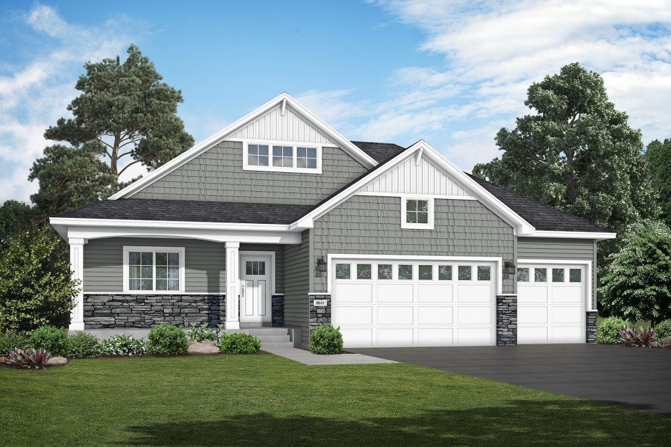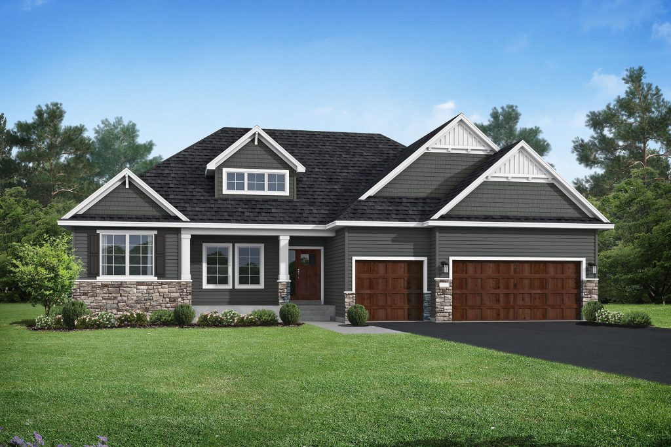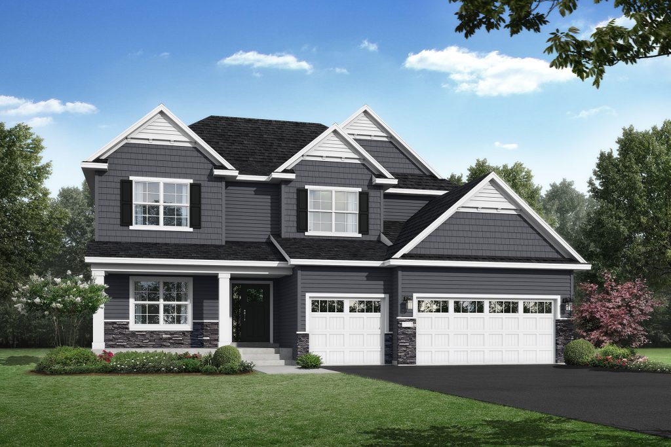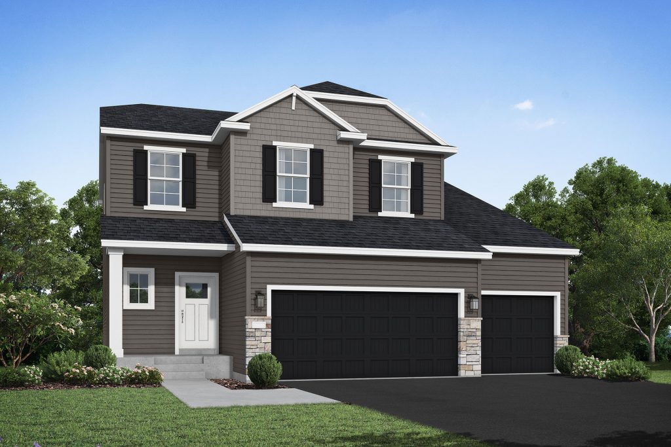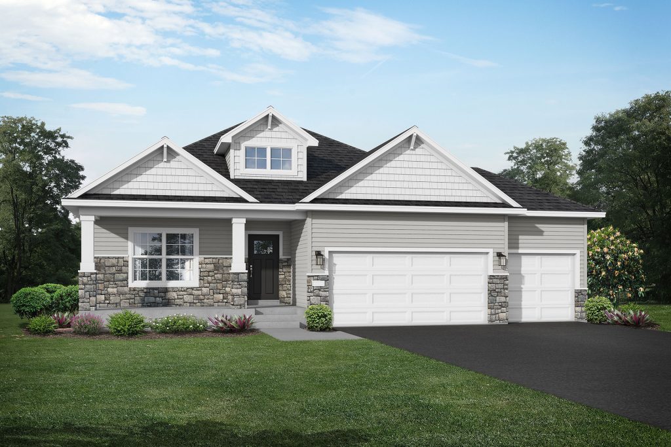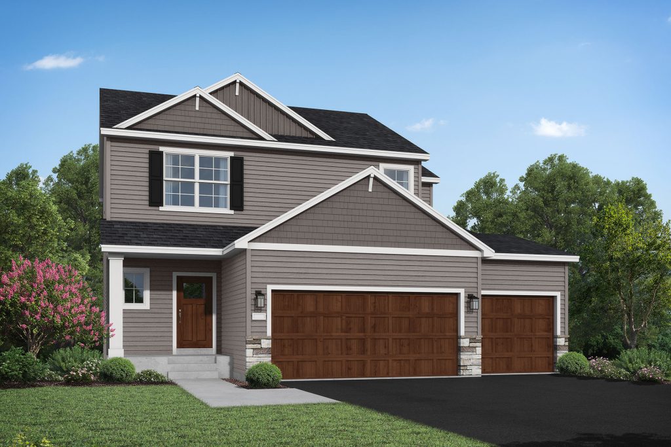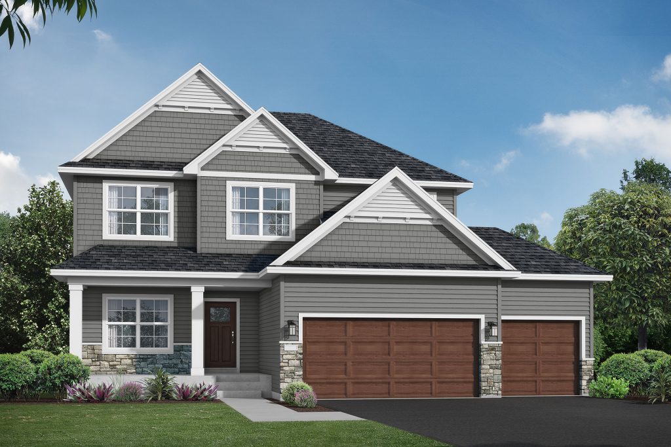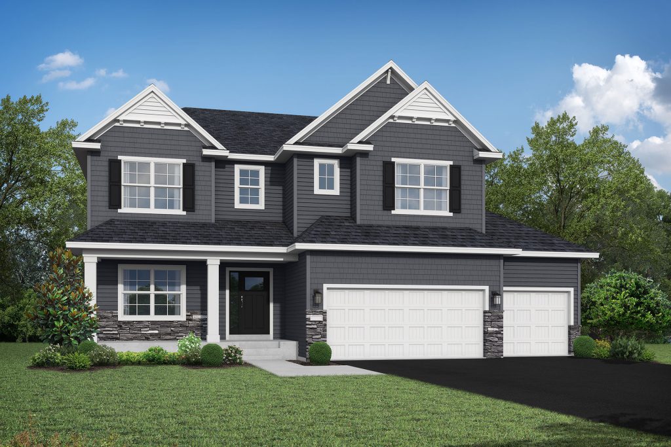
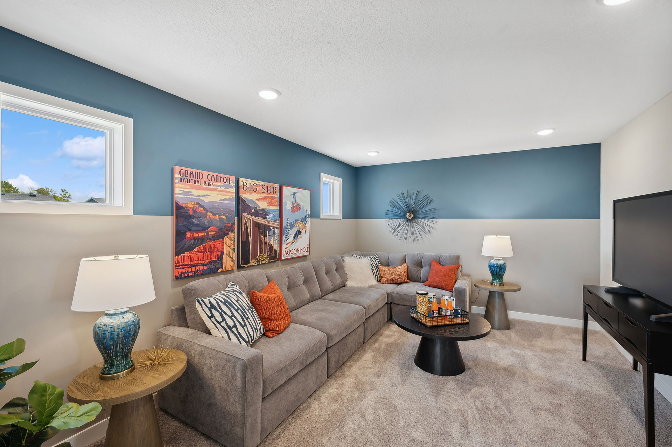
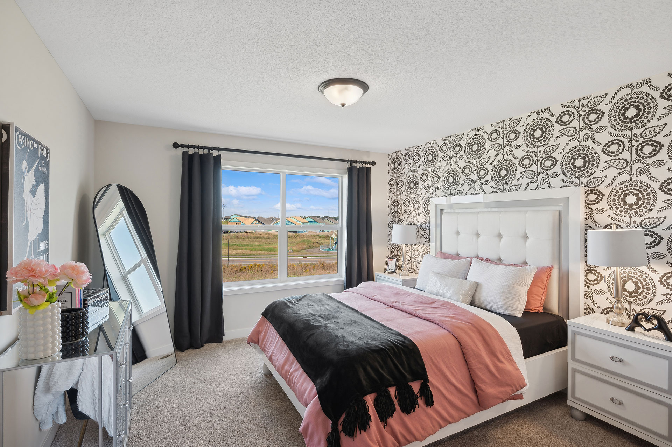
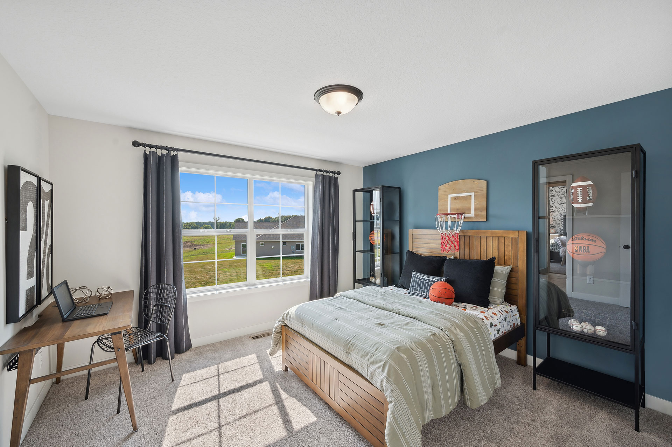
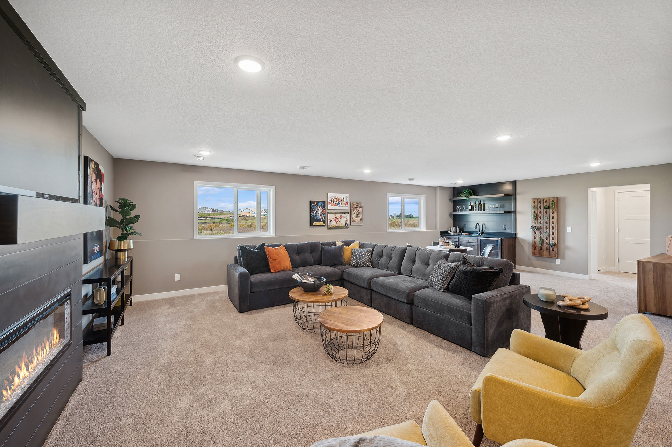
Now Selling

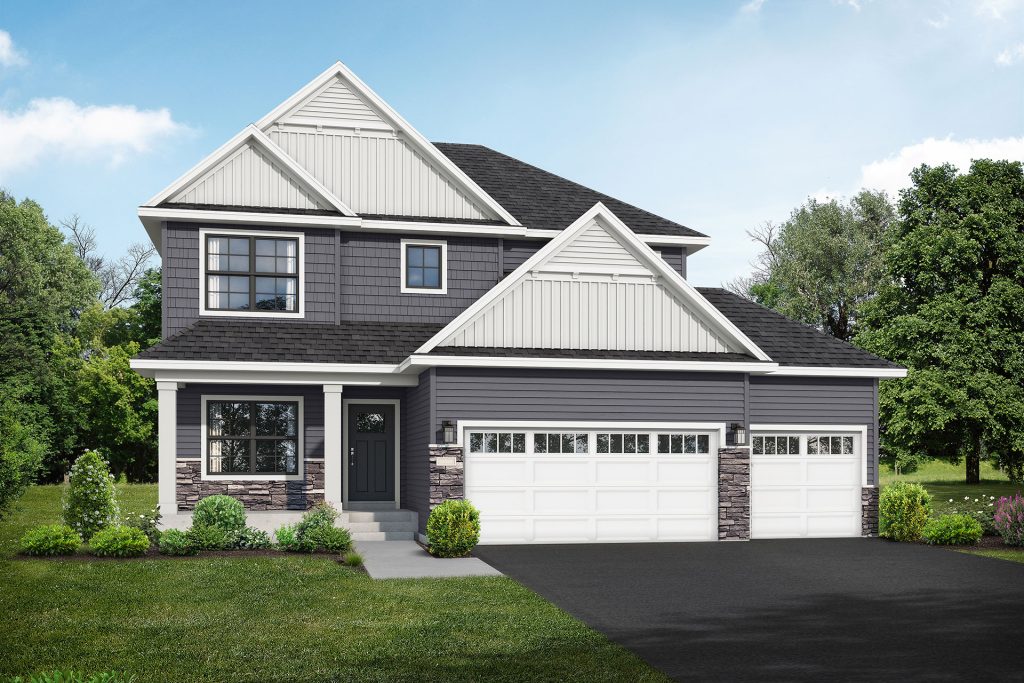
Greywood

Delano, MN
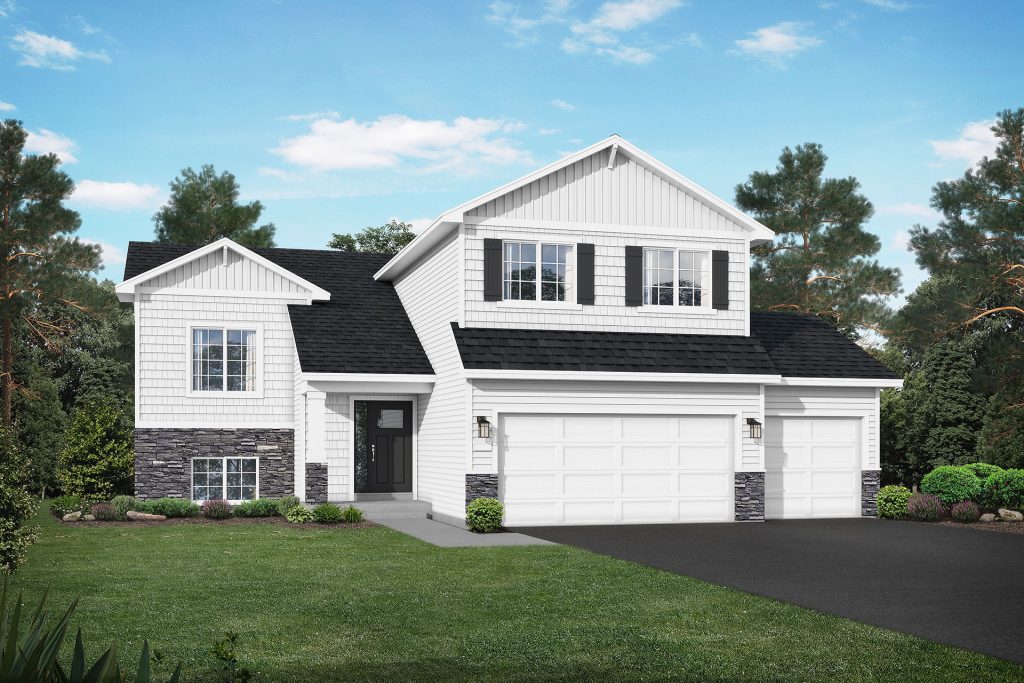
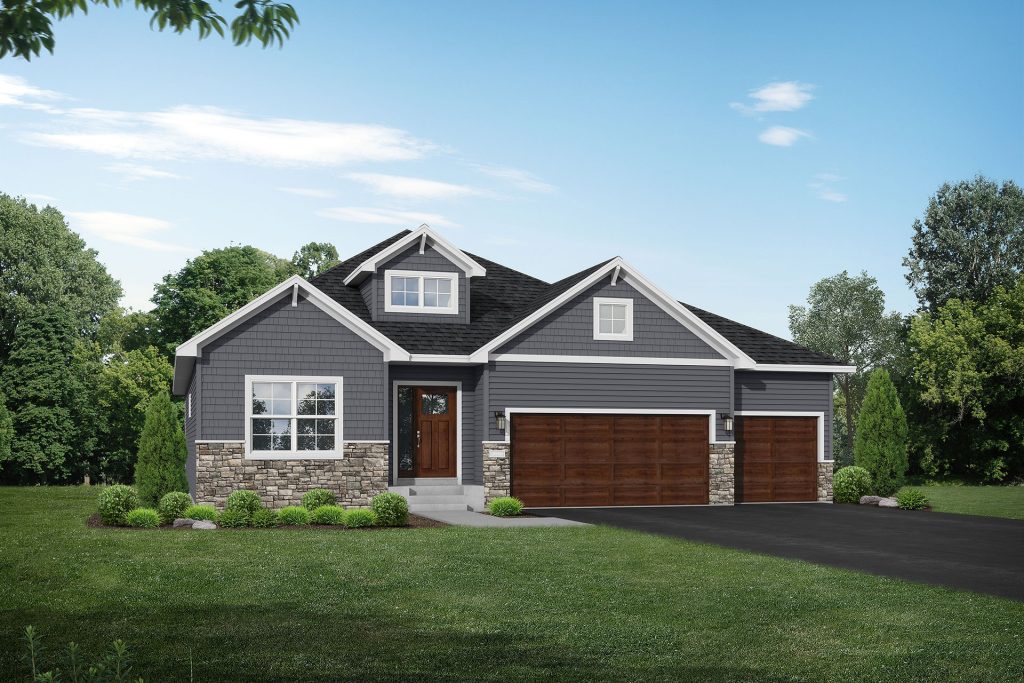
Single Family Homes from the $400k’s

Community Description

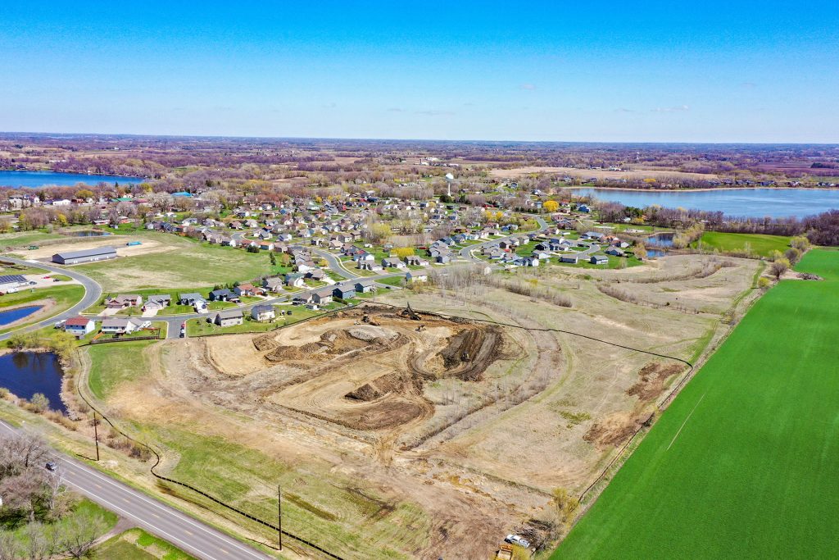
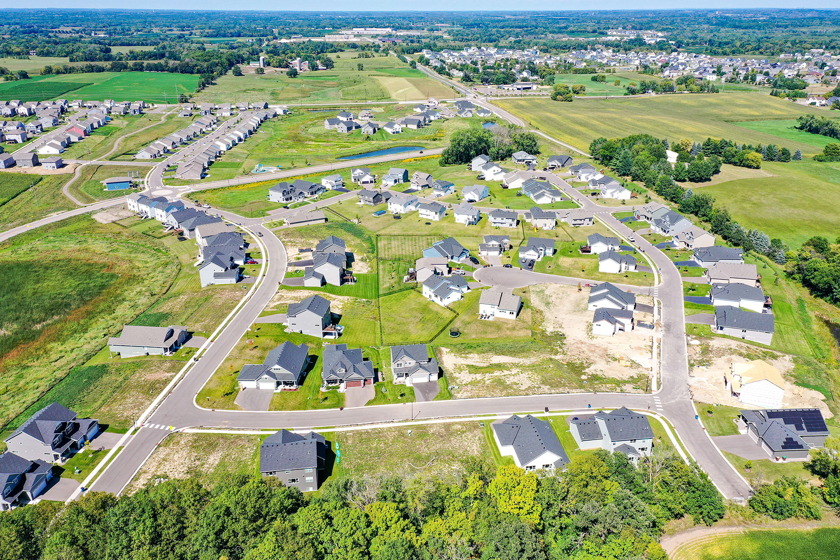
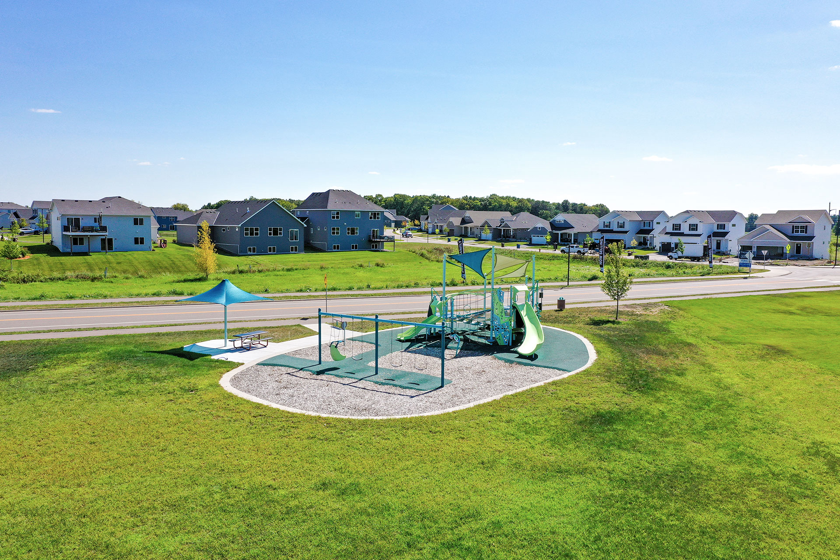
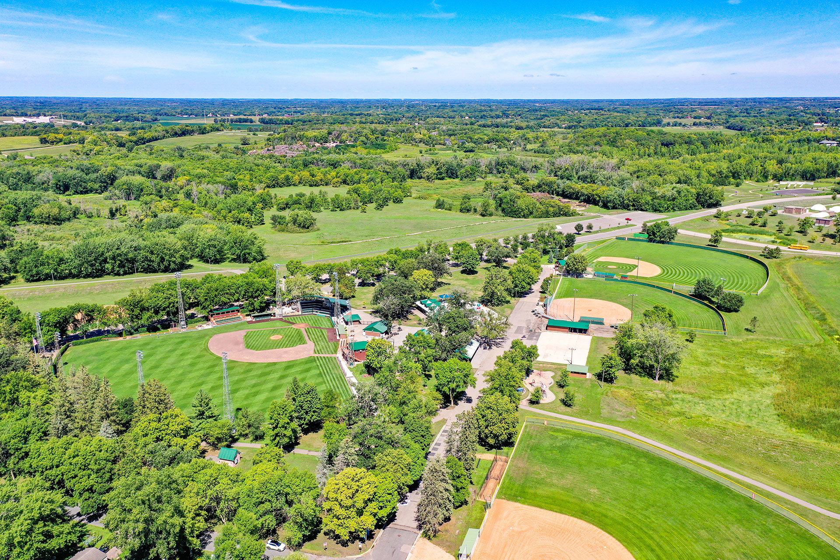
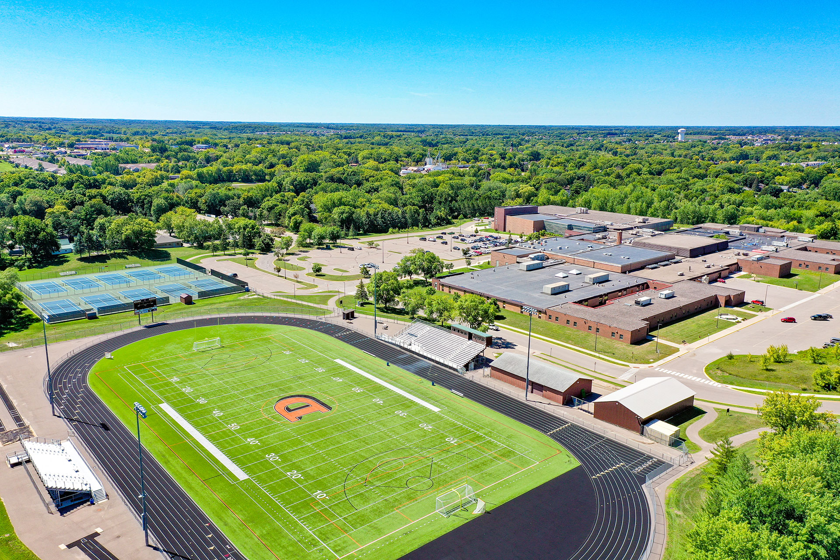
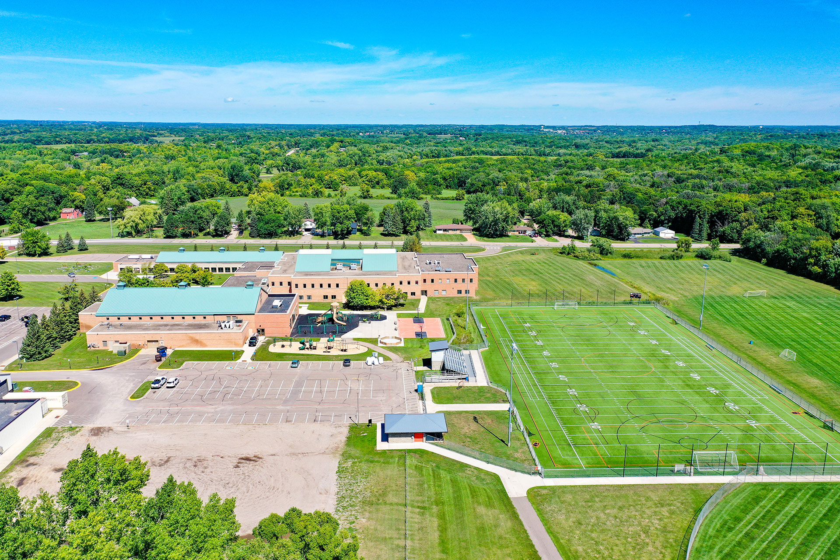
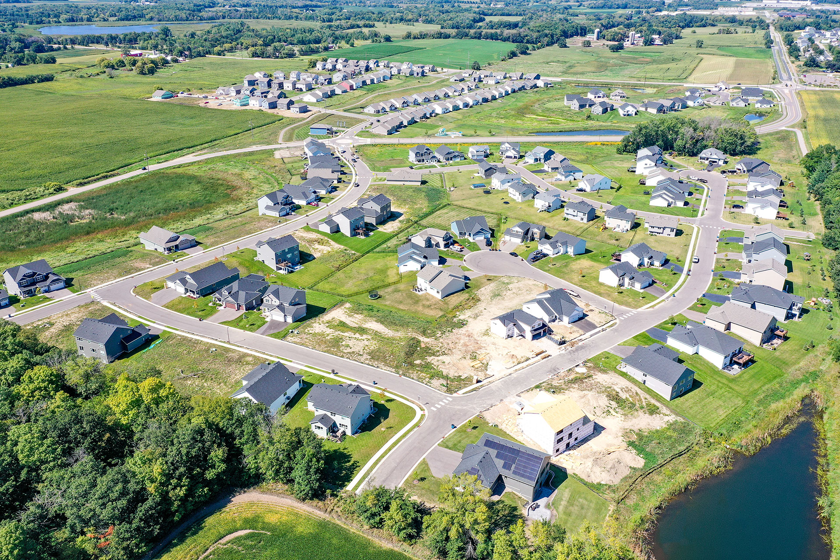
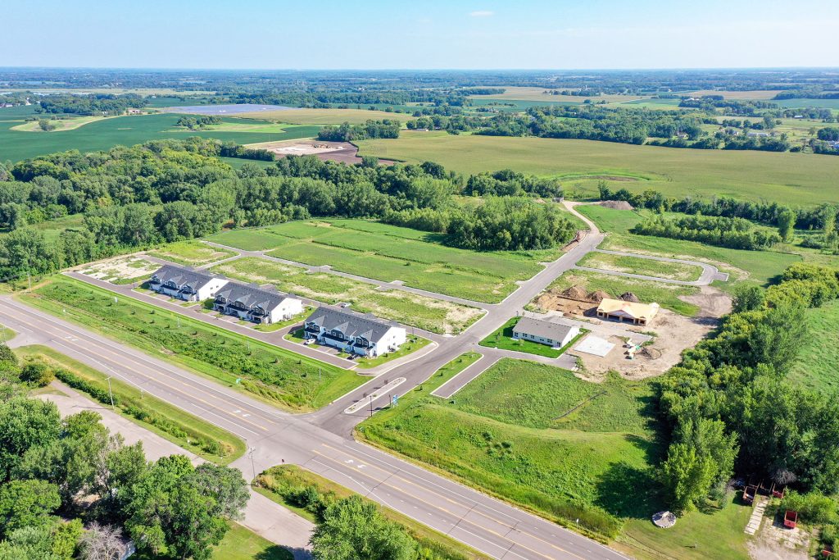
The Greywood development is located in the city of Delano, a desirable community with a pleasant blend of commerce and small-town living on the western edge of the Twin Cities metropolitan area.  This up-and-coming development is located in the award-winning Delano school district, and close to several parks including: Savanna Park, Water Town Park, Barb King Inspiration Park, Delano Central Park, and more. Enjoy easy access to County Road 30 with multiple shops and restaurants nearby! This gorgeous area is also located near the Lake Rebecca Park Reserve, which boasts gently rolling landscapes and numerous wetland areas, as well as biking trails, a playground, and a boat launch. In addition to the many outdoor opportunities found there, the park is a haven for wildlife.

Construction is underway! Reserve your home today!

Community Highlights

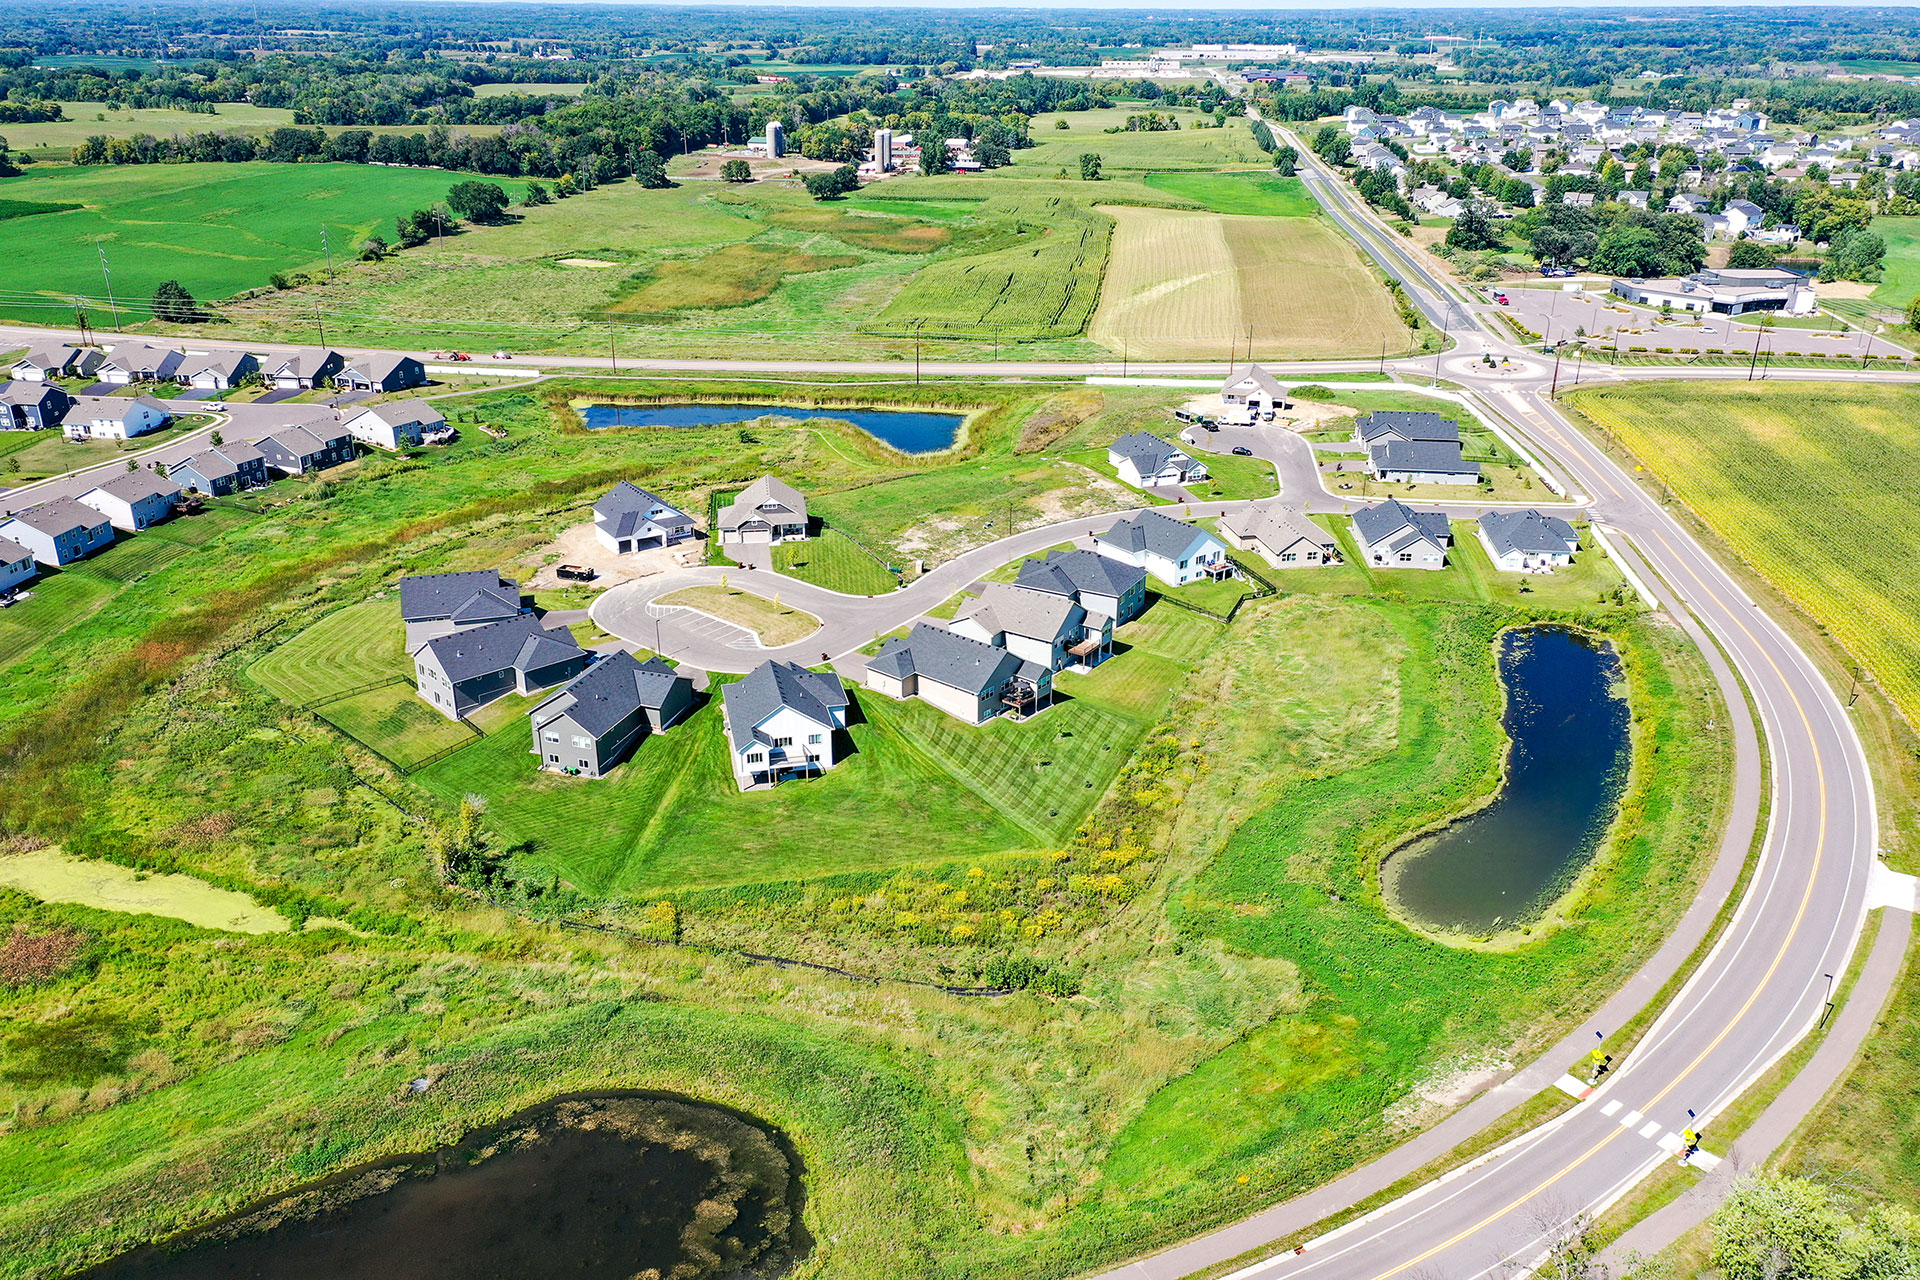
  • Beautiful scenery with wetlands and ponds throughout community
  • Located in the award-winning Delano school district and close to shops/restaurants
  • Single family homes with no HOA

Schools

District: 879 – Delano

Phone Number: (763) 972-3365

Location


Community Overview

City:
Delano
County:
Wright
School District:
879 - Delano
Status:
Now Selling
Home Type:
Single Family Homes
Price Range:
$400k's

Your Sales Consultant

Lisa Norton

With more than 20 years of experience in new construction home sales, Lisa is passionate about helping families build the home of their dreams. She understands that building a home is a significant milestone and is committed to making every step of the journey enjoyable, rewarding, and as stress-free as possible. Known for her warm personality and genuine care for her clients, Lisa believes that strong relationships are just as important as... Read More
Property Photo

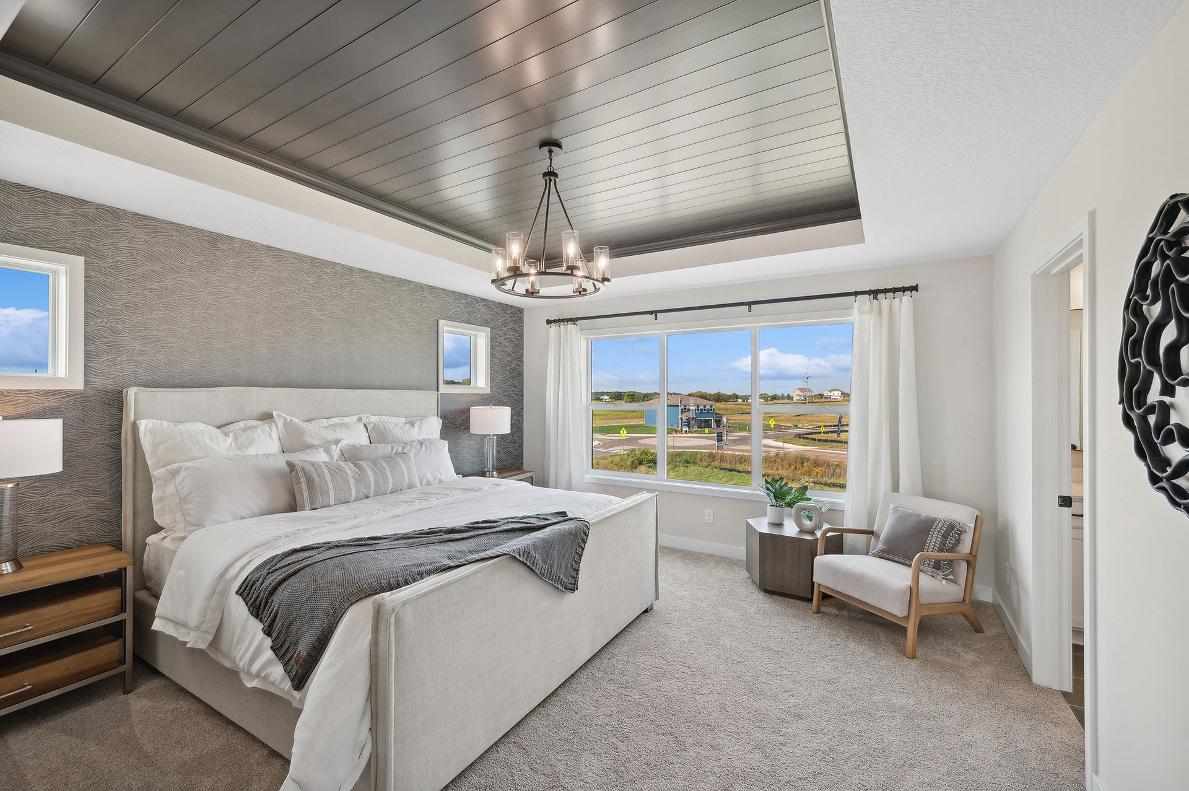
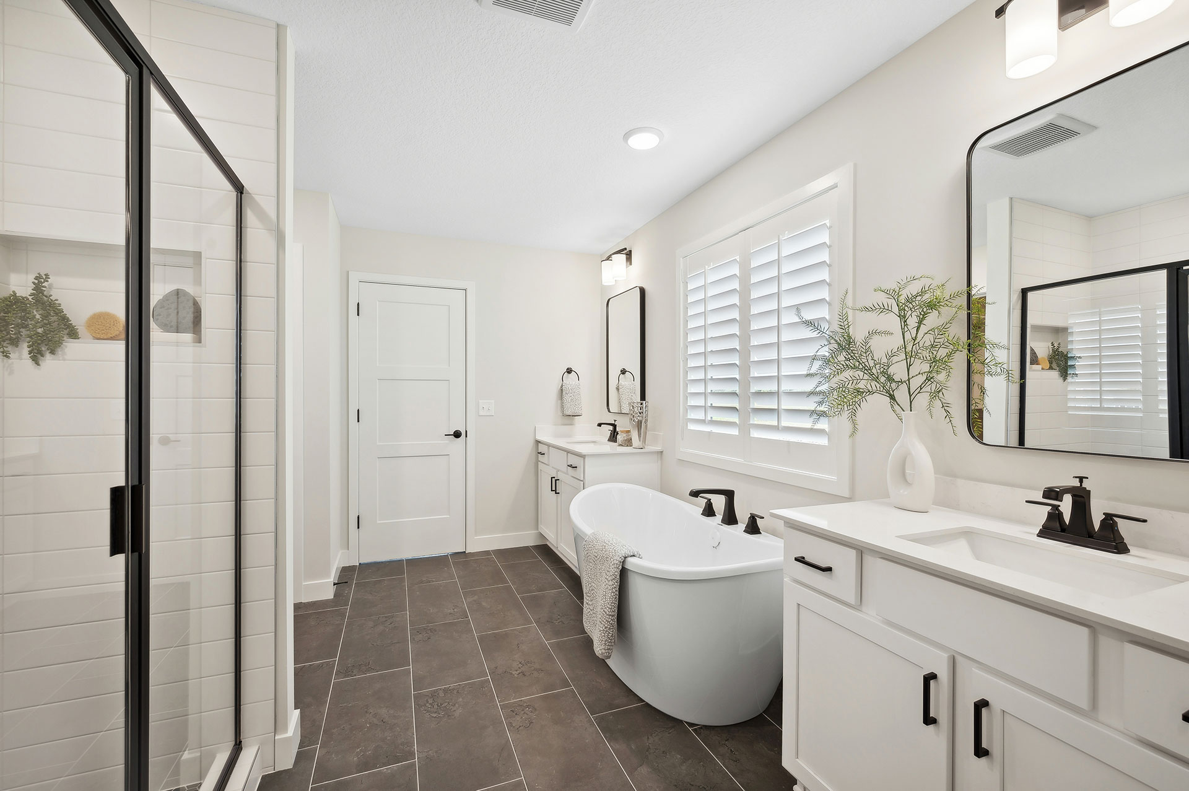
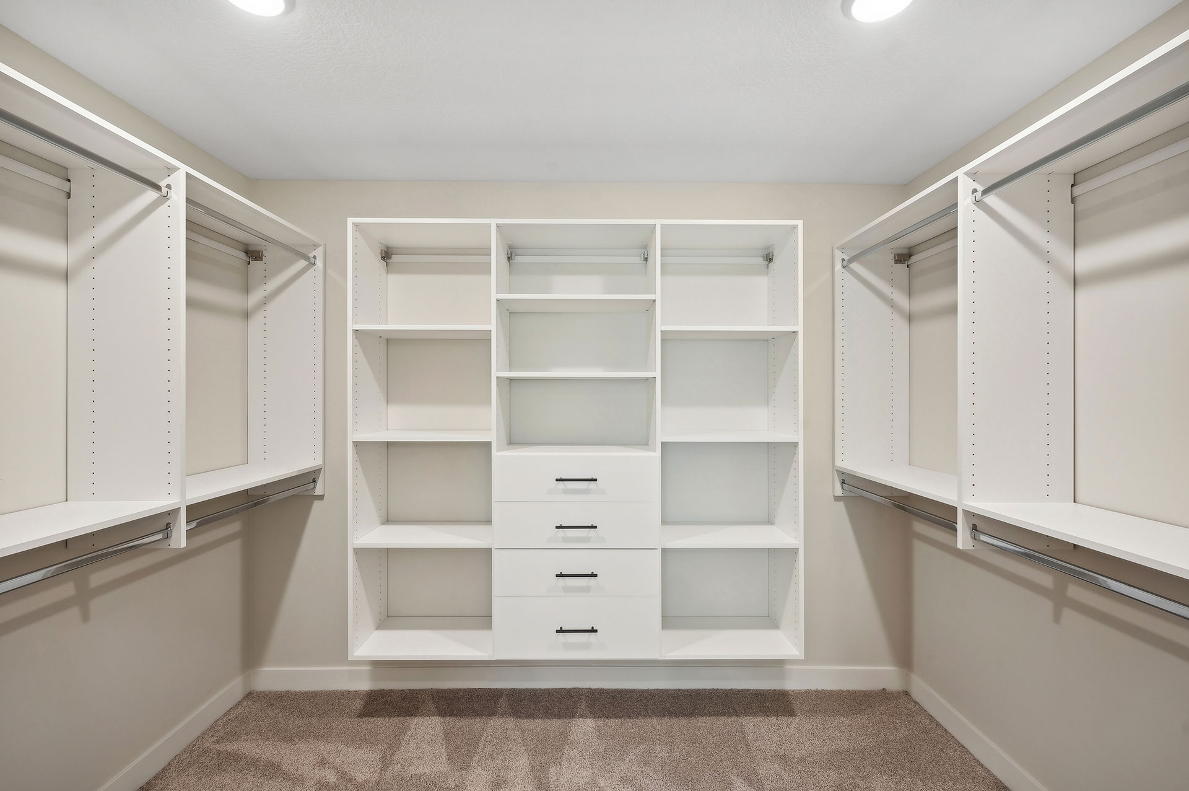
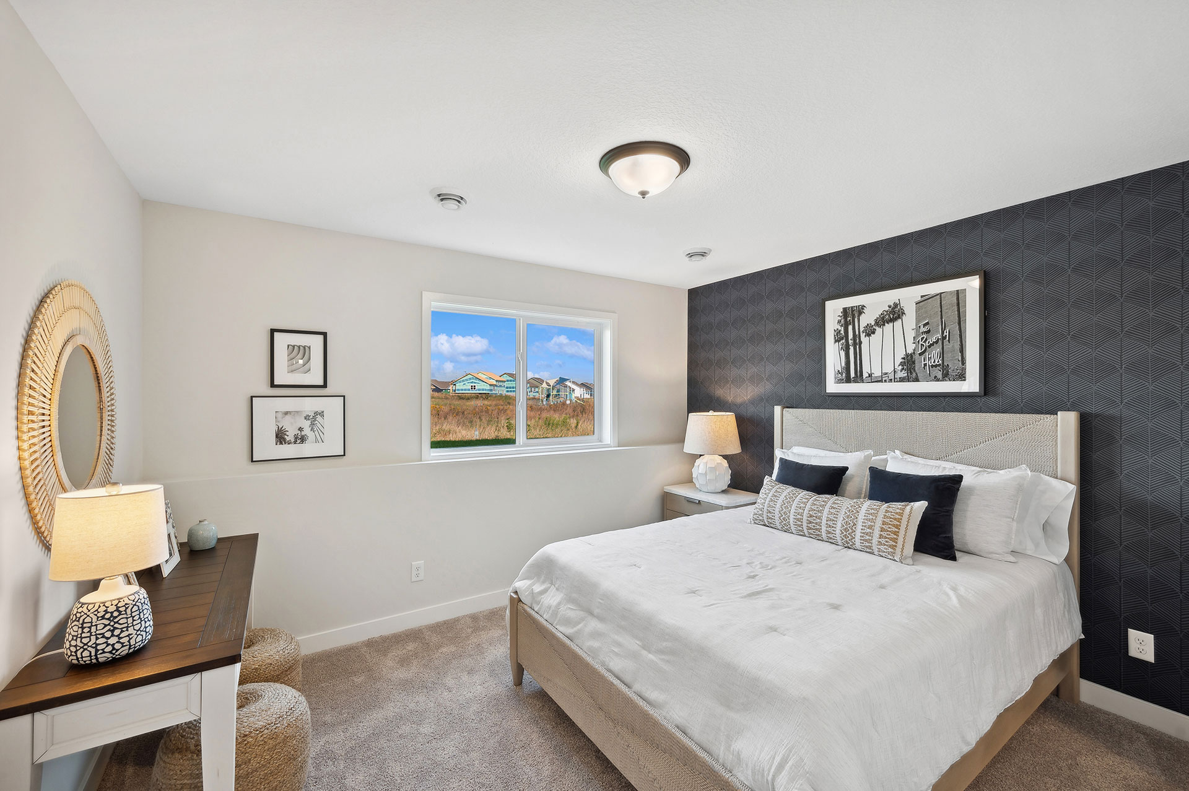
Self Tour Home

With our self-guided home tour technology, you can visit and explore new homes in-person when it’s most convenient for you!

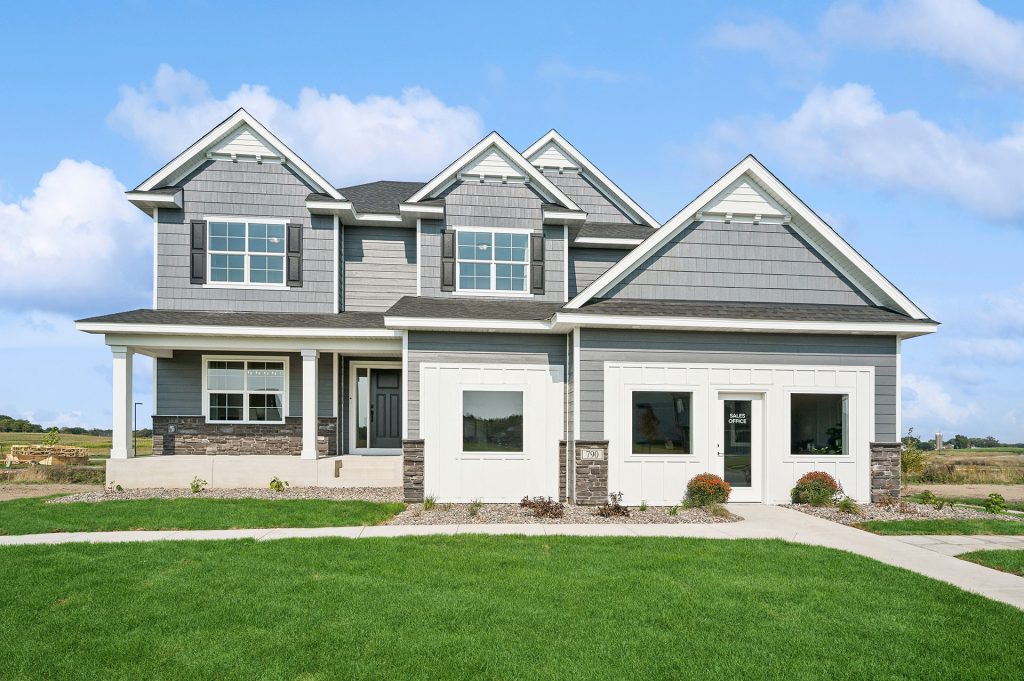
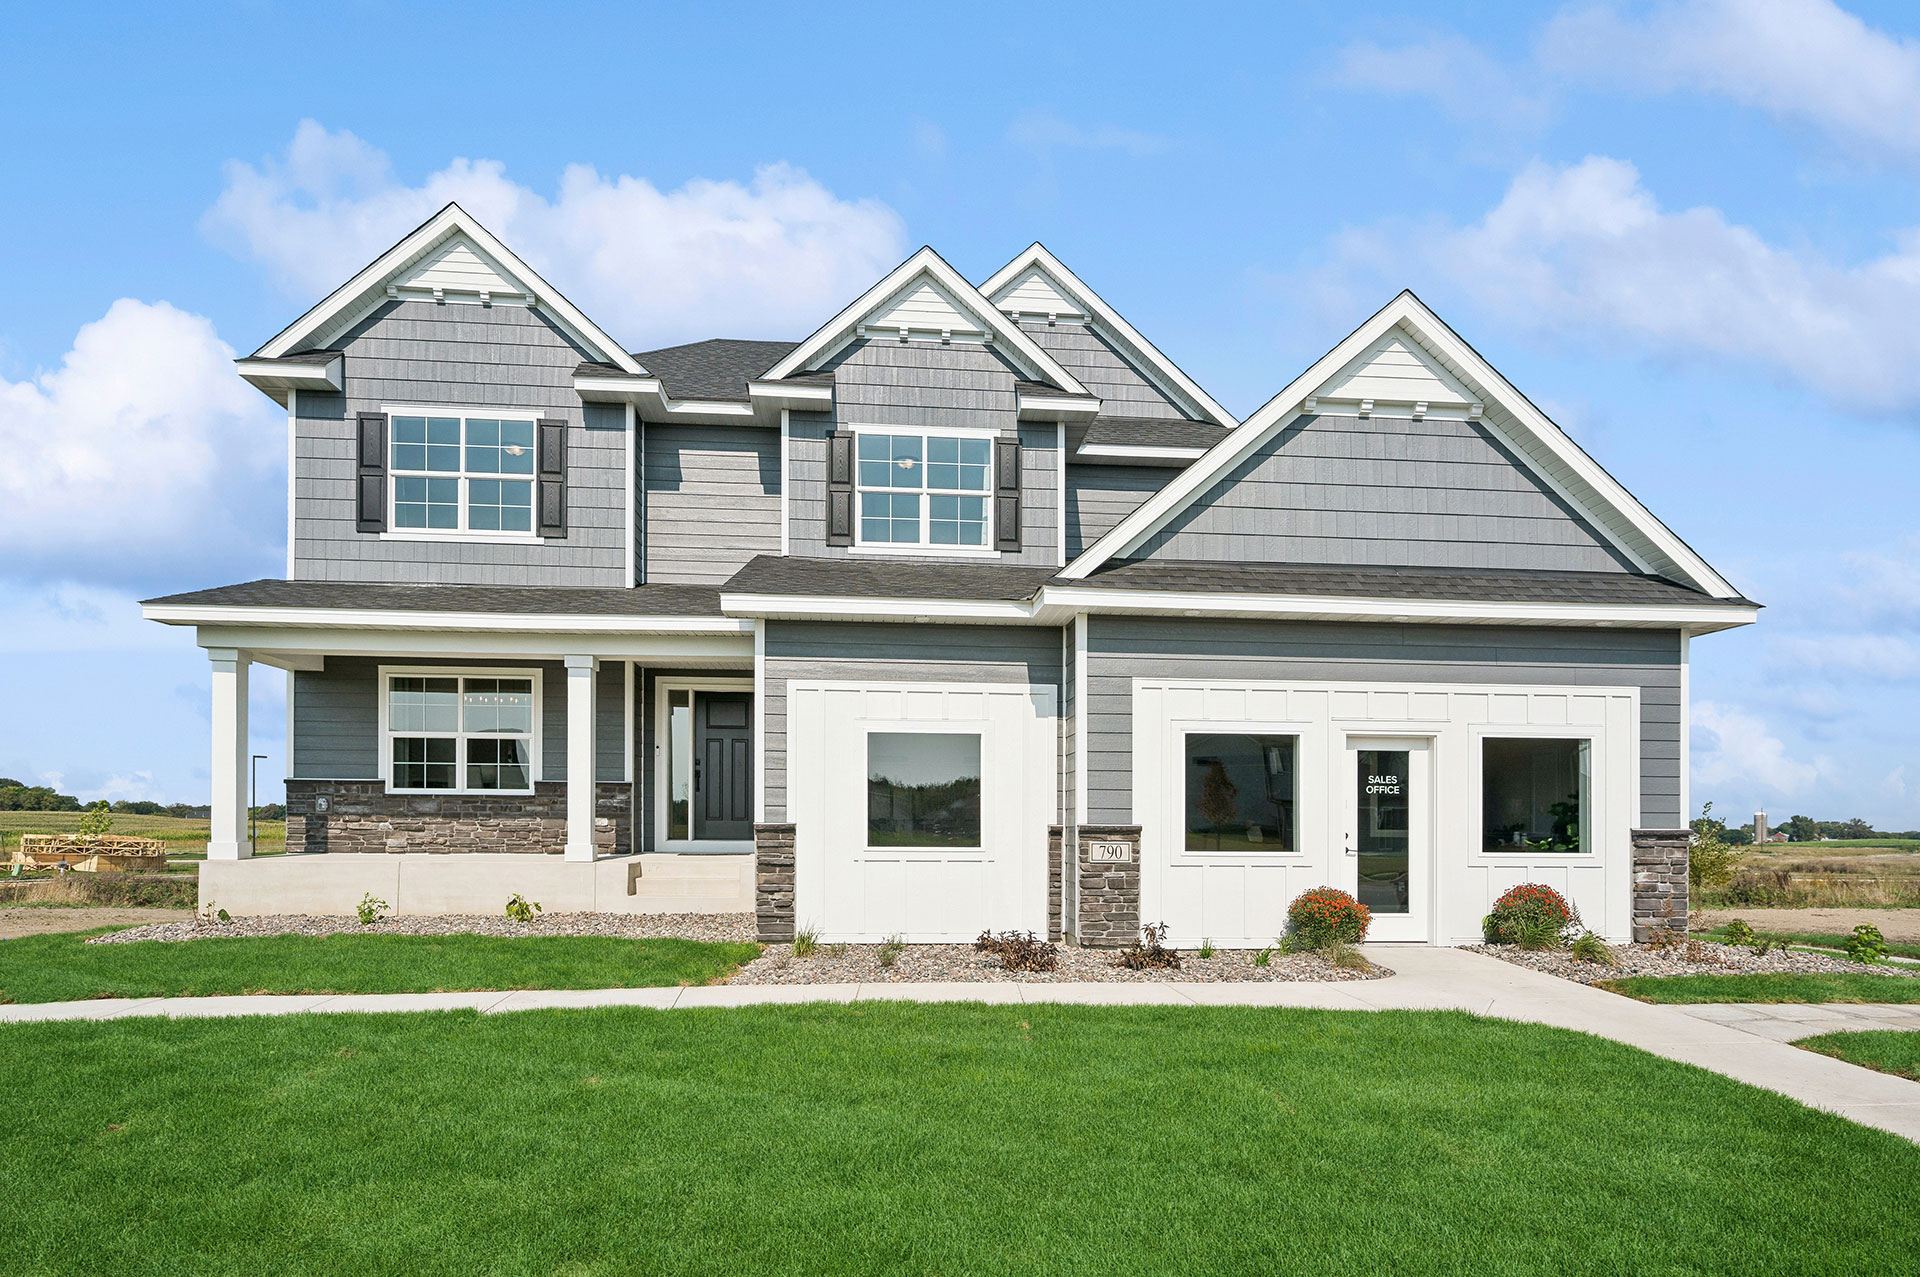
790 Silverglade Avenue W, Delano, MN 55328

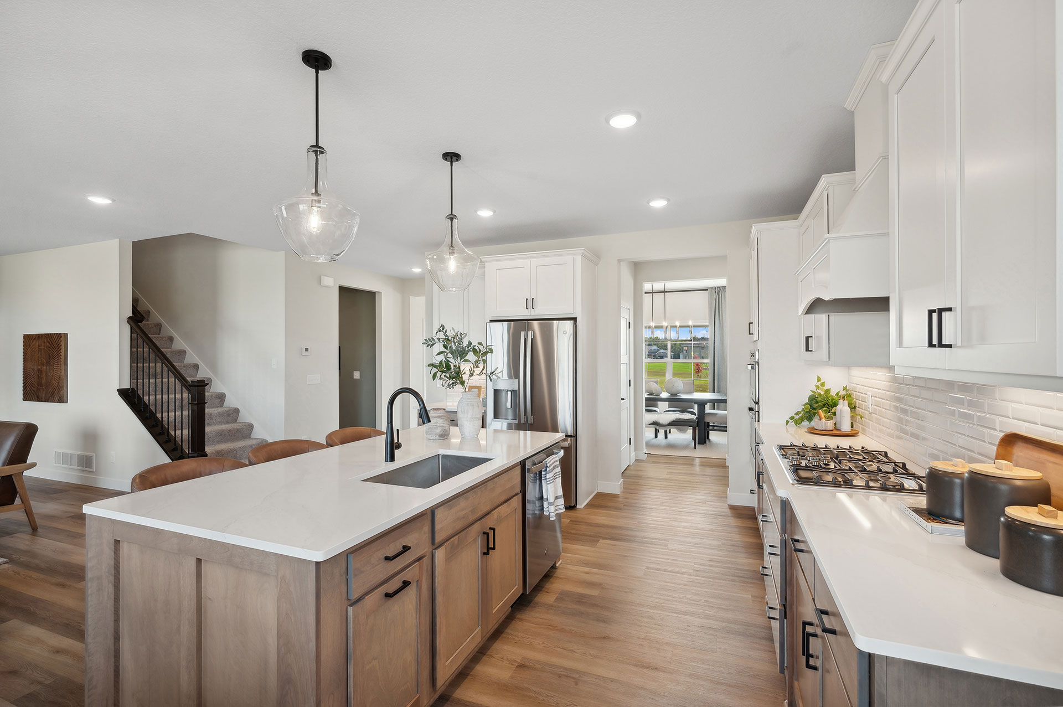
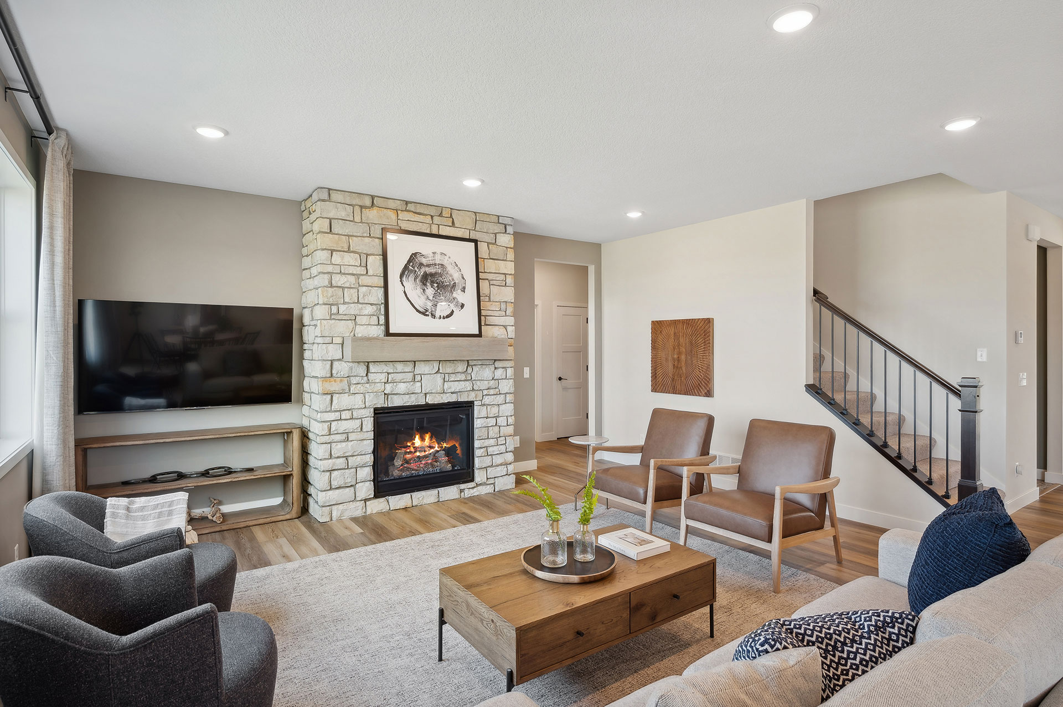
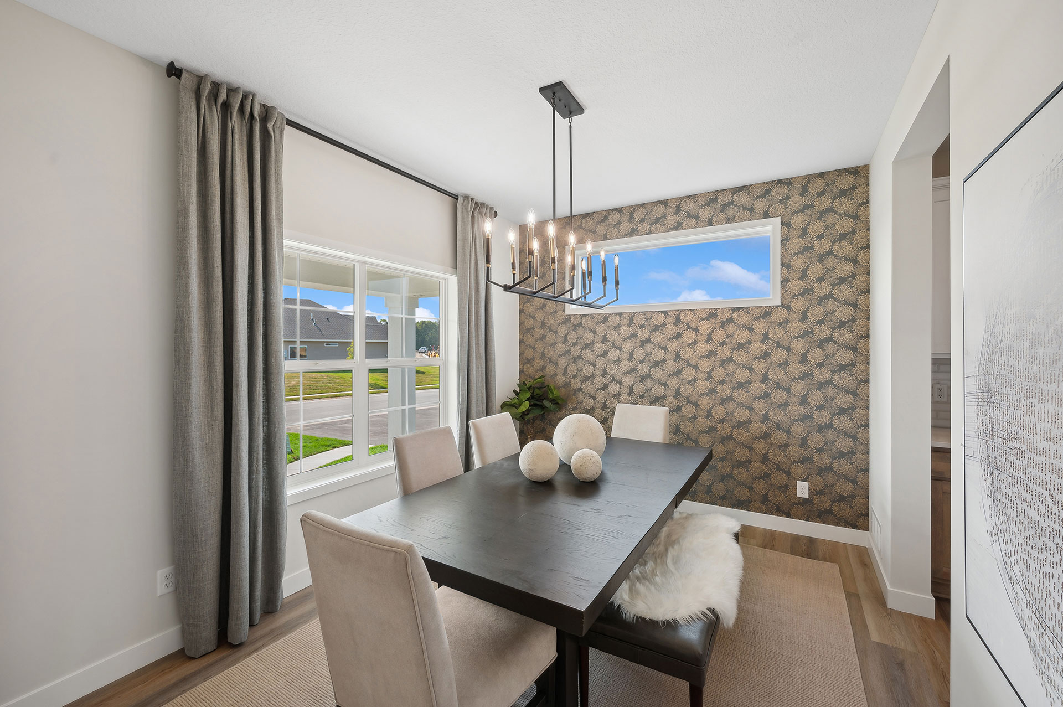
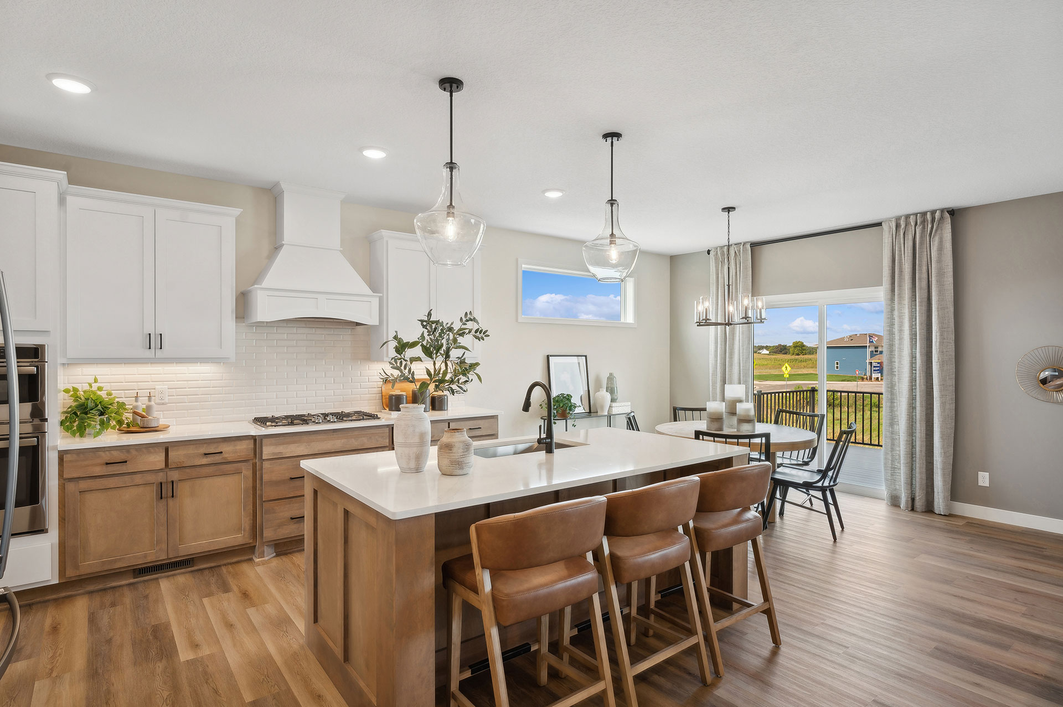
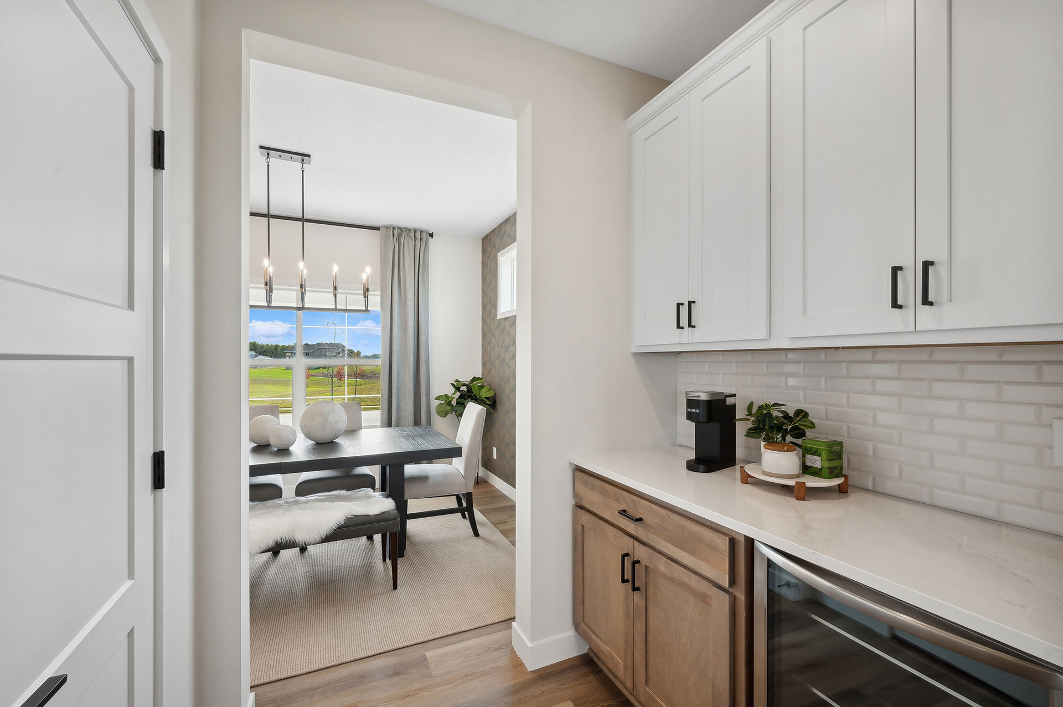
6 bed | bath | 3 garage | 4,410 sq ft.

Sedona Floor Plan

Want More Information?

Agent Photo 1
Allison Boreen

Online Sales Consultant

763-247-4716

Have Questions?

I'm here to help!

Community Contact Form
Do you have a real estate agent? *
Currently Closed
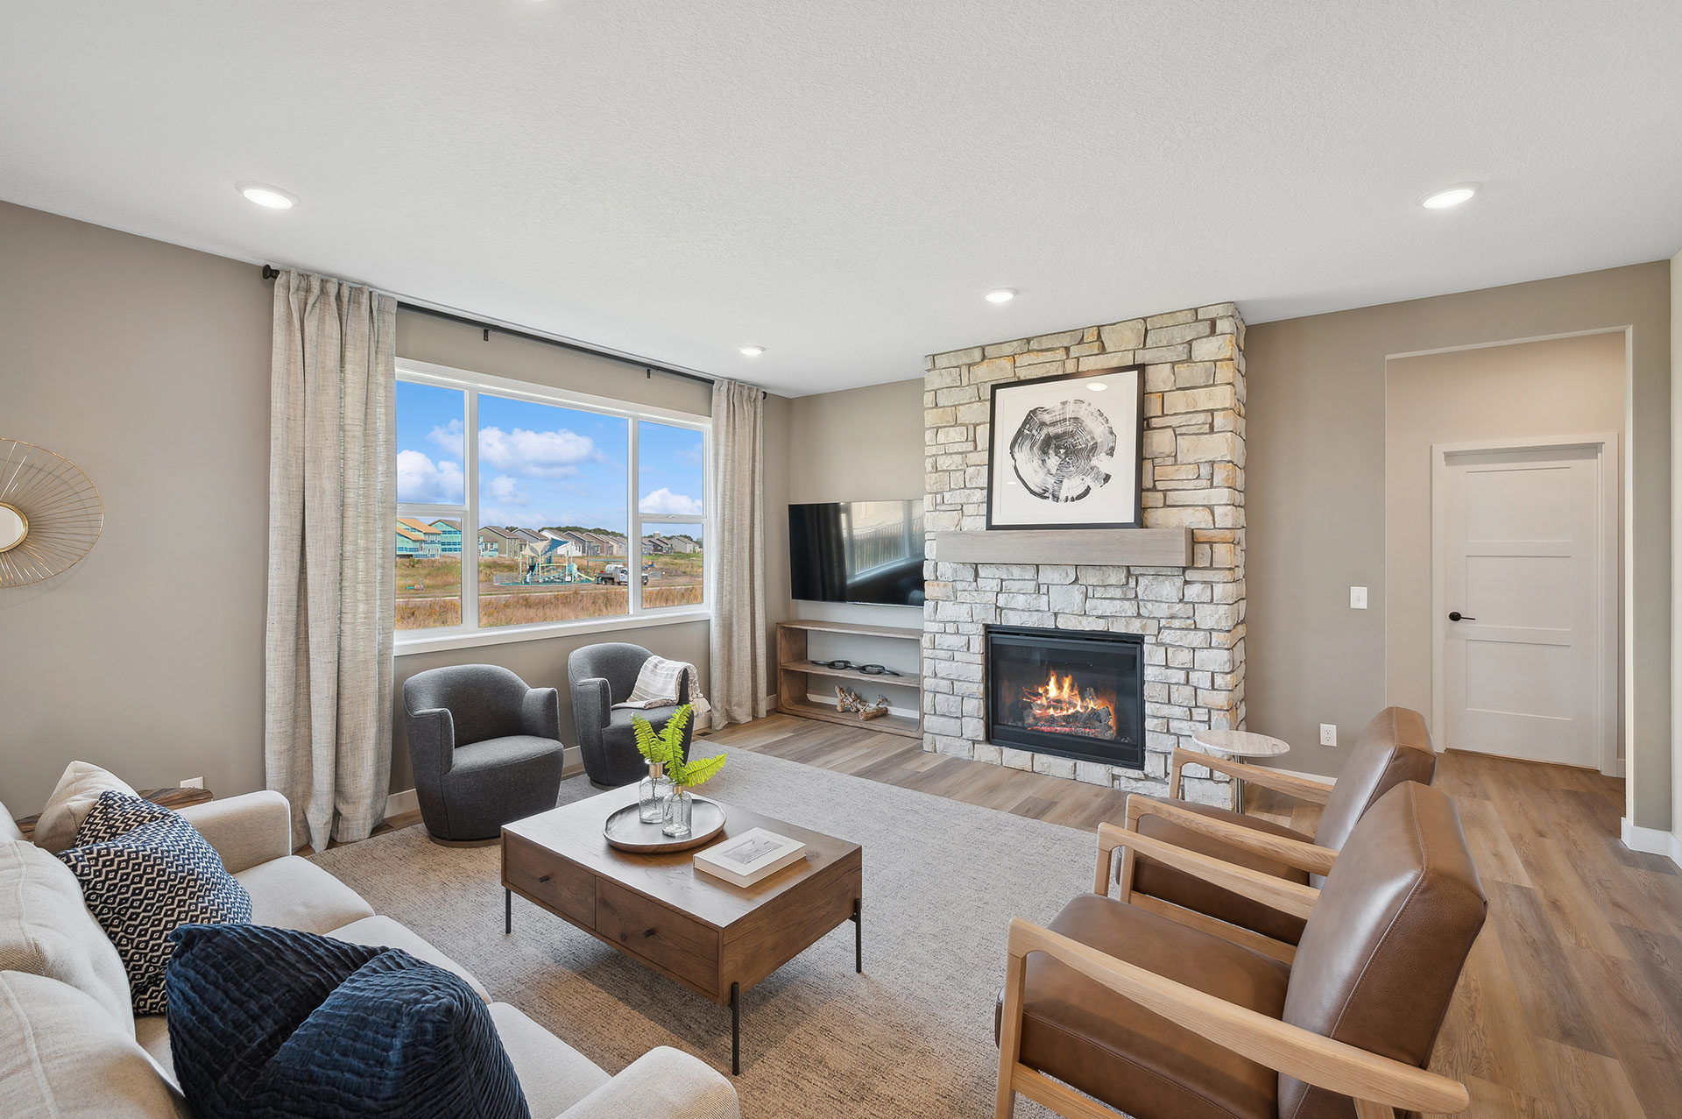
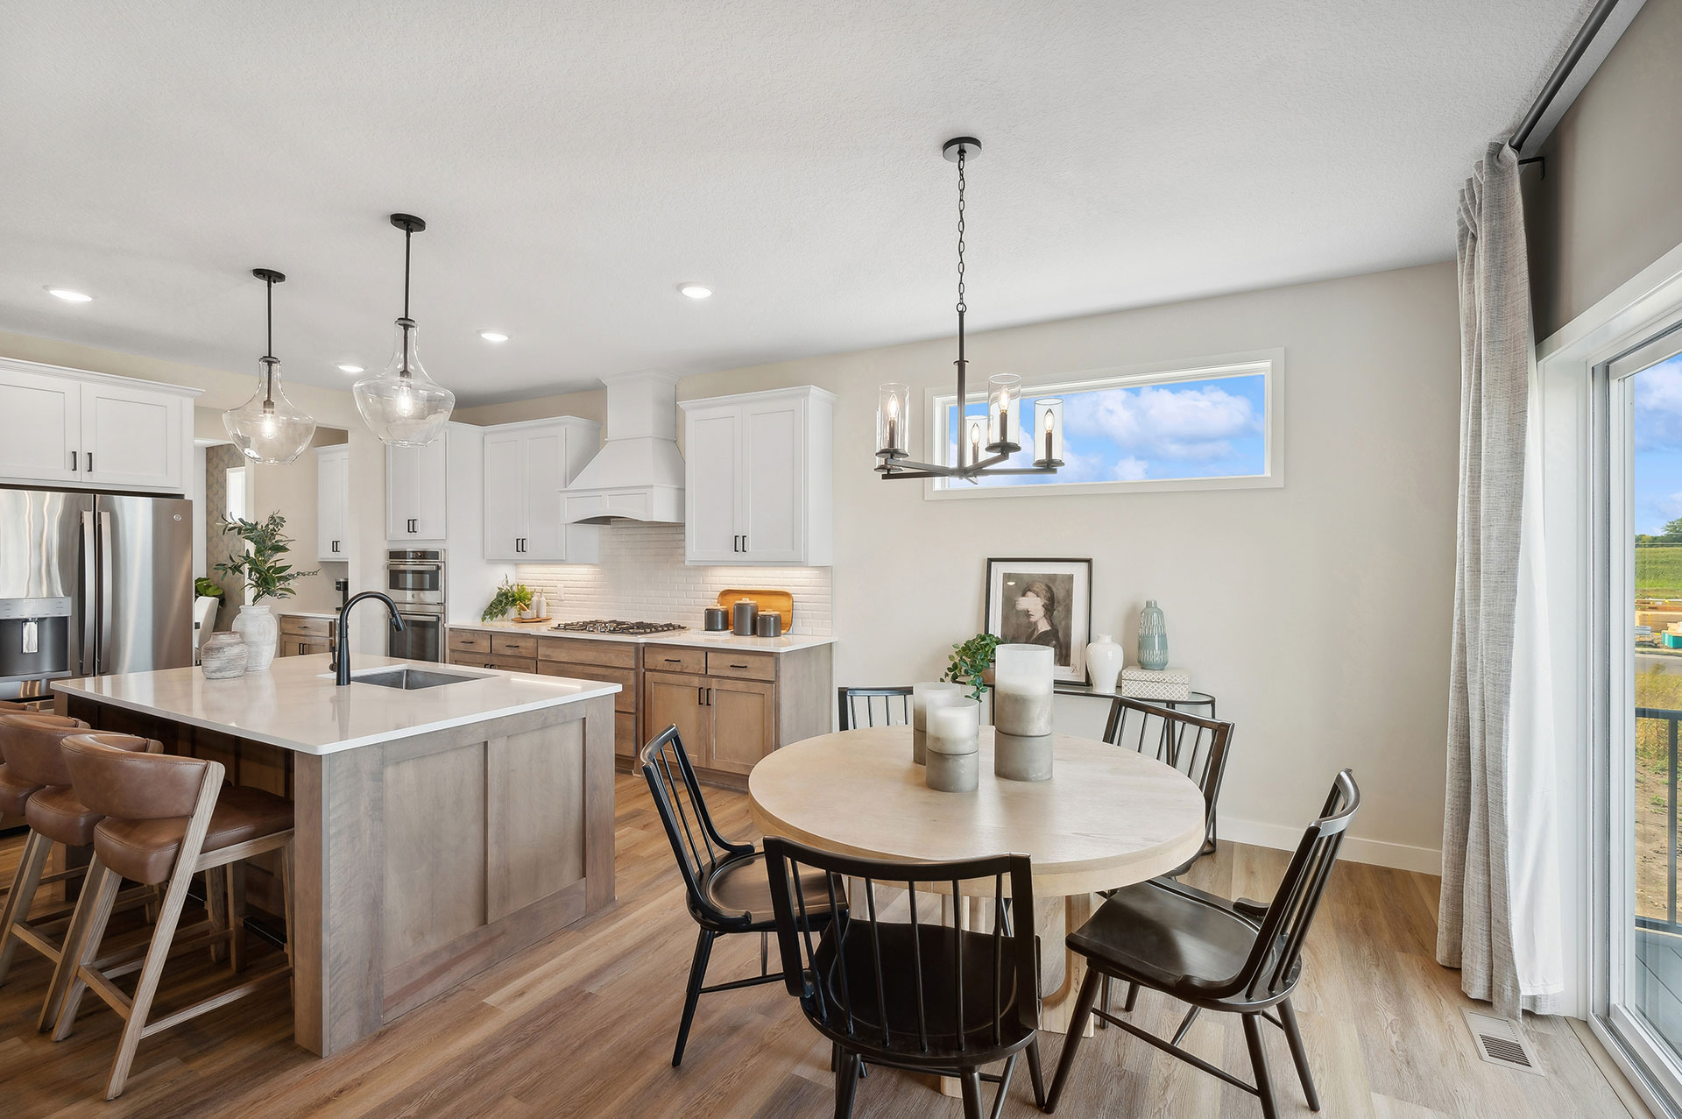
Model Image

Model Home

790 Silverglade Ave W
Delano, MN 55328
  • Sun: 12:00 PM - 6:00 PM
  • Thu: 12:00 PM - 5:00 PM
  • Fri: 12:00 PM - 6:00 PM
  • Sat: 12:00 PM - 6:00 PM

Lot Availability Map

Find Your Home

Available Homes
Coming Soon

436 Whitewater Court

Delano, MN 55328

$544,900 $2,820/mo*

Floor Plan: Madison

Community: Greywood

5 Beds 3 Baths 3 Car 2,775 Sq Ft
Quick Move-In Special Savings

676 Goldenrod Court

Delano, MN 55328

$514,900 $2,665/mo*

Floor Plan: Madison

Community: Greywood

4 Beds 3 Baths 3 Car 2,775 Sq Ft
Coming Soon

712 Goldenrod Court

Delano, MN 55328

$609,900 $3,156/mo*

Floor Plan: Somerset

Community: Greywood

4 Beds 3 Baths 3 Car 3,049 Sq Ft
Coming Soon

716 Rosebud Lane

Delano, MN 55328

$574,900 $2,975/mo*

Floor Plan: Brookview

Community: Greywood

5 Beds 4 Baths 3 Car 3,082 Sq Ft
Quick Move-In

727 Rosebud Lane

Delano, MN 55328

$599,900 $3,105/mo*

Floor Plan: Somerset

Community: Greywood

5 Beds 3 Baths 3 Car 3,193 Sq Ft
Quick Move-In

741 Greywood Boulevard SW

Delano, MN 55328

$474,900 $2,458/mo*

Floor Plan: Hillcrest

Community: Greywood

5 Beds 4 Baths 3 Car 2,694 Sq Ft
Quick Move-In

743 Goldenrod Court

Delano, MN 55328

$529,900 $2,742/mo*

Floor Plan: Madison

Community: Greywood

4 Beds 3 Baths 3 Car 2,775 Sq Ft
Quick Move-In

752 Rosebud Lane

Delano, MN 55328

$559,900 $2,898/mo*

Floor Plan: Brookview

Community: Greywood

5 Beds 4 Baths 3 Car 3,082 Sq Ft
Model

784 Silverglade Avenue W

Delano, MN 55328

Pricing Coming Soon

Floor Plan: Somerset

Community: Greywood

4 Beds 3 Baths 3 Car 3,049 Sq Ft
Model

790 Silverglade Avenue W

Delano, MN 55328

Pricing Coming Soon

Floor Plan: Sedona

Community: Greywood

6 Beds 5 Baths 3 Car 4,410 Sq Ft
Quick Move-In

858 Greywood Boulevard SW

Delano, MN 55328

$749,900 $3,881/mo*

Floor Plan: Tahoe

Community: Greywood

5 Beds 5 Baths 3 Car 4,384 Sq Ft
Quick Move-In

915 Yellowcrest Street SW

Delano, MN 55328

$484,900 $2,510/mo*

Floor Plan: Crestview

Community: Greywood

4 Beds 4 Baths 3 Car 2,562 Sq Ft
Coming Soon

937 Yellowcrest Street SW

Delano, MN 55328

$459,900 $2,380/mo*

Floor Plan: Weston

Community: Greywood

5 Beds 3 Baths 3 Car 2,263 Sq Ft

*Monthly payment shown is an estimate and does not include property taxes, homeowner’s insurance, or mortgage insurance. Actual payment obligation will be higher. Payment estimate is based on a 7/1 ARM Conventional loan at an initial interest rate of 4.99% for the first 7 years; rate adjusts annually thereafter and is subject to change. Offer includes a 2% builder contribution; buyer responsible for a 1% loan origination fee. Subject to credit approval. Terms, rates, and availability may vary without notice. Buyer must use builder’s Preferred Lender and Title Company. Some exclusions apply. See sales consultant for full details.

Available Floor Plans
Two Story
Floor Plan Image

Brookview

Bed: 4-5 Bath: 3-4 Garage: 3 Sq Ft: 2,295 - 3,506 Plan Style: Two Story Starting in the $520,000s
Multi Level
Floor Plan Image

Crestview

Bed: 4 Bath: 4 Garage: 3 Sq Ft: 2,562 Plan Style: Multi Level Starting in the $510,000s
Rambler
Floor Plan Image

Edgewater

Bed: 2-5 Bath: 2-3 Garage: 3-4 Sq Ft: 1,972 - 3,563 Plan Style: Rambler Starting in the $520,000s
Two Story
Floor Plan Image

Hillcrest

Bed: 4-5 Bath: 3-4 Garage: 3 Sq Ft: 1,891 - 2,694 Plan Style: Two Story Starting in the $470,000s
Rambler
Floor Plan Image

Madison

Bed: 3-5 Bath: 2-3 Garage: 2-3 Sq Ft: 1,596-2,919 Plan Style: Rambler Starting in the $480,000s
Multi Level
Floor Plan Image

Maplewood

Bed: 4 Bath: 4 Garage: 3 Sq Ft: 2,289 Plan Style: Multi Level Starting in the $480,000s
Rambler
Floor Plan Image

Riverview

Bed: 3-5 Bath: 2-3 Garage: 3-4 Sq Ft: 2,178 - 3,896 Plan Style: Rambler Starting in the $560,000s
Two Story
Floor Plan Image

Sedona

Bed: 5-6 Bath: 4-5 Garage: 3-4 Sq Ft: 3,164 - 4,794 Plan Style: Two Story Starting in the $580,000s
Two Story
Floor Plan Image

Silvercreek

Bed: 4-5 Bath: 3-4 Garage: 3 Sq Ft: 2,454 - 3,412 Plan Style: Two Story Starting in the $520,000s
Rambler
Floor Plan Image

Somerset

Bed: 2-5 Bath: 2-3 Garage: 3-4 Sq Ft: 1,846 - 3,193 Plan Style: Rambler Starting in the $500,000s
Two Story
Floor Plan Image

Stonybrook

Bed: 4-5 Bath: 3-4 Garage: 3 Sq Ft: 2,133 - 3,022 Plan Style: Two Story Starting in the $490,000s
Two Story
Floor Plan Image

Summit

Bed: 4-5 Bath: 3-4 Garage: 3-4 Sq Ft: 2,539 - 3,810 Plan Style: Two Story Starting in the $530,000s
Two Story
Floor Plan Image

Tahoe

Bed: 4-5 Bath: 3-4 Garage: 3-4 Sq Ft: 2,899 - 4,384 Plan Style: Two Story Starting in the $560,000s
Three Level Split
Floor Plan Image

Weston

Bed: 3-5 Bath: 2-3 Garage: 3 Sq Ft: 1,440 - 2,251 Plan Style: Three Level Split Starting in the $450,000s
Rambler
Floor Plan Image

Windsor

Bed: 2-4 Bath: 2-3 Garage: 3 Sq Ft: 1,731 - 3,070 Plan Style: Rambler Starting in the $490,000s

Request A Tour

Community Tour Request

I'd like to take a tour on...

Time

About me

Agent or Buyer

I'm looking for...