
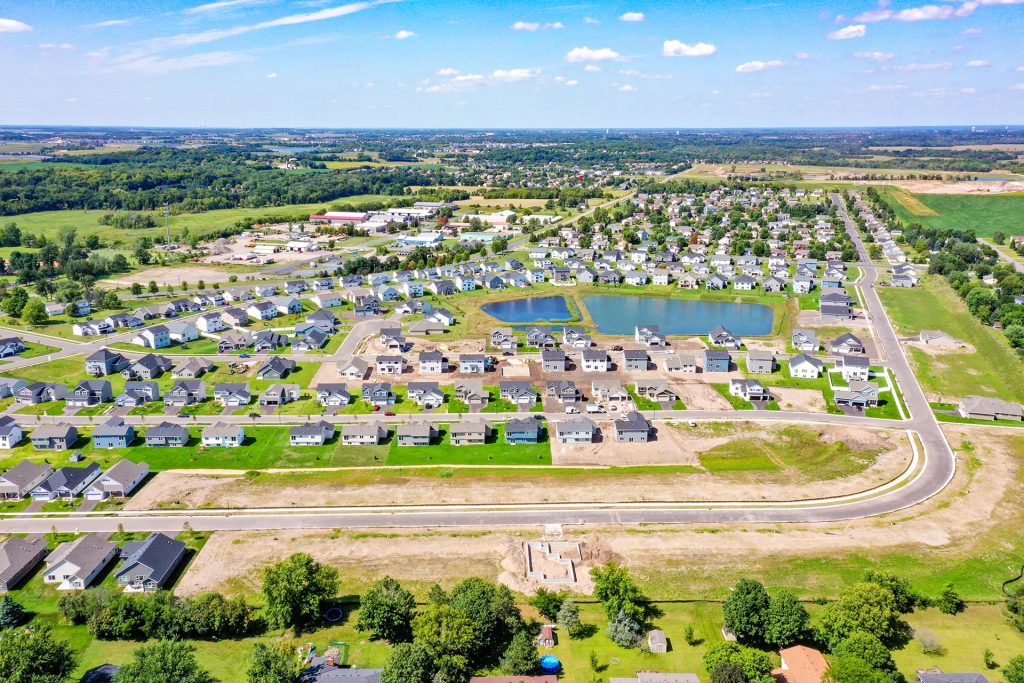
The Villas at River’s Edge
0.98 miles away
Villa Homes from the upper $300k's
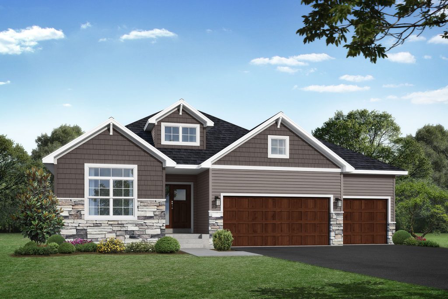
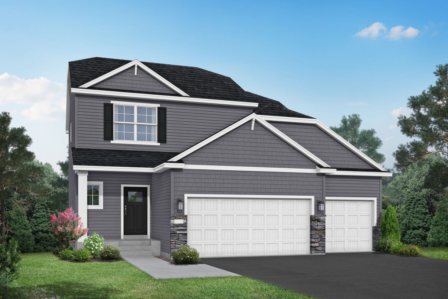
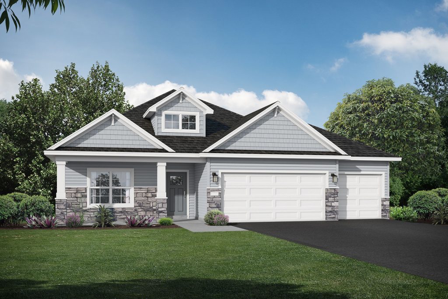
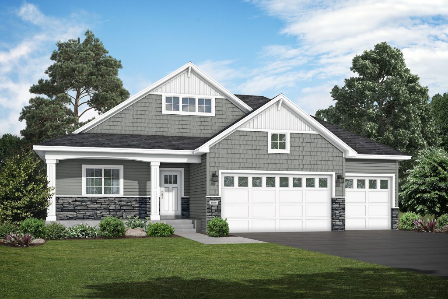
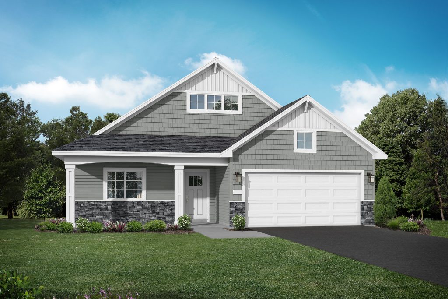
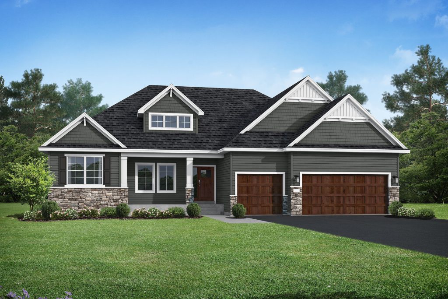
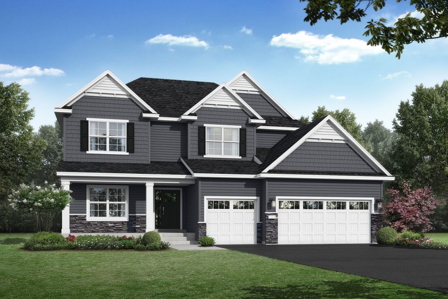
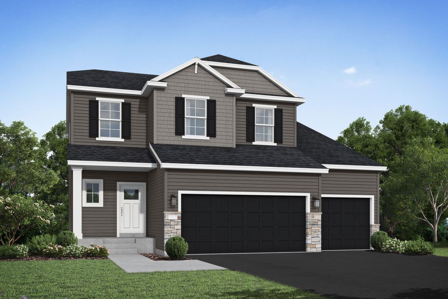
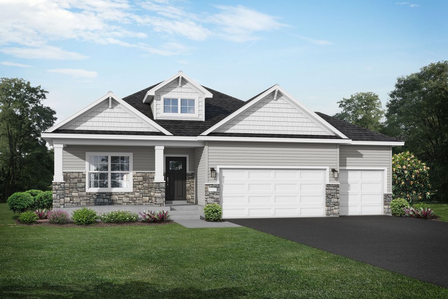
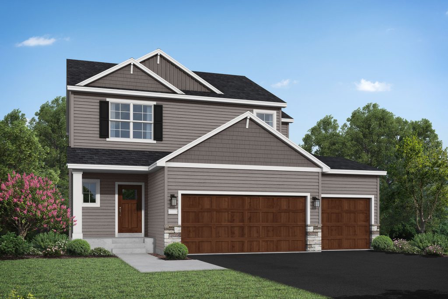
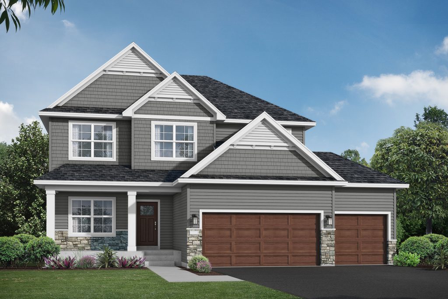
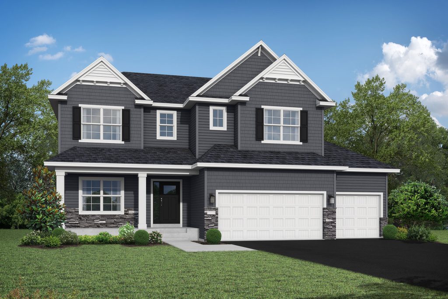
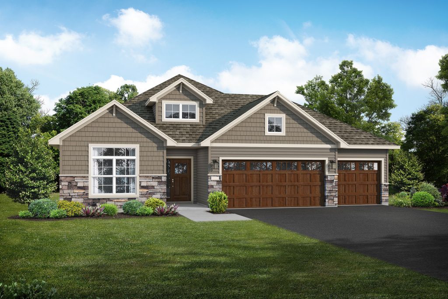
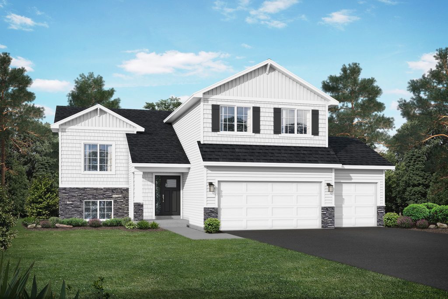
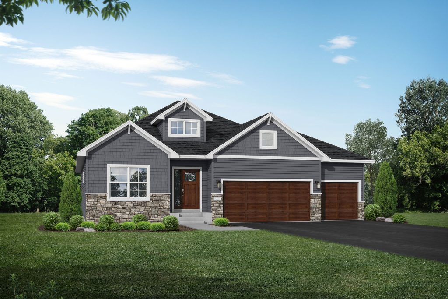
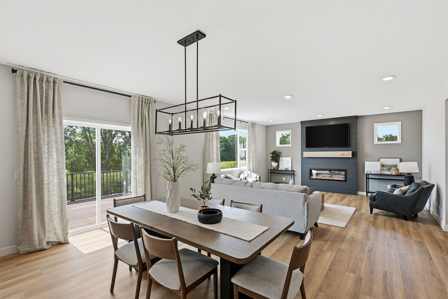
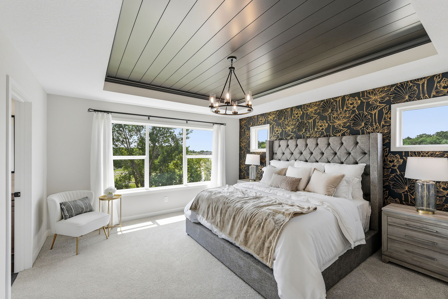
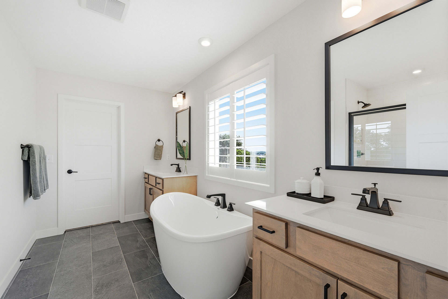
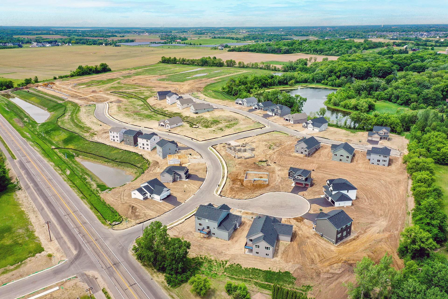
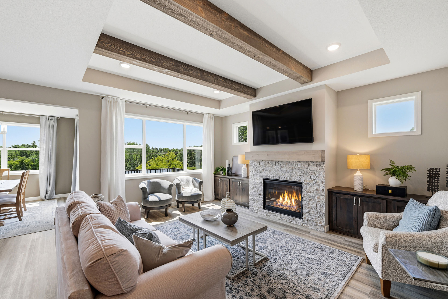
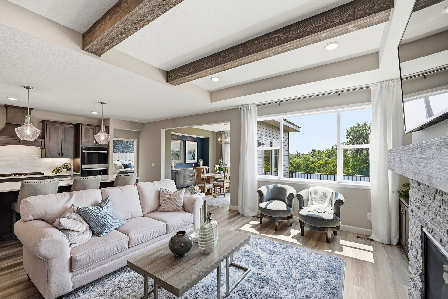
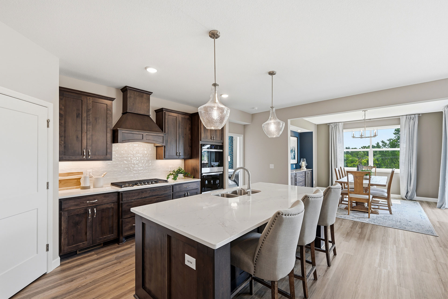
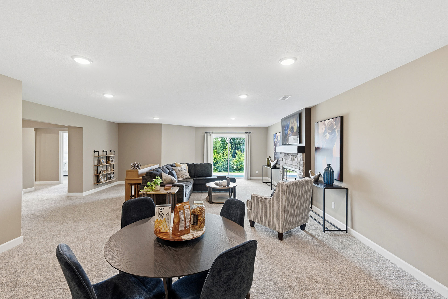
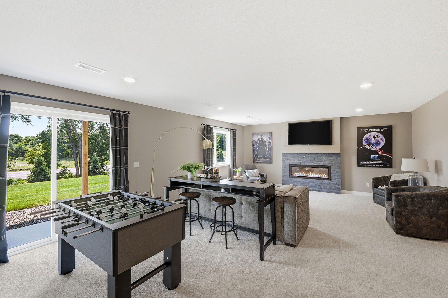
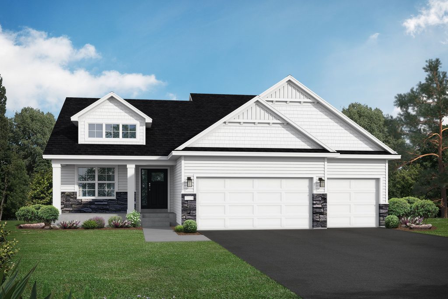
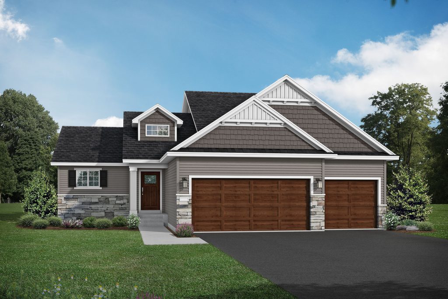
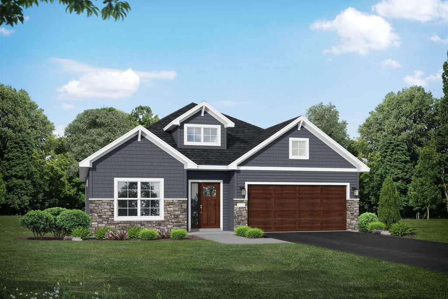
View PhotosDiscover an exciting new community, uniquely located in both Hanover and St. Michael! With a variety of thoughtfully designed floor plans to choose from, including four car garage options, this up and coming neighborhood offers something for everyone! Enjoy numerous acres of dedicated wetlands and open space, pond views, plus a trail leading to the community park!
School District: #885 – St. Michael/Albertville
Serving 7,500+ students with a 94.4% graduation rate, STMA Schools are a highly rated public school district known for a small-town atmosphere and strong academics, arts, and athletics. The district includes a primary school, three elementary schools, two middle schools, and one high school.

Open enrollment also available for:
#877 Buffalo-Hanover-Montrose Schools

Rick Sauer
Being a service to others has always been at the core of Rick’s professional career. After spending more than a decade as a school teacher, and while a member of his local volunteer fire department, Rick made the transition into real estate with the strong commitment to always put people first. Rick takes great pride in being a reliable communicator and has excelled in consistently providing an enjoyable and stress-free home buying experience. Hailing from a small farm community in southern Minnesota, Rick personally knows the benefits of living in a community like Hanover and enjoys helping make that dream living scenario possible for all of the homeowners he serves.
Rick and his wife have three teenage children, a Golden Retriever named Cecil, two Maltese Shih Tzu puppies named Mickie and Tilly, and a cat named Obi. As a family, they enjoy traveling to Florida each winter to escape from the cold and soak up the much-needed sun. Rick is a lifelong baseball fanatic and is on a bucket list journey to see a ballgame in every ballpark in America. You’ll also often find Rick outside, where he loves to golf, hunt, fish, and paddle through the Boundary Waters.
With our self-guided home tour technology, you can visit and explore new homes in-person when it’s most convenient for you!
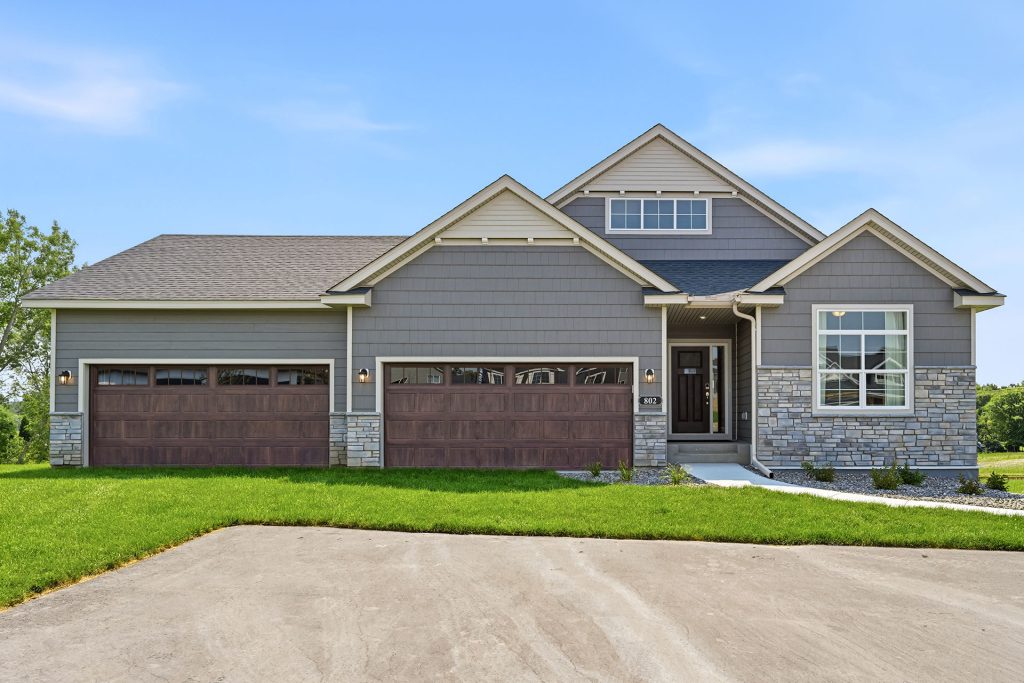
802 Walnut Court, Hanover, MN 55341
4 bed | bath | 4 garage | 3,419 sq ft.

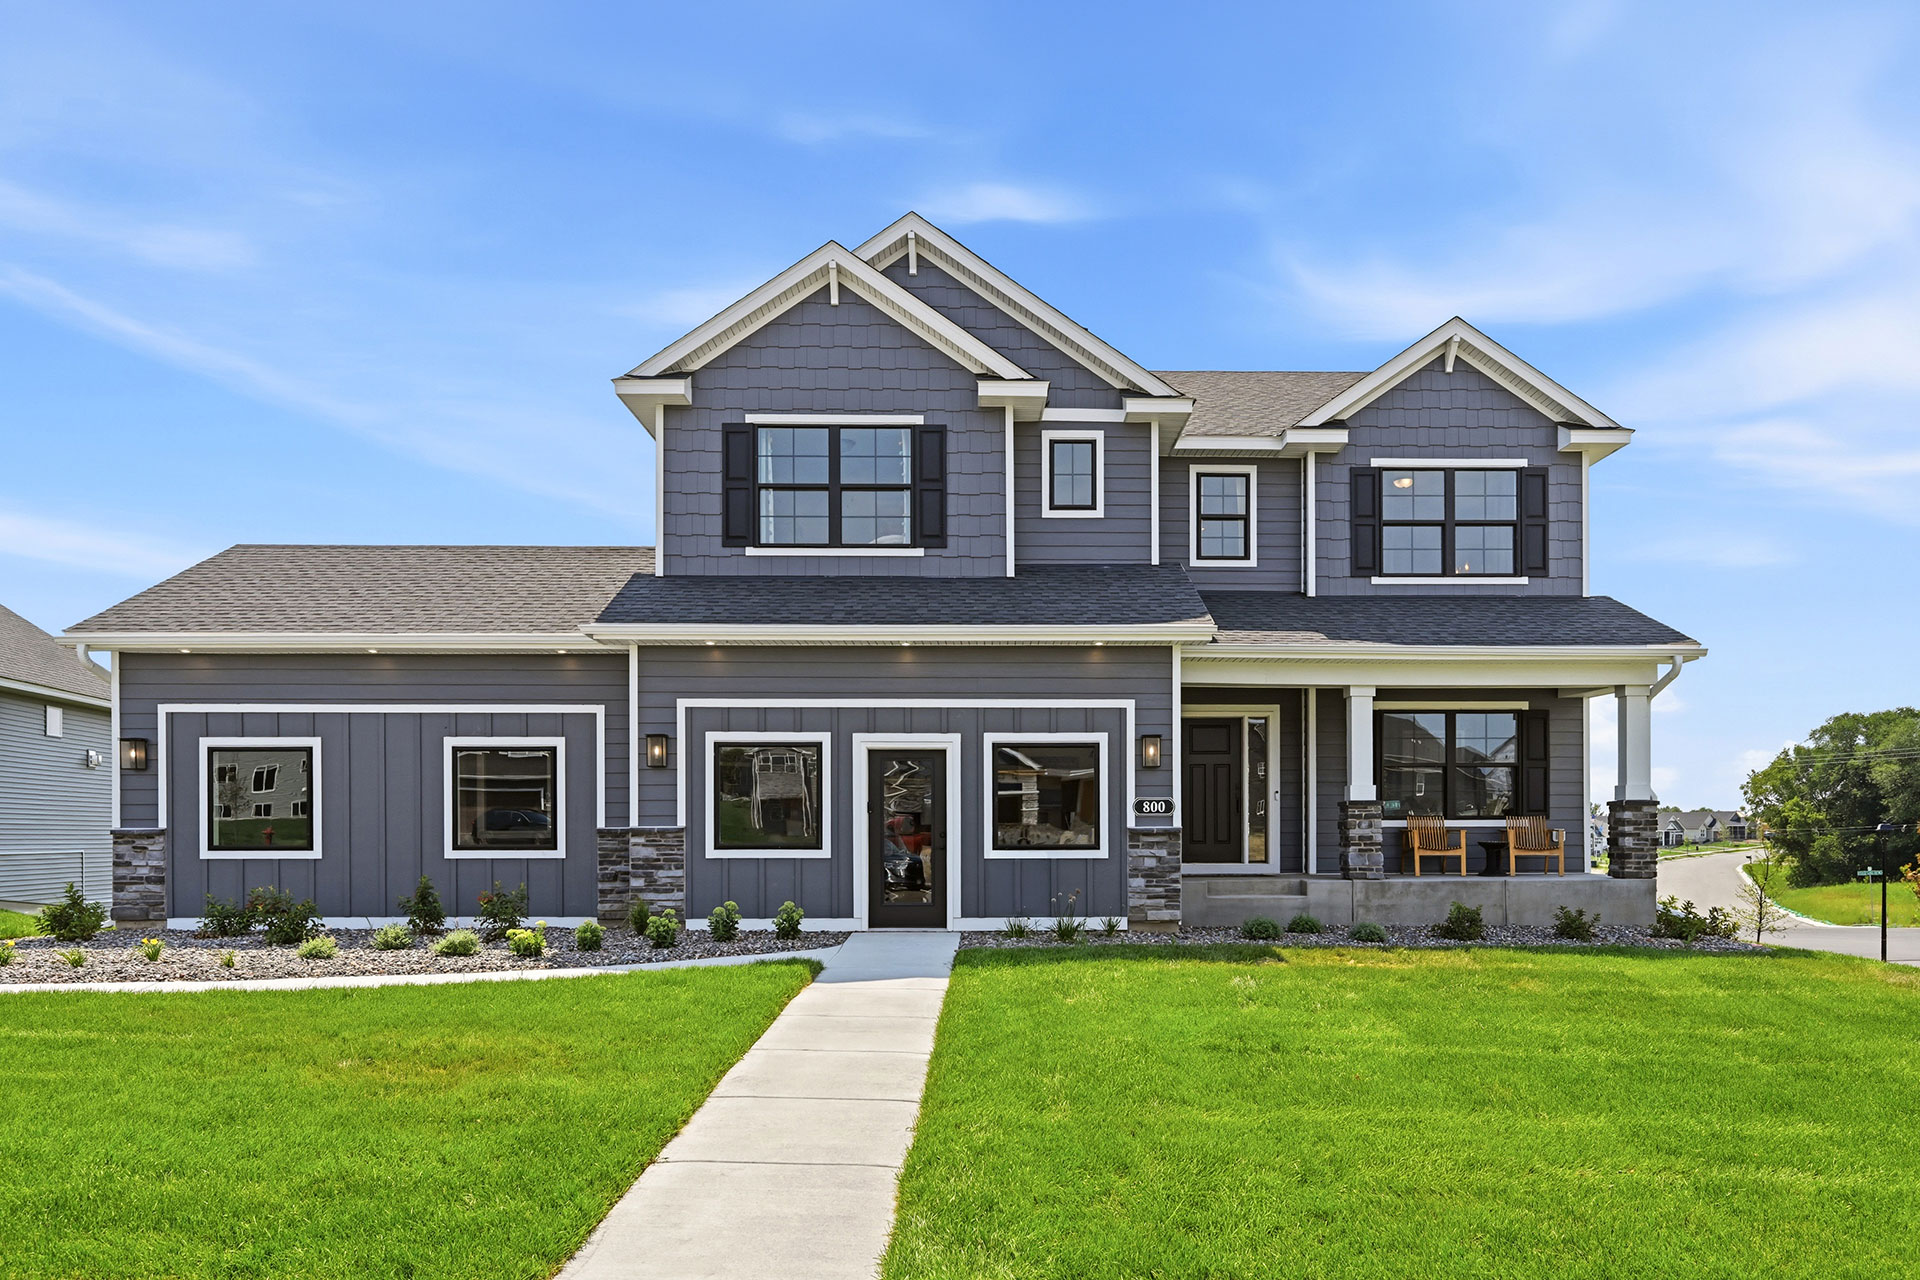
Model Home
800 Walnut Court
Hanover, MN 55341
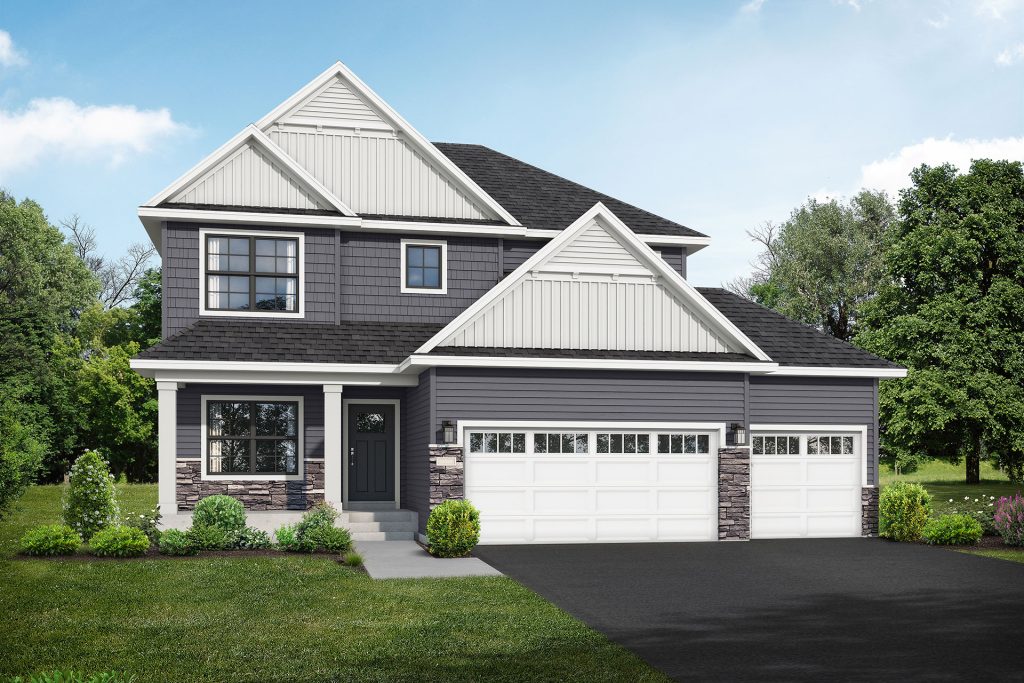
Hanover, MN 55341
Pricing Coming Soon
Floor Plan: Tahoe
Community: Oakview Ridge
Hanover, MN 55341
Pricing Coming Soon
Floor Plan: Edgewater
Community: Oakview Ridge
Hanover, MN 55341
$499,900 $2,971/mo*
Floor Plan: Crestview
Community: Oakview Ridge
Hanover, MN 55341
$449,900 $2,674/mo*
Floor Plan: Weston
Community: Oakview Ridge
Hanover, MN 55341
$564,900 $3,357/mo*
Floor Plan: Brookview
Community: Oakview Ridge
Hanover, MN 55341
$494,900 $2,941/mo*
Floor Plan: Waterford
Community: Oakview Ridge
Hanover, MN 55341
$519,900 $3,090/mo*
Floor Plan: Silvercreek
Community: Oakview Ridge
Hanover, MN 55341
$499,900 $2,971/mo*
Floor Plan: Lakewood
Community: Oakview Ridge
Hanover, MN 55341
$465,900 $2,769/mo*
Floor Plan: Hillcrest
Community: Oakview Ridge
Hanover, MN 55341
$469,900 $2,792/mo*
Floor Plan: Hillcrest
Community: Oakview Ridge
Hanover, MN 55341
$549,900 $3,268/mo*
Floor Plan: Waterford
Community: Oakview Ridge
Hanover, MN 55341
$519,900 $3,090/mo*
Floor Plan: Stonybrook
Community: Oakview Ridge
Hanover, MN 55341
$499,900 $2,971/mo*
Floor Plan: Maplewood
Community: Oakview Ridge
Hanover, MN 55341
$499,900 $2,971/mo*
Floor Plan: Maplewood
Community: Oakview Ridge
Hanover, MN 55341
$534,900 $3,179/mo*
Floor Plan: Crestview
Community: Oakview Ridge
Hanover, MN 55341
$539,900 $3,208/mo*
Floor Plan: Madison
Community: Oakview Ridge
Hanover, MN 55341
$639,900 $3,803/mo*
Floor Plan: Summit
Community: Oakview Ridge
Hanover, MN 55341
$799,900 $4,753/mo*
Floor Plan: Tahoe
Community: Oakview Ridge
*Monthly payment shown is an estimate and does not include property taxes, homeowner’s insurance, or mortgage insurance. Actual payment obligation will be higher. Payment estimate is based on a 7/1 ARM Conventional loan at an initial interest rate of 6.25% for the first 7 years; rate adjusts annually thereafter and is subject to change. Offer includes a 2% builder contribution; buyer responsible for a 1% loan origination fee. Subject to credit approval. Terms, rates, and availability may vary without notice. Buyer must use builder’s Preferred Lender and Title Company. Some exclusions apply. See sales consultant for full details.

The Villas at River’s Edge
0.98 miles away
Villa Homes from the upper $300k's
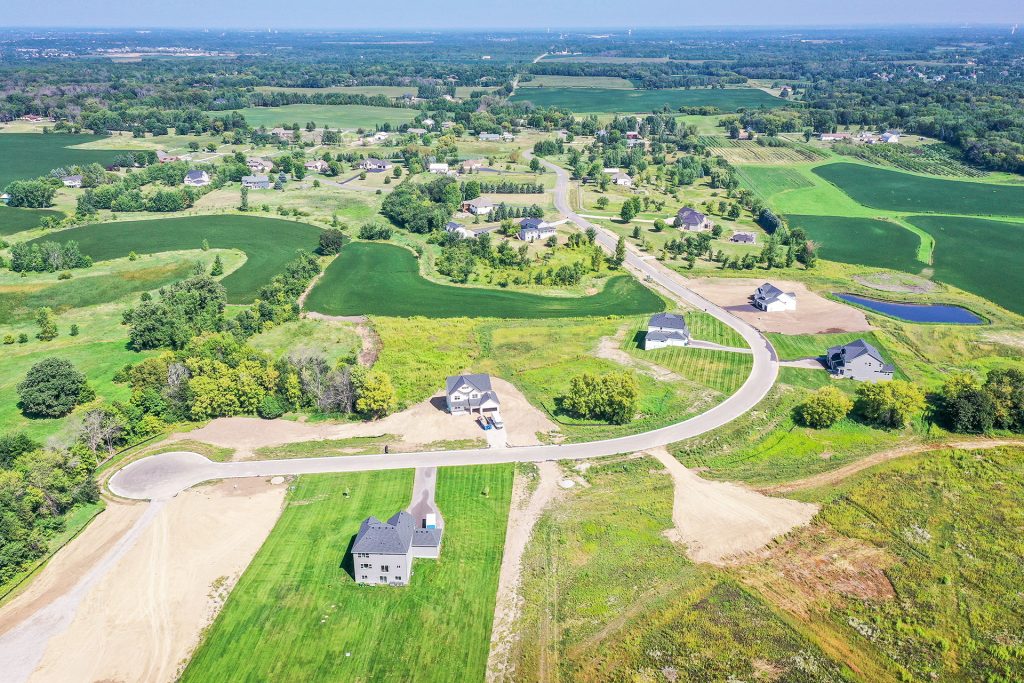
Heather Meadows
3.01 miles away
Luxury Rambler and Two Story Homes from the $900k's
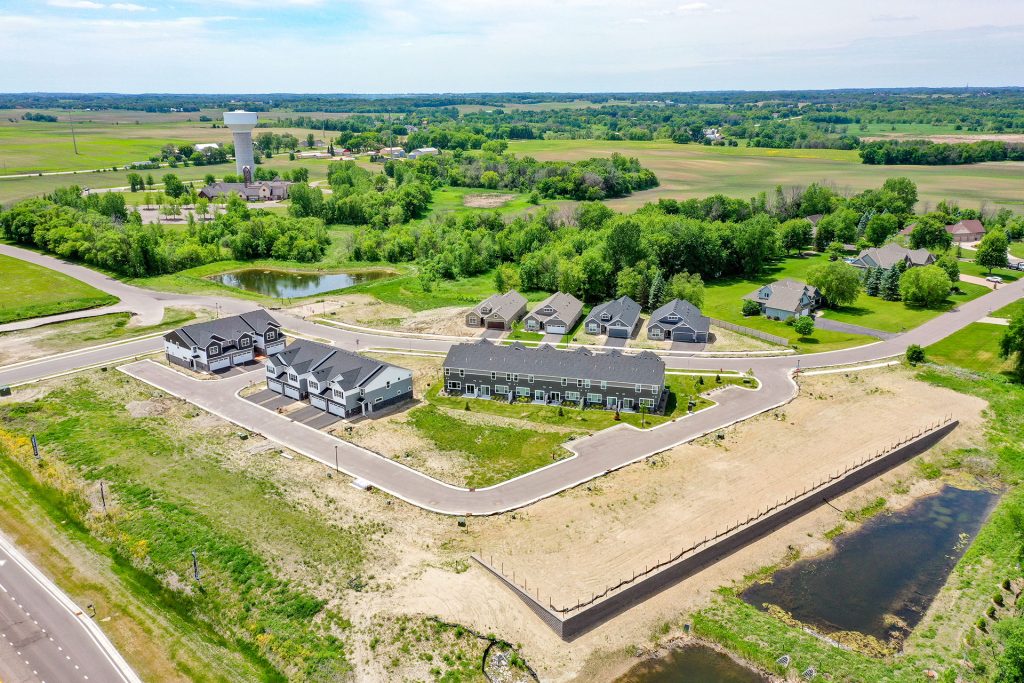
Hope Meadows
6.63 miles away
Townhomes & Villas from the upper $300k's (Townhomes) and mid $400k's (Villas)