
● Now Selling

Fairway Greens North

Isanti, MN
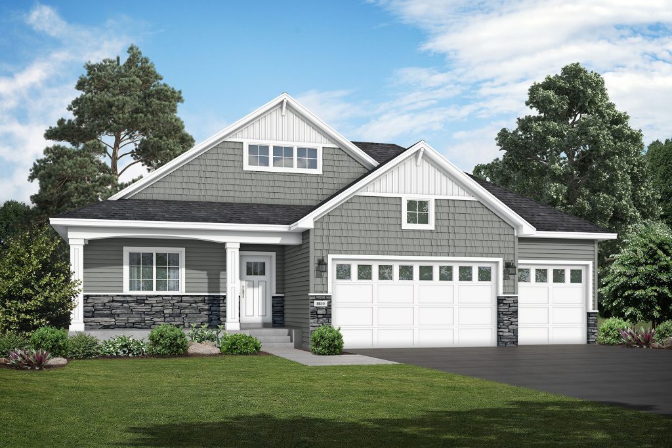
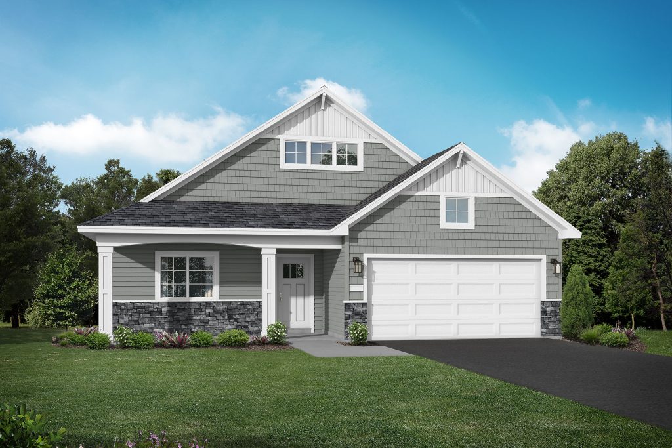
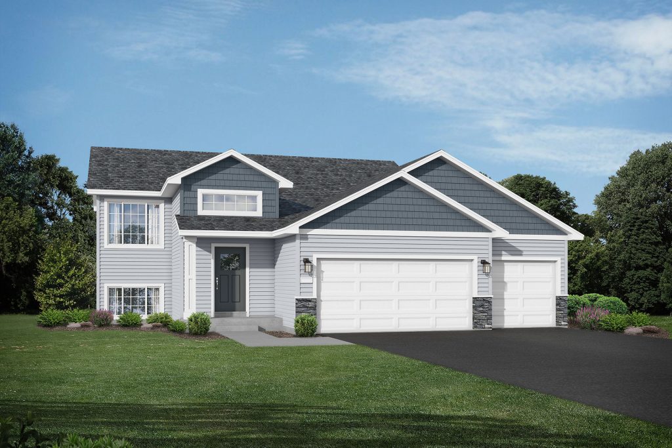
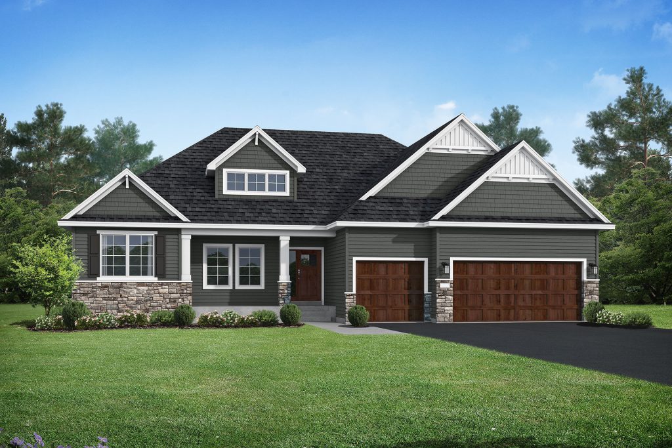
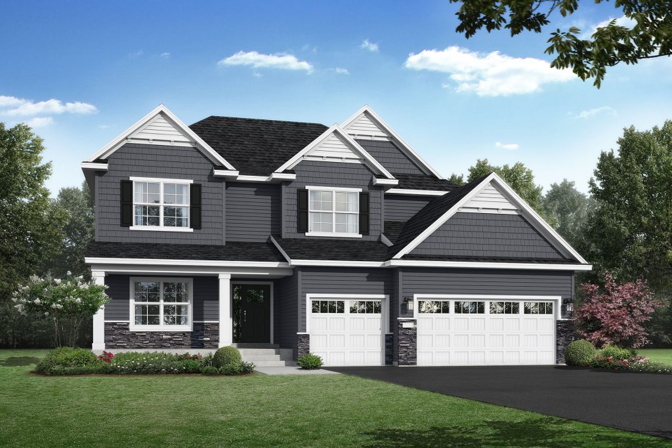
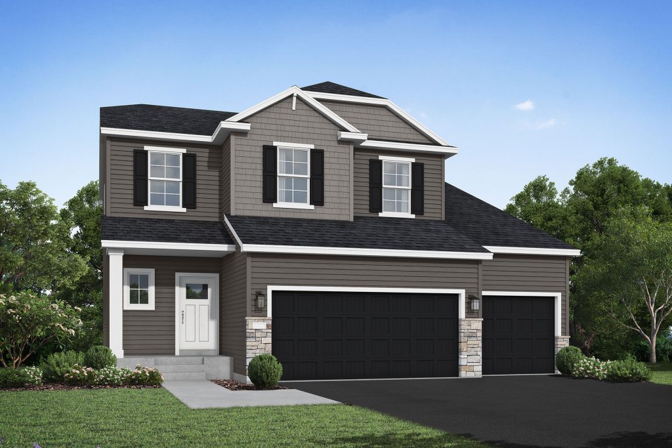
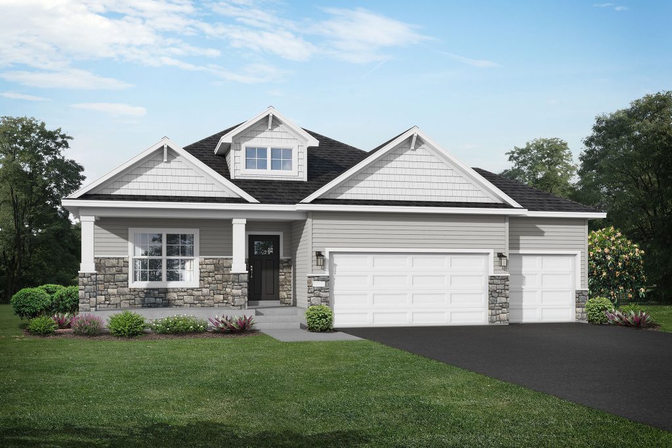
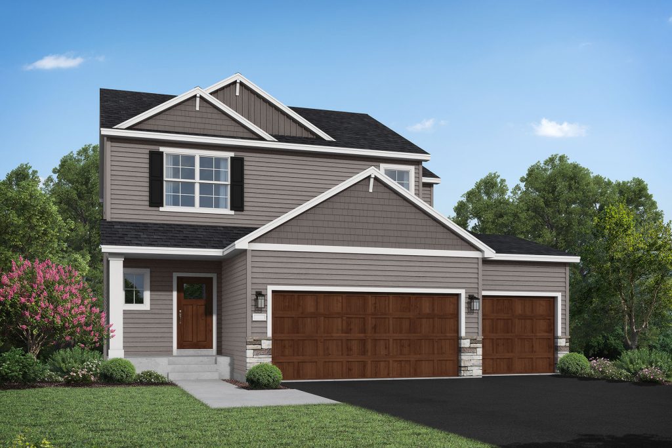
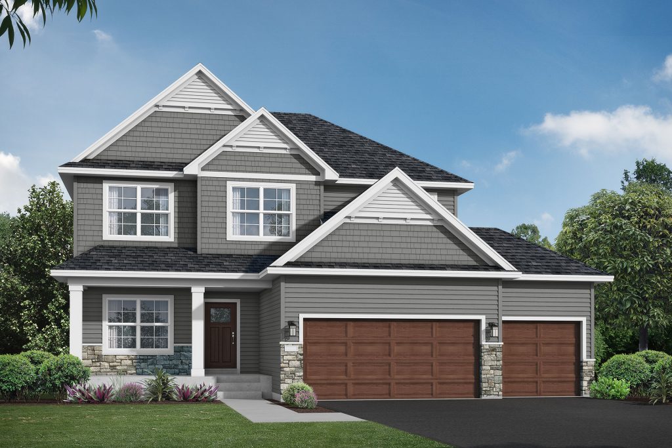
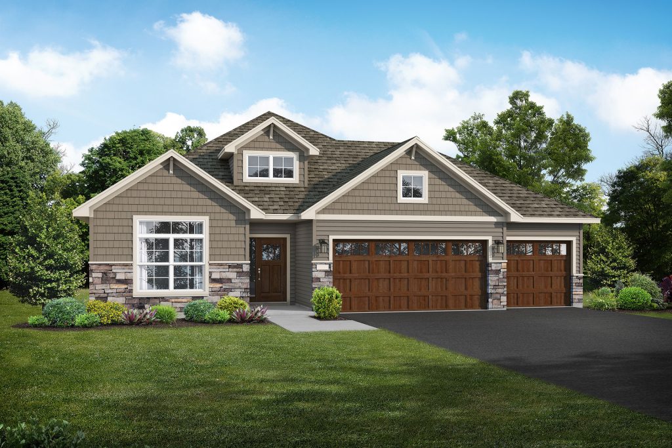
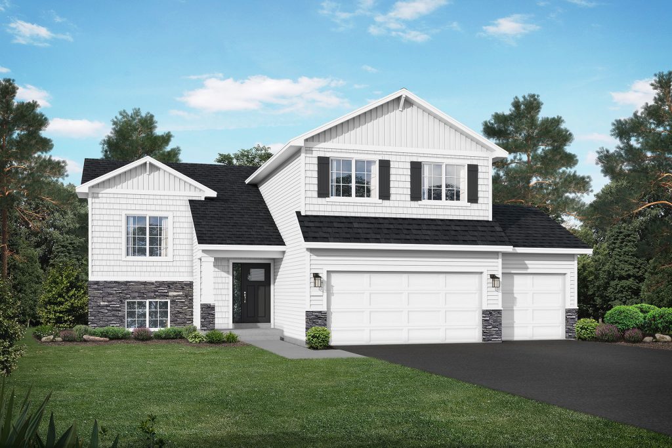
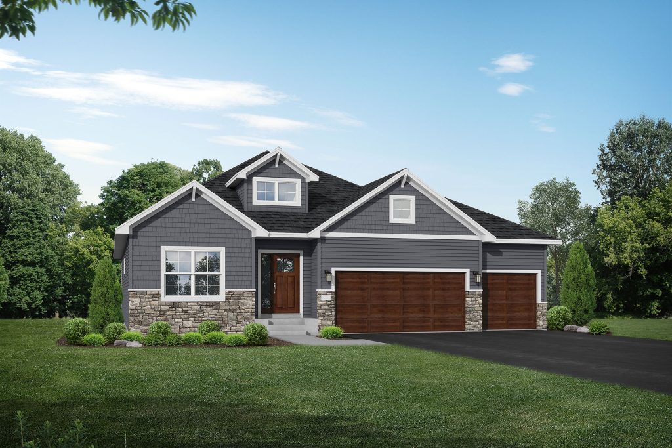
Single Family Homes from the upper $300k’s

Community Description

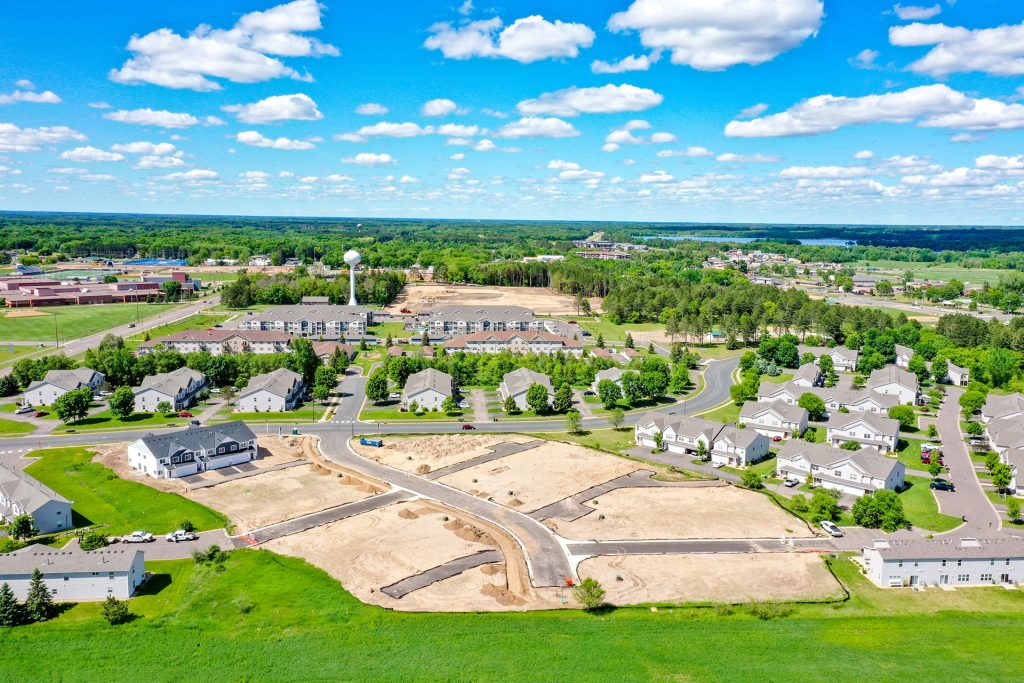
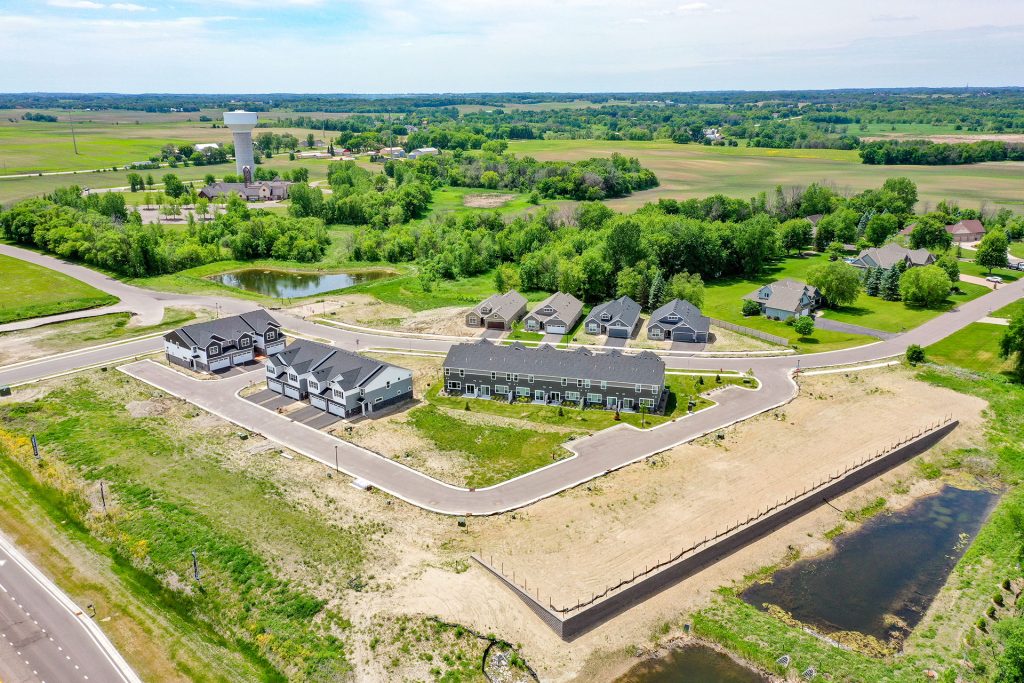
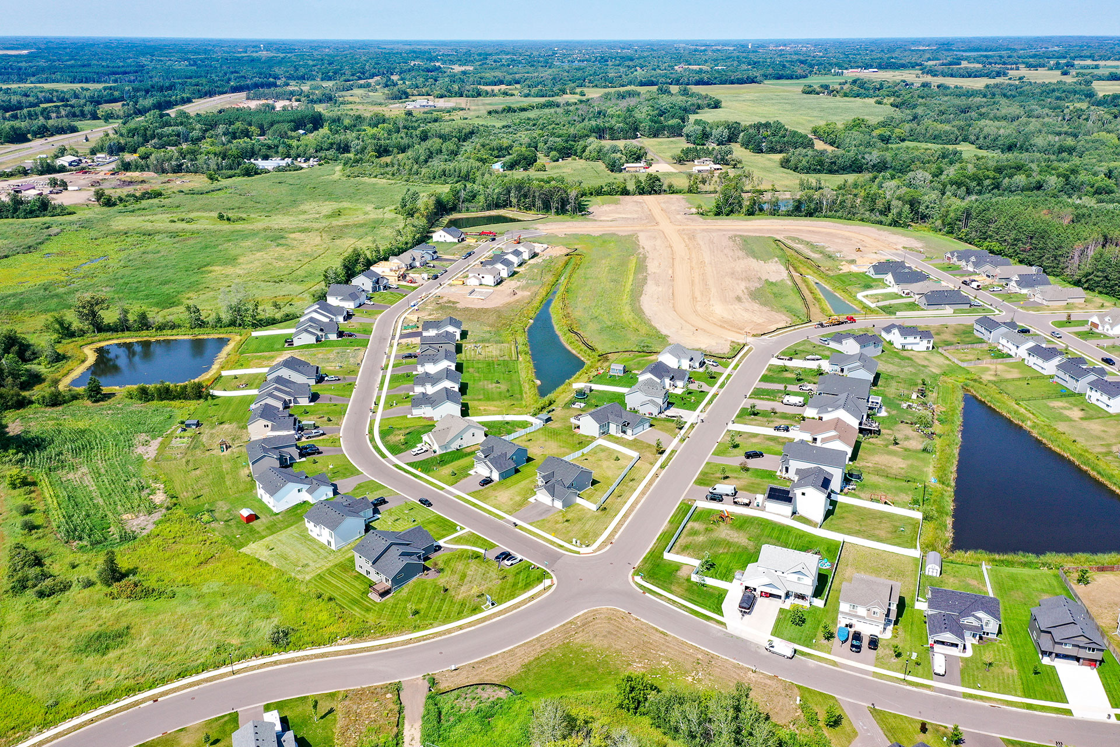
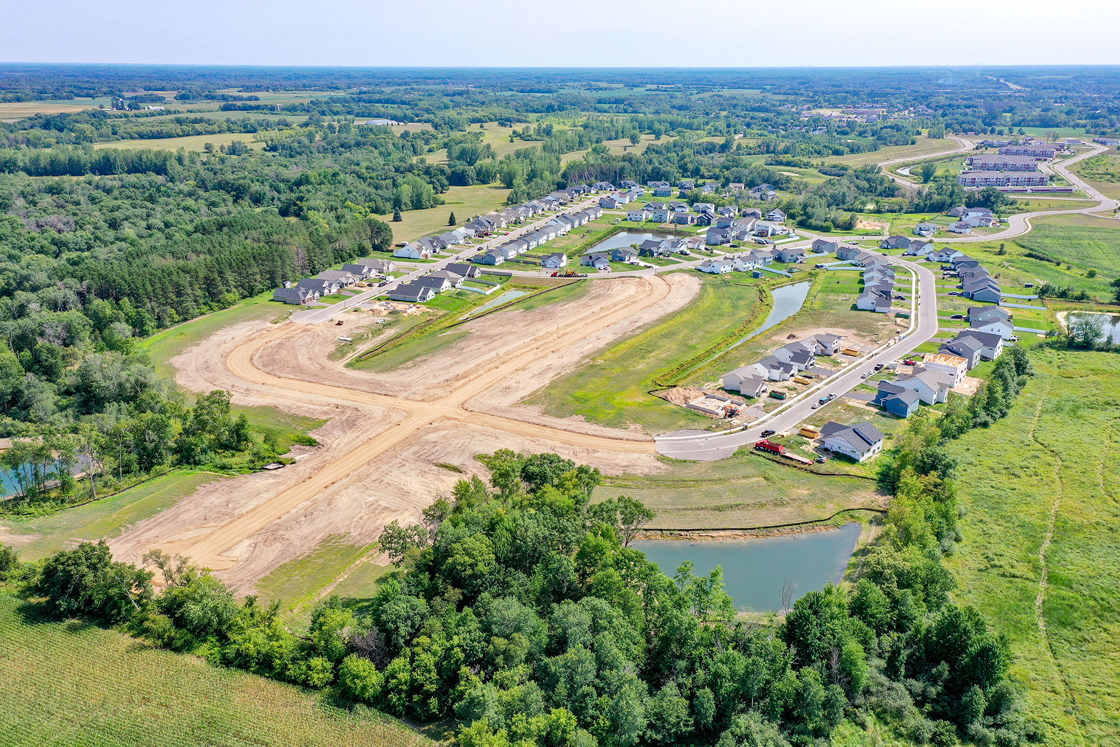
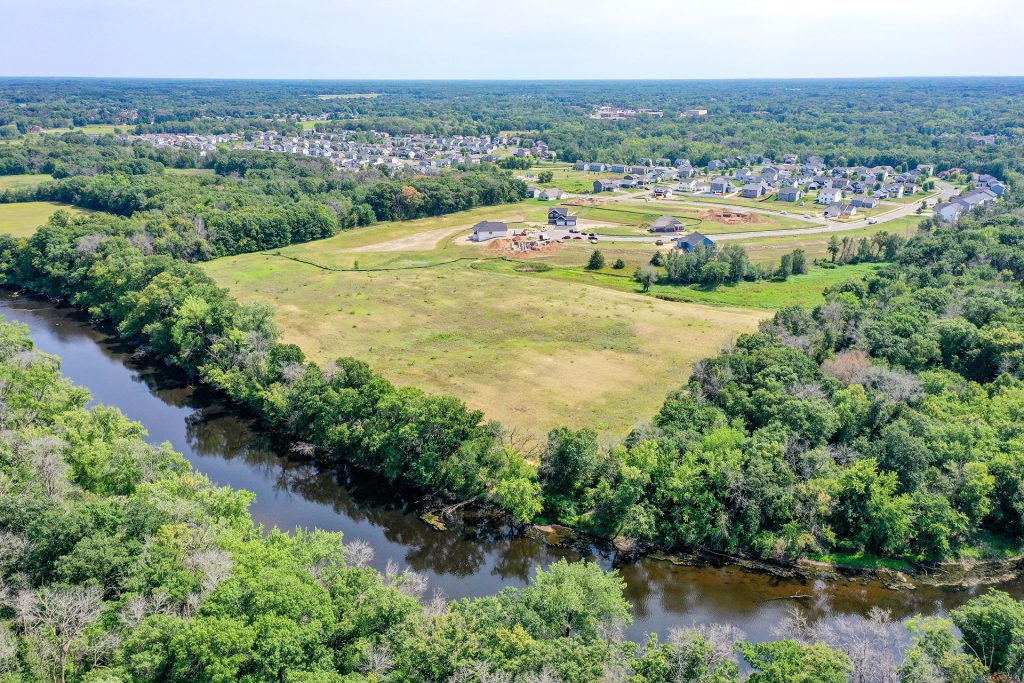
The Fairway Greens North development is located in the city of Isanti, a rapidly growing community in East Central Minnesota. This gorgeous area is a short distance to several parks and school with easy access to Highway 65.

Parks & Outdoor Recreation: Isanti has 179 acres of park land, recreation and natural resource areas within City limits; there are also over 29 miles of trails and walkways. While Bluebird Park represents the largest park with almost half of the total park land, 65 acres, and home to recreation amenities such as a nine field soccer complex, indoor BMX track, skate park and ball field; there are nine other city parks for residents and the community to enjoy.

Community Highlights

  • New phase is underway!
  • Lots of floor plans and options to select from
  • Close to several parks and school with easy access to Highway 65

Schools

School District
#911 – Cambridge / Isanti

Schools

  • Cambridge Intermediate School Grades 3-5
  • Cambridge Middle School Grades 6-8
  • Cambridge Primary School Grades K-2
  • Cambridge-Isanti High School Grades 9-12
  • C-I Schools Online
  • K-12 Online Early Childhood
  • Isanti Intermediate School Grades 3-5
  • Isanti Middle School Grades 6-8
  • Isanti Primary School Grades K-2
  • School for All Seasons Year Round School Grades K-5
  • Woodland Campus Brookside Academy, Riverside Academy, Moving Forward

The Art and Science Academy middle school is close to the Fairway Greens North community, right on the corner of Cajima and 7th.  The Art and Science Academy elementary school is right next to Falcon Bank on 6th Ave Court NE, also located next to Academy Park with a tennis court and playground.

Location

Community Overview

City:
Isanti
County:
Isanti
School District:
#911 Cambridge/Isanti
Status:
Now Selling
Home Type:
Single Family Homes
Price Range:
upper $300k's

Your Sales Consultant

Mike Agrimson

Mike grew up in Maple Grove and from a young age learned the value of hard work and being accountable for his work and going the extra mile. Professional, Knowledgeable, and understanding of the market are some of the ways you can describe Mike. Mike is married to his wife Jillian and they have 5 kids. Volunteering at his kid’s school, coaching the kid’s baseball, running and playing golf keep him busy.... Read More
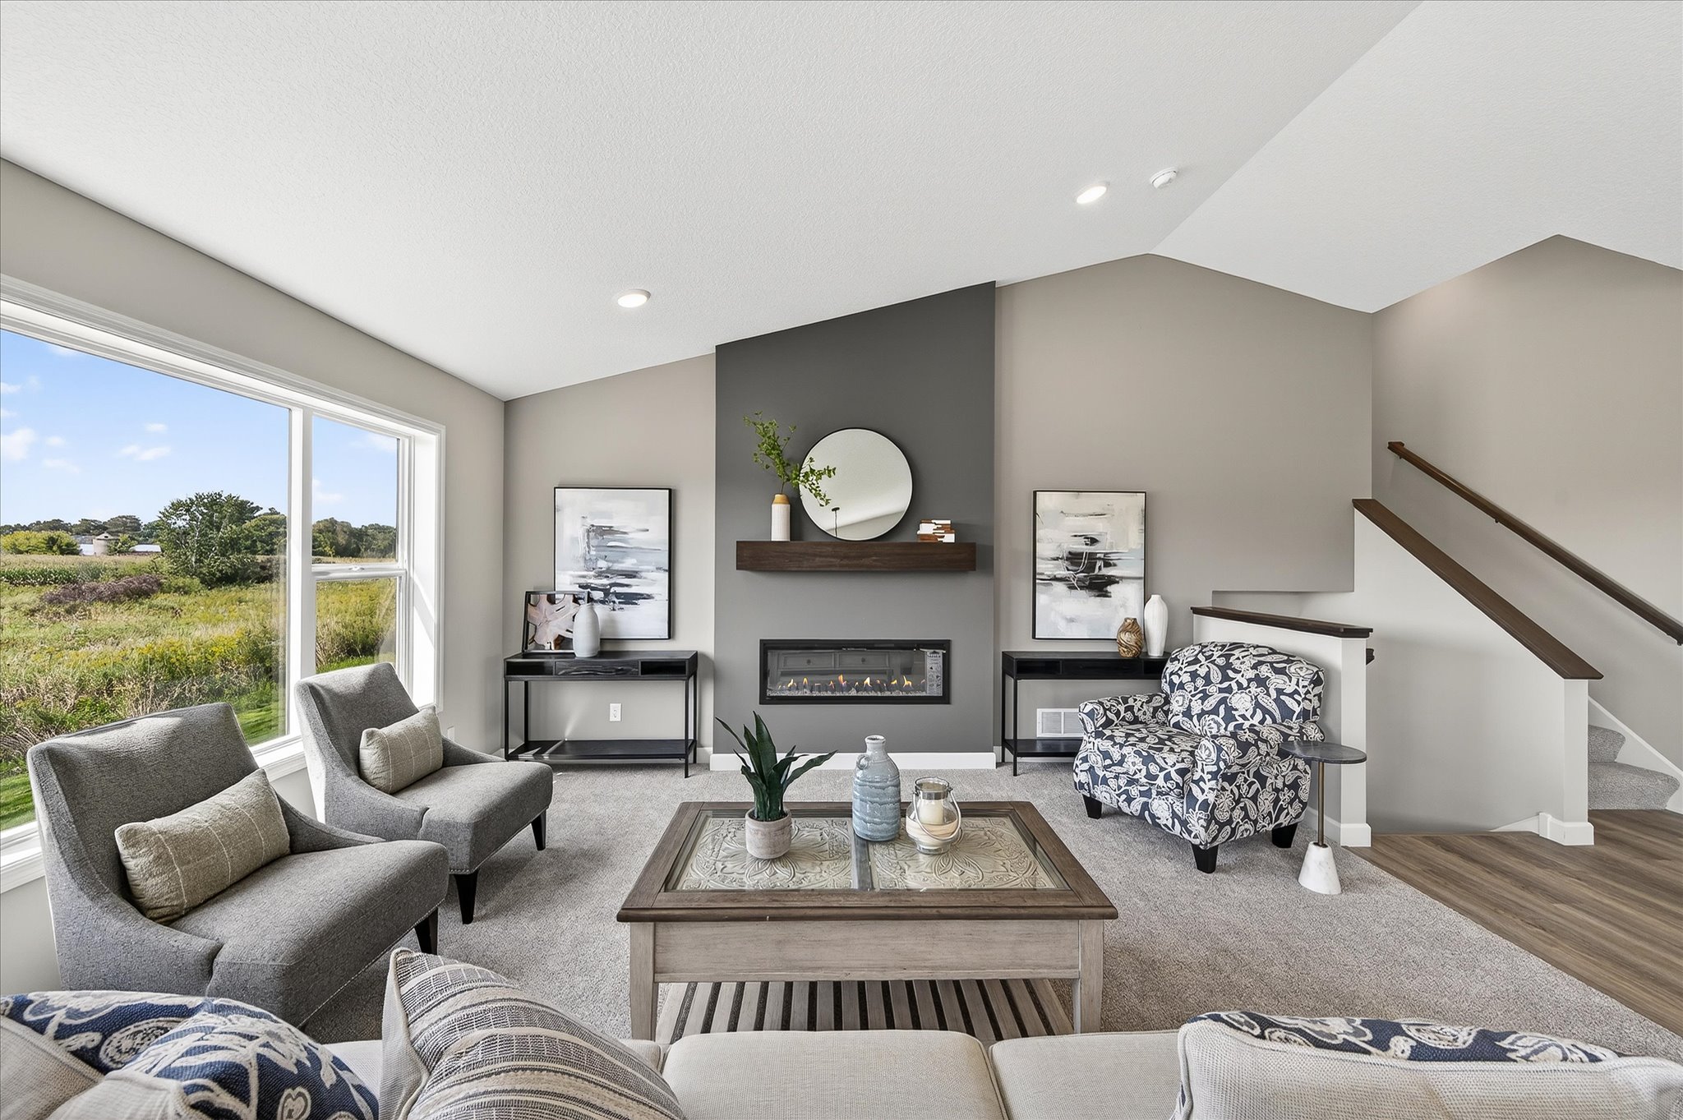
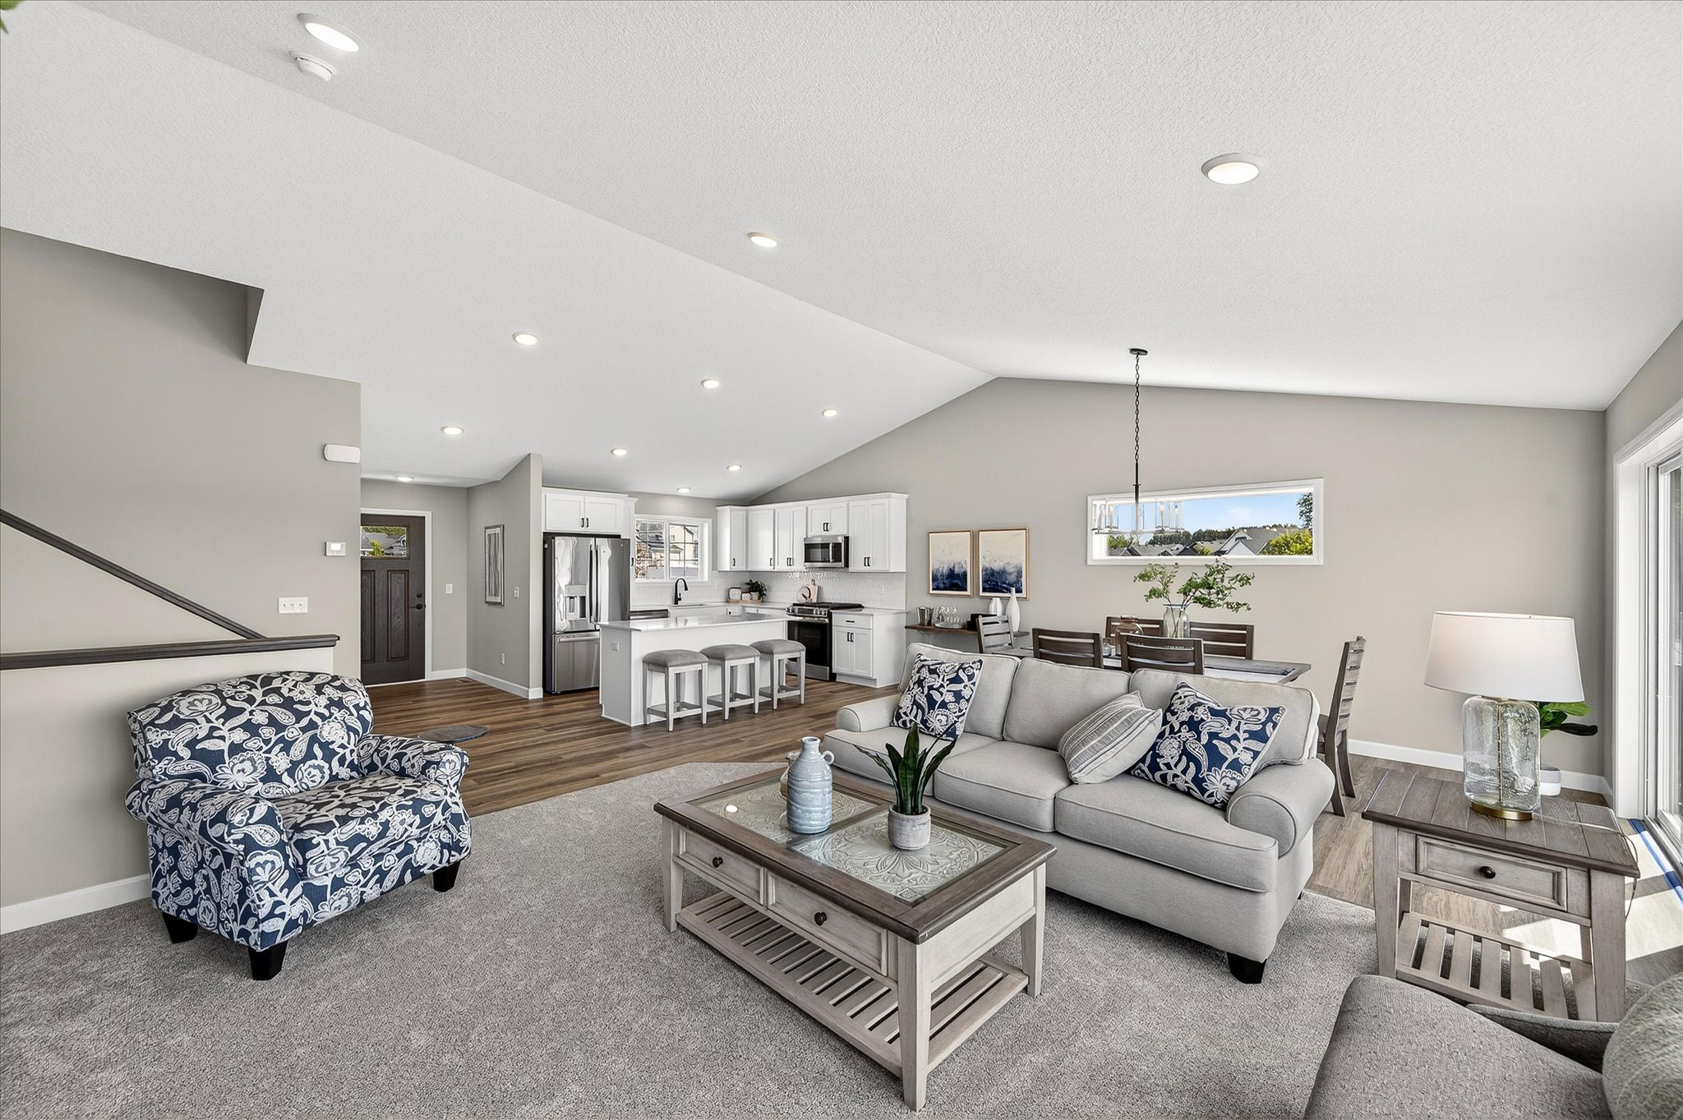
Property Photo

Self Tour Home

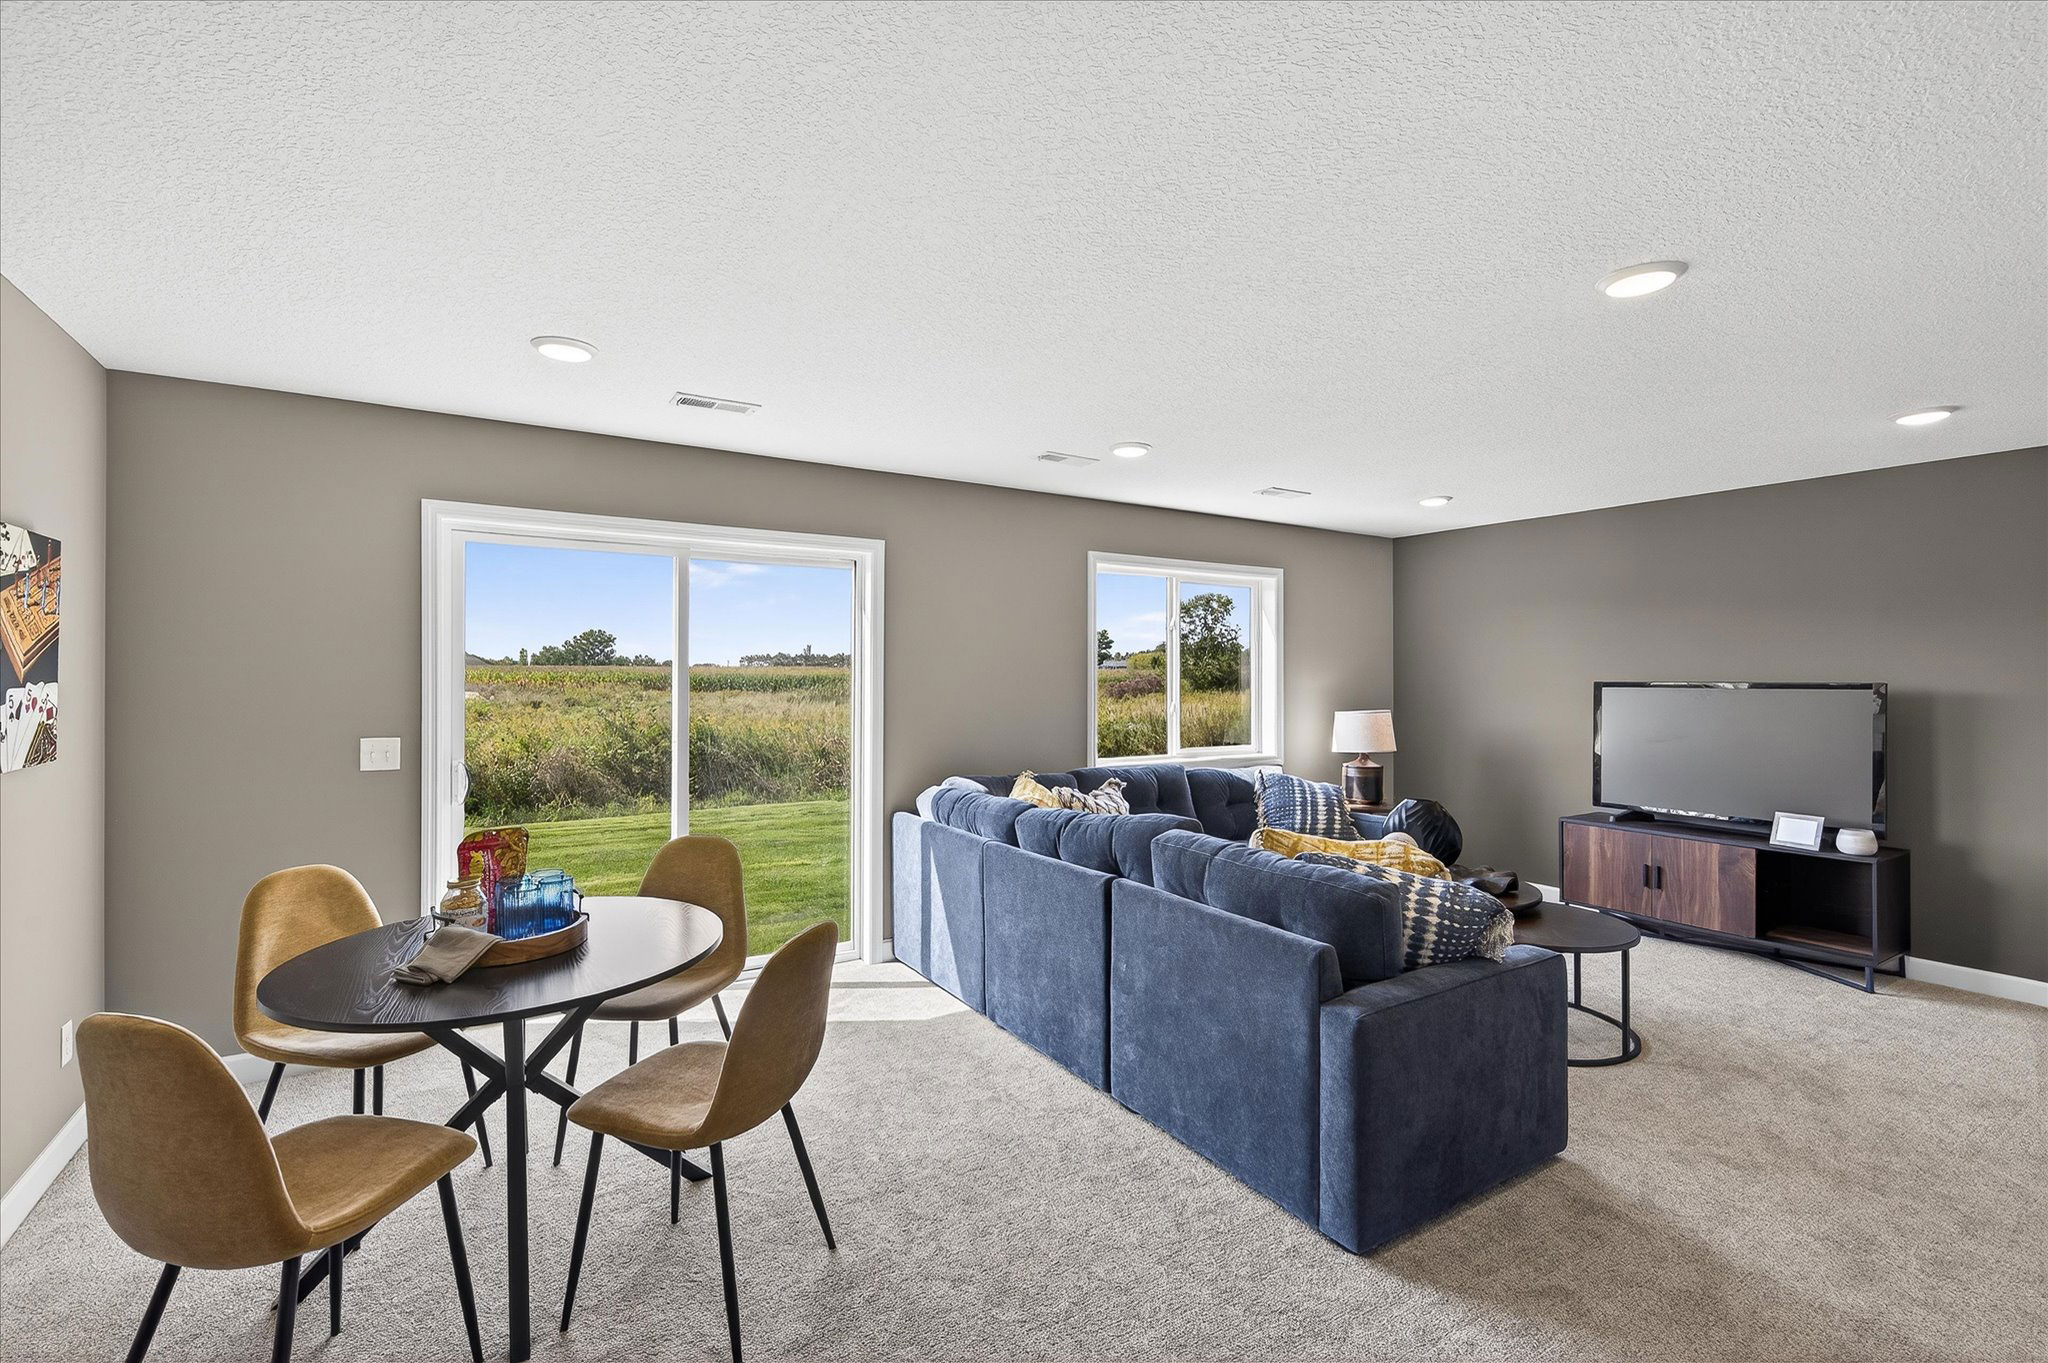
With our self-guided home tour technology, you can visit and explore new homes in-person when it’s most convenient for you!

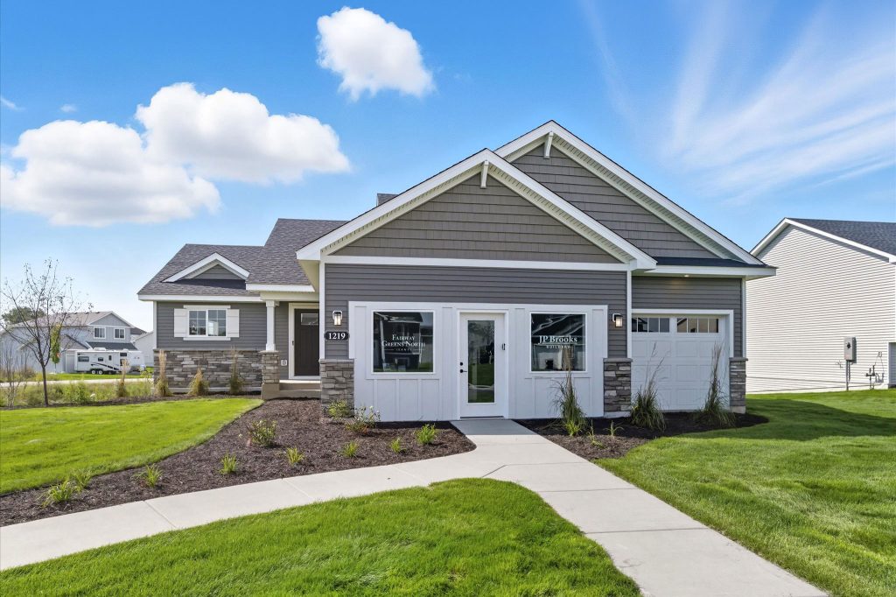
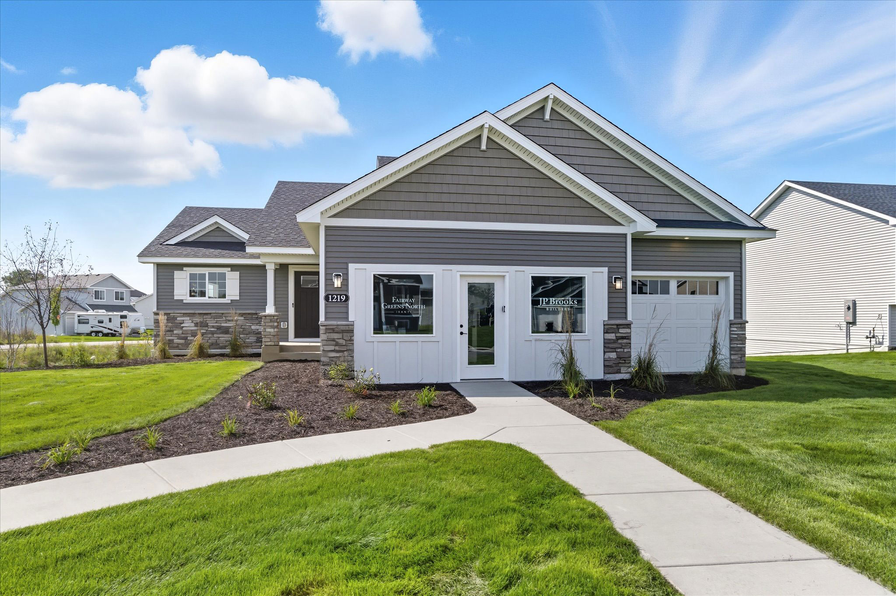
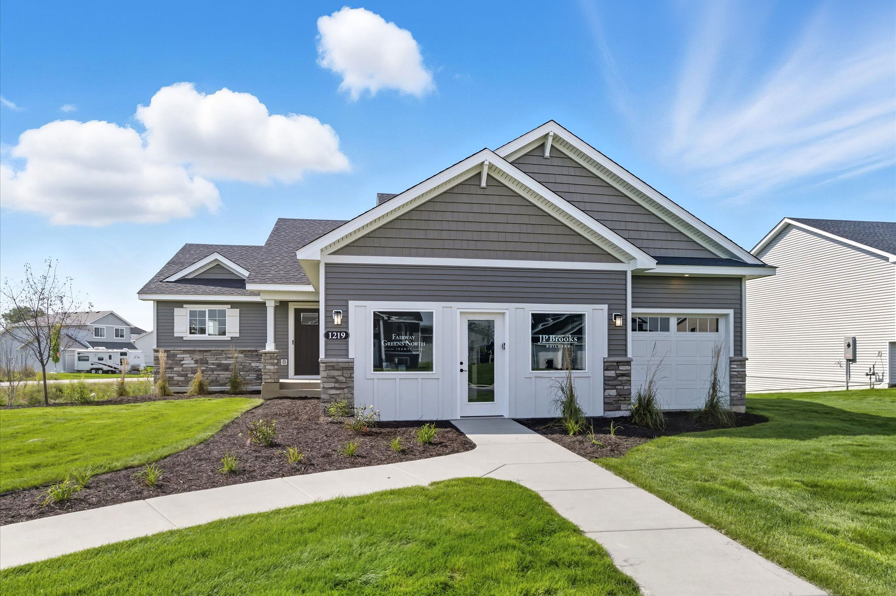
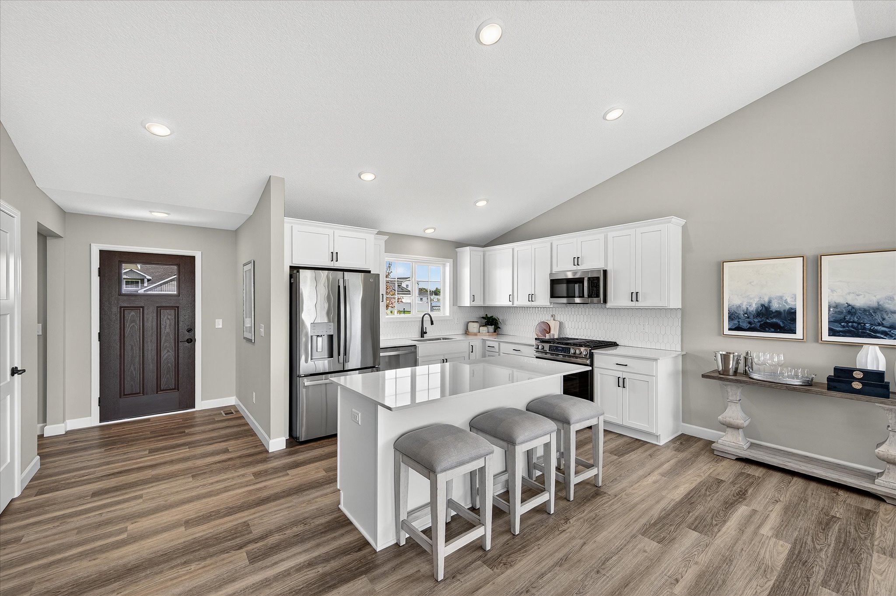
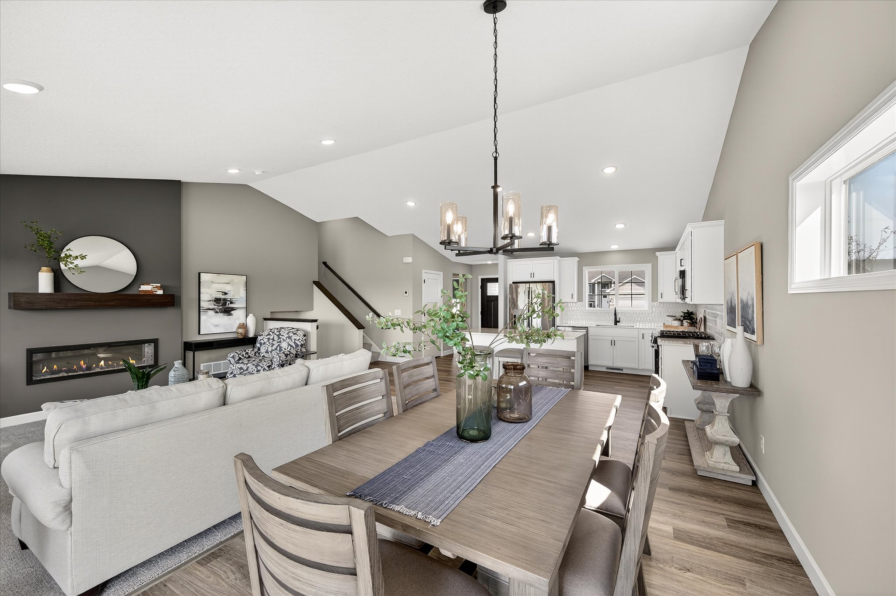
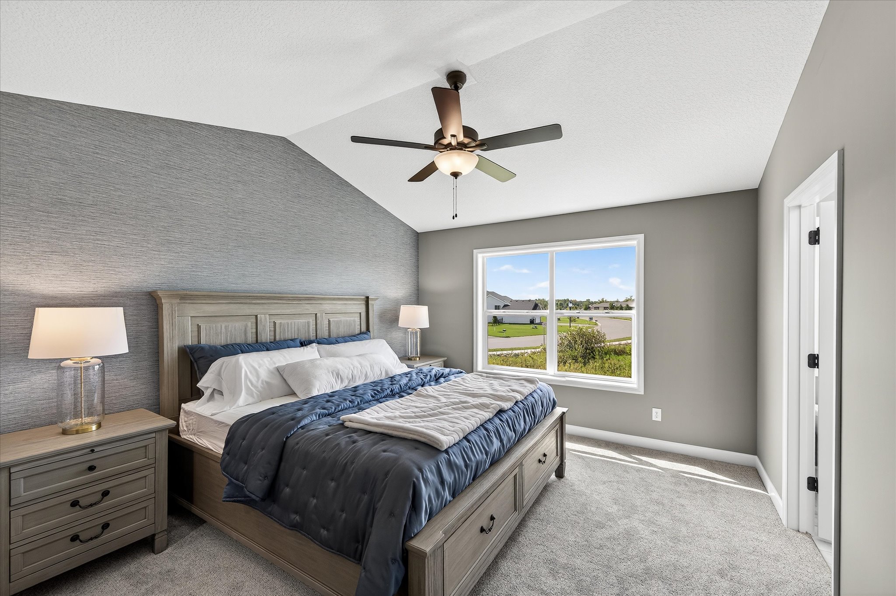
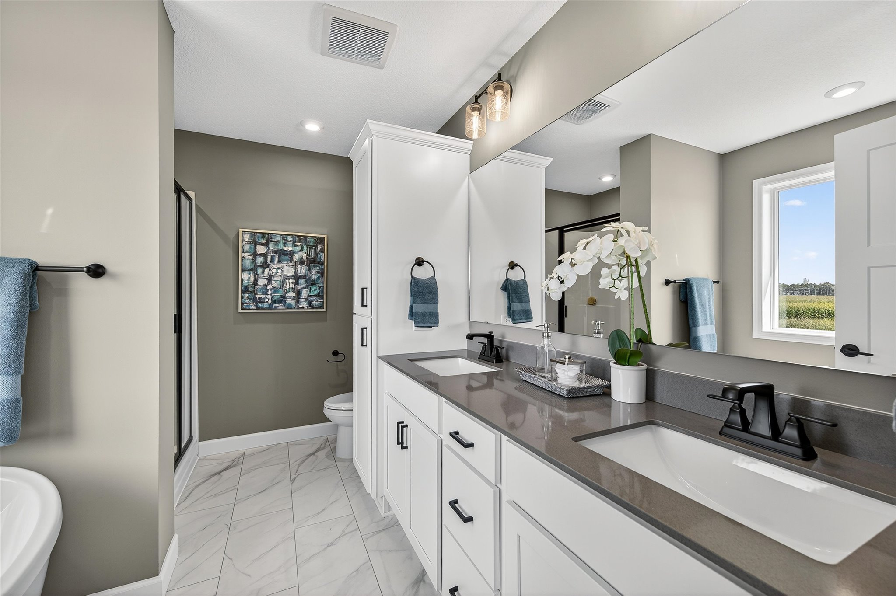
1219 Woods Road NE, Isanti, MN 55040

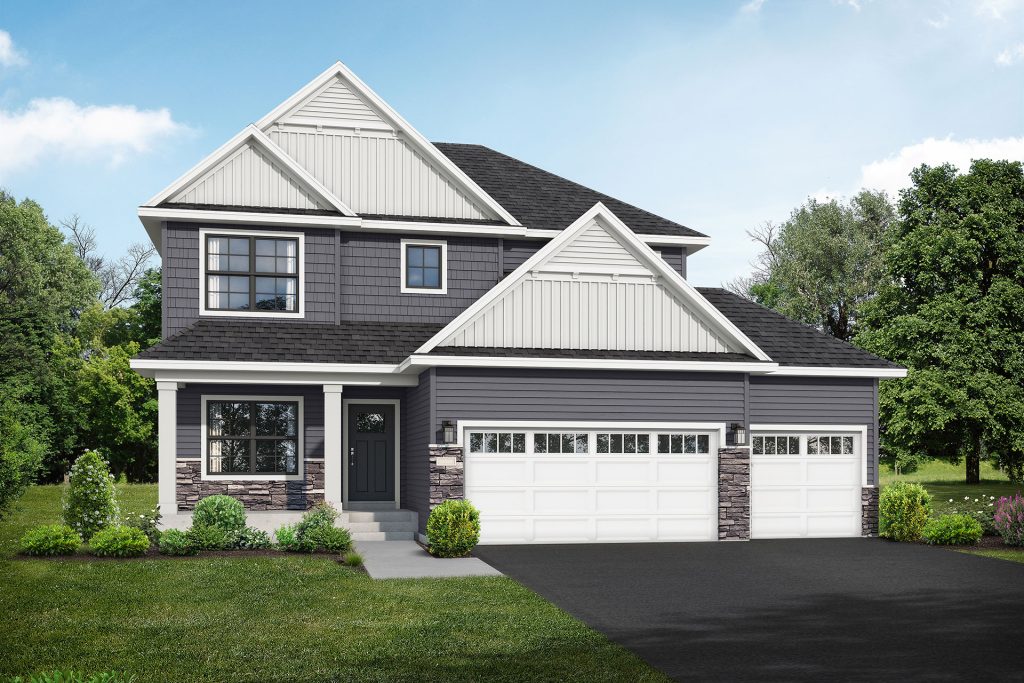
4 bed | bath | 3 garage | 2,289 sq ft.

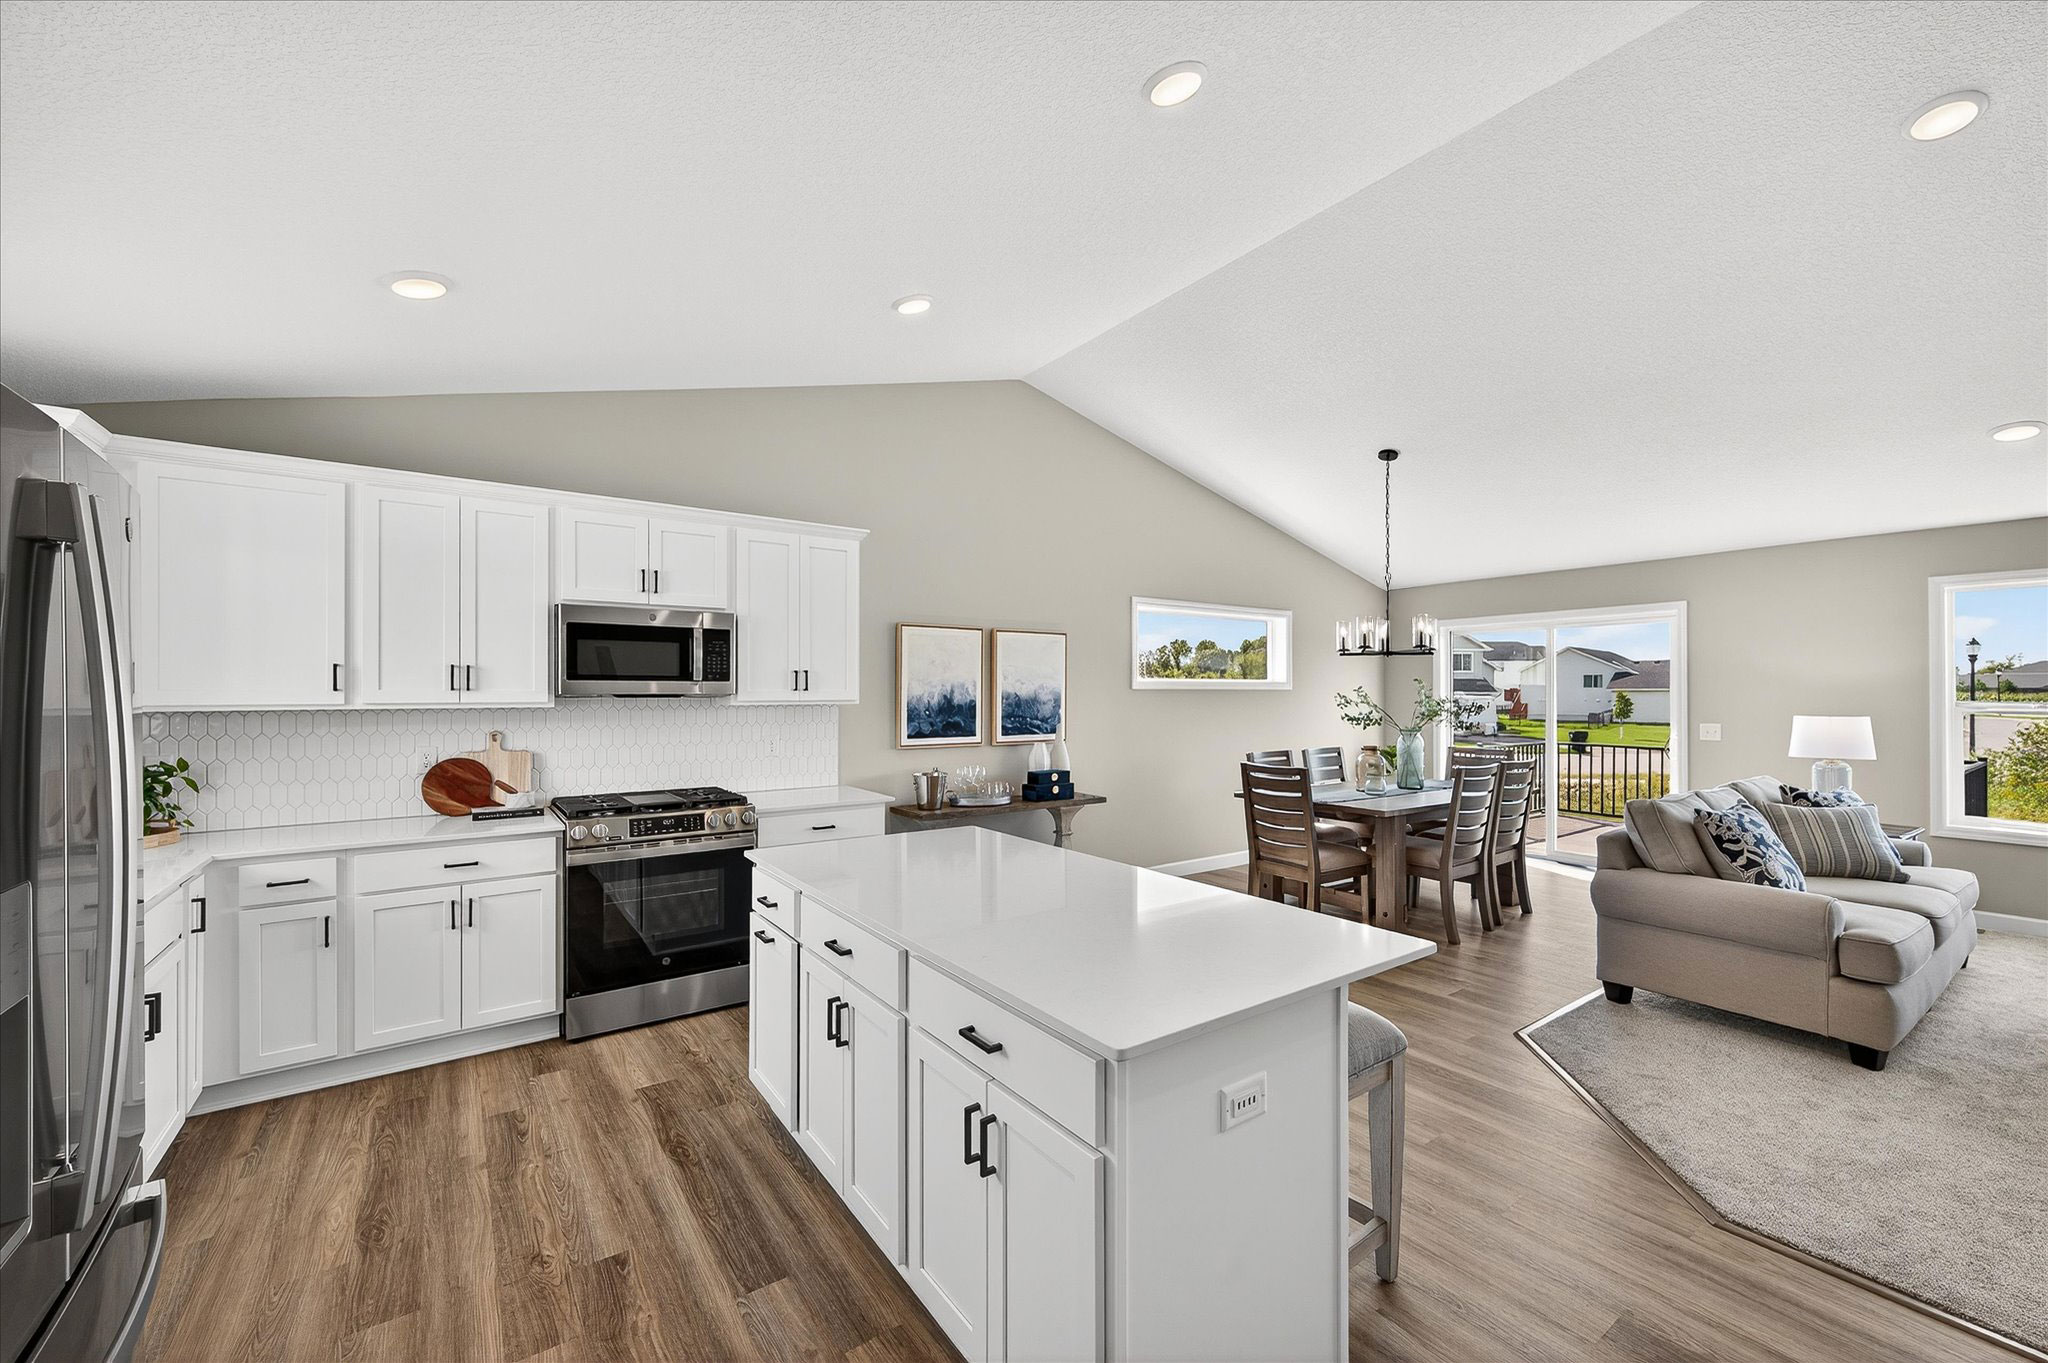
Maplewood Floor Plan

Want More Information?

Agent Photo 1
Allison Boreen

Online Sales Consultant

763-247-4797

Have Questions?

I'm here to help!

Community Contact Form
Do you have a real estate agent? *
Currently Closed
Model Image

Model Home

1219 Woods Rd NE
Isanti, MN 55040
  • Sun: 12:00 PM - 6:00 PM
  • Tue: 12:00 PM - 5:00 PM
  • Wed: 12:00 PM - 5:00 PM
  • Fri: 12:00 PM - 5:00 PM
  • Sat: 11:00 AM - 4:00 PM

Lot Availability Map

Find Your Home

Available Homes
Model

1219 Woods Road NE

Isanti, MN 55040

Pricing Coming Soon

Floor Plan: Maplewood

Community: Fairway Greens North

4 Beds 4 Baths 3 Car 2,289 Sq Ft
Coming Soon

1400 Champion Drive NE

Isanti, MN 55040

$434,900 $2,585/mo*

Floor Plan: Madison Villa

Community: Fairway Greens North

3 Beds 2 Baths 3 Car 1,596 Sq Ft
Quick Move-In

1404 Woods Road NE

Isanti, MN 55040

$399,900 $2,377/mo*

Floor Plan: Washington

Community: Fairway Greens North

5 Beds 3 Baths 3 Car 2,270 Sq Ft
Coming Soon

1410 Champion Drive NE

Isanti, MN 55040

$474,900 $2,822/mo*

Floor Plan: Waterford

Community: Fairway Greens North

2 Beds 2 Baths 3 Car 1,948 Sq Ft
Coming Soon

1416 Woods Road NE

Isanti, MN 55040

$434,900 $2,585/mo*

Floor Plan: Weston

Community: Fairway Greens North

5 Beds 3 Baths 3 Car 2,251 Sq Ft
Coming Soon

1420 Woods Road NE

Isanti, MN 55040

$389,900 $2,317/mo*

Floor Plan: Washington

Community: Fairway Greens North

3 Beds 2 Baths 3 Car 1,305 Sq Ft
Coming Soon

1421 Champion Drive NE

Isanti, MN 55040

$519,900 $3,090/mo*

Floor Plan: Madison

Community: Fairway Greens North

4 Beds 3 Baths 3 Car – Sq Ft
Quick Move-In

1422 Woods Road NE

Isanti, MN 55040

$449,900 $2,674/mo*

Floor Plan: Maplewood

Community: Fairway Greens North

4 Beds 3 Baths 3 Car 2,289 Sq Ft
Quick Move-In

1423 Victory Lane NE

Isanti, MN 55040

$409,900 $2,436/mo*

Floor Plan: Lakewood

Community: Fairway Greens North

3 Beds 2 Baths 2 Car 1,794 Sq Ft
Quick Move-In

1500 Woods Road NE

Isanti, MN 55040

$397,900 $2,365/mo*

Floor Plan: Washington

Community: Fairway Greens North

5 Beds 3 Baths 3 Car 2,270 Sq Ft
Coming Soon

1503 Champion Drive NE

Isanti, MN 55040

$519,900 $3,090/mo*

Floor Plan: Stonybrook

Community: Fairway Greens North

5 Beds 4 Baths 3 Car 3,022 Sq Ft
Coming Soon

1503 Victory Lane NE

Isanti, MN 55040

$449,900 $2,674/mo*

Floor Plan: Waterford

Community: Fairway Greens North

3 Beds 2 Baths 3 Car 1,948 Sq Ft
Quick Move-In

1503 Woods Road NE

Isanti, MN 55040

$424,900 $2,525/mo*

Floor Plan: Weston

Community: Fairway Greens North

5 Beds 3 Baths 3 Car 2,263 Sq Ft
Coming Soon

1505 Champion Drive NE

Isanti, MN 55040

$399,900 $2,377/mo*

Floor Plan: Oak Ridge

Community: Fairway Greens North

4 Beds 3 Baths 3 Car 1,994 Sq Ft
Coming Soon

1505 Woods Road NE

Isanti, MN 55040

$474,900 $2,822/mo*

Floor Plan: Maplewood

Community: Fairway Greens North

4 Beds 3 Baths 3 Car 2,289 Sq Ft
Quick Move-In

1507 Woods Road NE

Isanti, MN 55040

$474,900 $2,822/mo*

Floor Plan: Crestview

Community: Fairway Greens North

4 Beds 4 Baths 3 Car 2,562 Sq Ft
Coming Soon

1508 Woods Road NE

Isanti, MN 55040

$384,900 $2,287/mo*

Floor Plan: Washington

Community: Fairway Greens North

3 Beds 2 Baths 3 Car 1,305 Sq Ft
Coming Soon

1509 Champion Drive NE

Isanti, MN 55040

$399,900 $2,377/mo*

Floor Plan: Oak Ridge

Community: Fairway Greens North

3 Beds 4 Baths 3 Car 1,994 Sq Ft

*Monthly payment shown is an estimate and does not include property taxes, homeowner’s insurance, or mortgage insurance. Actual payment obligation will be higher. Payment estimate is based on a 7/1 ARM Conventional loan at an initial interest rate of 6.25% for the first 7 years; rate adjusts annually thereafter and is subject to change. Offer includes a 2% builder contribution; buyer responsible for a 1% loan origination fee. Subject to credit approval. Terms, rates, and availability may vary without notice. Buyer must use builder’s Preferred Lender and Title Company. Some exclusions apply. See sales consultant for full details.

Available Floor Plans
Two Story
Floor Plan Image

Brookview

Bed: 4-5 Bath: 3-4 Garage: 3 Sq Ft: 2,295 - 3,506 Plan Style: Two Story Starting in the $470,000s
Multi Level
Floor Plan Image

Crestview

Bed: 4 Bath: 4 Garage: 3 Sq Ft: 2,562 Plan Style: Multi Level Starting in the $460,000s
Rambler
Floor Plan Image

Edgewater

Bed: 2-5 Bath: 2-3 Garage: 3-4 Sq Ft: 1,972 - 3,563 Plan Style: Rambler Starting in the $480,000s
Villa
Floor Plan Image

Lakewood

Bed: 2-3 Bath: 2 Garage: 2-3 Sq Ft: 1,794 - 1,830 Plan Style: Villa Starting in the $410,000s
Rambler
Floor Plan Image

Madison

Bed: 3-5 Bath: 2-3 Garage: 2-3 Sq Ft: 1,596-2,919 Plan Style: Rambler Starting in the $440,000s
Villa
Floor Plan Image

Madison Villa

Bed: 3 Bath: 2 Garage: 2-3 Sq Ft: 1,596 - 1,740 Plan Style: Villa Starting in the $380,000s
Multi Level
Floor Plan Image

Maplewood

Bed: 4 Bath: 4 Garage: 3 Sq Ft: 2,289 Plan Style: Multi Level Starting in the $440,000s
Split Level
Floor Plan Image

Oak Ridge

Bed: 2-4 Bath: 2-3 Garage: 3 Sq Ft: 1,138 - 1,994 Plan Style: Split Level Starting in the $380,000s
Rambler
Floor Plan Image

Riverview

Bed: 3-5 Bath: 2-3 Garage: 3-4 Sq Ft: 2,178 - 3,896 Plan Style: Rambler Starting in the $520,000s
Two Story
Floor Plan Image

Sedona

Bed: 5-6 Bath: 4-5 Garage: 3-4 Sq Ft: 3,164 - 4,794 Plan Style: Two Story Starting in the $540,000s
Two Story
Floor Plan Image

Silvercreek

Bed: 4-5 Bath: 3-4 Garage: 3 Sq Ft: 2,454 - 3,412 Plan Style: Two Story Starting in the $470,000s
Rambler
Floor Plan Image

Somerset

Bed: 2-5 Bath: 2-3 Garage: 3-4 Sq Ft: 1,846 - 3,193 Plan Style: Rambler Starting in the $460,000s
Two Story
Floor Plan Image

Stonybrook

Bed: 4-5 Bath: 3-4 Garage: 3 Sq Ft: 2,133 - 3,022 Plan Style: Two Story Starting in the $450,000s
Two Story
Floor Plan Image

Summit

Bed: 4-5 Bath: 3-4 Garage: 3-4 Sq Ft: 2,539 - 3,810 Plan Style: Two Story Starting in the $490,000s
Split Level
Floor Plan Image

Washington

Bed: 3-5 Bath: 2-3 Garage: 3 Sq Ft: 1,305 - 2,270 Plan Style: Split Level Starting in the $390,000s
Villa
Floor Plan Image

Waterford

Bed: 2-3 Bath: 2 Garage: 2-3 Sq Ft: 1,948 - 2,068 Plan Style: Villa Starting in the $420,000s
Three Level Split
Floor Plan Image

Weston

Bed: 3-5 Bath: 2-3 Garage: 3 Sq Ft: 1,440 - 2,251 Plan Style: Three Level Split Starting in the $410,000s
Rambler
Floor Plan Image

Windsor

Bed: 2-4 Bath: 2-3 Garage: 3 Sq Ft: 1,731 - 3,070 Plan Style: Rambler Starting in the $450,000s
Villa
Floor Plan Image

Windsor Villa

Bed: 2 Bath: 2 Garage: 2-3 Sq Ft: 1,731 Plan Style: Villa Starting in the $390,000s

Request A Tour

Community Tour Request

I'd like to take a tour on...

Time

About me

Agent or Buyer

I'm looking for...