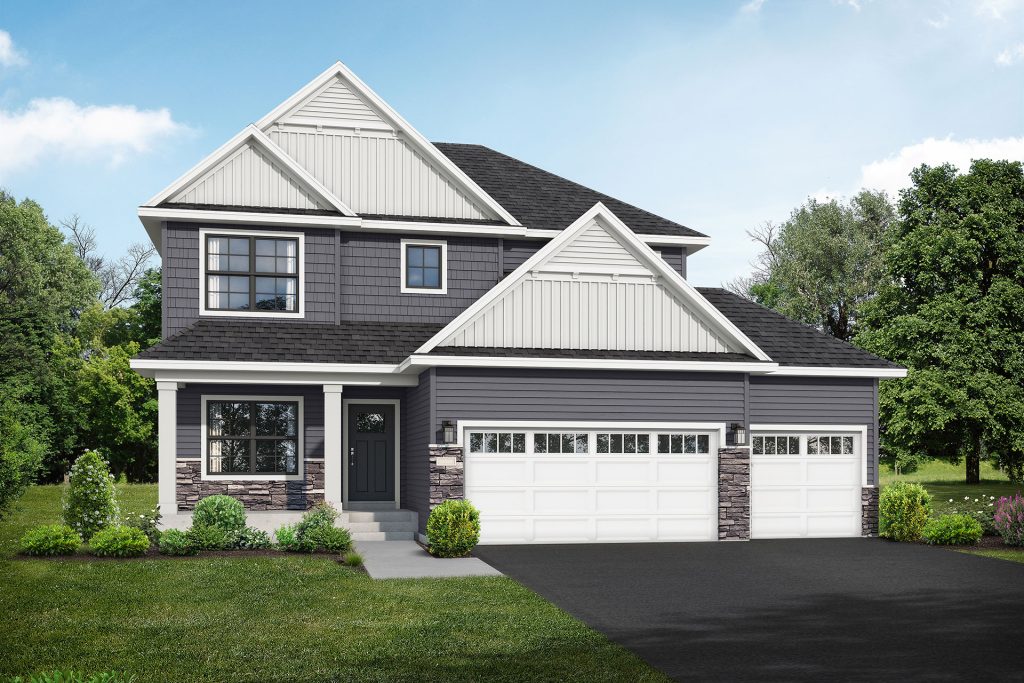
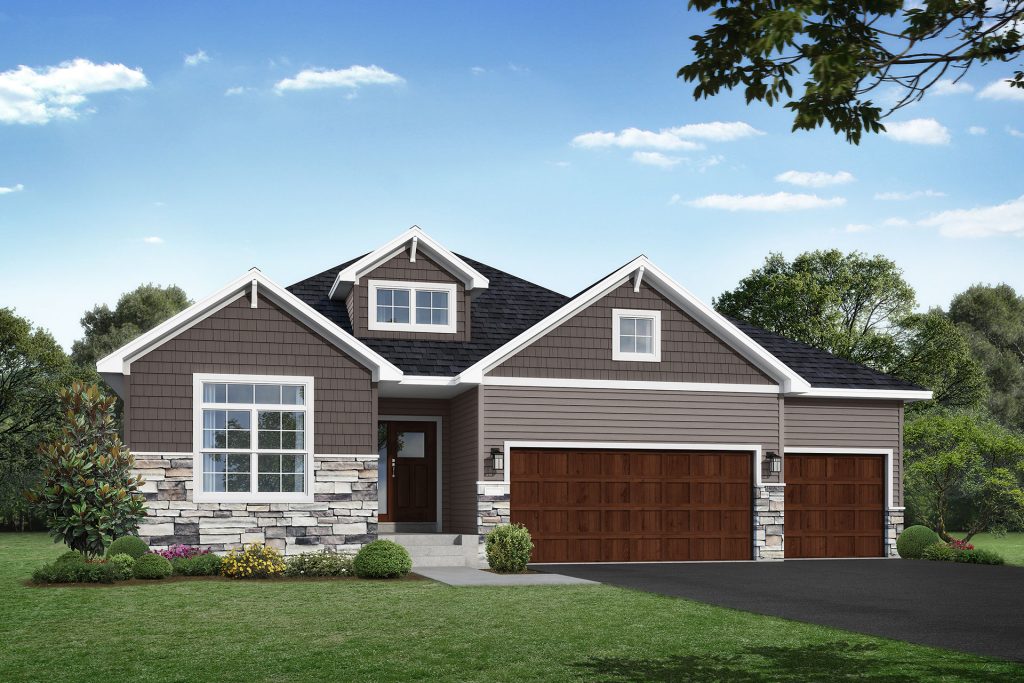
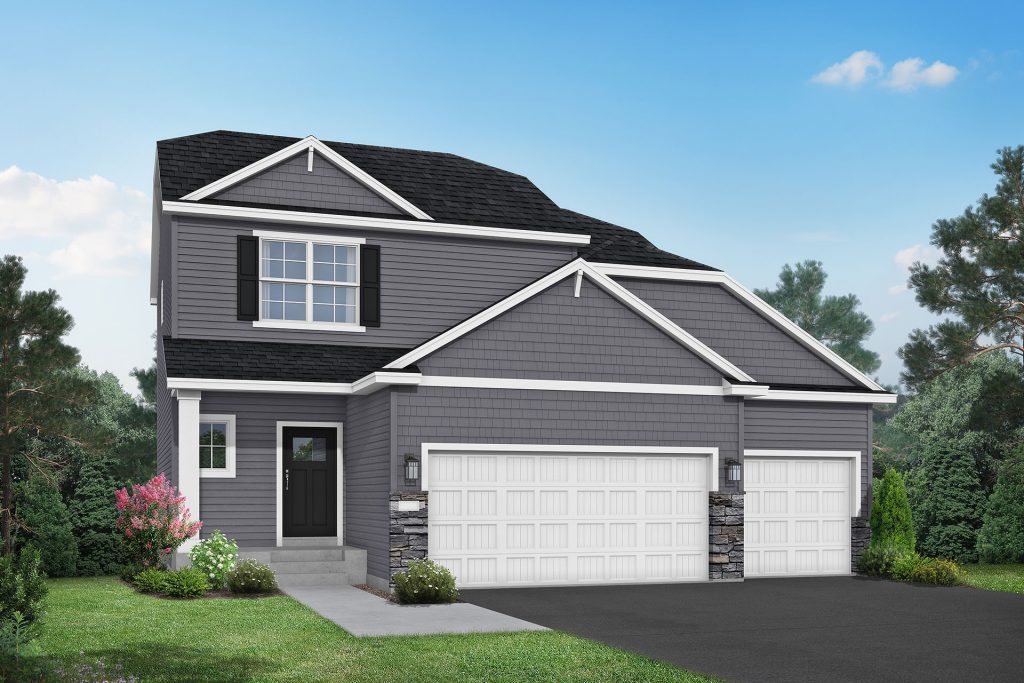
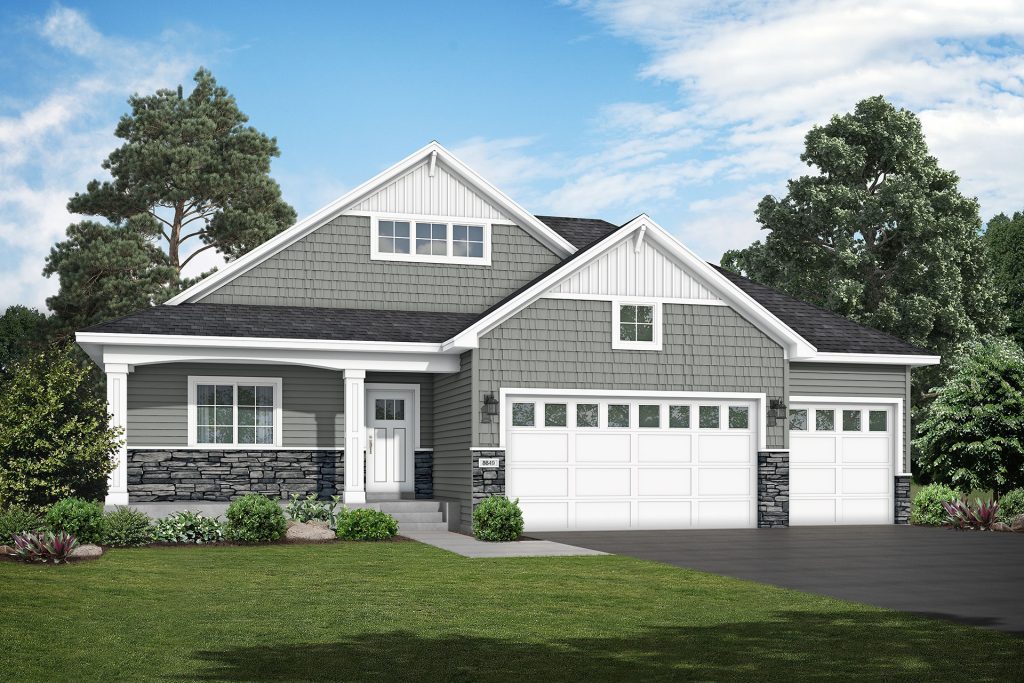
● Now Selling

Meadowbrook

Monticello, MN
Single Family and Townhomes from the $300k’s (Townhomes) and $400k’s (Single Family)

Community Description

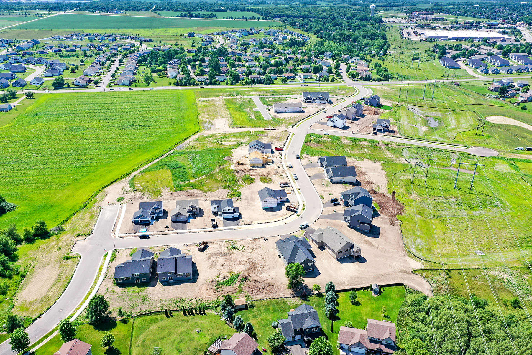
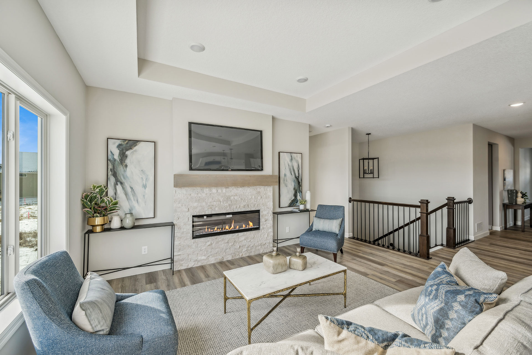
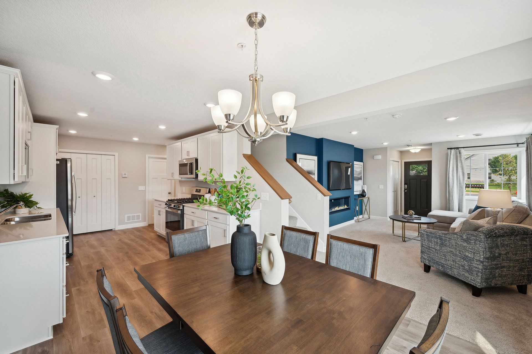
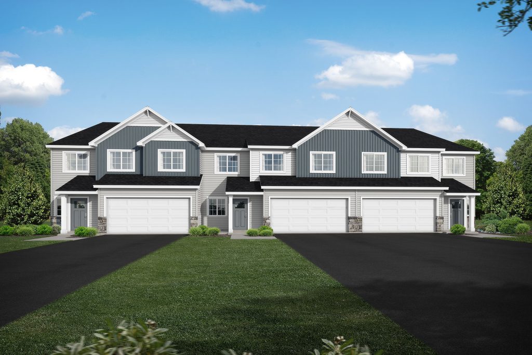
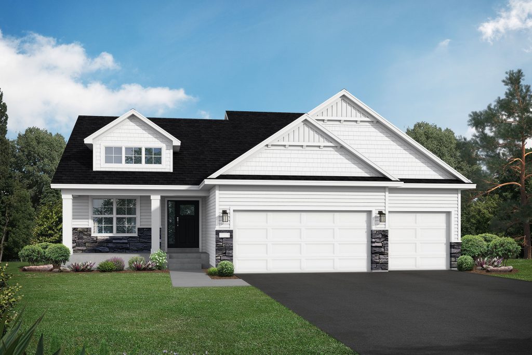
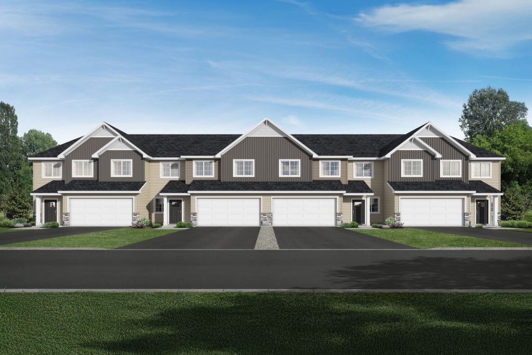
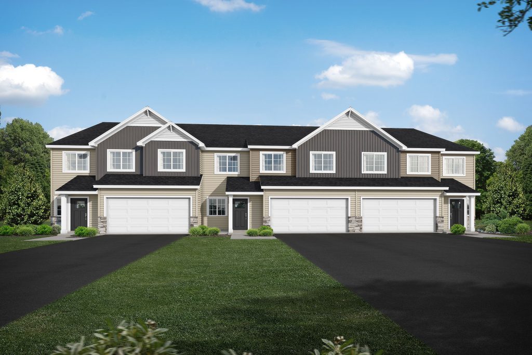
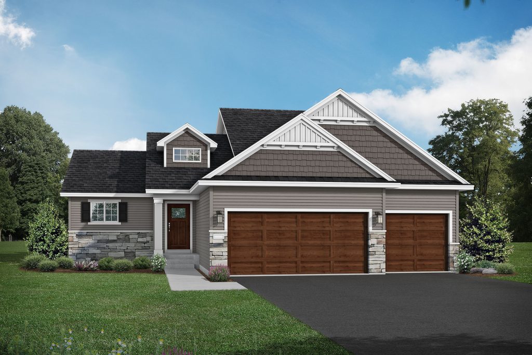
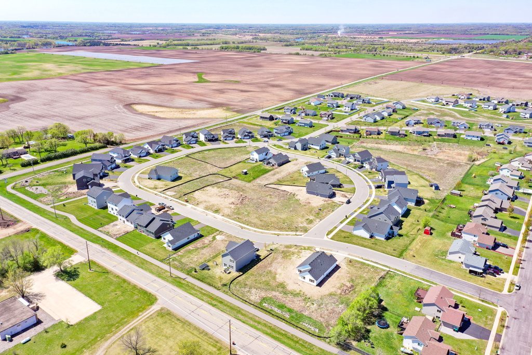
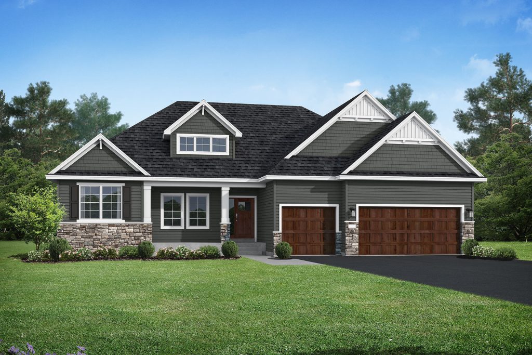
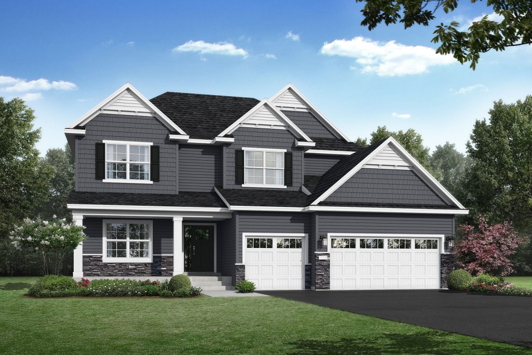
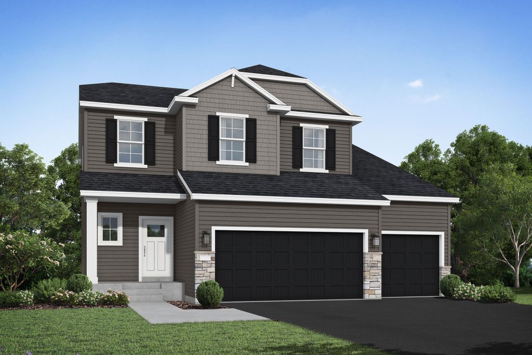
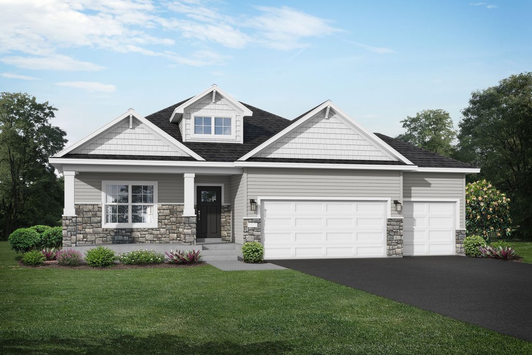
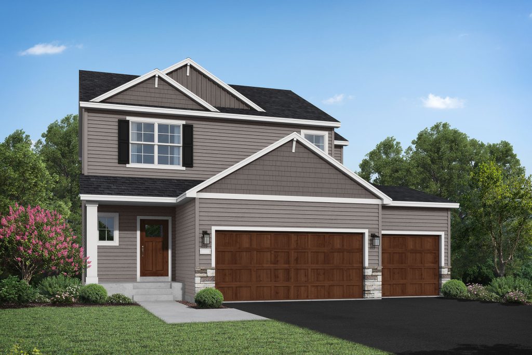
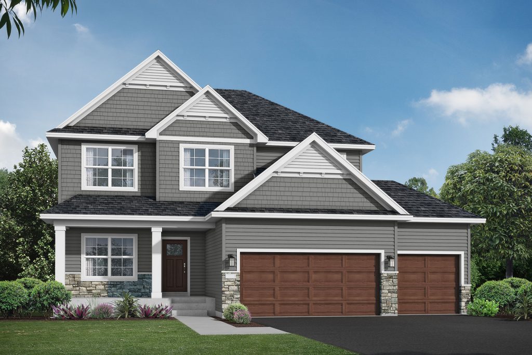
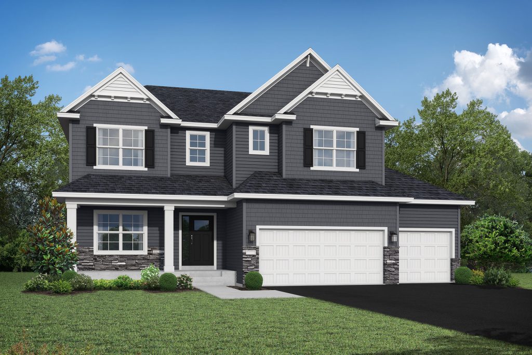
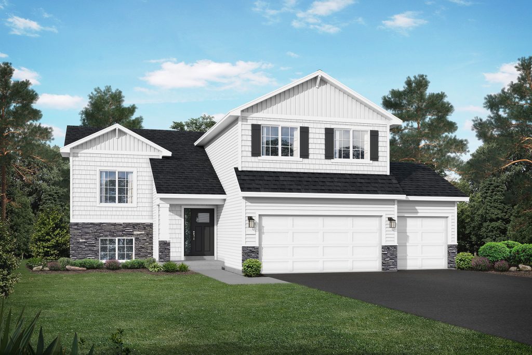
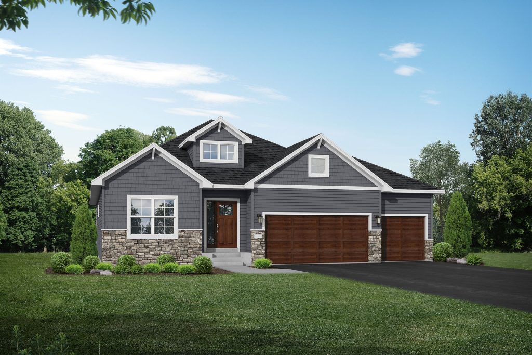
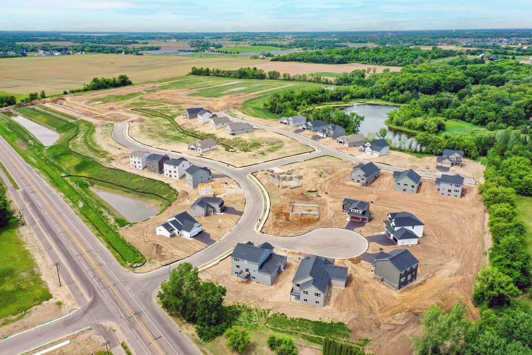
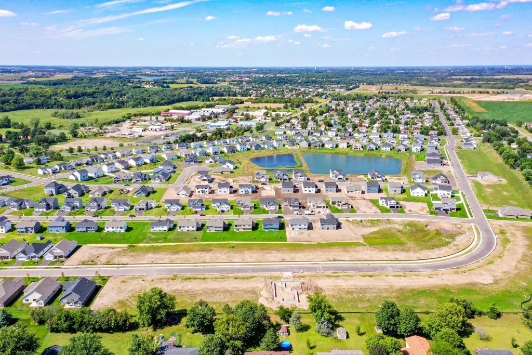
Welcome to Meadowbrook, a brand new community in Monticello, MN! Offering a variety of home styles — including single family homes and townhomes — Meadowbrook is designed to fit every lifestyle.

Nestled in a prime location with easy access to local amenities, parks, and top-rated schools, this community will provide the perfect blend of comfort, convenience, and modern living. Whether you’re a first-time homebuyer, looking to downsize, or ready for more space, Meadowbrook will have a home for you.

Community Highlights

  • Near the intersections of Highway 25 and Interstate I-94
  • A variety of floor plans to choose from, including: single family homes and townhomes
  • Close proximity to numerous shops, restaurants, and parks

Schools

City of Monticello Website

School District Website

Location

Community Overview

City:
Monticello
County:
Wright
School District:
#882 Monticello
Status:
Now Selling
Home Type:
Single Family and Townhomes
Price Range:
$300k's (Townhomes) and $400k's (Single Family)

Your Sales Consultant

Allison Hein

Allison is an accomplished real estate agent with seven years of industry expertise. Specializing in new home construction, she brings a wealth of knowledge and a personalized approach to every interaction. Her in-depth understanding of the intricacies involved in the construction process allows her to guide clients seamlessly through every step of building their home. What sets Allison apart is her unwavering commitment to her clients' needs. She takes the time to... Read More
Property Photo

Self Tour Home

With our self-guided home tour technology, you can visit and explore new homes in-person when it’s most convenient for you!

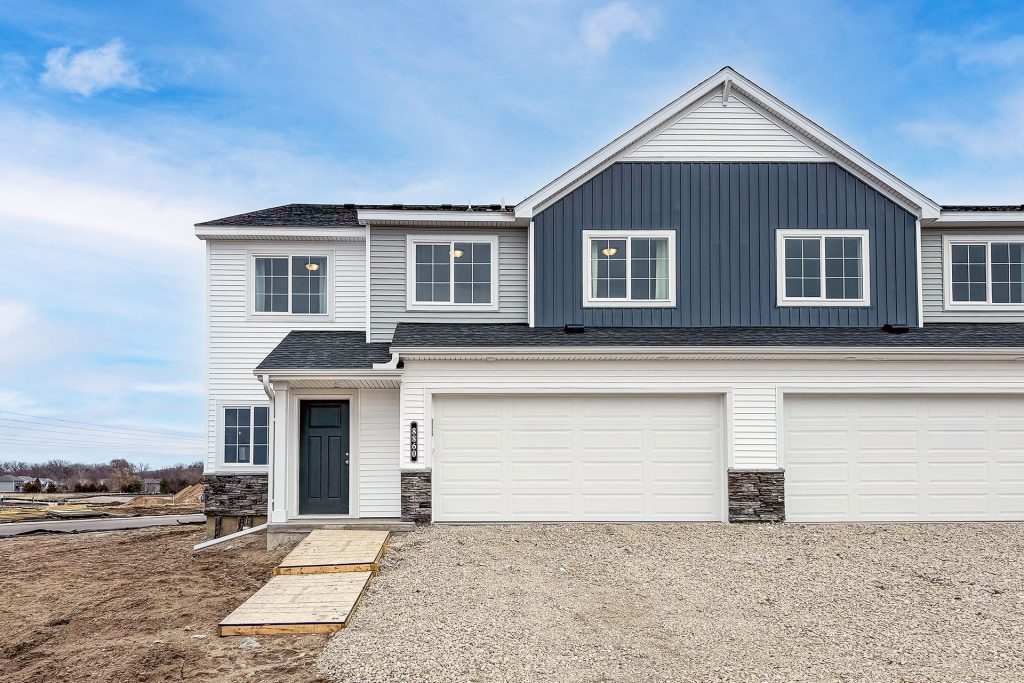
8860 Meadowcrest Drive NE, Monticello, MN 55328

3 bed | bath | 2 garage | 1,709 sq ft.

Hazelwood Floor Plan

Want More Information?

Agent Photo 1
Allison Boreen

Online Sales Consultant

763-247-4712

Have Questions?

I'm here to help!

Community Contact Form
Do you have a real estate agent? *
Currently Closed
Model Image

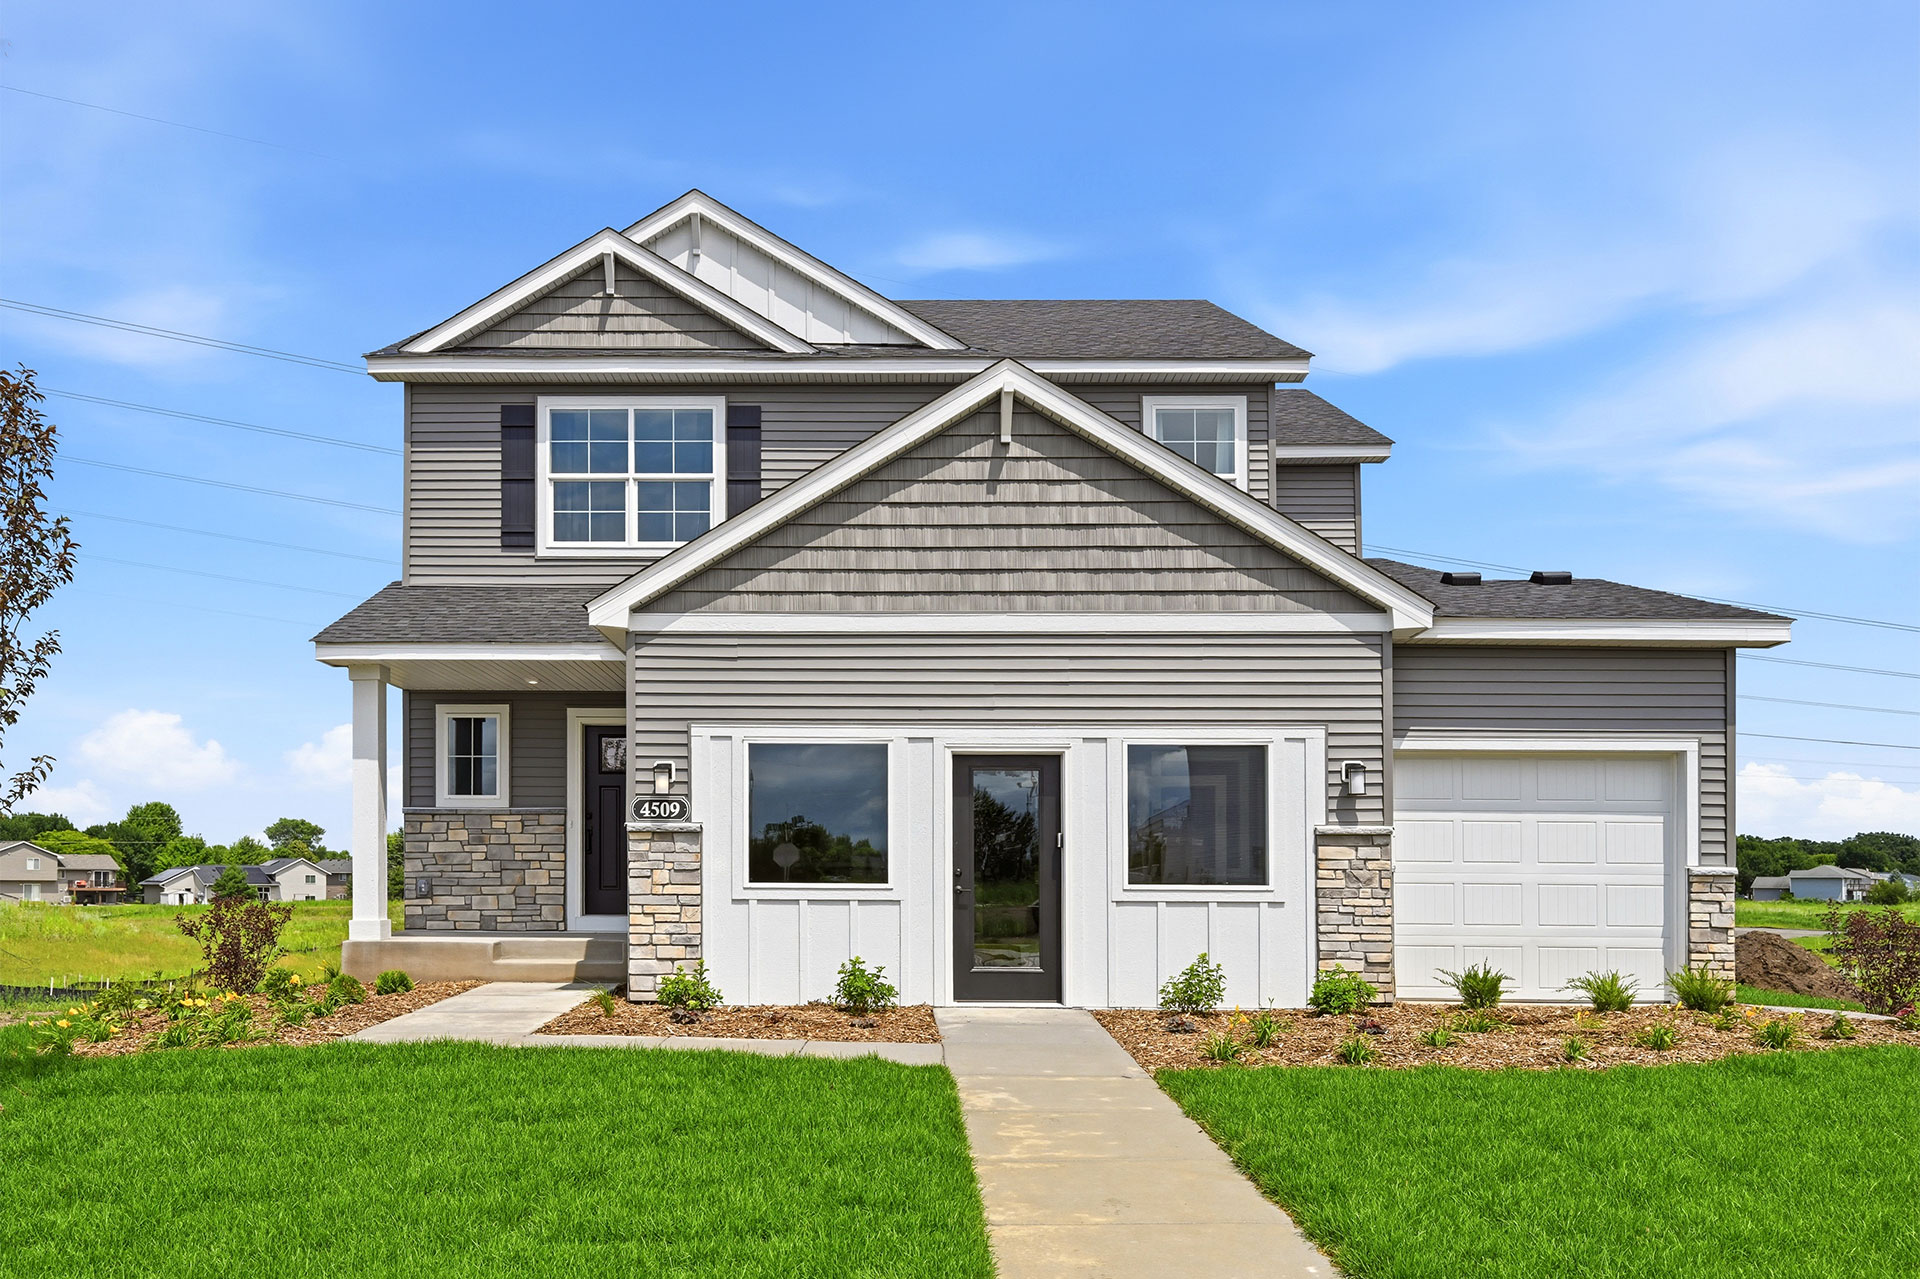
Model Home

4509 89th Street NE
Monticello, MN 55362

  • Sun: 12:00 PM - 6:00 PM
  • Wed: 12:00 PM - 5:00 PM
  • Thu: 12:00 PM - 5:00 PM
  • Fri: 12:00 PM - 5:00 PM
  • Sat: 11:00 AM - 4:00 PM

Lot Availability Map

Find Your Home

Available Homes
Model

4509 89th Street NE

Monticello, MN 55362

Pricing Coming Soon

Floor Plan: Stonybrook

Community: Meadowbrook

5 Beds 4 Baths 3 Car 3,022 Sq Ft
Quick Move-In

4515 89th Street NE

Monticello, MN 55362

$499,900 $2,971/mo*

Floor Plan: Silvercreek

Community: Meadowbrook

4 Beds 3 Baths 3 Car 2,454 Sq Ft
Quick Move-In

4519 89th Street NE

Monticello, MN 55362

$474,900 $2,822/mo*

Floor Plan: Stonybrook

Community: Meadowbrook

5 Beds 4 Baths 3 Car 3,022 Sq Ft
Quick Move-In

4523 89th Street NE

Monticello, MN 55362

$457,900 $2,721/mo*

Floor Plan: Hillcrest

Community: Meadowbrook

5 Beds 4 Baths 3 Car 2,694 Sq Ft
Quick Move-In

4602 89th Street NE

Monticello, MN 55362

$449,900 $2,674/mo*

Floor Plan: Maplewood

Community: Meadowbrook

4 Beds 4 Baths 3 Car 2,289 Sq Ft
Quick Move-In

4616 89th Street NE

Monticello, MN 55362

$419,900 $2,495/mo*

Floor Plan: Washington

Community: Meadowbrook

5 Beds 3 Baths 3 Car 2,273 Sq Ft
Quick Move-In

4617 89th Street NE

Monticello, MN 55362

$569,900 $3,387/mo*

Floor Plan: Somerset

Community: Meadowbrook

4 Beds 3 Baths 3 Car 3,049 Sq Ft
Coming Soon

4620 89th Street NE

Monticello, MN 55362

$439,900 $2,614/mo*

Floor Plan: Washington

Community: Meadowbrook

5 Beds 3 Baths 3 Car 2,270 Sq Ft
Quick Move-In

4678 89th Street NE

Monticello, MN 55362

$434,900 $2,585/mo*

Floor Plan: Weston

Community: Meadowbrook

5 Beds 3 Baths 3 Car 2,263 Sq Ft
Coming Soon

4683 89th Street NE

Monticello, MN 55362

$489,900 $2,911/mo*

Floor Plan: Maplewood

Community: Meadowbrook

4 Beds 3 Baths 3 Car 2,289 Sq Ft
Quick Move-In

4699 89th Street NE

Monticello, MN 55362

$474,900 $2,822/mo*

Floor Plan: Crestview

Community: Meadowbrook

4 Beds 4 Baths 3 Car 2,562 Sq Ft
Coming Soon

8820 Meadowcrest Drive NE

Monticello, MN 55362

$329,900 $1,961/mo*

Floor Plan: Hazelwood

Community: Meadowbrook

4 Beds 3 Baths 2 Car 1,709 Sq Ft
Coming Soon

8823 Riverstone Avenue NE

Monticello, MN 55362

$324,900 $1,931/mo*

Floor Plan: Hazelwood

Community: Meadowbrook

3 Beds 3 Baths 2 Car 1,709 Sq Ft
Quick Move-In

8824 Riverstone Avenue NE

Monticello, MN 55362

$314,900 $1,872/mo*

Floor Plan: Forestview

Community: Meadowbrook

4 Beds 3 Baths 2 Car 1,709 Sq Ft
Coming Soon

8828 Meadowcrest Drive NE

Monticello, MN 55362

$299,900 $1,782/mo*

Floor Plan: Birchwood

Community: Meadowbrook

3 Beds 3 Baths 2 Car 1,709 Sq Ft
Coming Soon

8829 Riverstone Avenue NE

Monticello, MN 55362

$314,900 $1,872/mo*

Floor Plan: Birchwood

Community: Meadowbrook

3 Beds 3 Baths 2 Car 1,709 Sq Ft
Coming Soon

8832 Country Avenue

Monticello, MN 55362

$524,900 $3,119/mo*

Floor Plan: Madison

Community: Meadowbrook

4 Beds 3 Baths 2 Car 2,775 Sq Ft
Coming Soon

8834 Meadowcrest Drive NE

Monticello, MN 55362

$324,900 $1,931/mo*

Floor Plan: Hazelwood

Community: Meadowbrook

3 Beds 3 Baths 2 Car 1,709 Sq Ft
Coming Soon

8837 Riverstone Avenue NE

Monticello, MN 55362

$324,900 $1,931/mo*

Floor Plan: Hazelwood

Community: Meadowbrook

4 Beds 3 Baths 2 Car 1,709 Sq Ft
Coming Soon

8838 Country Avenue

Monticello, MN 55362

$474,900 $2,822/mo*

Floor Plan: Stonybrook

Community: Meadowbrook

4 Beds 3 Baths 3 Car 2,133 Sq Ft
Model

8860 Meadowcrest Drive NE

Monticello, MN 55362

Pricing Coming Soon

Floor Plan: Hazelwood

Community: Meadowbrook

3 Beds 3 Baths 2 Car 1,709 Sq Ft

*Monthly payment shown is an estimate and does not include property taxes, homeowner’s insurance, or mortgage insurance. Actual payment obligation will be higher. Payment estimate is based on a 7/1 ARM Conventional loan at an initial interest rate of 6.25% for the first 7 years; rate adjusts annually thereafter and is subject to change. Offer includes a 2% builder contribution; buyer responsible for a 1% loan origination fee. Subject to credit approval. Terms, rates, and availability may vary without notice. Buyer must use builder’s Preferred Lender and Title Company. Some exclusions apply. See sales consultant for full details.

Available Floor Plans
Townhome
Floor Plan Image

Birchwood

Bed: 3 Bath: 3 Garage: 2 Sq Ft: 1,709 Plan Style: Townhome Starting in the $320,000s
Two Story
Floor Plan Image

Brookview

Bed: 4-5 Bath: 3-4 Garage: 3 Sq Ft: 2,295 - 3,506 Plan Style: Two Story Starting in the $520,000s
Multi Level
Floor Plan Image

Crestview

Bed: 4 Bath: 4 Garage: 3 Sq Ft: 2,562 Plan Style: Multi Level Starting in the $510,000s
Rambler
Floor Plan Image

Edgewater

Bed: 2-5 Bath: 2-3 Garage: 3-4 Sq Ft: 1,972 - 3,563 Plan Style: Rambler Starting in the $530,000s
Townhome
Floor Plan Image

Forestview

Bed: 3-4 Bath: 3 Garage: 2 Sq Ft: 1,709 Plan Style: Townhome Starting in the $320,000s
Townhome
Floor Plan Image

Hazelwood

Bed: 3-4 Bath: 3 Garage: 2 Sq Ft: 1,709 Plan Style: Townhome Starting in the $320,000s
Two Story
Floor Plan Image

Hillcrest

Bed: 4-5 Bath: 3-4 Garage: 3 Sq Ft: 1,891 - 2,694 Plan Style: Two Story Starting in the $440,000s
Rambler
Floor Plan Image

Madison

Bed: 3-5 Bath: 2-3 Garage: 2-3 Sq Ft: 1,596-2,919 Plan Style: Rambler Starting in the $480,000s
Multi Level
Floor Plan Image

Maplewood

Bed: 4 Bath: 4 Garage: 3 Sq Ft: 2,289 Plan Style: Multi Level Starting in the $490,000s
Rambler
Floor Plan Image

Riverview

Bed: 3-5 Bath: 2-3 Garage: 3-4 Sq Ft: 2,178 - 3,896 Plan Style: Rambler Starting in the $530,000s
Two Story
Floor Plan Image

Sedona

Bed: 5-6 Bath: 4-5 Garage: 3-4 Sq Ft: 3,164 - 4,794 Plan Style: Two Story Starting in the $590,000s
Two Story
Floor Plan Image

Silvercreek

Bed: 4-5 Bath: 3-4 Garage: 3 Sq Ft: 2,454 - 3,412 Plan Style: Two Story Starting in the $480,000s
Rambler
Floor Plan Image

Somerset

Bed: 2-5 Bath: 2-3 Garage: 3-4 Sq Ft: 1,846 - 3,193 Plan Style: Rambler Starting in the $510,000s
Two Story
Floor Plan Image

Stonybrook

Bed: 4-5 Bath: 3-4 Garage: 3 Sq Ft: 2,133 - 3,022 Plan Style: Two Story Starting in the $460,000s
Two Story
Floor Plan Image

Summit

Bed: 4-5 Bath: 3-4 Garage: 3-4 Sq Ft: 2,539 - 3,810 Plan Style: Two Story Starting in the $530,000s
Two Story
Floor Plan Image

Tahoe

Bed: 4-5 Bath: 3-4 Garage: 3-4 Sq Ft: 2,899 - 4,384 Plan Style: Two Story Starting in the $560,000s
Split Level
Floor Plan Image

Washington

Bed: 3-5 Bath: 2-3 Garage: 3 Sq Ft: 1,305 - 2,270 Plan Style: Split Level Starting in the $430,000s
Three Level Split
Floor Plan Image

Weston

Bed: 3-5 Bath: 2-3 Garage: 3 Sq Ft: 1,440 - 2,251 Plan Style: Three Level Split Starting in the $450,000s
Rambler
Floor Plan Image

Windsor

Bed: 2-4 Bath: 2-3 Garage: 3 Sq Ft: 1,731 - 3,070 Plan Style: Rambler Starting in the $500,000s

Request A Tour

Community Tour Request

I'd like to take a tour on...

Time

About me

Agent or Buyer

I'm looking for...