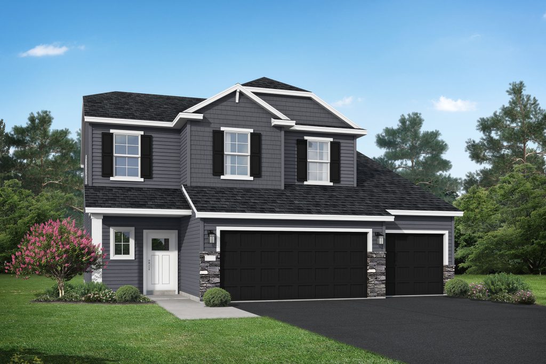
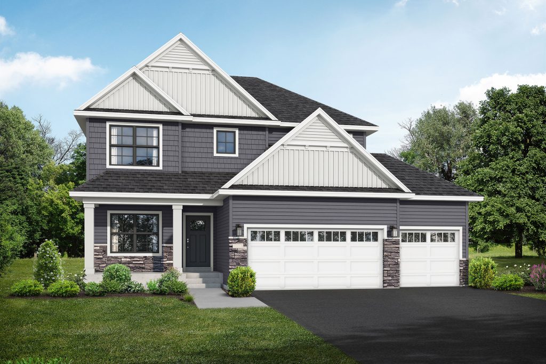
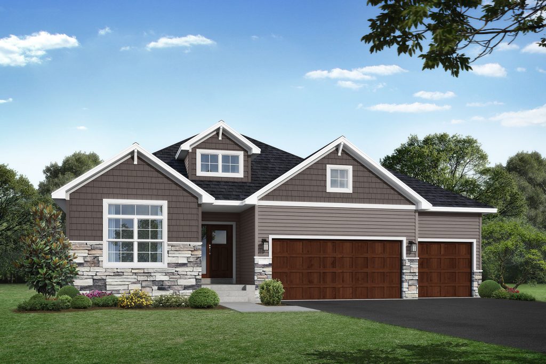
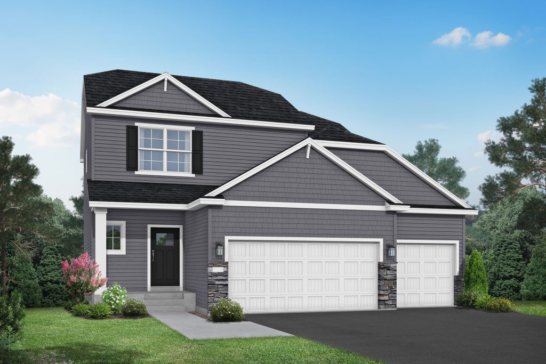
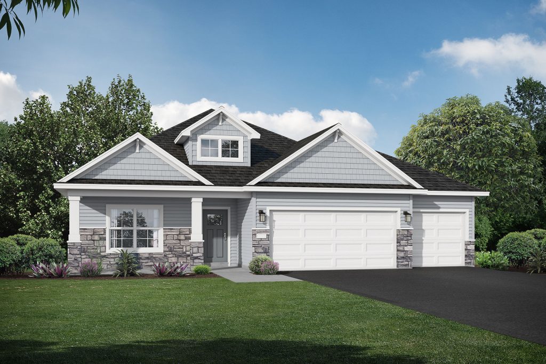
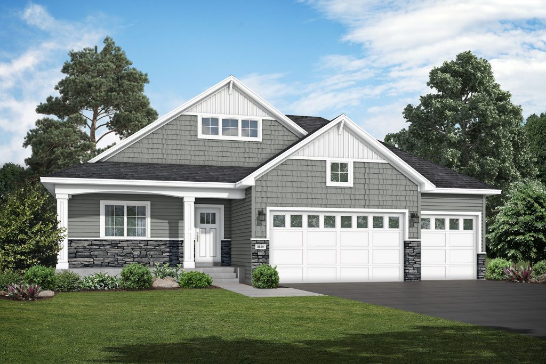
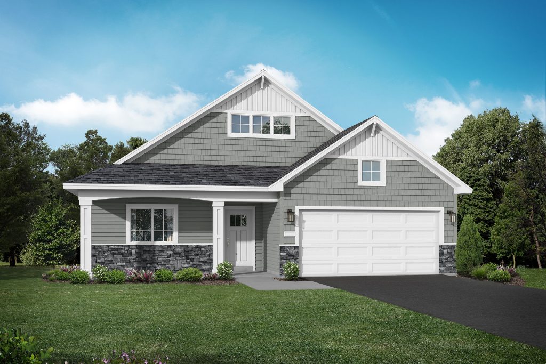
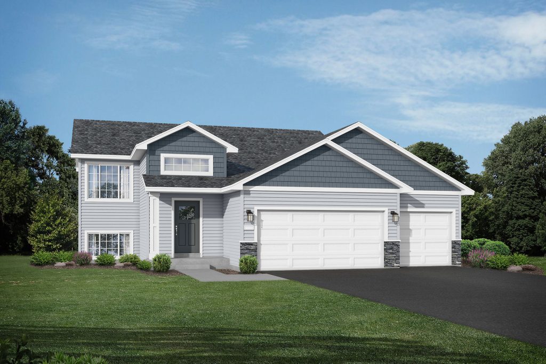
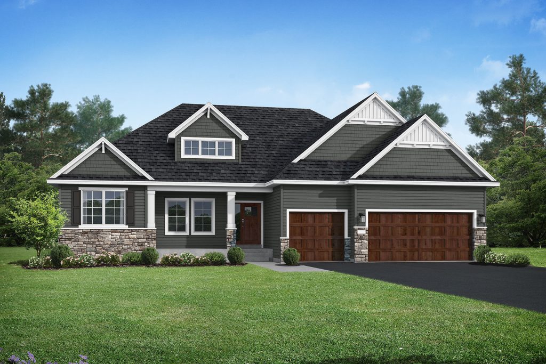
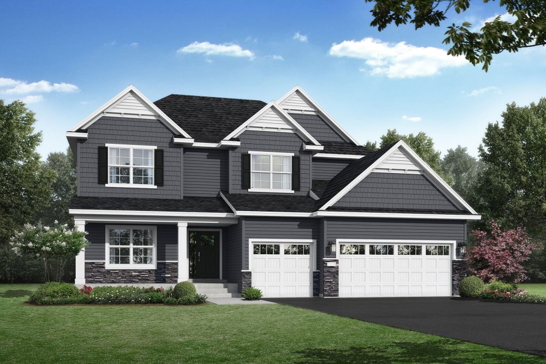
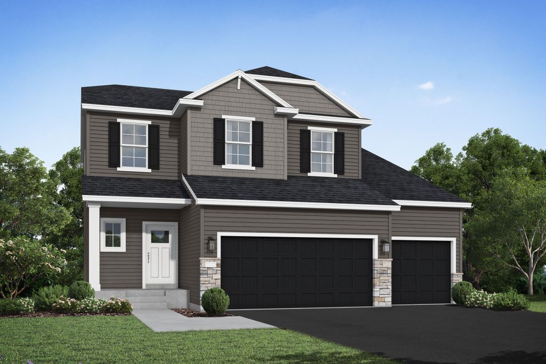
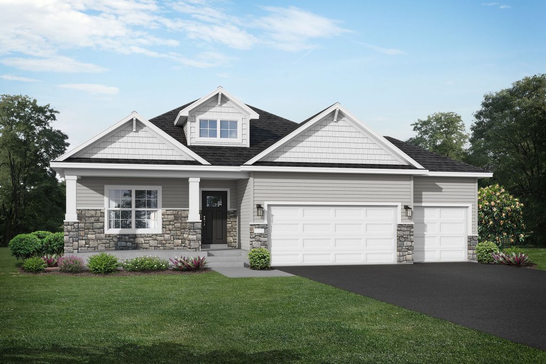
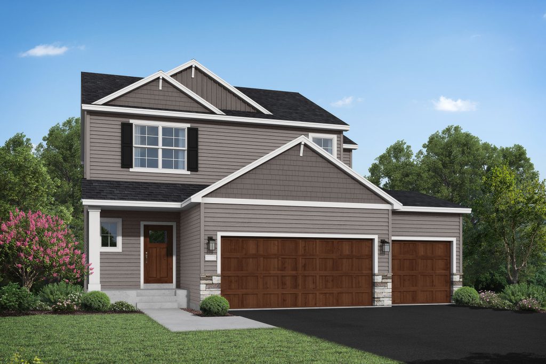
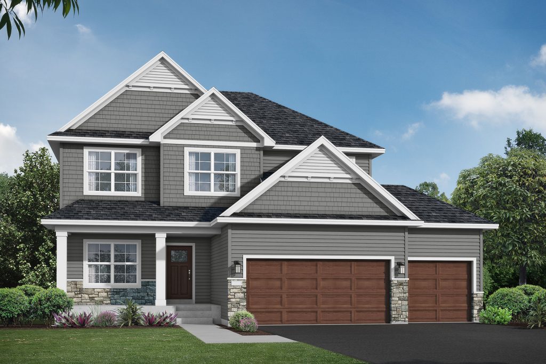
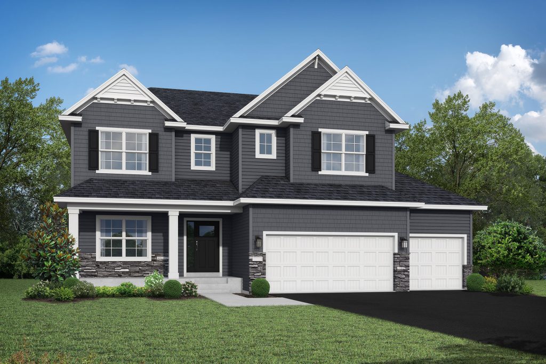
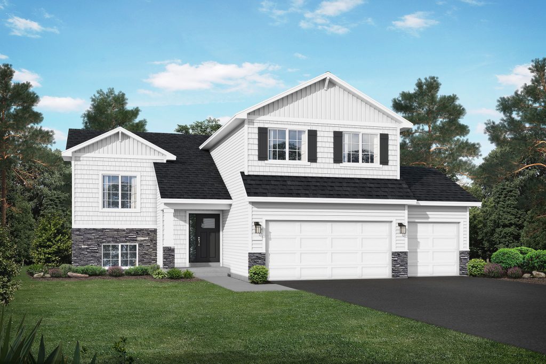
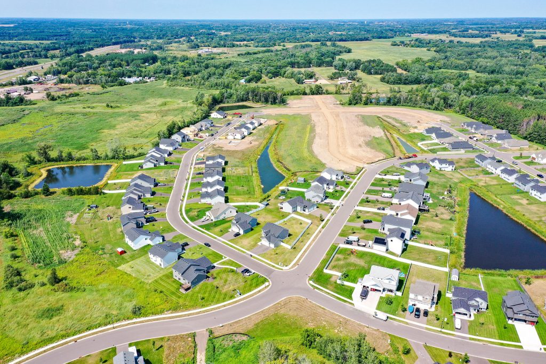
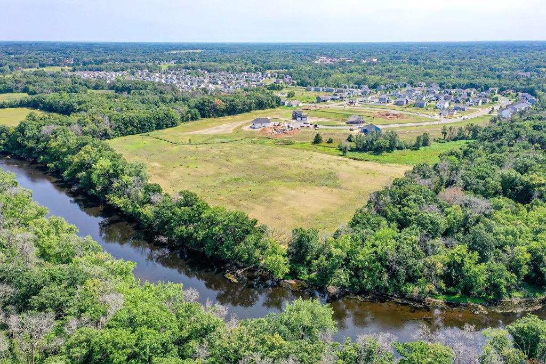
Additional gallery imageAdditional gallery imageAdditional gallery imageAdditional gallery imageAdditional gallery imageAdditional gallery image
● Now Selling

Fox Run

New Richmond, WI
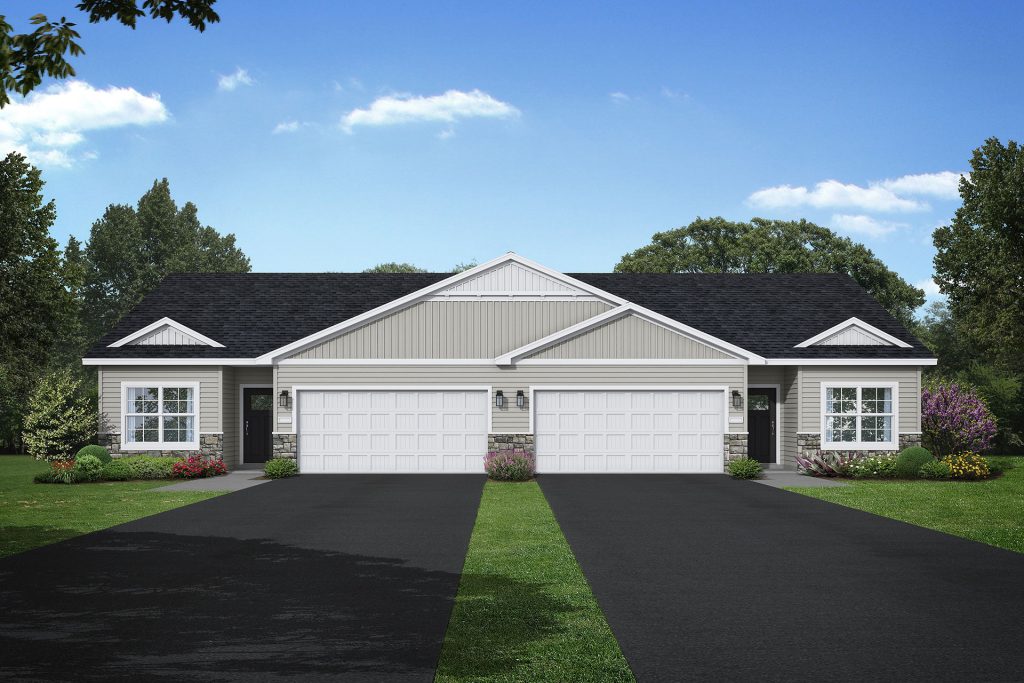
Single Family and Twin Homes from the upper $300k’s

Community Description

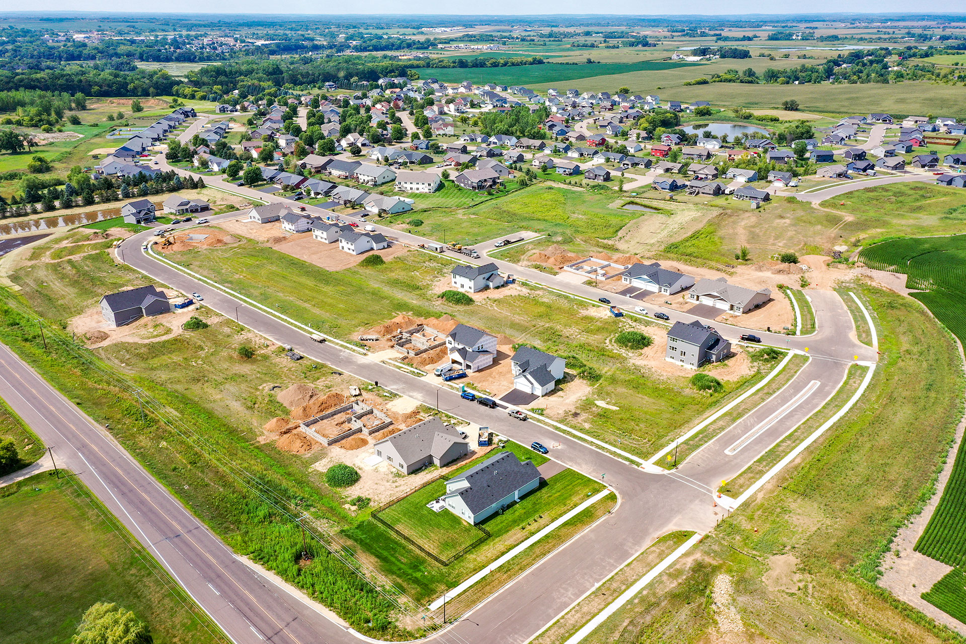
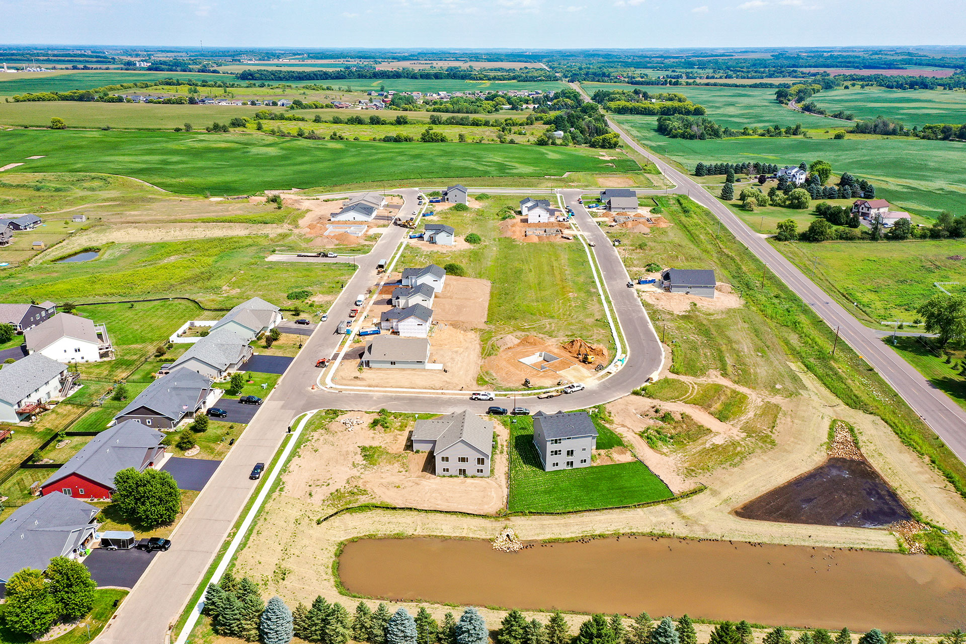
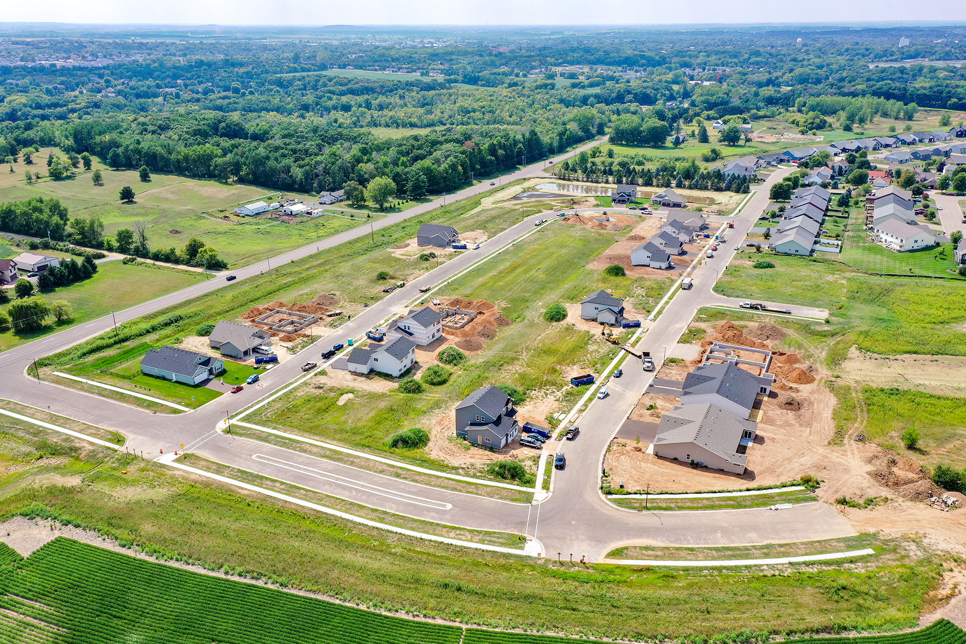
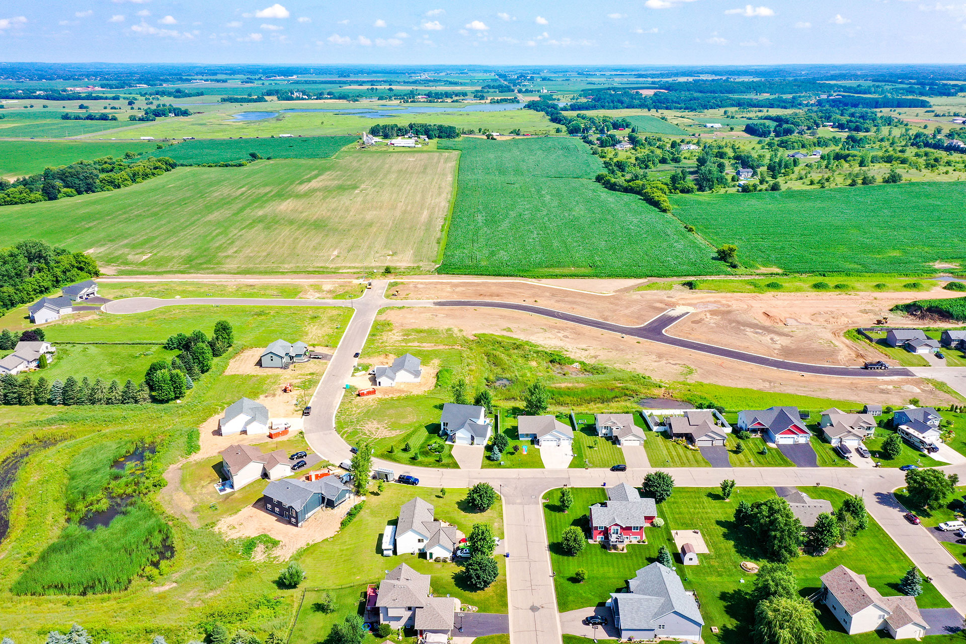
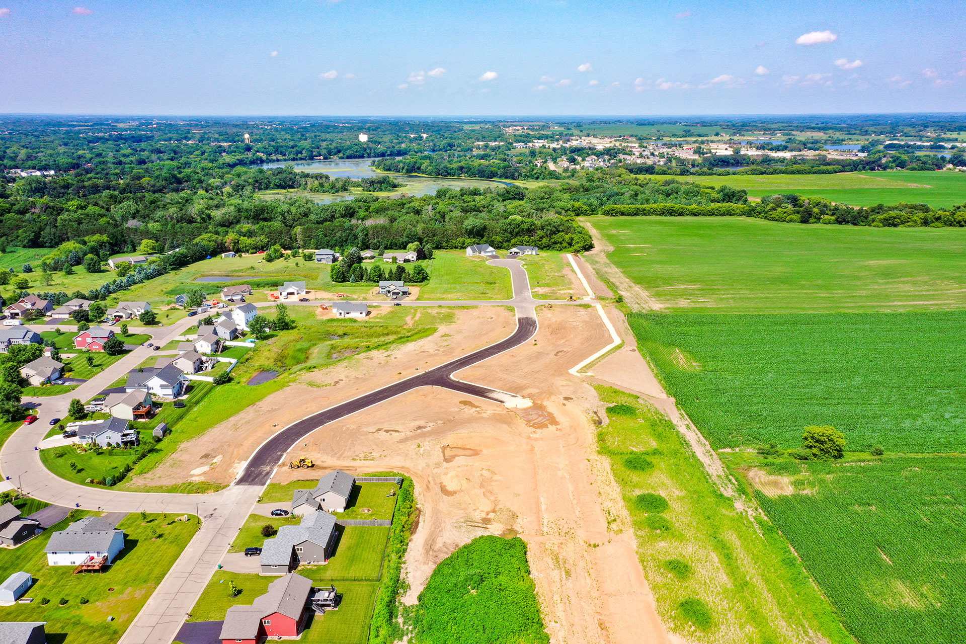
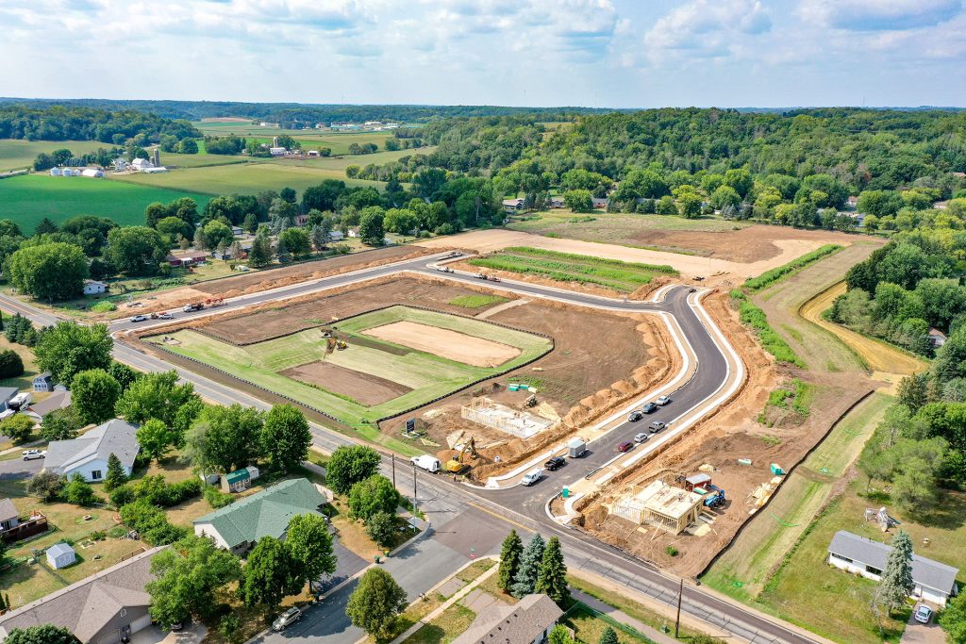
The Fox Run community is located on the eastern edge of New Richmond in the state of Wisconsin, less than 20 miles from Stillwater, MN. Founded in 1857, New Richmond is a growing city that is best known for its inspiring natural areas, eclectic businesses, and friendly community atmosphere.

Fox Run is nestled in a quaint, country-like setting, where one can enjoy the benefits of being within the city limits without the hustle and bustle of the inner city. Each homesite includes municipal water and sanitary services, which eliminates the high cost of private well and sanitary systems.

An upcoming walking and biking path linking Fox Run to the main city is under construction, and will be a great addition to the area! Enjoy convenient shopping and restaurants in an excellent school district! The initial 5th phase will include 14 lots, with a variety of different floor plans to choose from. Reserve your homesite today!

Community Highlights

  • Single family homes with a variety of floor plans to choose from!
  • Convenient shopping and restaurants in an excellent school district
  • Community park and trails coming soon!

Schools

Starr Elementary (K-5):
https://www.newrichmond.k12.wi.us/schools/starr/

St. Mary’s Private School (K-8):
https://stmarys-owatonna.org/

New Richmond Middle School (6-8):
https://www.newrichmond.k12.wi.us/schools/middle/

New Richmond High School (9-12):
https://www.newrichmond.k12.wi.us/schools/high/

Location


Community Overview

City:
New Richmond
County:
St. Croix
School District:
3962 - New Richmond
Status:
Now Selling
Home Type:
Single Family and Twin Homes
Price Range:
upper $300k's

Your Sales Consultant

Amy Teal

Amy Teal is a real estate professional who transitioned from a marketing career to real estate, infusing creativity, and strategic thinking into property transactions. Amy’s background includes not only marketing but a degree in drafting and design highlighting her unwavering commitment to continuous learning and cultivating a versatile skill set. With this diverse background, Amy has an eye for property aesthetics and strategic expertise in effective marketing. Fueled by a genuine passion... Read More

Want More Information?

Agent Photo 1
Allison Boreen

Online Sales Consultant

(763) 247-4750

Have Questions?

I'm here to help!

Community Contact Form
Do you have a real estate agent? *
Currently Closed
Model Image

Model Home

1786 Squirrel Way
New Richmond, WI 54017

  • Sun: 12:00 PM - 6:00 PM
  • Wed: 12:00 PM - 5:00 PM
  • Thu: 12:00 PM - 5:00 PM
  • Fri: 12:00 PM - 5:00 PM
  • Sat: 11:00 AM - 4:00 PM

Lot Availability Map

Find Your Home

Available Homes
Coming Soon

1459 Otter Way

New Richmond, WI 54017

$464,900 $2,763/mo*

Floor Plan: Maplewood

Community: Fox Run

4 Beds 3 Baths 3 Car 2,289 Sq Ft
Coming Soon

1461 Otter Way

New Richmond, WI 54017

$459,900 $2,733/mo*

Floor Plan: Madison Villa

Community: Fox Run

3 Beds 2 Baths 3 Car 1,740 Sq Ft
Quick Move-In

1489 Raccoon Lane

New Richmond, WI 54017

$529,900 $3,149/mo*

Floor Plan: Brookview

Community: Fox Run

5 Beds 4 Baths 3 Car 3,082 Sq Ft
Coming Soon

1726 Bobcat Way

New Richmond, WI 54017

$574,900 $3,416/mo*

Floor Plan: Somerset

Community: Fox Run

4 Beds – Baths 3 Car 3,049 Sq Ft
Quick Move-In

1737 Bobcat Way

New Richmond, WI 54017

$474,900 $2,822/mo*

Floor Plan: Stonybrook

Community: Fox Run

5 Beds 4 Baths 3 Car 2,133 Sq Ft
Coming Soon

1743 Bobcat Way

New Richmond, WI 54017

$404,900 $2,406/mo*

Floor Plan: Washington

Community: Fox Run

3 Beds 2 Baths 3 Car 1,305 Sq Ft
Quick Move-In

1748 Squirrel Way

New Richmond, WI 54017

$389,900 $2,317/mo*

Floor Plan: Washington

Community: Fox Run

3 Beds 2 Baths 3 Car 1,305 Sq Ft
Coming Soon

1751 Squirrel Way

New Richmond, WI 54017

$369,900 $2,198/mo*

Floor Plan: Woodland

Community: Fox Run

3 Beds 2 Baths 2 Car 1,558 Sq Ft
Quick Move-In

1752 Squirrel Way

New Richmond, WI 54017

$404,900 $2,406/mo*

Floor Plan: Oak Ridge

Community: Fox Run

4 Beds 3 Baths 3 Car 1,995 Sq Ft
Coming Soon

1753 Squirrel Way

New Richmond, WI 54017

$389,900 $2,317/mo*

Floor Plan: Woodland

Community: Fox Run

3 Beds 2 Baths 2 Car 1,678 Sq Ft
Quick Move-In

1756 Squirrel Way

New Richmond, WI 54017

$409,900 $2,436/mo*

Floor Plan: Washington

Community: Fox Run

5 Beds 3 Baths 3 Car 2,270 Sq Ft
Coming Soon

1757 Squirrel Way

New Richmond, WI 54017

$364,900 $2,169/mo*

Floor Plan: Woodland

Community: Fox Run

3 Beds 2 Baths 2 Car 1,558 Sq Ft
Coming Soon

1759 Squirrel Way

New Richmond, WI 54017

$379,900 $2,258/mo*

Floor Plan: Woodland

Community: Fox Run

3 Beds 2 Baths 2 Car 1,678 Sq Ft
Coming Soon

1765 Squirrel Way

New Richmond, WI 54017

$379,900 $2,258/mo*

Floor Plan: Woodland

Community: Fox Run

3 Beds 2 Baths 2 Car 1,678 Sq Ft
Coming Soon

1767 Bobcat Way

New Richmond, WI 54017

$474,900 $2,822/mo*

Floor Plan: Maplewood

Community: Fox Run

4 Beds 3 Baths 3 Car 2,289 Sq Ft
Coming Soon

1767 Squirrel Way

New Richmond, WI 54017

$364,900 $2,169/mo*

Floor Plan: Woodland

Community: Fox Run

3 Beds 2 Baths 2 Car 1,558 Sq Ft
Coming Soon

1768 Bobcat Way

New Richmond, WI 54017

$439,900 $2,614/mo*

Floor Plan: Madison

Community: Fox Run

3 Beds 2 Baths 3 Car 1,596 Sq Ft
Quick Move-In

1771 Bobcat Way

New Richmond, WI 54017

$549,900 $3,268/mo*

Floor Plan: Brookview

Community: Fox Run

5 Beds 4 Baths 3 Car 3,082 Sq Ft
Coming Soon

1771 Squirrel Way

New Richmond, WI 54017

$364,900 $2,169/mo*

Floor Plan: Woodland

Community: Fox Run

3 Beds 2 Baths 2 Car 1,558 Sq Ft
Coming Soon

1772 Squirrel Way

$474,900 $2,822/mo*

Floor Plan: Maplewood

Community: Fox Run

4 Beds 3 Baths 3 Car 2,289 Sq Ft
Coming Soon

1774 Bobcat Drive

New Richmond, WI 54017

$474,900 $2,822/mo*

Floor Plan: Lakewood

Community: Fox Run

3 Beds 2 Baths 3 Car 1,794 Sq Ft
Quick Move-In

1777 Squirrel Way

New Richmond, WI 54017

$367,900 $2,186/mo*

Floor Plan: Woodland

Community: Fox Run

3 Beds 2 Baths 2 Car 1,678 Sq Ft
Model

1785 Squirrel Way

New Richmond, WI 54017

Pricing Coming Soon

Floor Plan: Woodland

Community: Fox Run

3 Beds 2 Baths 2 Car 1,678 Sq Ft
Model

1786 Squirrel Way

New Richmond, WI 54017

Pricing Coming Soon

Floor Plan: Brookview

Community: Fox Run

5 Beds 4 Baths 3 Car 3,082 Sq Ft
Quick Move-In

608 Grouse Way

New Richmond, WI 54017

$469,900 $2,792/mo*

Floor Plan: Waterford

Community: Fox Run

2 Beds 2 Baths 3 Car 1,948 Sq Ft
Quick Move-In

610 Grouse Way

New Richmond, WI 54017

$399,900 $2,377/mo*

Floor Plan: Oak Ridge

Community: Fox Run

4 Beds 3 Baths 3 Car 1,995 Sq Ft
Quick Move-In

612 Grouse Way

New Richmond, WI 54017

$469,900 $2,792/mo*

Floor Plan: Maplewood

Community: Fox Run

4 Beds 3 Baths 3 Car 2,289 Sq Ft

*Monthly payment shown is an estimate and does not include property taxes, homeowner’s insurance, or mortgage insurance. Actual payment obligation will be higher. Payment estimate is based on a 7/1 ARM Conventional loan at an initial interest rate of 6.25% for the first 7 years; rate adjusts annually thereafter and is subject to change. Offer includes a 2% builder contribution; buyer responsible for a 1% loan origination fee. Subject to credit approval. Terms, rates, and availability may vary without notice. Buyer must use builder’s Preferred Lender and Title Company. Some exclusions apply. See sales consultant for full details.
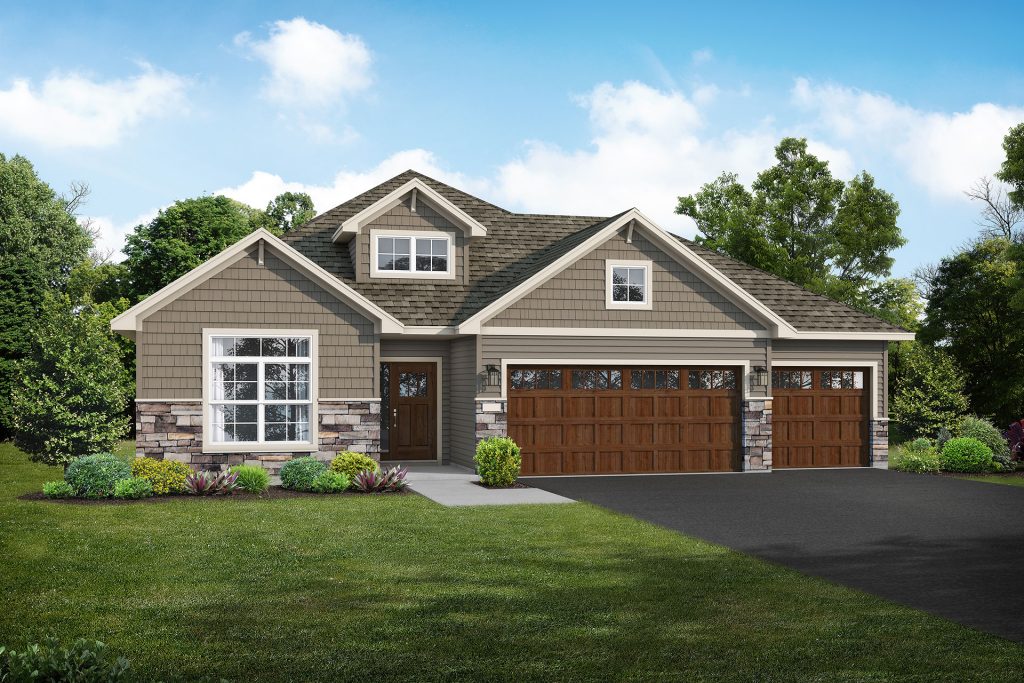
Available Floor Plans
Two Story
Floor Plan Image

Brookview

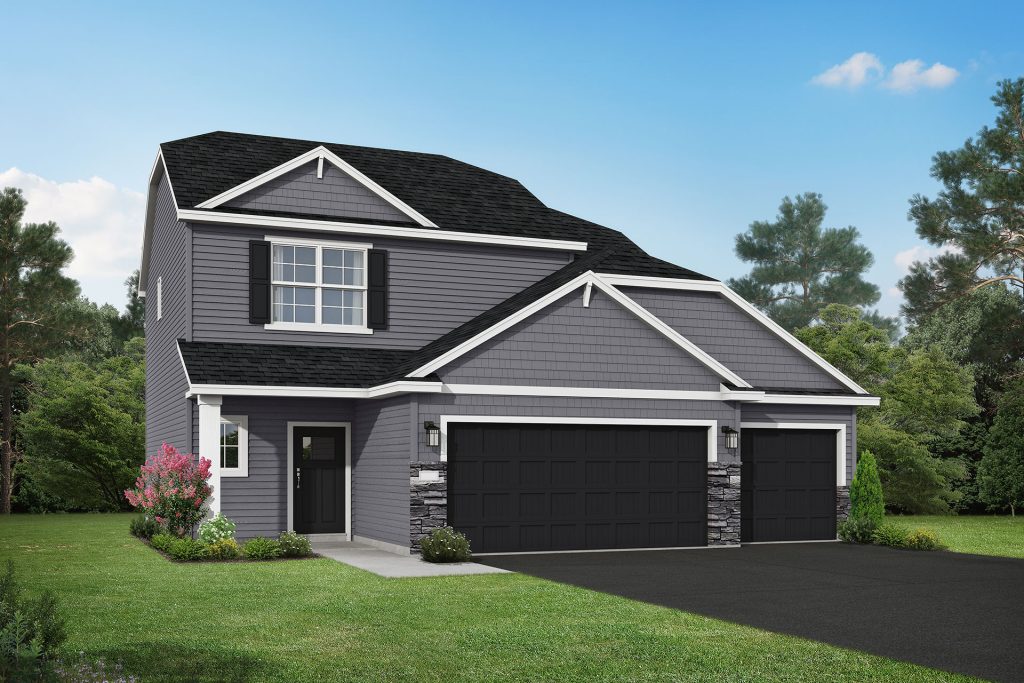
Bed: 4-5 Bath: 3-4 Garage: 3 Sq Ft: 2,295 - 3,506 Plan Style: Two Story Starting in the $480,000s
Rambler
Floor Plan Image

Edgewater

Bed: 2-5 Bath: 2-3 Garage: 3-4 Sq Ft: 1,972 - 3,563 Plan Style: Rambler Starting in the $480,000s
Two Story
Floor Plan Image

Harriet

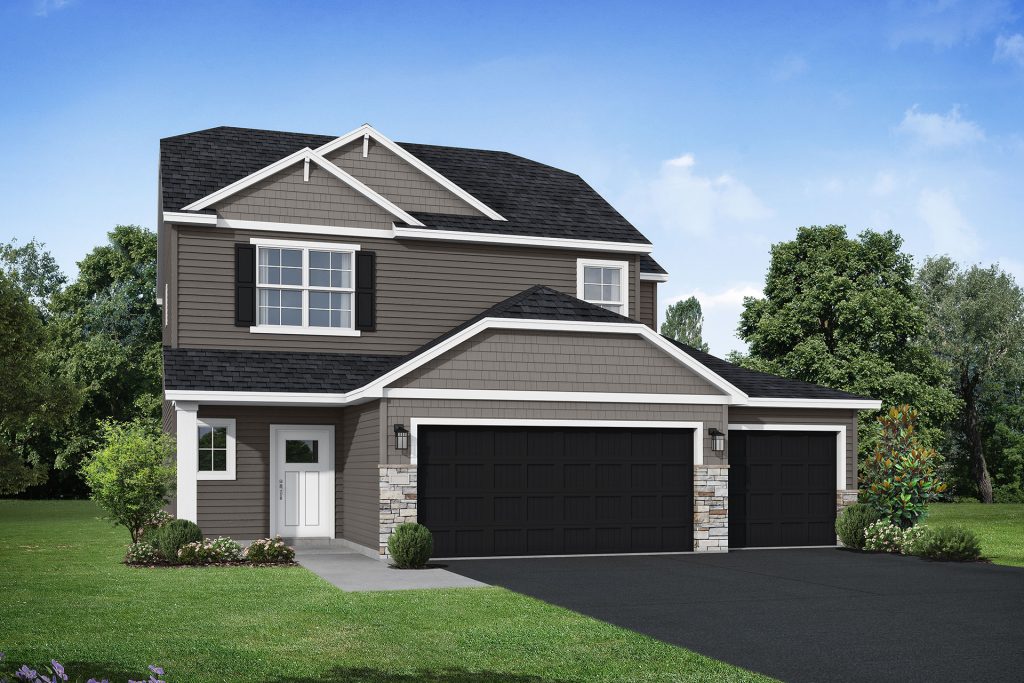
Bed: 4 Bath: 3 Garage: 3 Sq Ft: 1,891 Plan Style: Two Story Starting in the $400,000s
Two Story
Floor Plan Image

Hillcrest

Bed: 4-5 Bath: 3-4 Garage: 3 Sq Ft: 1,891 - 2,694 Plan Style: Two Story Starting in the $430,000s
Villa
Floor Plan Image

Lakewood

Bed: 2-3 Bath: 2 Garage: 2-3 Sq Ft: 1,794 - 1,830 Plan Style: Villa Starting in the $410,000s
Rambler
Floor Plan Image

Madison

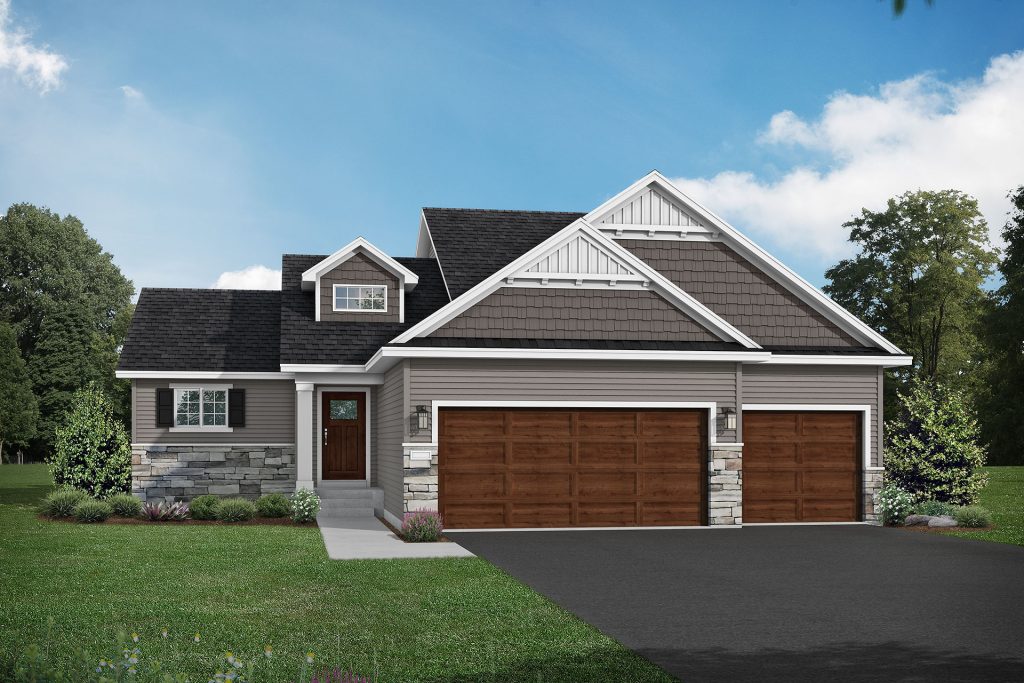
Bed: 3-5 Bath: 2-3 Garage: 2-3 Sq Ft: 1,596-2,919 Plan Style: Rambler Starting in the $440,000s
Villa
Floor Plan Image

Madison Villa

Bed: 3 Bath: 2 Garage: 2-3 Sq Ft: 1,596 - 1,740 Plan Style: Villa Starting in the $390,000s
Multi Level
Floor Plan Image

Maplewood

Bed: 4 Bath: 4 Garage: 3 Sq Ft: 2,289 Plan Style: Multi Level Starting in the $440,000s
Split Level
Floor Plan Image

Oak Ridge

Bed: 2-4 Bath: 2-3 Garage: 3 Sq Ft: 1,138 - 1,994 Plan Style: Split Level Starting in the $380,000s
Rambler
Floor Plan Image

Riverview

Bed: 3-5 Bath: 2-3 Garage: 3-4 Sq Ft: 2,178 - 3,896 Plan Style: Rambler Starting in the $520,000s
Two Story
Floor Plan Image

Sedona

Bed: 5-6 Bath: 4-5 Garage: 3-4 Sq Ft: 3,164 - 4,794 Plan Style: Two Story Starting in the $540,000s
Two Story
Floor Plan Image

Silvercreek

Bed: 4-5 Bath: 3-4 Garage: 3 Sq Ft: 2,454 - 3,412 Plan Style: Two Story Starting in the $480,000s
Rambler
Floor Plan Image

Somerset

Bed: 2-5 Bath: 2-3 Garage: 3-4 Sq Ft: 1,846 - 3,193 Plan Style: Rambler Starting in the $460,000s
Two Story
Floor Plan Image

Stonybrook

Bed: 4-5 Bath: 3-4 Garage: 3 Sq Ft: 2,133 - 3,022 Plan Style: Two Story Starting in the $450,000s
Two Story
Floor Plan Image

Sullivan

Bed: 4 Bath: 3 Garage: 3 Sq Ft: 2,133 Plan Style: Two Story Starting in the $420,000s
Two Story
Floor Plan Image

Summit

Bed: 4-5 Bath: 3-4 Garage: 3-4 Sq Ft: 2,539 - 3,810 Plan Style: Two Story Starting in the $490,000s
Two Story
Floor Plan Image

Sylvia

Bed: 4 Bath: 3 Garage: 3 Sq Ft: 2,454 Plan Style: Two Story Starting in the $450,000s
Two Story
Floor Plan Image

Tahoe

Bed: 4-5 Bath: 3-4 Garage: 3-4 Sq Ft: 2,899 - 4,384 Plan Style: Two Story Starting in the $520,000s
Split Level
Floor Plan Image

Washington

Bed: 3-5 Bath: 2-3 Garage: 3 Sq Ft: 1,305 - 2,270 Plan Style: Split Level Starting in the $390,000s
Villa
Floor Plan Image

Waterford

Bed: 2-3 Bath: 2 Garage: 2-3 Sq Ft: 1,948 - 2,068 Plan Style: Villa Starting in the $420,000s
Three Level Split
Floor Plan Image

Weston

Bed: 3-5 Bath: 2-3 Garage: 3 Sq Ft: 1,440 - 2,251 Plan Style: Three Level Split Starting in the $410,000s
Twin Home
Floor Plan Image

Woodland

Bed: 3 Bath: 2 Garage: 2 Sq Ft: 1,558 - 1,678 Plan Style: Twin Home Starting in the $350,000s

Request A Tour

Community Tour Request

I'd like to take a tour on...

Time

About me

Agent or Buyer

I'm looking for...