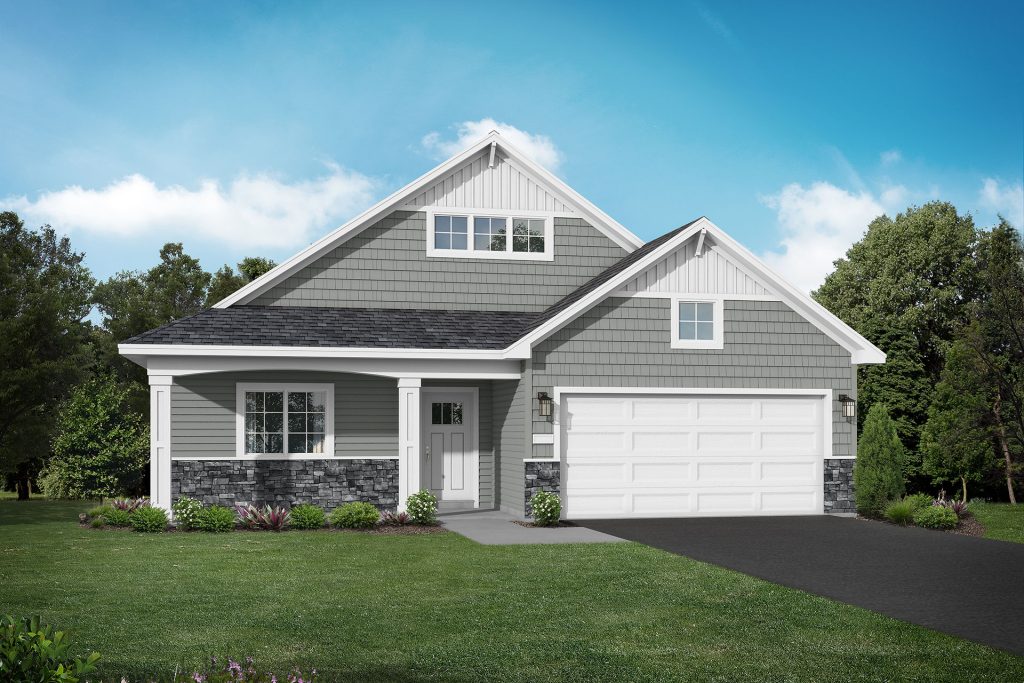
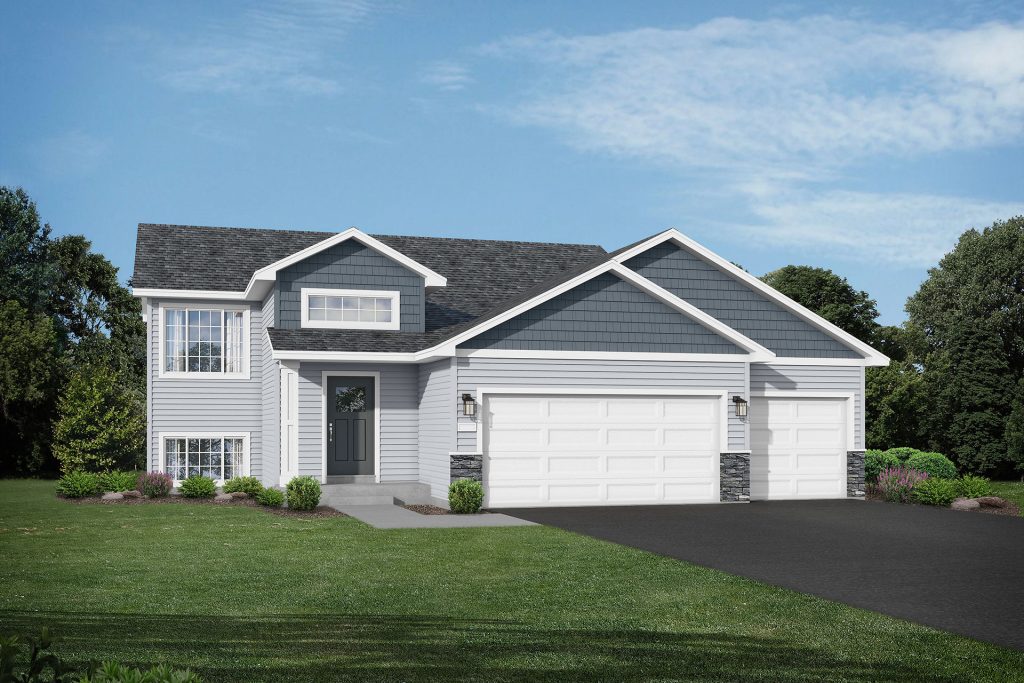
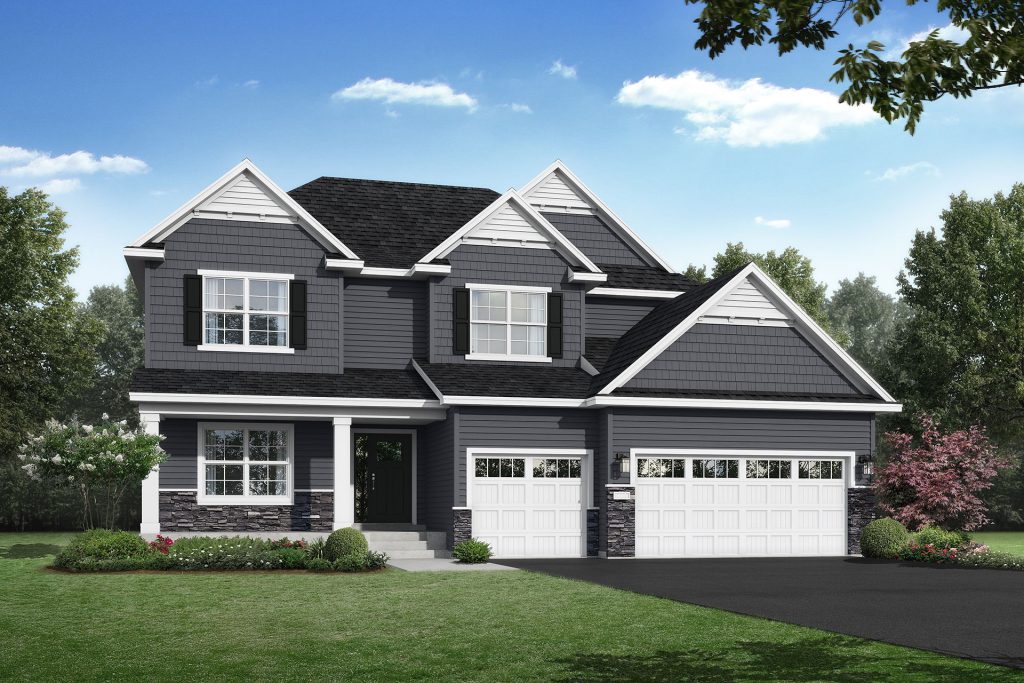
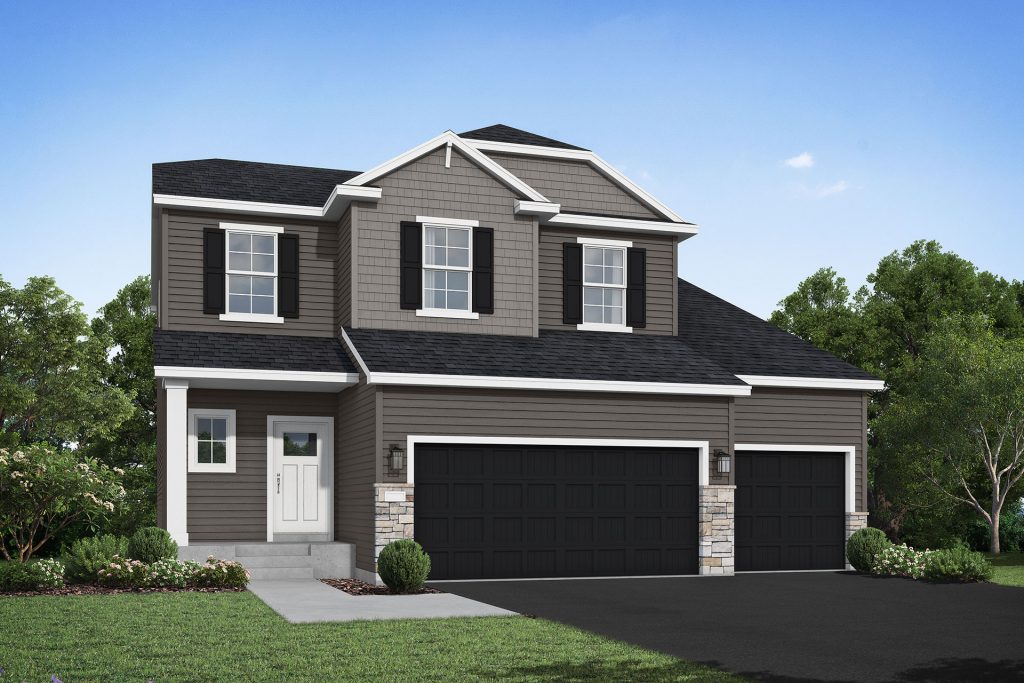
● Now Pre-Selling

Wildflower Meadows

River Falls, WI
Single Family and Twin Homes from the

Community Description

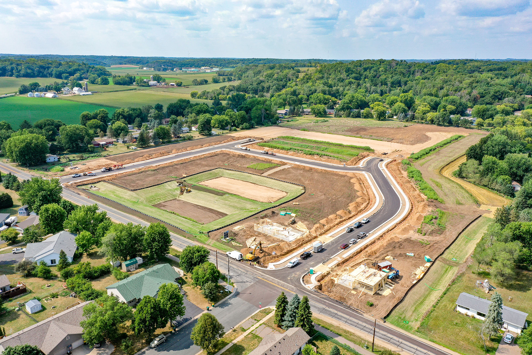
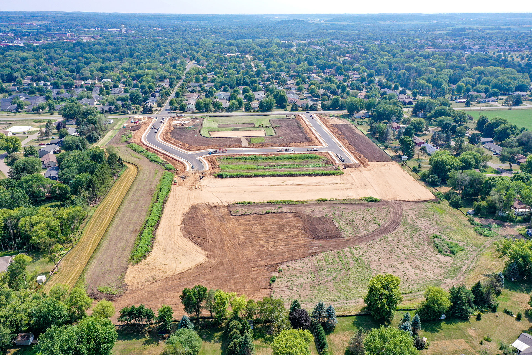
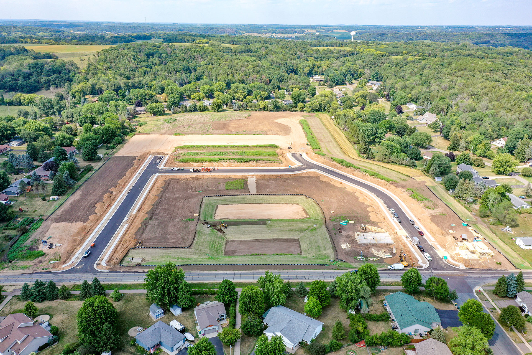
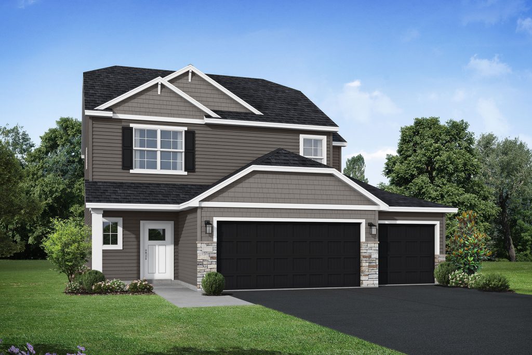
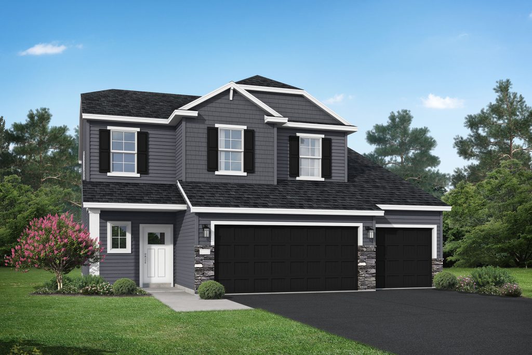
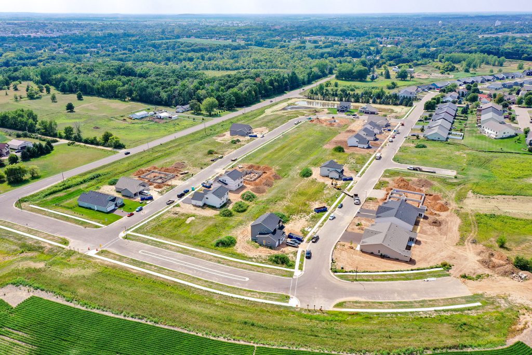
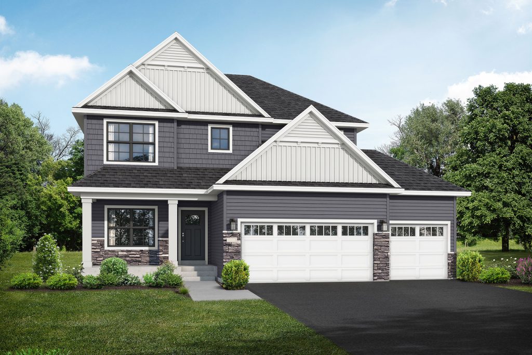
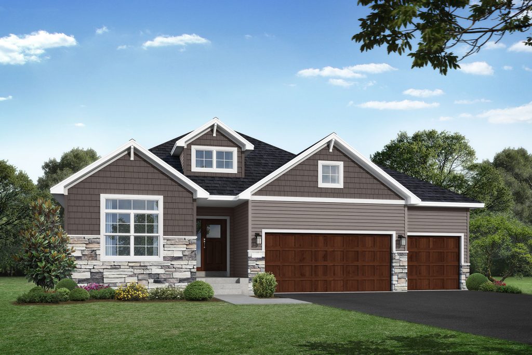
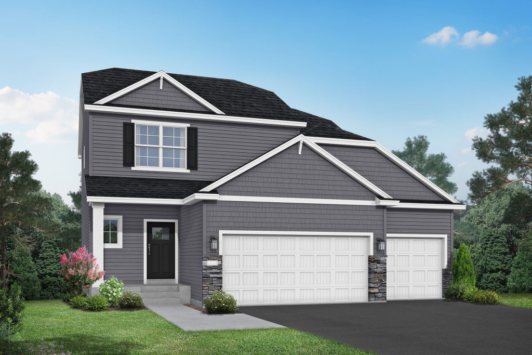
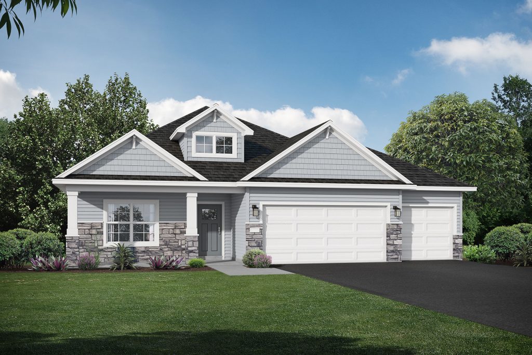
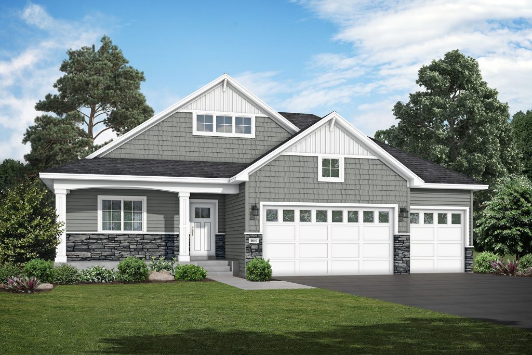
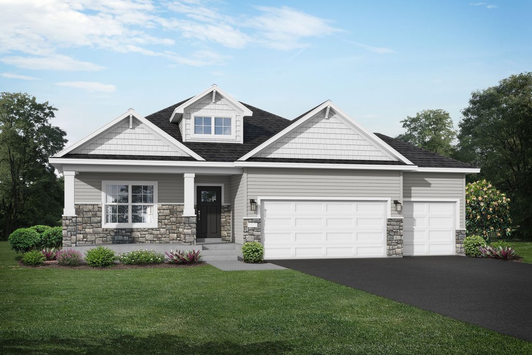
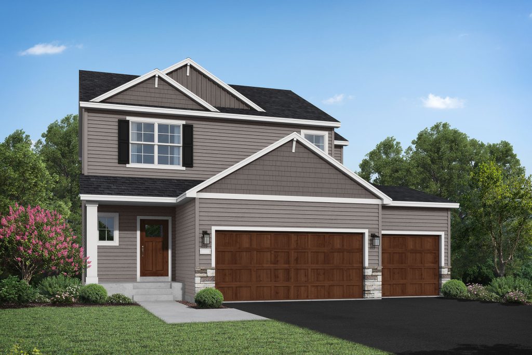
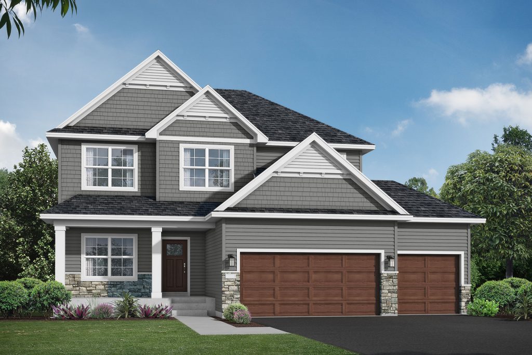
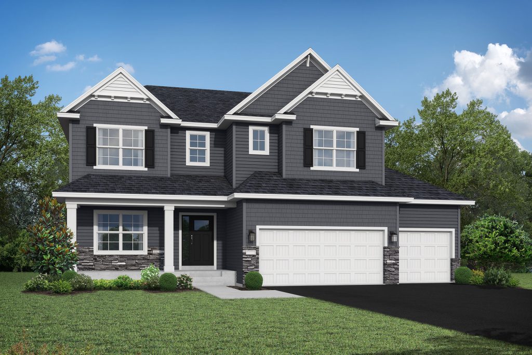
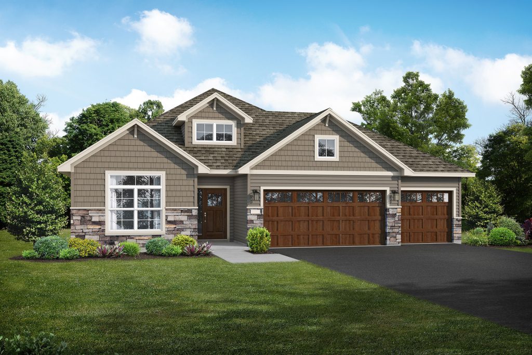
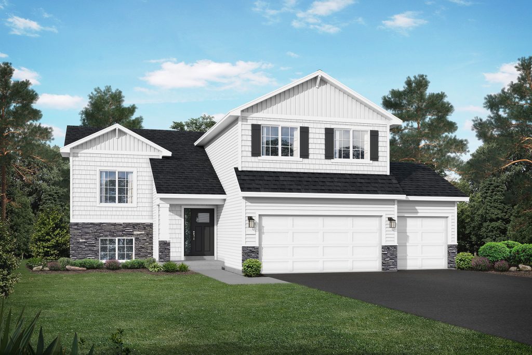
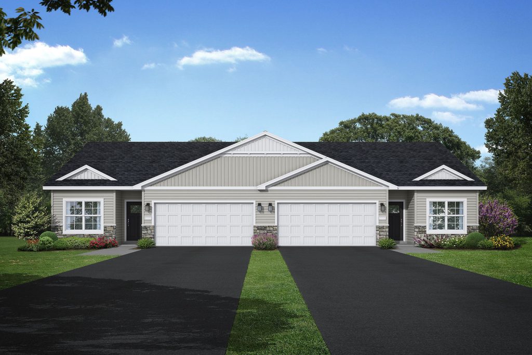
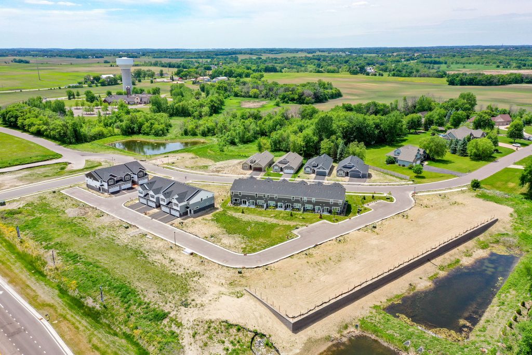
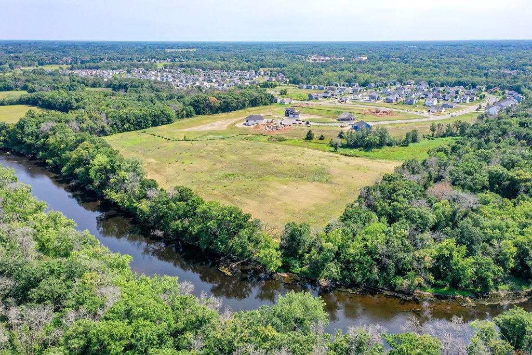
Introducing Wildflower Meadows—a thoughtfully positioned residential community located in River Falls, WI. Set within an established neighborhood and surrounded by existing single-family homes, this future community offers a natural extension of the area’s residential landscape. Planned for both single-family and twin home living, Wildflower Meadows provides a balance of quiet surroundings, open space, and convenient access to everyday amenities.

About River Falls, WI
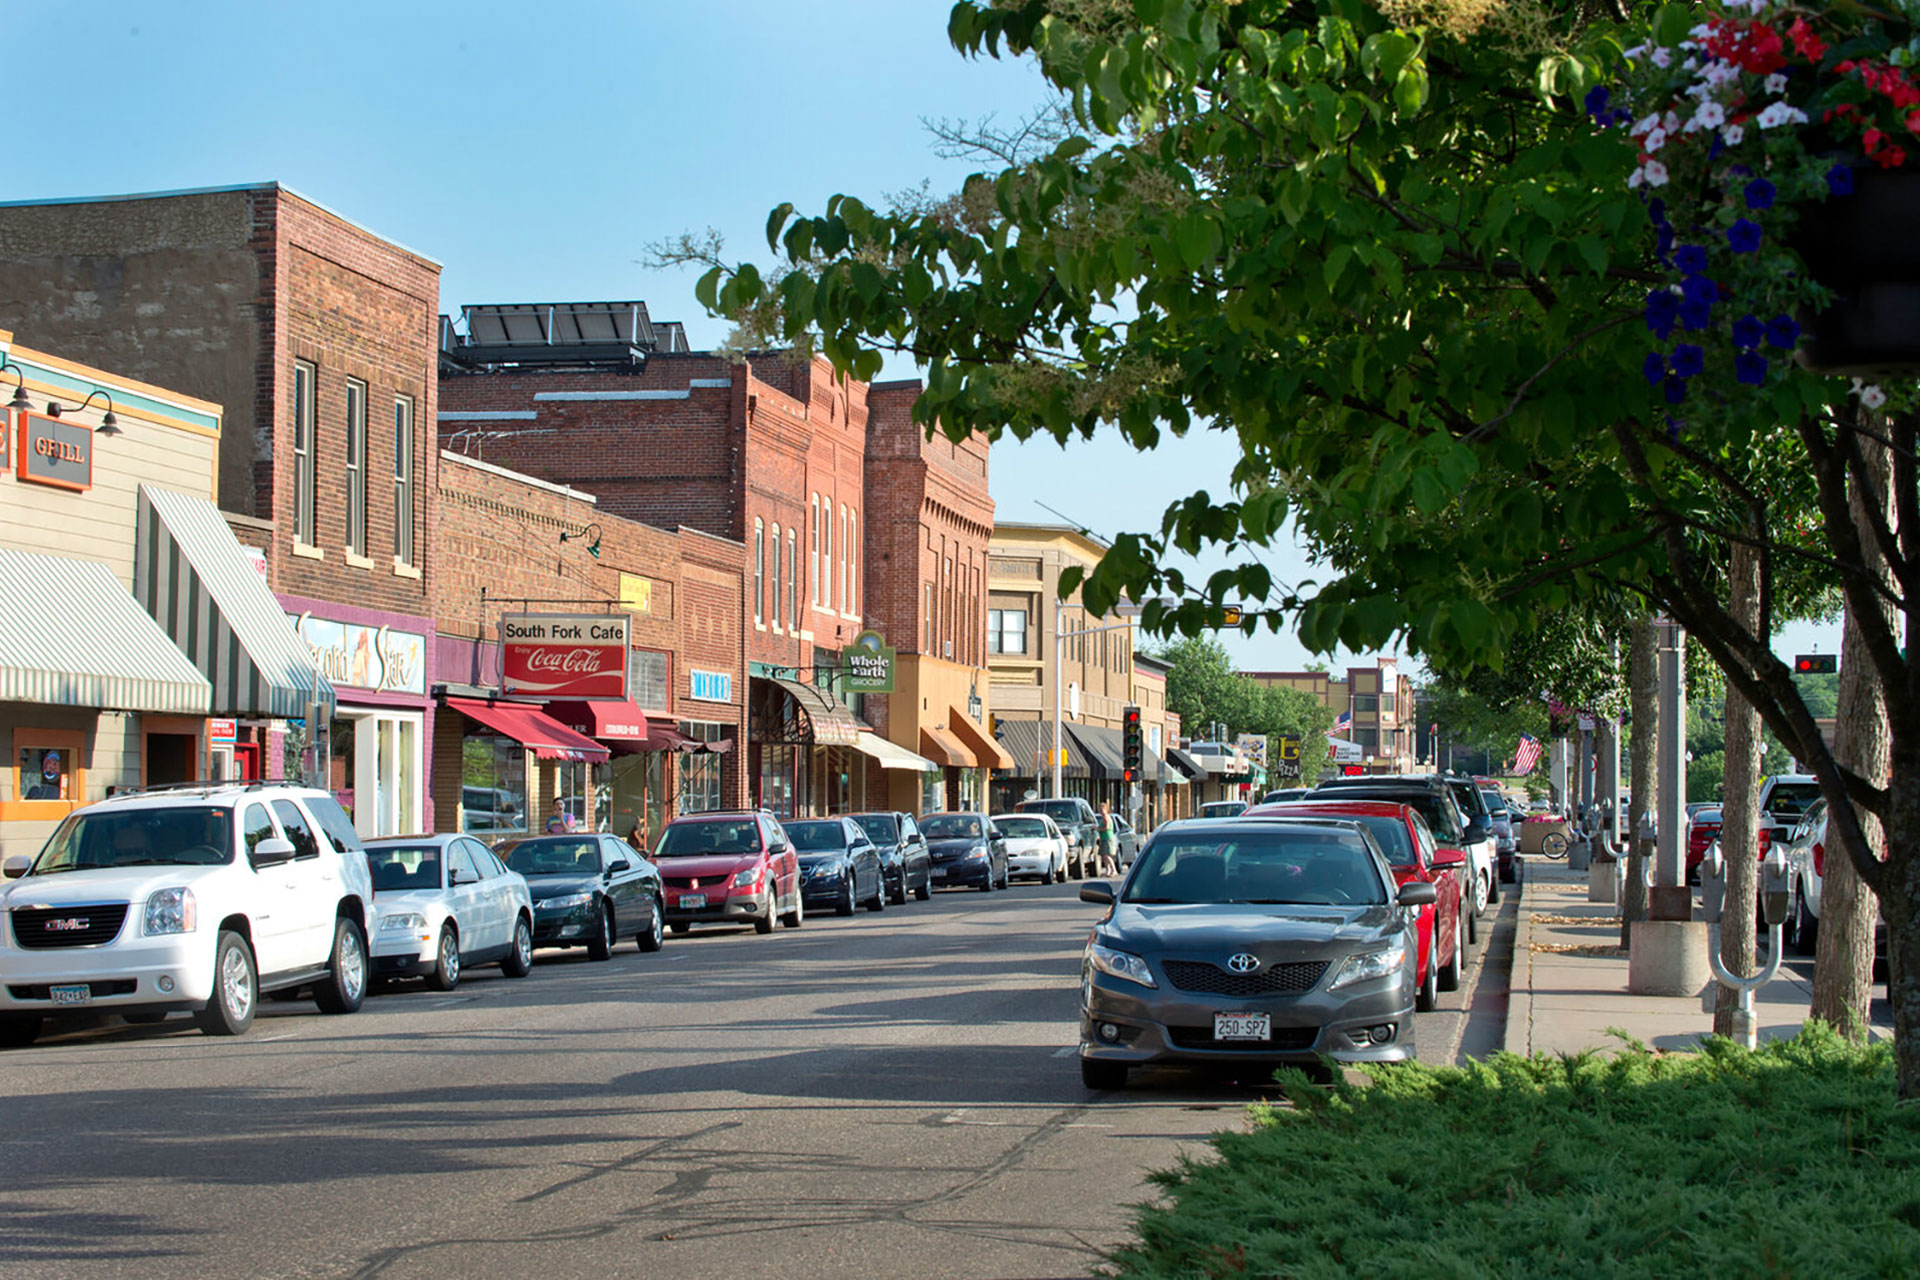
River Falls is a thriving western Wisconsin community known for its welcoming small-town atmosphere, strong schools, and easy access to outdoor recreation. Home to the University of Wisconsin – River Falls, the city blends youthful energy with long-standing community charm. Highlights include:

  • Vibrant local amenities: A walkable downtown with local restaurants, shops, and community events, offering residents everyday convenience and character.
  • Outdoor recreation & natural beauty: Miles of nearby trails, parks, and river access along the Kinnickinnic River provide opportunities for walking, biking, and enjoying the outdoors year-round.
  • Strong sense of community: From seasonal festivals to farmers markets and local events, River Falls offers a connected, family-friendly environment.
  • Convenient regional access: Located just east of the Twin Cities metro, River Falls offers an easy commute while maintaining a quieter, more relaxed pace of life.

Community Highlights

  • Convenient access to schools, parks, shopping, and downtown River Falls
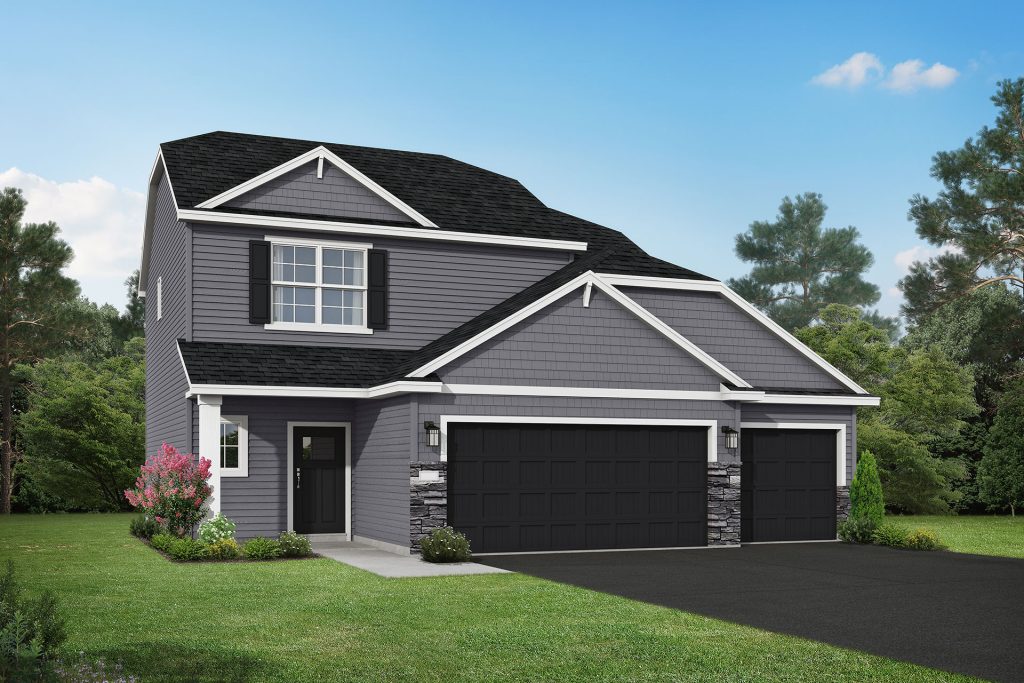
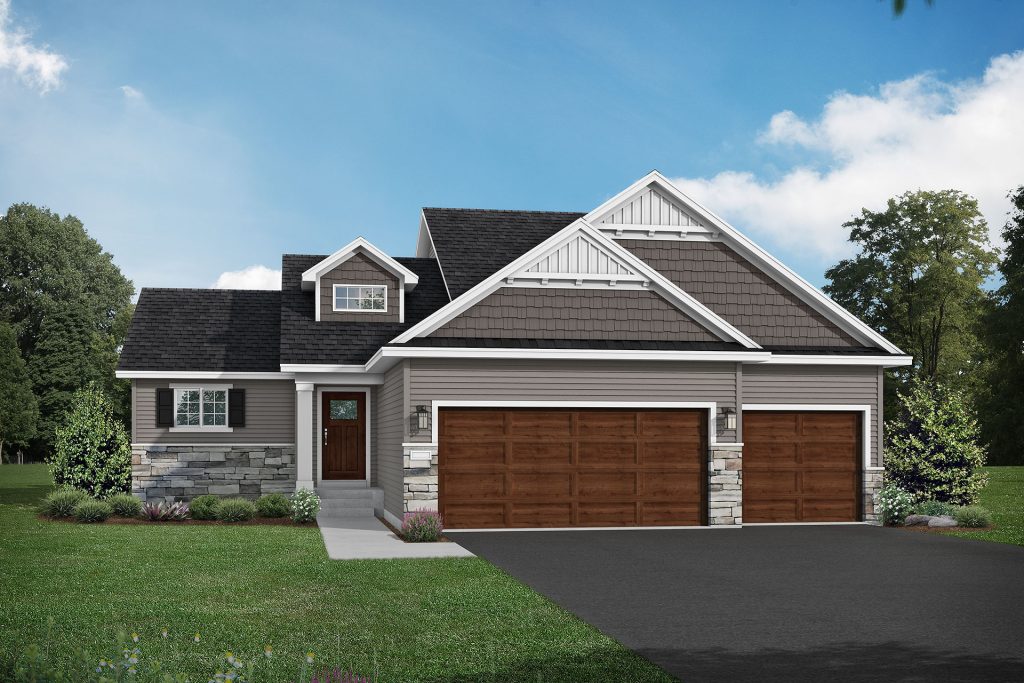
  • Single Family and Twin Home options available
  • No HOA

Location

Community Overview

City:
River Falls
County:
St. Croix
School District:
4893 – River Falls
Status:
Now Pre-Selling
Home Type:
Single Family and Twin Homes
Price Range:

Your Sales Consultant

Amy Teal

Amy Teal is a real estate professional who transitioned from a marketing career to real estate, infusing creativity, and strategic thinking into property transactions. Amy’s background includes not only marketing but a degree in drafting and design highlighting her unwavering commitment to continuous learning and cultivating a versatile skill set. With this diverse background, Amy has an eye for property aesthetics and strategic expertise in effective marketing. Fueled by a genuine passion... Read More

Want More Information?

Agent Photo 1
Allison Boreen

Online Sales Consultant

(763) 247-4646

Have Questions?

I'm here to help!

Community Contact Form
Do you have a real estate agent? *

Lot Availability Map

Find Your Home

Available Homes
Quick Move-In

1006 E Meadowsweet Drive

River Falls, WI 54022

$424,900 $2,525/mo*

Floor Plan: Sullivan

Community: Wildflower Meadows

4 Beds 3 Baths 3 Car 2,133 Sq Ft
Coming Soon

1014 E Meadowsweet Drive

River Falls, WI 54022

$474,900 $2,822/mo*

Floor Plan: Madison Villa

Community: Wildflower Meadows

3 Beds 2 Baths 3 Car 1,596 Sq Ft
Model

1015 E Meadowsweet Drive

River Falls, WI 54022

Pricing Coming Soon

Floor Plan: Waterford

Community: Wildflower Meadows

2 Beds 2 Baths 2 Car 1,948 Sq Ft
Coming Soon

1034 W Meadowsweet Drive

River Falls, WI 54022

$469,900 $2,792/mo*

Floor Plan: Waterford

Community: Wildflower Meadows

2 Beds 2 Baths 2 Car 1,830 Sq Ft
Coming Soon

1037 E Meadowsweet Drive

River Falls, WI 54022

$469,900 $2,792/mo*

Floor Plan: Lakewood

Community: Wildflower Meadows

3 Beds 2 Baths 2 Car 1,794 Sq Ft
Coming Soon

1046 W Meadowsweet Drive

River Falls, WI 54022

$489,900 $2,911/mo*

Floor Plan: Lakewood

Community: Wildflower Meadows

2 Beds 2 Baths 2 Car 1,830 Sq Ft
Coming Soon

1048 E Meadowsweet Drive

River Falls, WI 54022

$474,900 $2,822/mo*

Floor Plan: Madison Villa

Community: Wildflower Meadows

3 Beds 2 Baths 3 Car 1,596 Sq Ft
Coming Soon

1052 E Meadowsweet Drive

River Falls, WI 54022

$454,900 $2,703/mo*

Floor Plan: Washington

Community: Wildflower Meadows

5 Beds 3 Baths 3 Car 2,270 Sq Ft
Coming Soon

1055 E Meadowsweet Drive

River Falls, WI 54022

$499,900 $2,971/mo*

Floor Plan: Waterford

Community: Wildflower Meadows

2 Beds 2 Baths 2 Car 1,948 Sq Ft
Coming Soon

1094 E Meadowsweet Drive

River Falls, WI 54022

$524,900 $3,119/mo*

Floor Plan: Stonybrook

Community: Wildflower Meadows

5 Beds 4 Baths 3 Car 3,022 Sq Ft
Coming Soon

827 Aster Avenue

River Falls, WI 54022

$399,900 $2,377/mo*

Floor Plan: Woodland

Community: Wildflower Meadows

3 Beds 2 Baths 2 Car 1,678 Sq Ft
Coming Soon

835 Aster Avenue

River Falls, WI 54022

$399,900 $2,377/mo*

Floor Plan: Woodland

Community: Wildflower Meadows

3 Beds 2 Baths 2 Car 1,678 Sq Ft
Coming Soon

843 Aster Avenue

River Falls, WI 54022

$384,900 $2,287/mo*

Floor Plan: Woodland

Community: Wildflower Meadows

3 Beds 2 Baths 2 Car 1,558 Sq Ft
Coming Soon

851 Aster Avenue

River Falls, WI 54022

$399,900 $2,377/mo*

Floor Plan: Woodland

Community: Wildflower Meadows

3 Beds 2 Baths 2 Car 1,678 Sq Ft
Coming Soon

859 Aster Avenue

River Falls, WI 54022

$374,900 $2,228/mo*

Floor Plan: Woodland

Community: Wildflower Meadows

3 Beds 2 Baths 2 Car 1,558 Sq Ft
Coming Soon

867 Aster Avenue

River Falls, WI 54022

$399,900 $2,377/mo*

Floor Plan: Woodland

Community: Wildflower Meadows

3 Beds 2 Baths 2 Car 1,678 Sq Ft
Coming Soon

875 Aster Avenue

River Falls, WI 54022

$374,900 $2,228/mo*

Floor Plan: Woodland

Community: Wildflower Meadows

3 Beds 2 Baths 2 Car 1,558 Sq Ft
Coming Soon

889 Aster Avenue

River Falls, WI 54022

$399,900 $2,377/mo*

Floor Plan: Woodland

Community: Wildflower Meadows

3 Beds 2 Baths 2 Car 1,678 Sq Ft

*Monthly payment shown is an estimate and does not include property taxes, homeowner’s insurance, or mortgage insurance. Actual payment obligation will be higher. Payment estimate is based on a 7/1 ARM Conventional loan at an initial interest rate of 6.25% for the first 7 years; rate adjusts annually thereafter and is subject to change. Offer includes a 2% builder contribution; buyer responsible for a 1% loan origination fee. Subject to credit approval. Terms, rates, and availability may vary without notice. Buyer must use builder’s Preferred Lender and Title Company. Some exclusions apply. See sales consultant for full details.

Available Floor Plans
Two Story
Floor Plan Image

Brookview

Bed: 4-5 Bath: 3-4 Garage: 3 Sq Ft: 2,295 - 3,506 Plan Style: Two Story Starting in the $490,000s
Rambler
Floor Plan Image

Edgewater

Bed: 2-5 Bath: 2-3 Garage: 3-4 Sq Ft: 1,972 - 3,563 Plan Style: Rambler Starting in the $490,000s
Two Story
Floor Plan Image

Harriet

Bed: 4 Bath: 3 Garage: 3 Sq Ft: 1,891 Plan Style: Two Story Starting in the $390,000s
Two Story
Floor Plan Image

Hillcrest

Bed: 4-5 Bath: 3-4 Garage: 3 Sq Ft: 1,891 - 2,694 Plan Style: Two Story Starting in the $420,000s
Villa
Floor Plan Image

Lakewood

Bed: 2-3 Bath: 2 Garage: 2-3 Sq Ft: 1,794 - 1,830 Plan Style: Villa Starting in the $400,000s
Rambler
Floor Plan Image

Madison

Bed: 3-5 Bath: 2-3 Garage: 2-3 Sq Ft: 1,596-2,919 Plan Style: Rambler Starting in the $450,000s
Villa
Floor Plan Image

Madison Villa

Bed: 3 Bath: 2 Garage: 2-3 Sq Ft: 1,596 - 1,740 Plan Style: Villa Starting in the $370,000s
Multi Level
Floor Plan Image

Maplewood

Bed: 4 Bath: 4 Garage: 3 Sq Ft: 2,289 Plan Style: Multi Level Starting in the $450,000s
Split Level
Floor Plan Image

Oak Ridge

Bed: 2-4 Bath: 2-3 Garage: 3 Sq Ft: 1,138 - 1,994 Plan Style: Split Level Starting in the $390,000s
Two Story
Floor Plan Image

Sedona

Bed: 5-6 Bath: 4-5 Garage: 3-4 Sq Ft: 3,164 - 4,794 Plan Style: Two Story Starting in the $560,000s
Two Story
Floor Plan Image

Silvercreek

Bed: 4-5 Bath: 3-4 Garage: 3 Sq Ft: 2,454 - 3,412 Plan Style: Two Story Starting in the $460,000s
Rambler
Floor Plan Image

Somerset

Bed: 2-5 Bath: 2-3 Garage: 3-4 Sq Ft: 1,846 - 3,193 Plan Style: Rambler Starting in the $470,000s
Two Story
Floor Plan Image

Stonybrook

Bed: 4-5 Bath: 3-4 Garage: 3 Sq Ft: 2,133 - 3,022 Plan Style: Two Story Starting in the $430,000s
Two Story
Floor Plan Image

Sullivan

Bed: 4 Bath: 3 Garage: 3 Sq Ft: 2,133 Plan Style: Two Story Starting in the $400,000s
Two Story
Floor Plan Image

Summit

Bed: 4-5 Bath: 3-4 Garage: 3-4 Sq Ft: 2,539 - 3,810 Plan Style: Two Story Starting in the $500,000s
Two Story
Floor Plan Image

Sylvia

Bed: 4 Bath: 3 Garage: 3 Sq Ft: 2,454 Plan Style: Two Story Starting in the $430,000s
Two Story
Floor Plan Image

Tahoe

Bed: 4-5 Bath: 3-4 Garage: 3-4 Sq Ft: 2,899 - 4,384 Plan Style: Two Story Starting in the $530,000s
Split Level
Floor Plan Image

Washington

Bed: 3-5 Bath: 2-3 Garage: 3 Sq Ft: 1,305 - 2,270 Plan Style: Split Level Starting in the $400,000s
Villa
Floor Plan Image

Waterford

Bed: 2-3 Bath: 2 Garage: 2-3 Sq Ft: 1,948 - 2,068 Plan Style: Villa Starting in the $400,000s
Three Level Split
Floor Plan Image

Weston

Bed: 3-5 Bath: 2-3 Garage: 3 Sq Ft: 1,440 - 2,251 Plan Style: Three Level Split Starting in the $420,000s
Twin Home
Floor Plan Image

Woodland

Bed: 3 Bath: 2 Garage: 2 Sq Ft: 1,558 - 1,678 Plan Style: Twin Home Starting in the $360,000s

Join the VIP List

Be among the first to hear the latest news and special offers for this community!
Coming Soon Community VIP
Do you have a real estate agent?

Request A Tour

Community Tour Request

I'd like to take a tour on...

Time

About me

Agent or Buyer

I'm looking for...