● Final Opportunities!

South Side Townhomes

Zimmerman, MN
Townhomes from the upper $200k’s

Community Description

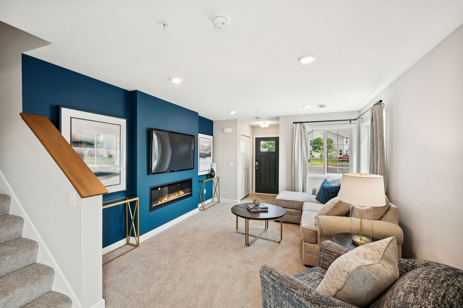
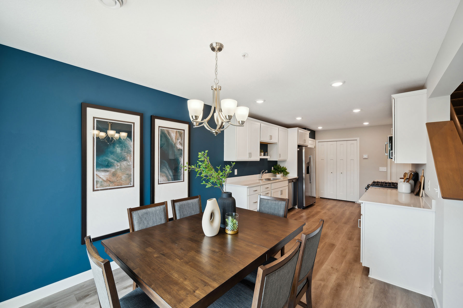
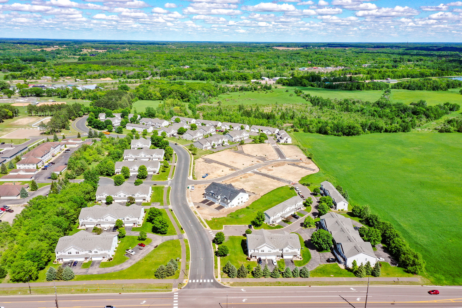
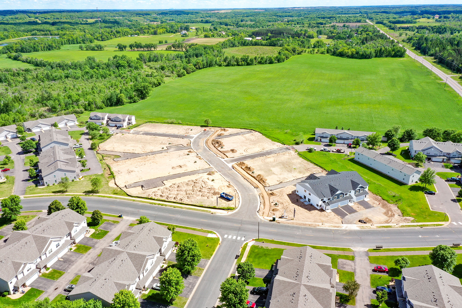
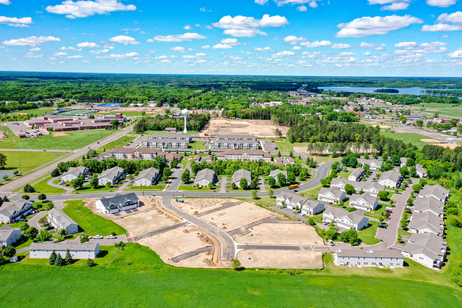
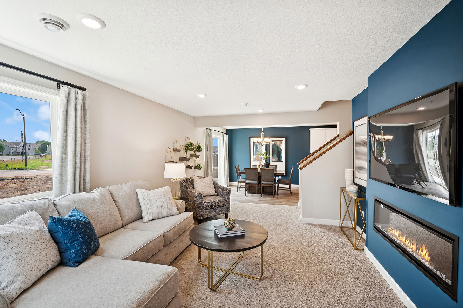
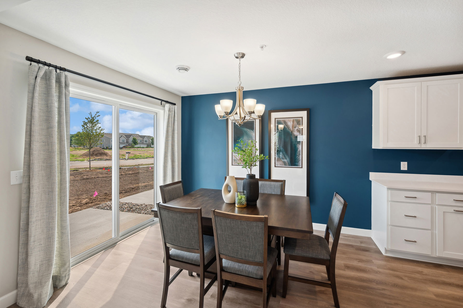
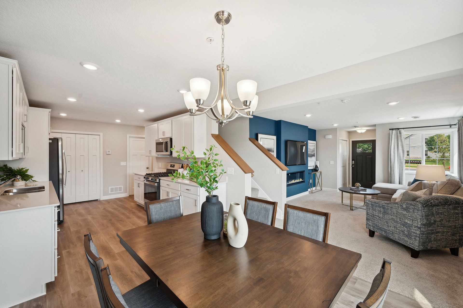
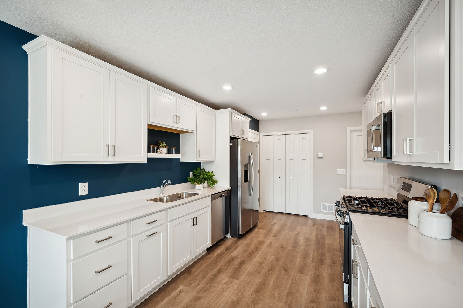
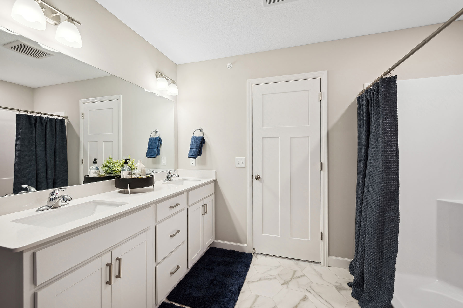
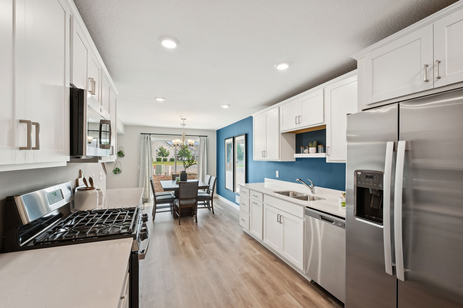
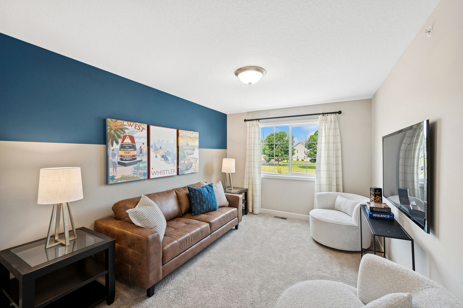
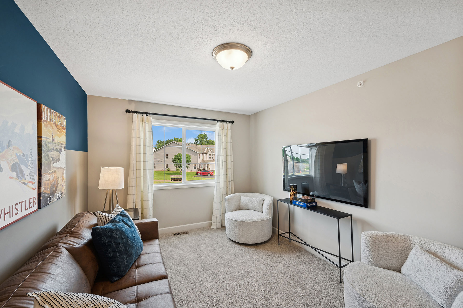
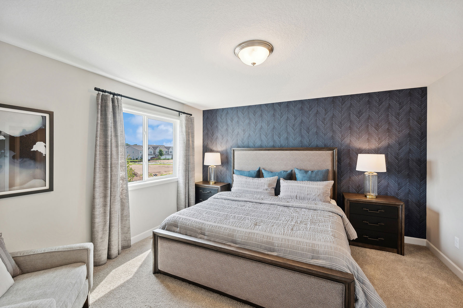
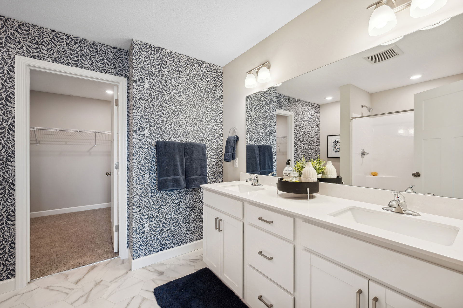
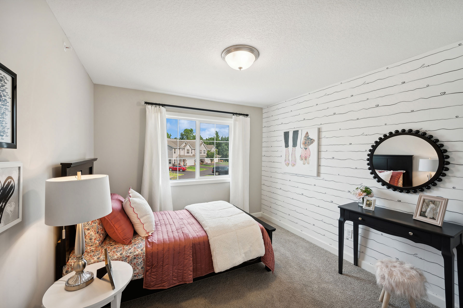
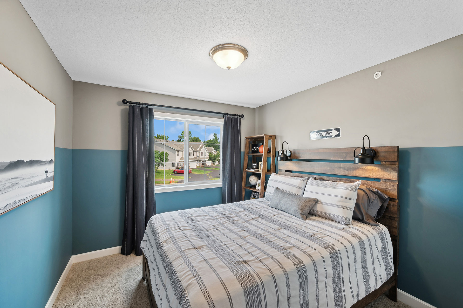
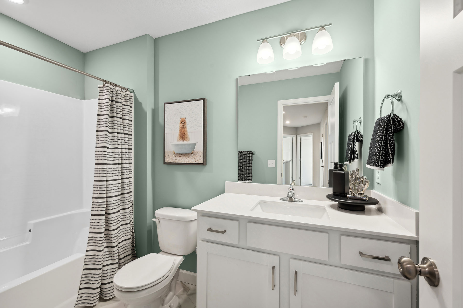
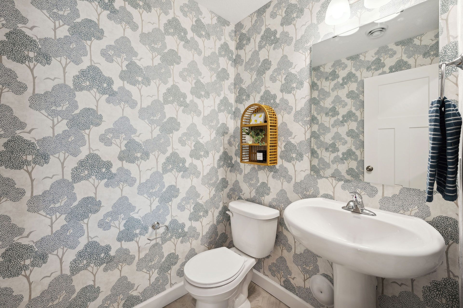
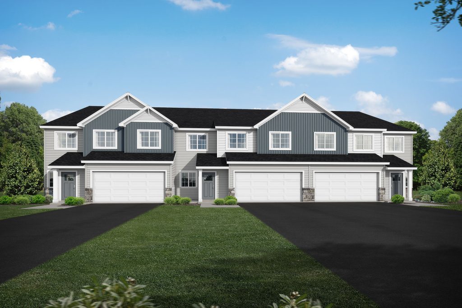
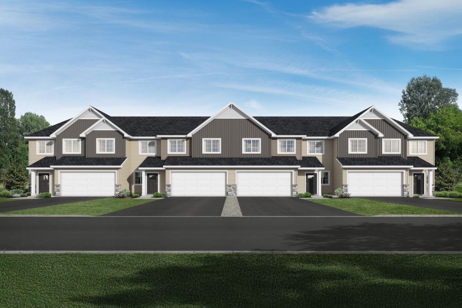
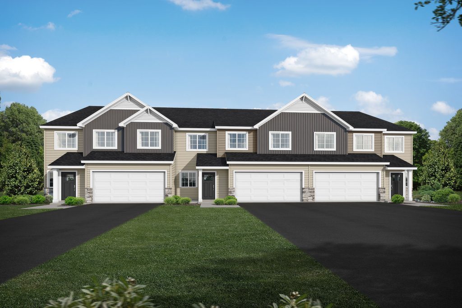
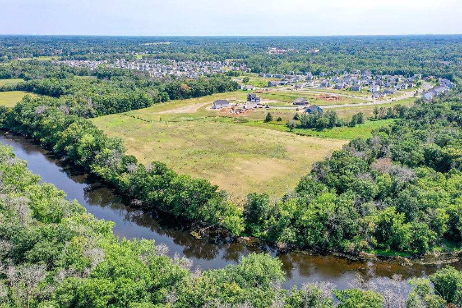
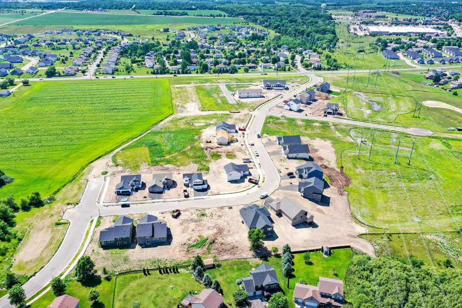
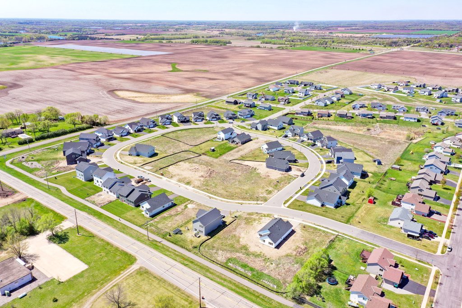
The South Side Townhomes development is an HOA-maintained community located in Zimmerman that offers two styles of townhomes to choose from: a three bedroom with loft townhome or a four bedroom townhome. Nestled in a quiet area and located close to parks, wildlife refuge, shops, restaurants, Zimmerman Middle High School, and enjoy a quick commute via Highway 169. HOA covers exterior maintenance, snow, lawn care, irrigation, sanitation and professional management. Pricing starts in the upper $200k’s. Reserve your home today!

The city of Zimmerman is a progressive and rapidly growing community with small-town “country” atmosphere. Zimmerman is located northwest of the Minneapolis/St. Paul metropolitan area at the intersection of State Highway 169 and Sherburne County Road 4. Often described as the “Gateway to the Sherburne National Wildlife Refuge”, Zimmerman provides a panoramic view of nature at its best. Some of the recreational opportunities one can find in the Zimmerman area are hiking, camping, fishing, hunting, boating, sailing, cross-country skiing and snowmobiling.

Multi-Family Homes

Lower Your Monthly Payment!

For a limited time, JP Brooks is contributing up to 3% toward financing incentives on select multi-family homes. Qualifying buyers may receive rates as low as 5.25% on a 30-year fixed or 4.99% on a 7/1 ARM.

Available in the following communities: Preserve of Montrose, South Side Townhomes, and Hope Meadows.

*Some restrictions may apply. See sales consultant for full details.

Learn More

Community Highlights

  • HOA covers exterior maintenance, snow, and lawn care
  • Close proximity to parks, wildlife refuge, and easy access to Hwy 169
  • Three bedroom with loft or four bedroom townhomes available

Schools

City of Zimmerman Website

School District Website

Location

Community Overview

City:
Zimmerman
County:
Sherburne
School District:
#728 Elk River
Status:
Final Opportunities!
Home Type:
Townhomes
Price Range:
upper $200k's

Your Sales Consultant

Allison Hein

Allison is an accomplished real estate agent with seven years of industry expertise. Specializing in new home construction, she brings a wealth of knowledge and a personalized approach to every interaction. Her in-depth understanding of the intricacies involved in the construction process allows her to guide clients seamlessly through every step of building their home. What sets Allison apart is her unwavering commitment to her clients' needs. She takes the time to... Read More

Want More Information?

Agent Photo 1
Allison Boreen

Online Sales Consultant

763-247-4440

Have Questions?

I'm here to help!

Community Contact Form
Do you have a real estate agent? *

Lot Availability Map

Find Your Home

Available Homes
Quick Move-In

25555 3rd Street W

Zimmerman, MN 55398

$264,900 $1,574/mo*

Floor Plan: Birchwood

Community: South Side Townhomes

3 Beds 3 Baths 2 Car 1,709 Sq Ft
Quick Move-In

25559 3rd Street W

Zimmerman, MN 55398

$284,900 $1,693/mo*

Floor Plan: Birchwood

Community: South Side Townhomes

3 Beds 3 Baths 2 Car 1,709 Sq Ft

*Monthly payment shown is an estimate and does not include property taxes, homeowner’s insurance, or mortgage insurance. Actual payment obligation will be higher. Payment estimate is based on a 7/1 ARM Conventional loan at an initial interest rate of 6.25% for the first 7 years; rate adjusts annually thereafter and is subject to change. Offer includes a 2% builder contribution; buyer responsible for a 1% loan origination fee. Subject to credit approval. Terms, rates, and availability may vary without notice. Buyer must use builder’s Preferred Lender and Title Company. Some exclusions apply. See sales consultant for full details.

Available Floor Plans
Townhome
Floor Plan Image

Birchwood

Bed: 3 Bath: 3 Garage: 2 Sq Ft: 1,709 Plan Style: Townhome Starting in the $300,000s
Townhome
Floor Plan Image

Forestview

Bed: 3-4 Bath: 3 Garage: 2 Sq Ft: 1,709 Plan Style: Townhome Starting in the $300,000s
Townhome
Floor Plan Image

Hazelwood

Bed: 3-4 Bath: 3 Garage: 2 Sq Ft: 1,709 Plan Style: Townhome Starting in the $310,000s

Request A Tour

Community Tour Request

I'd like to take a tour on...

Time

About me

Agent or Buyer

I'm looking for...