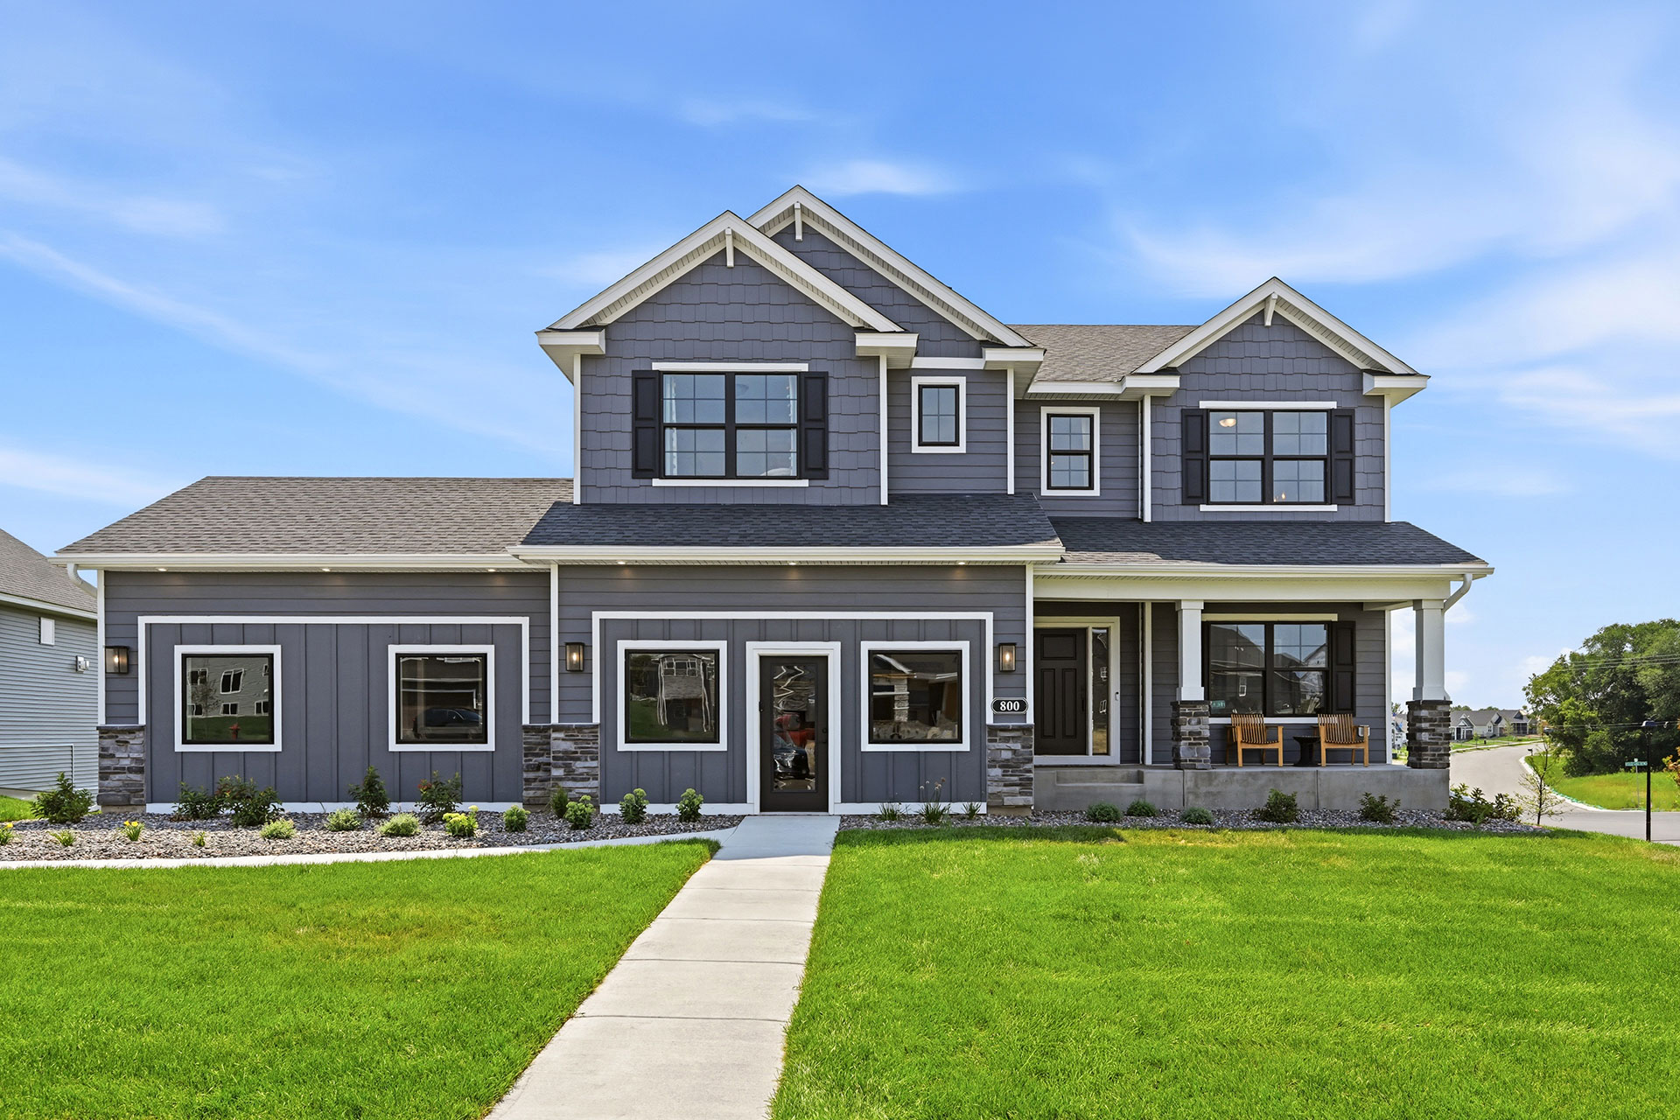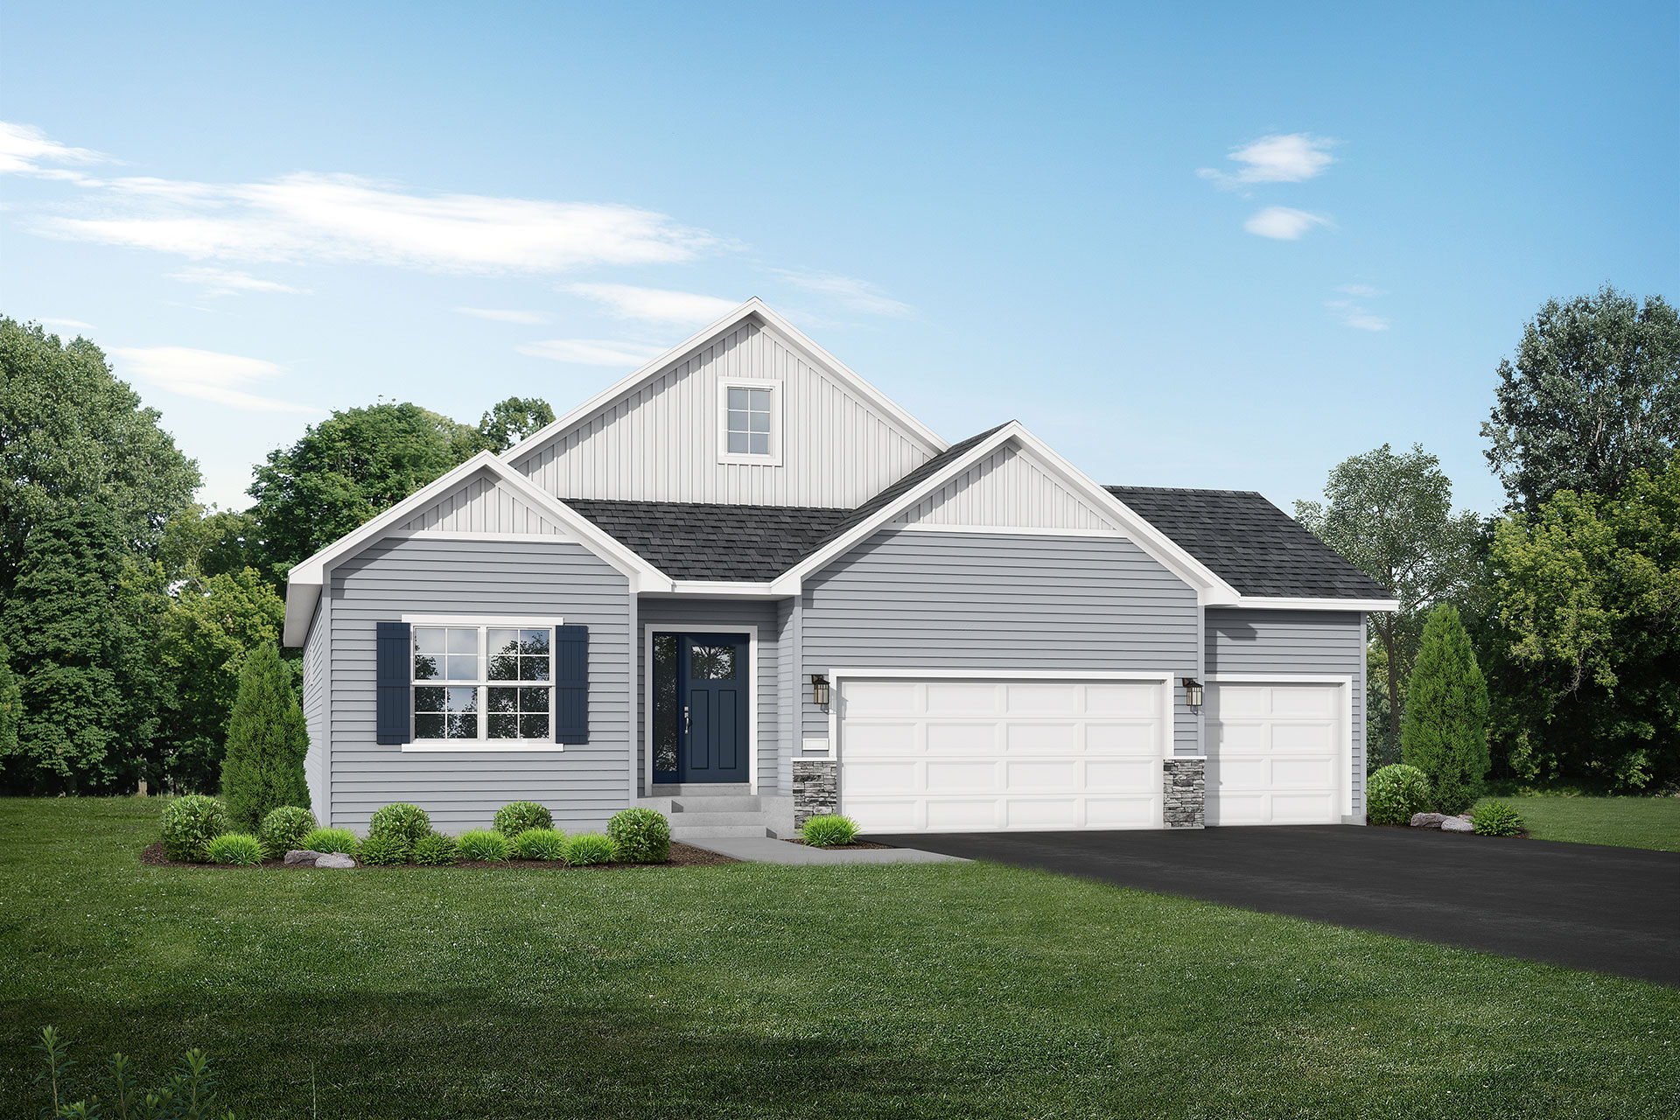
At JP Brooks Builders, we design homes that feel as good as they look—combining everyday functionality with high-end finishes and thoughtful layouts. The Windsor floor plan is a perfect example: a rambler-style home that delivers comfort, convenience, and plenty of space to grow, all on one easily accessible level.

Open Concept, Effortless Flow
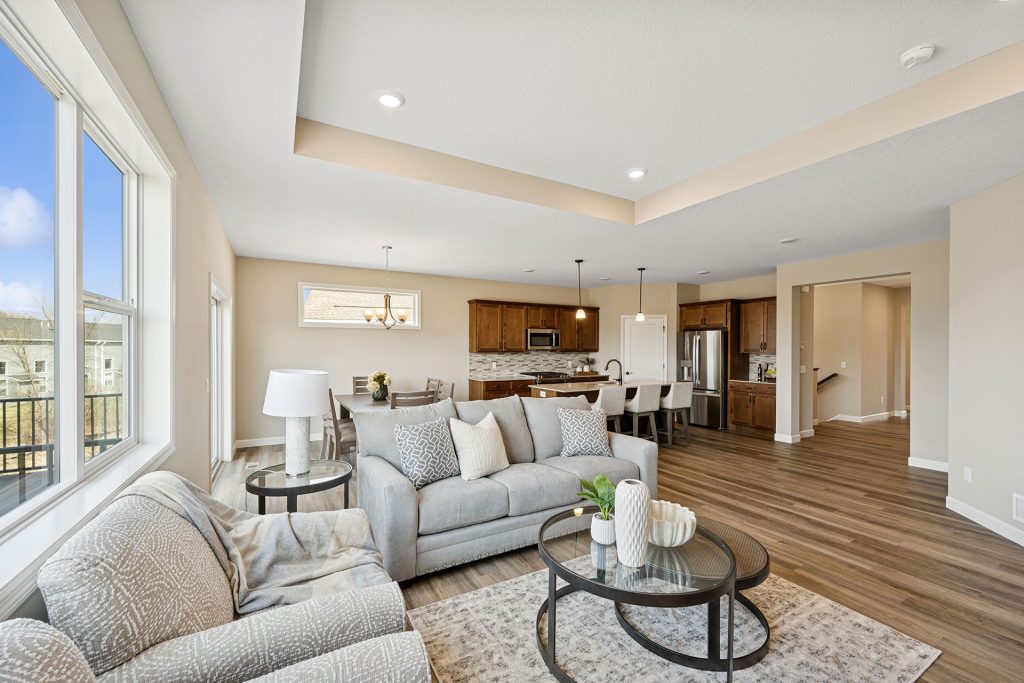
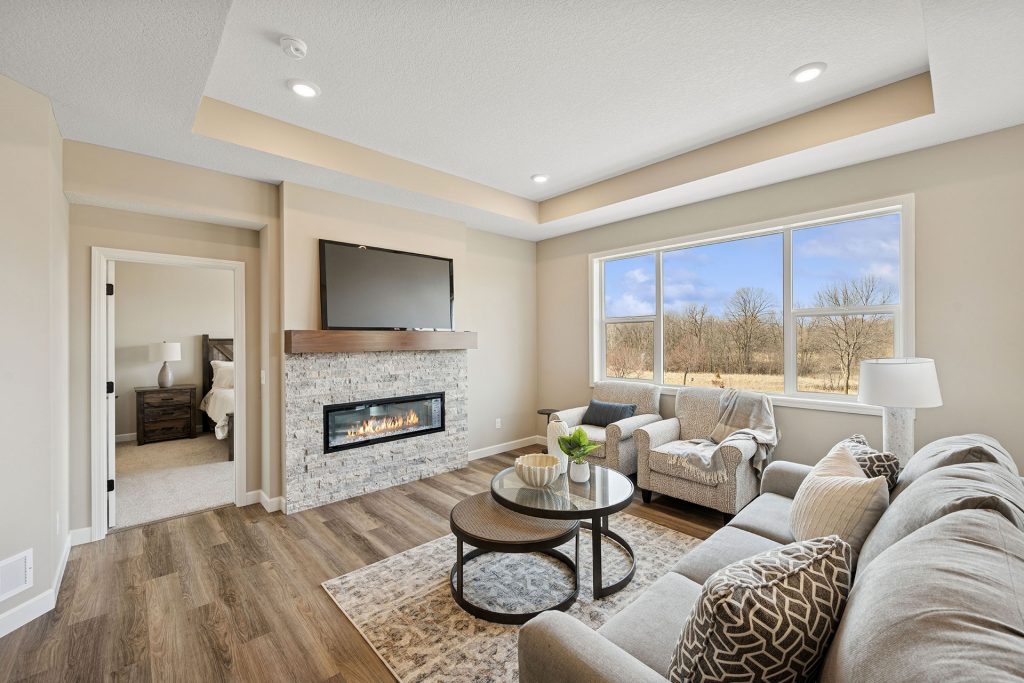
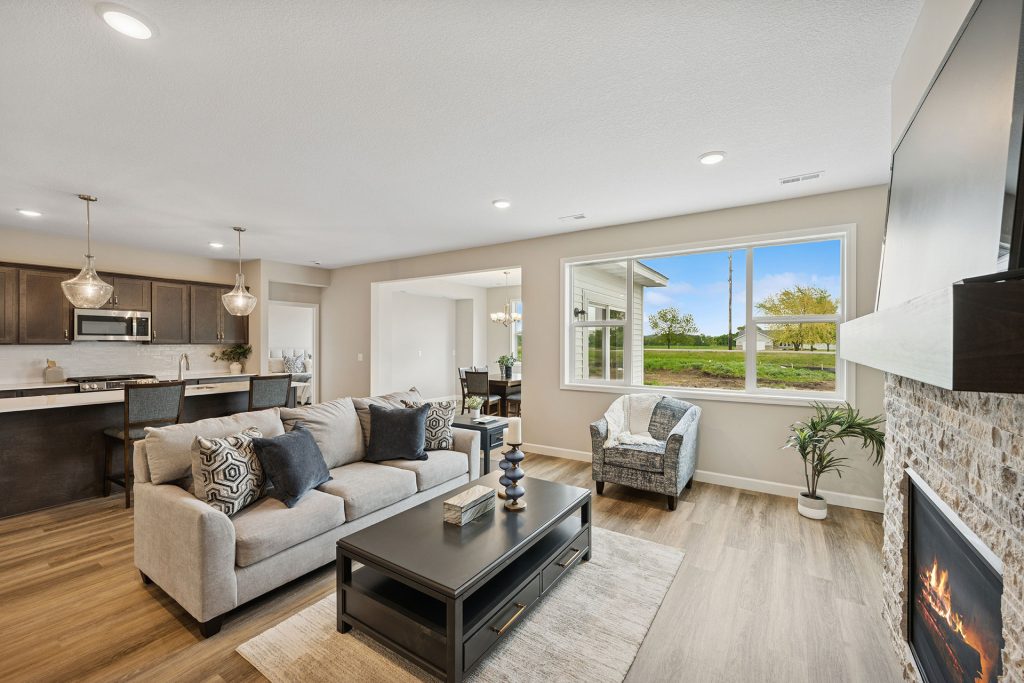
The Windsor offers 3 bedrooms, 2 bathrooms, and 1,731 finished square feet on the main level. As you step through the front door, you’re greeted by vaulted ceilings and an open-concept layout that makes the space feel even larger than it is. The living room, kitchen, and dining area are perfectly connected, making entertaining easy and everyday living seamless.
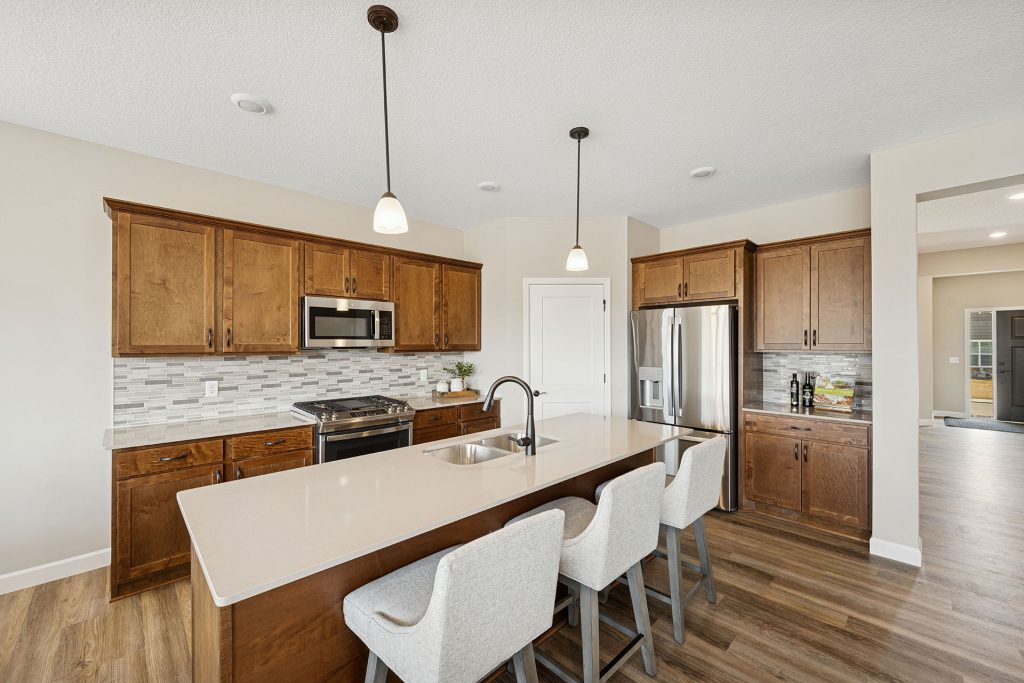
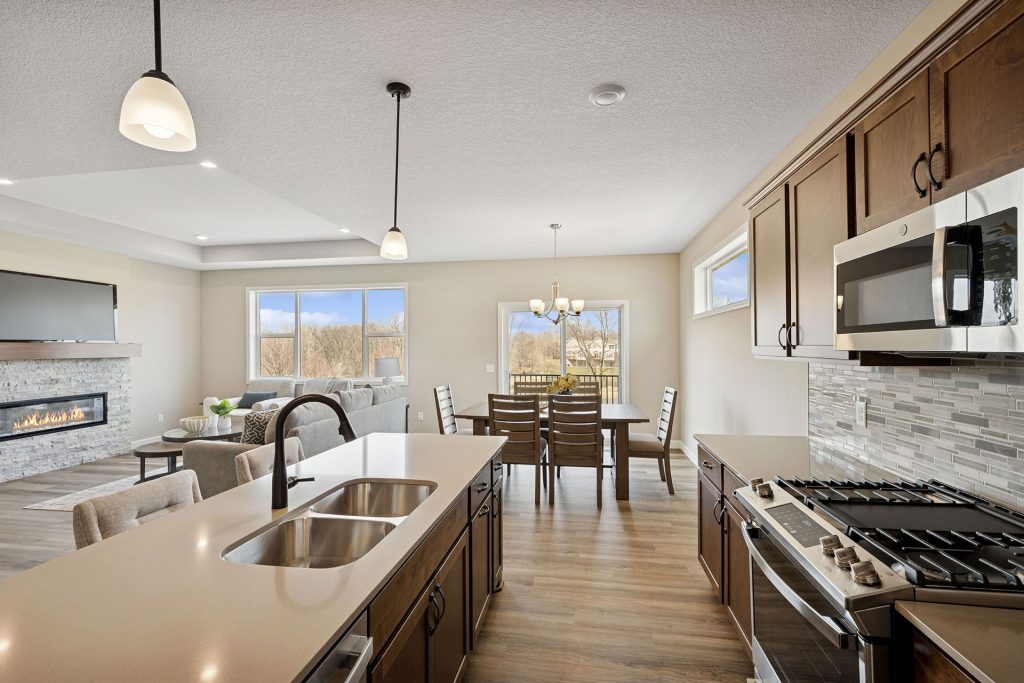
The kitchen includes modern cabinetry, a large center island, and walk-in pantry—perfect for keeping things organized and ready for family meals or weekend gatherings. The layout naturally draws people in, with windows that fill the space with warm, natural light.
Designed for Comfort and Privacy
The owner’s suite is tucked privately toward the back of the home and includes a spacious walk-in closet and luxurious en suite bathroom with double vanity and walk-in shower. Two additional bedrooms are located on the opposite side of the house—ideal for kids, guests, or a home office—along with a full hallway bath.
For added convenience, the laundry room is on the main floor, connected to the mudroom just off the garage—a must-have for busy households and Minnesota winters alike.
Even More Room to Grow
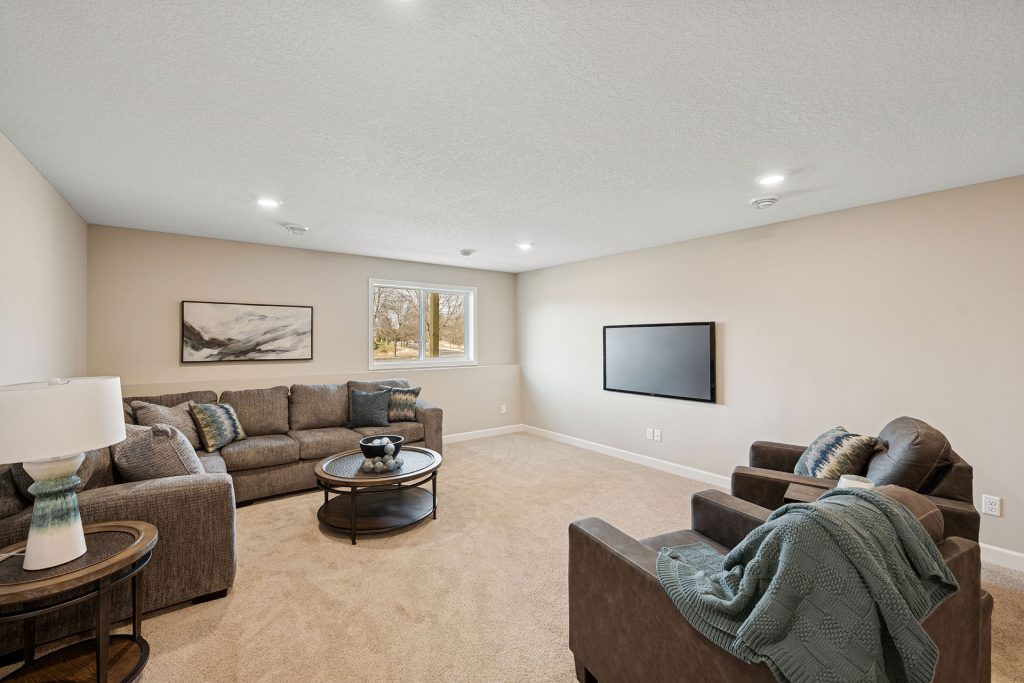
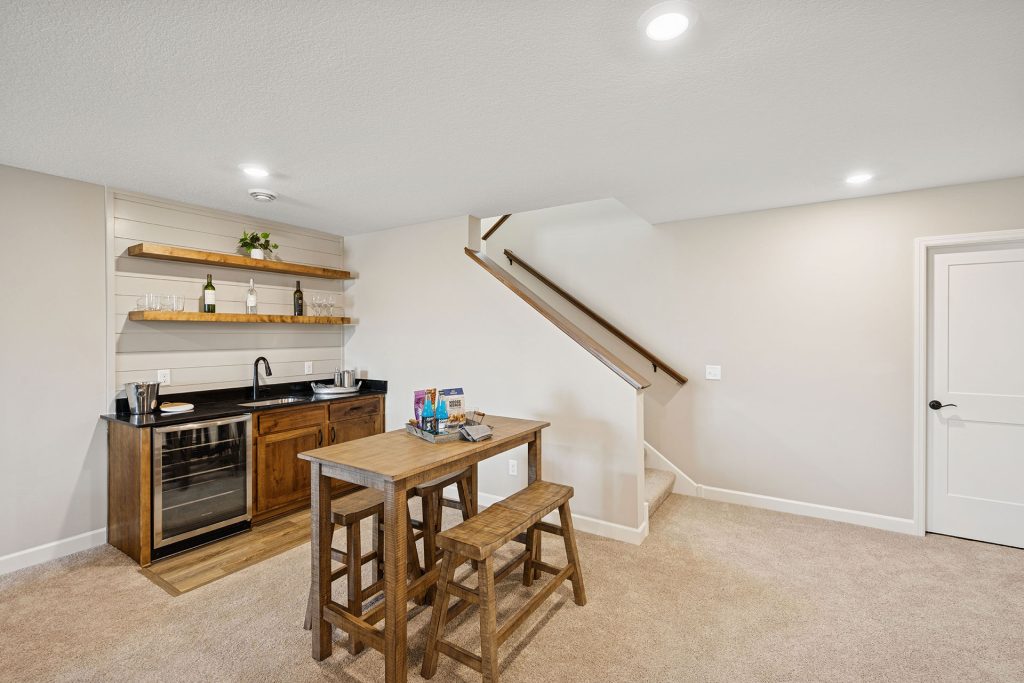
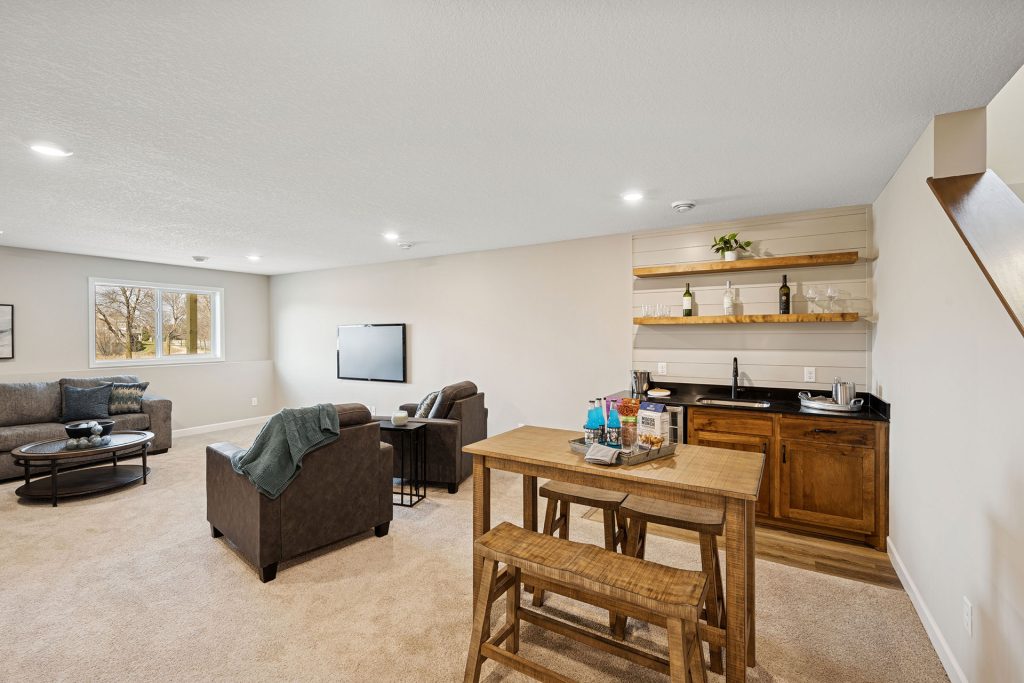
Looking for more space? The Windsor’s lower level can be finished to add a large family room, additional bedrooms, and a third bathroom, increasing your total living space to over 3,000 square feet. Whether you want a game room, home theater, or extended guest suite, the Windsor adapts to your lifestyle.
Custom Finishes, Quality Craftsmanship
The Windsor comes with a wide range of included features and upgrade options, so you can make it uniquely yours:
- Quartz or granite countertops
- Stainless steel appliances
- Luxury vinyl plank flooring
- Gas fireplace in the living room
- Optional sunroom or front porch
- 3-car garage options available
Build Your Future in a JP Brooks Community
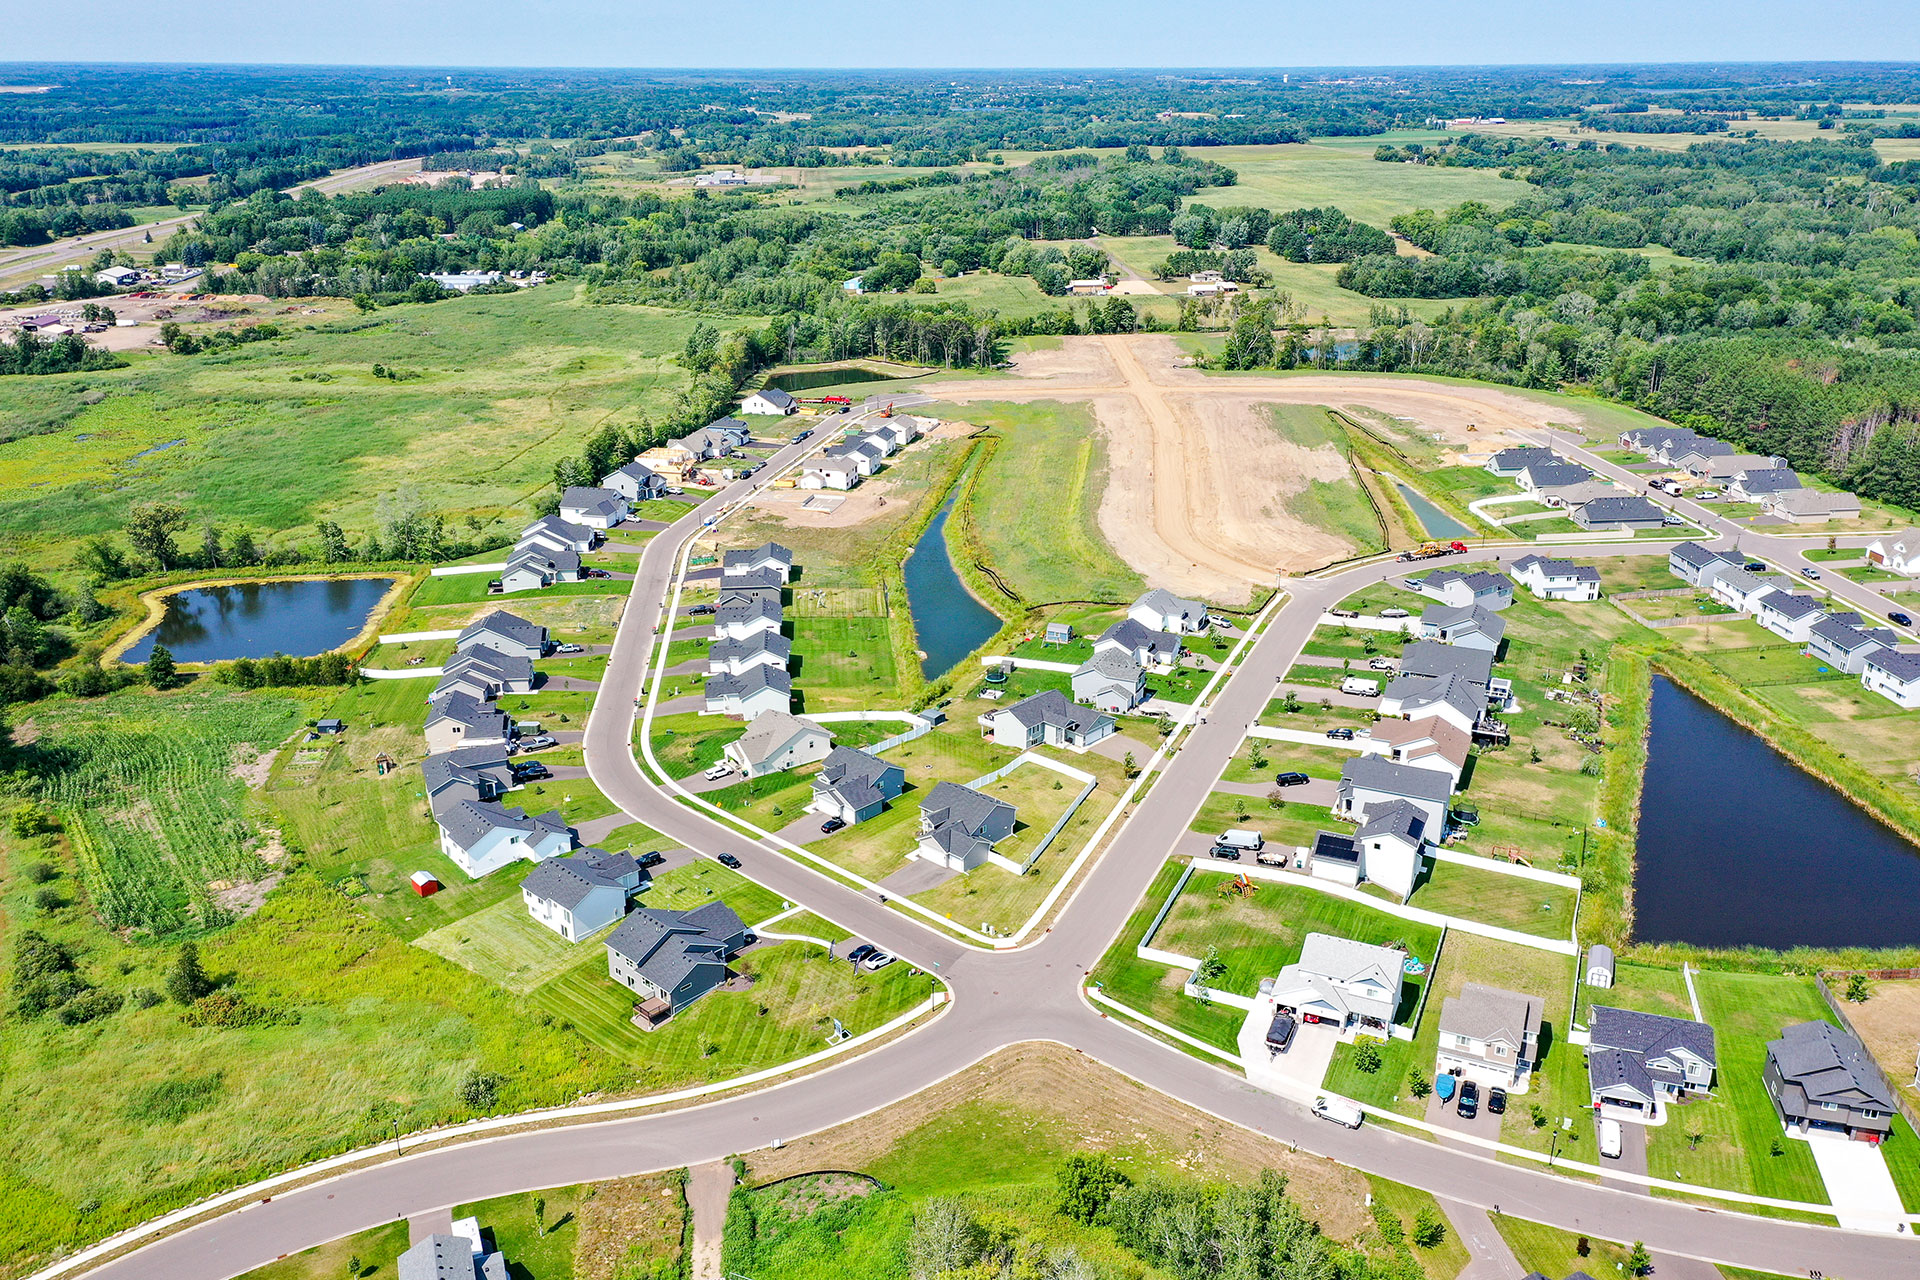
The Windsor is available in some of Minnesota’s most sought-after neighborhoods, including Big Lake, Delano, Greenfield, Hanover, Isanti, Monticello, New Richmond (WI). Whether you’re downsizing, upgrading, or building your first home, the Windsor offers the flexibility and features to fit your next chapter.
Make the Windsor Yours
Learn more about the Windsor floor plan at jpbrooks.com, or contact us to schedule a tour or speak with one of our new home specialists. At JP Brooks Builders, we’re proud to build homes that are made for real life—and made for you.