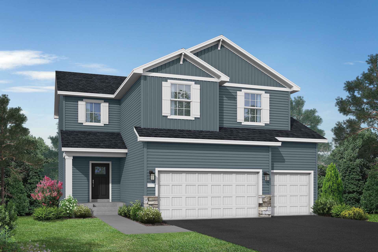
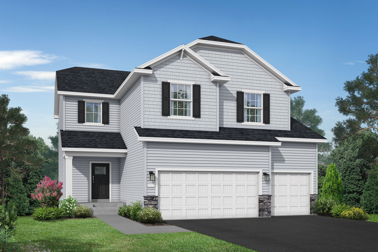
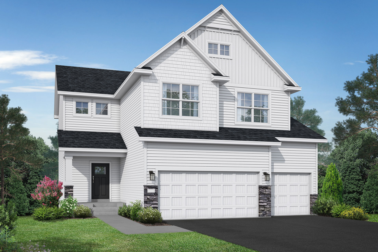
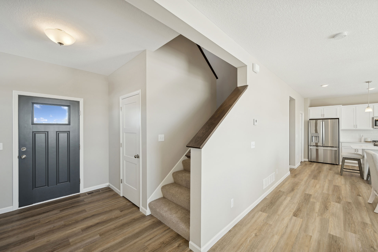
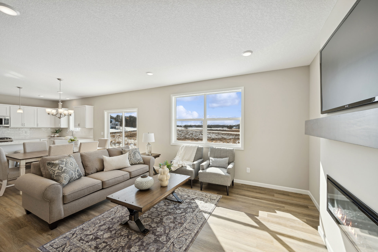
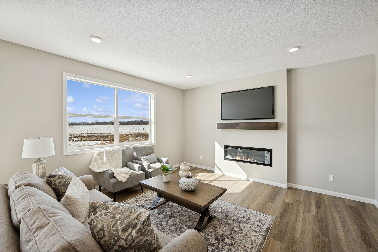
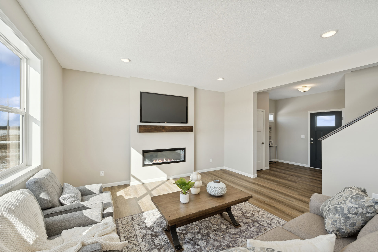
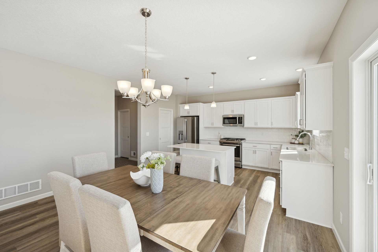
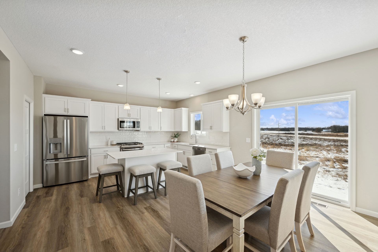
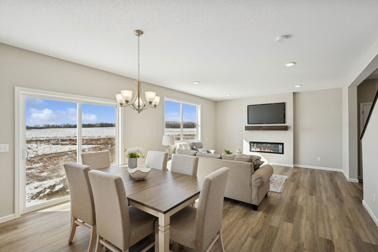
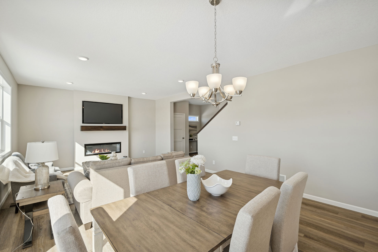
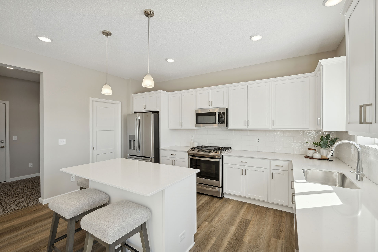
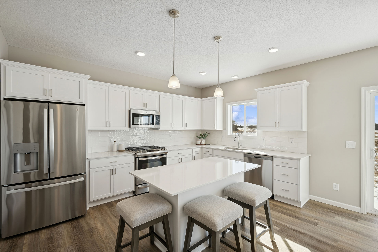
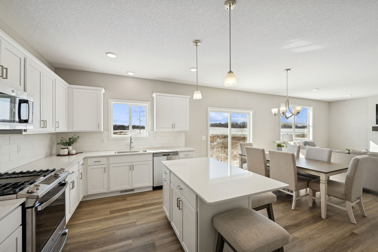
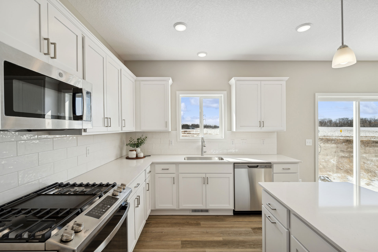
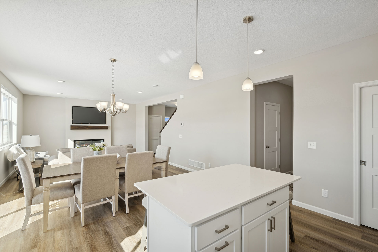
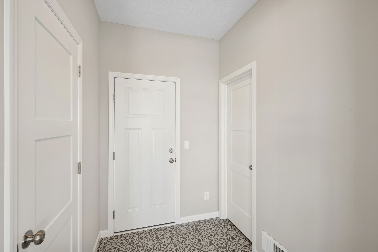
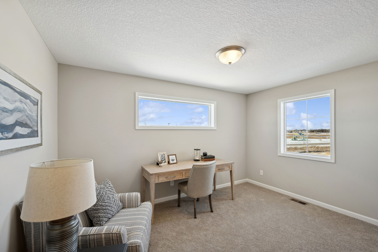
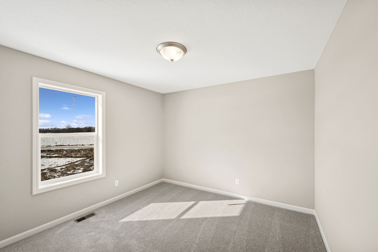
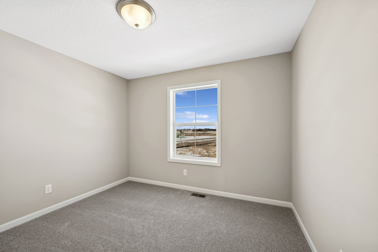
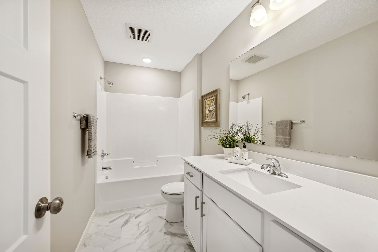
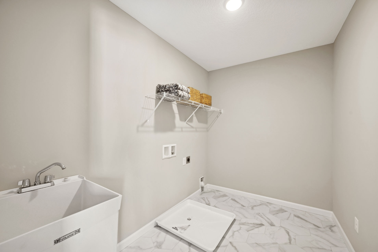
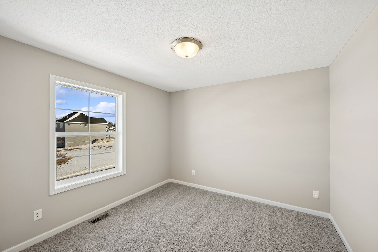
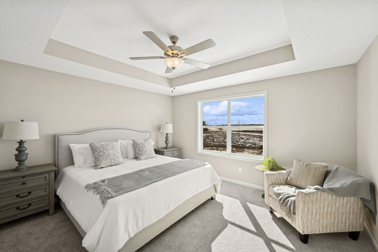
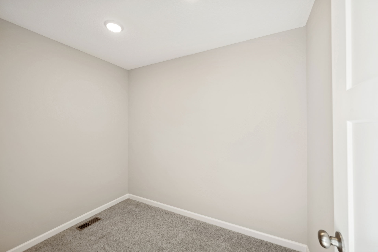
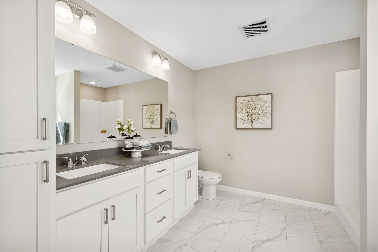
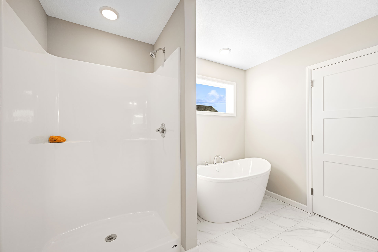
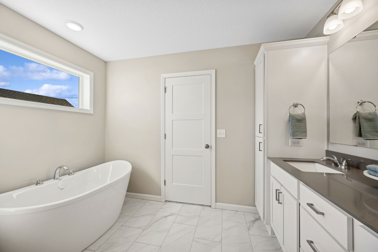
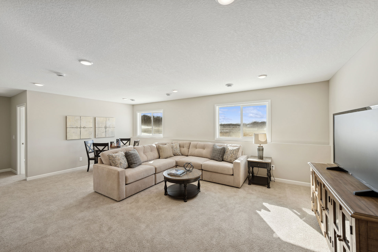
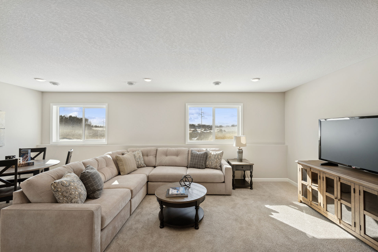
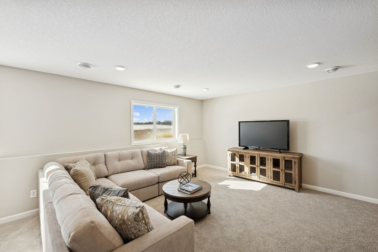
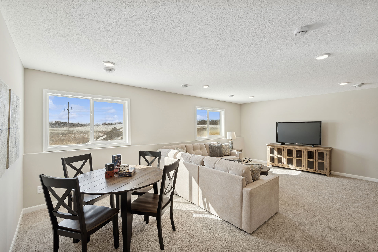
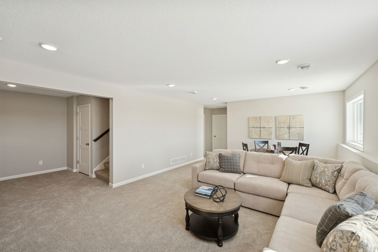
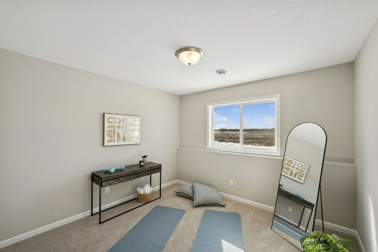
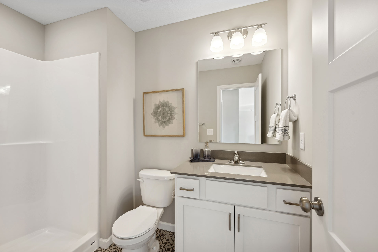
Welcome to the Creekside two story floor plan! The main level includes a spacious living room with an optional electric fireplace, large kitchen island with pantry, dining area, mudroom with walk-in closet, and more! The upper level features a large primary suite with a walk-in closet and a private bathroom, with two upgradeable luxury options. Down the hall are three additional bedrooms, a full bathroom, a loft area, and a laundry room. The lower level has extra storage and can be finished to include a family room, a 5th bedroom and a fourth bathroom!
Highlights
Optional luxury suite upgrades
Mud room with walk-in closet
Spacious loft on the upper level
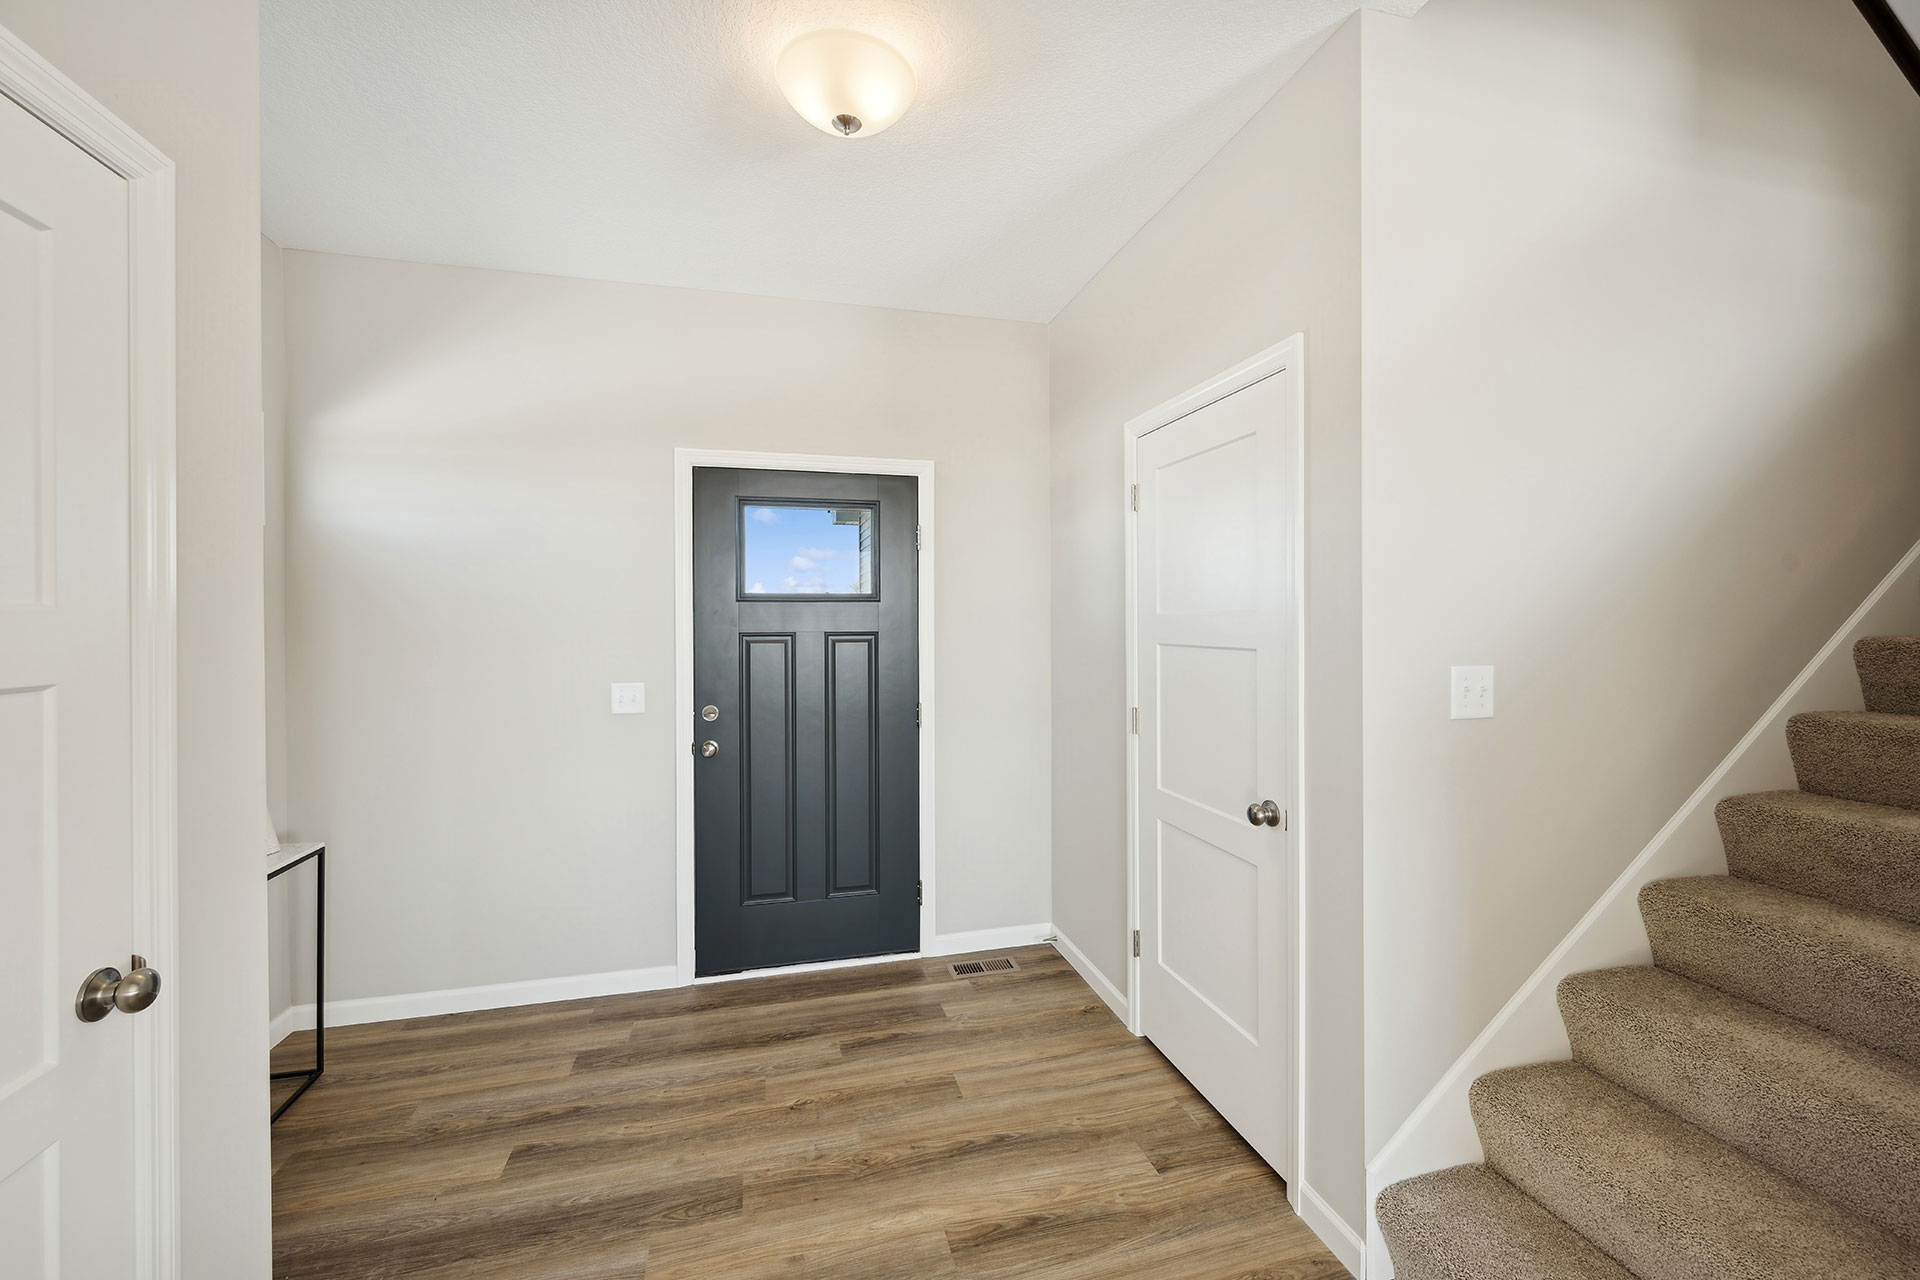
Interior Gallery
Explore photos from previous builds of this floor plan
Images shown may include optional features. Details and finishes vary by home and community.