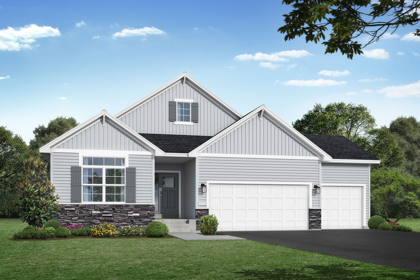
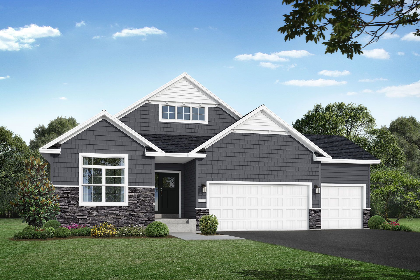
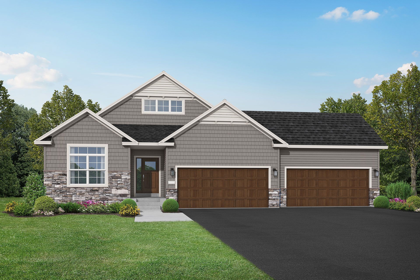
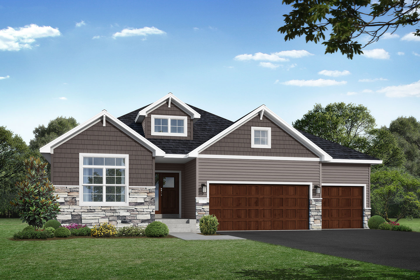
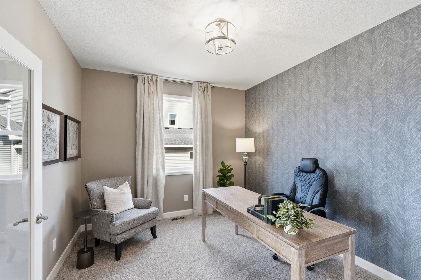
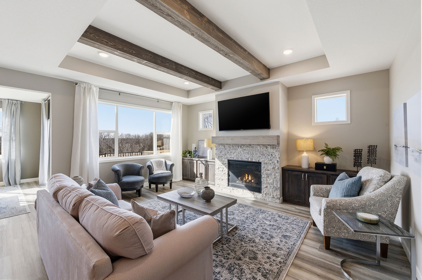
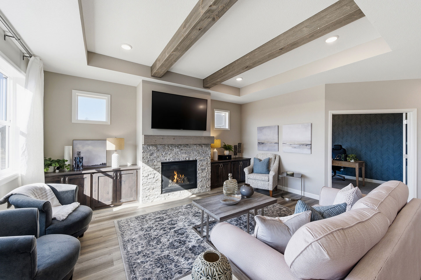
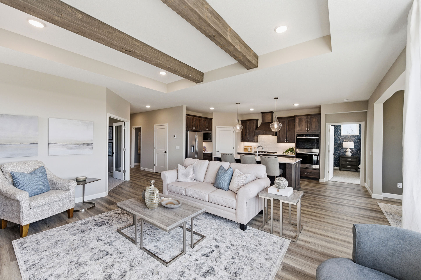
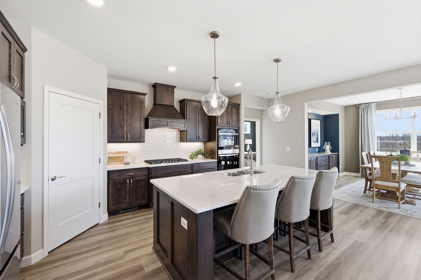
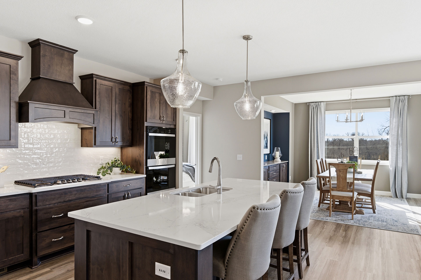
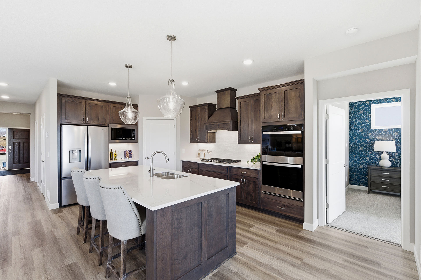
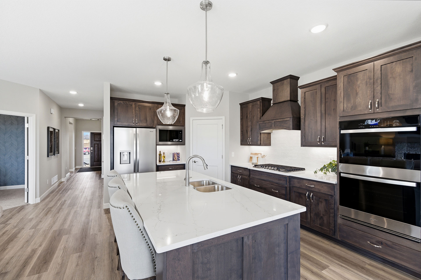
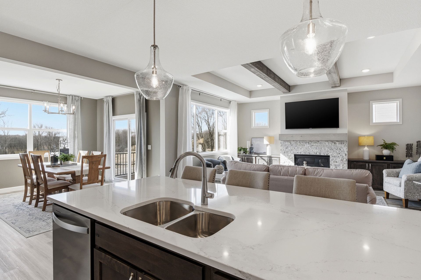
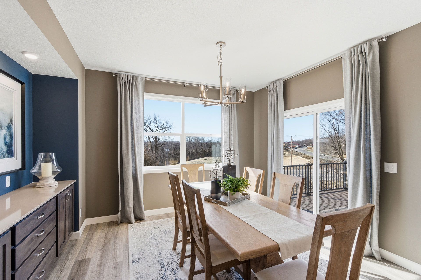
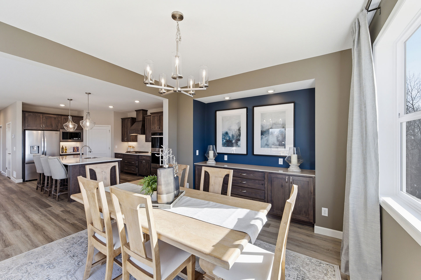
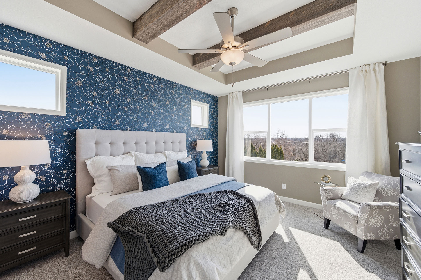
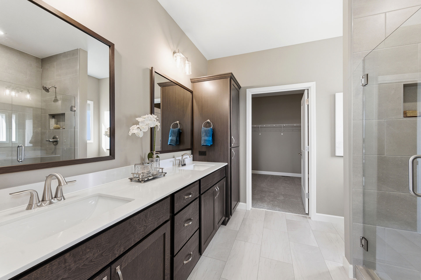
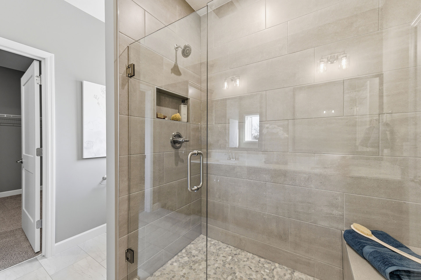
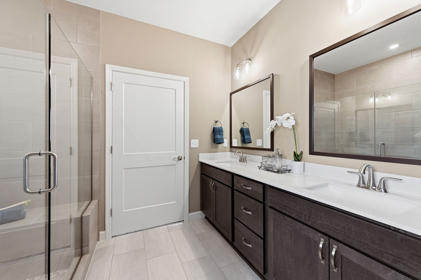
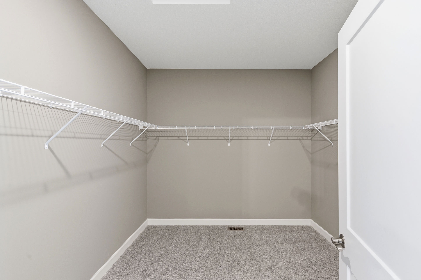
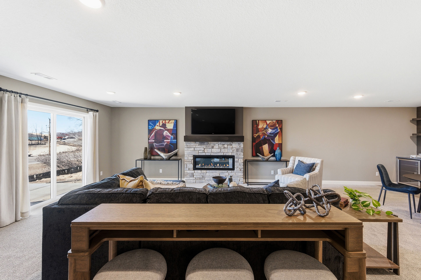
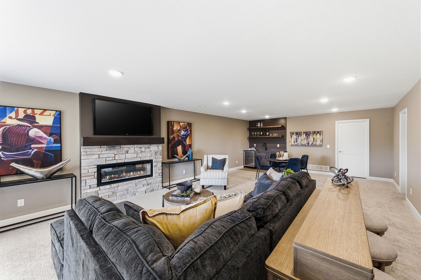
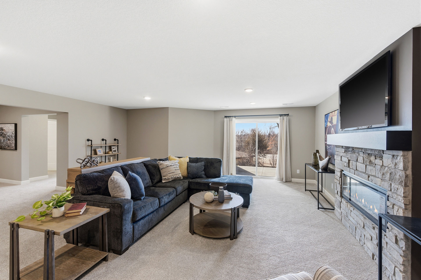
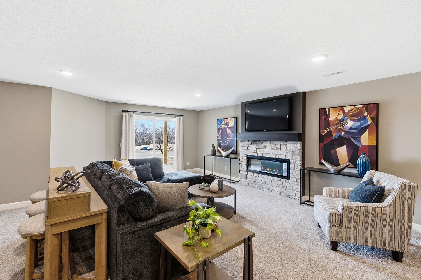
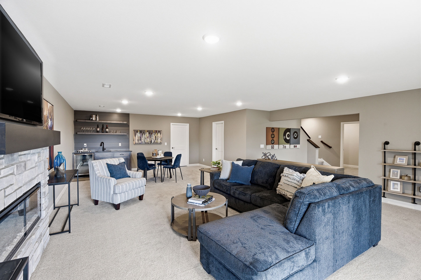
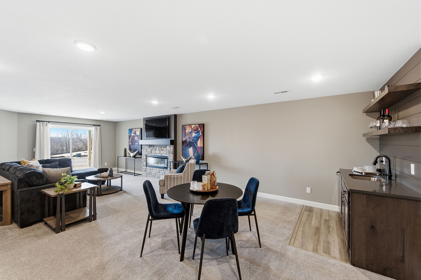
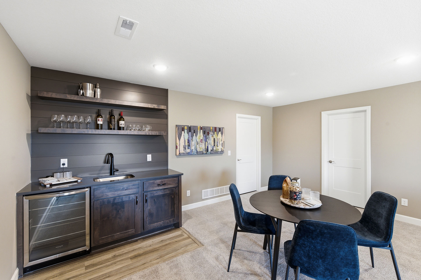
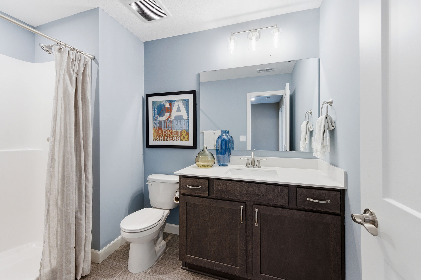
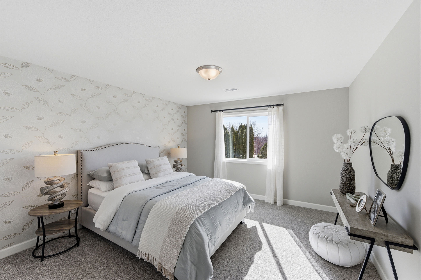
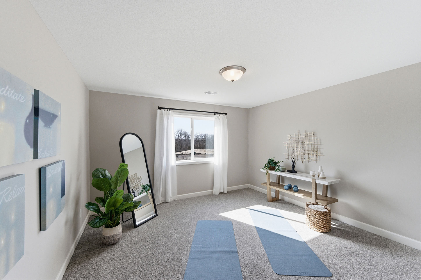
Welcome to the Edgewater rambler floor plan! The main level offers a spacious kitchen with a center island, stainless steel appliances, pantry, additional kitchen upgrades, separate dining room, office option that can be a third bedroom, optional four season porch, and an open layout! The spacious primary suite has a walk-in closet and a private bathroom, with additional upgrade options. The lower level has lots of storage and can be finished to include a family room, game area, two additional bedrooms, and a bathroom for an additional 1,443 finished square feet.
Highlights
Four season porch option
Main level office or bedroom options
Lower level can be finished to include a family room, bathroom, and two bedrooms
Interior Gallery
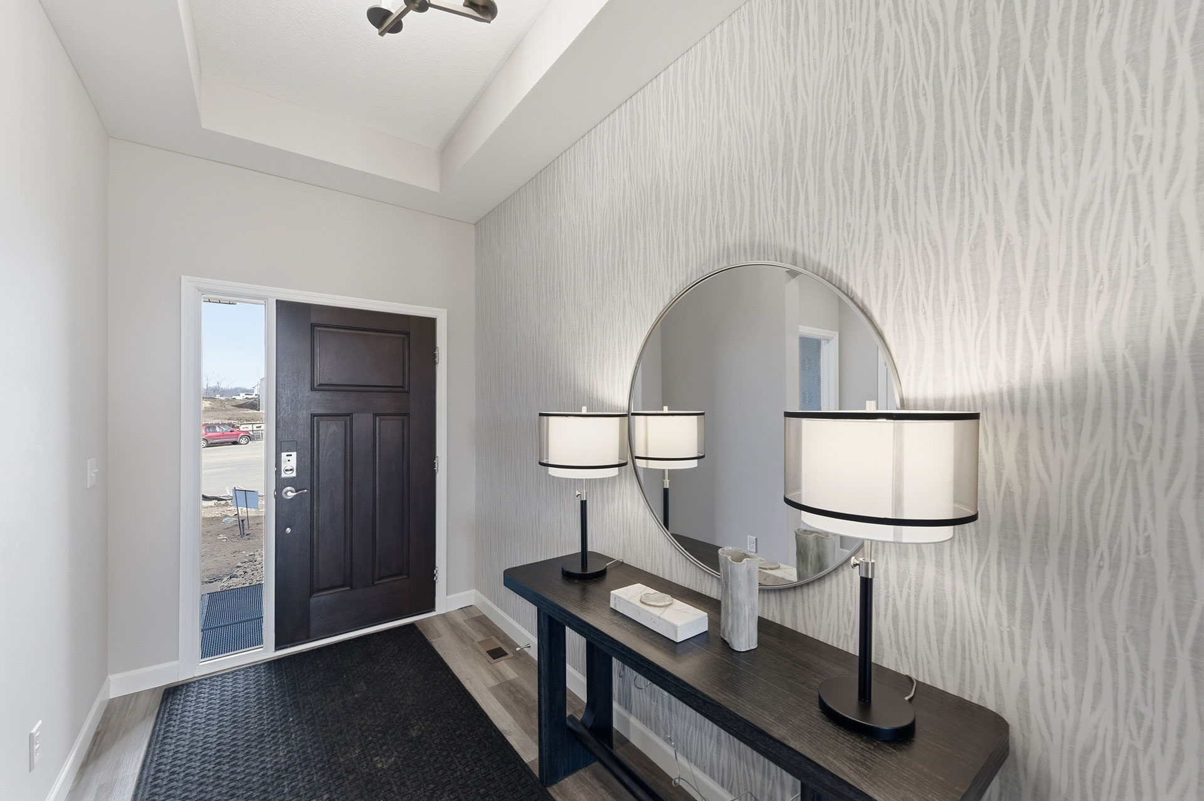
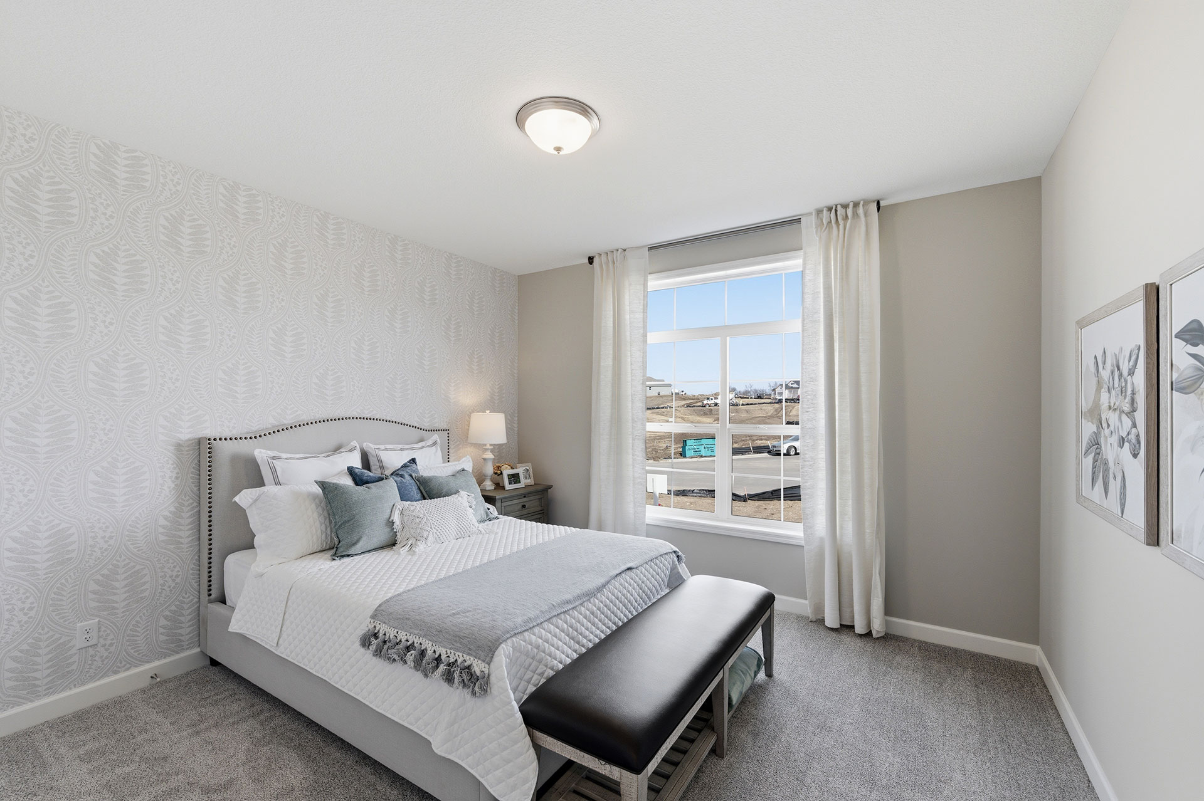
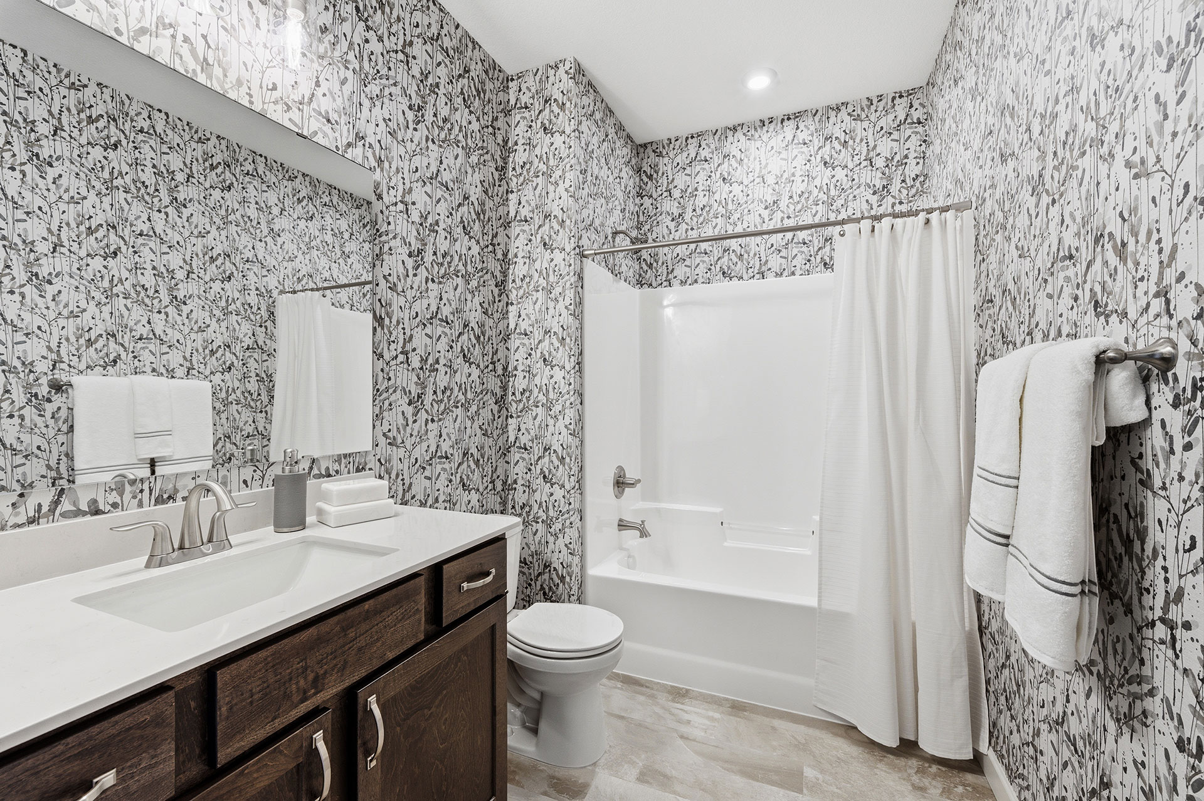
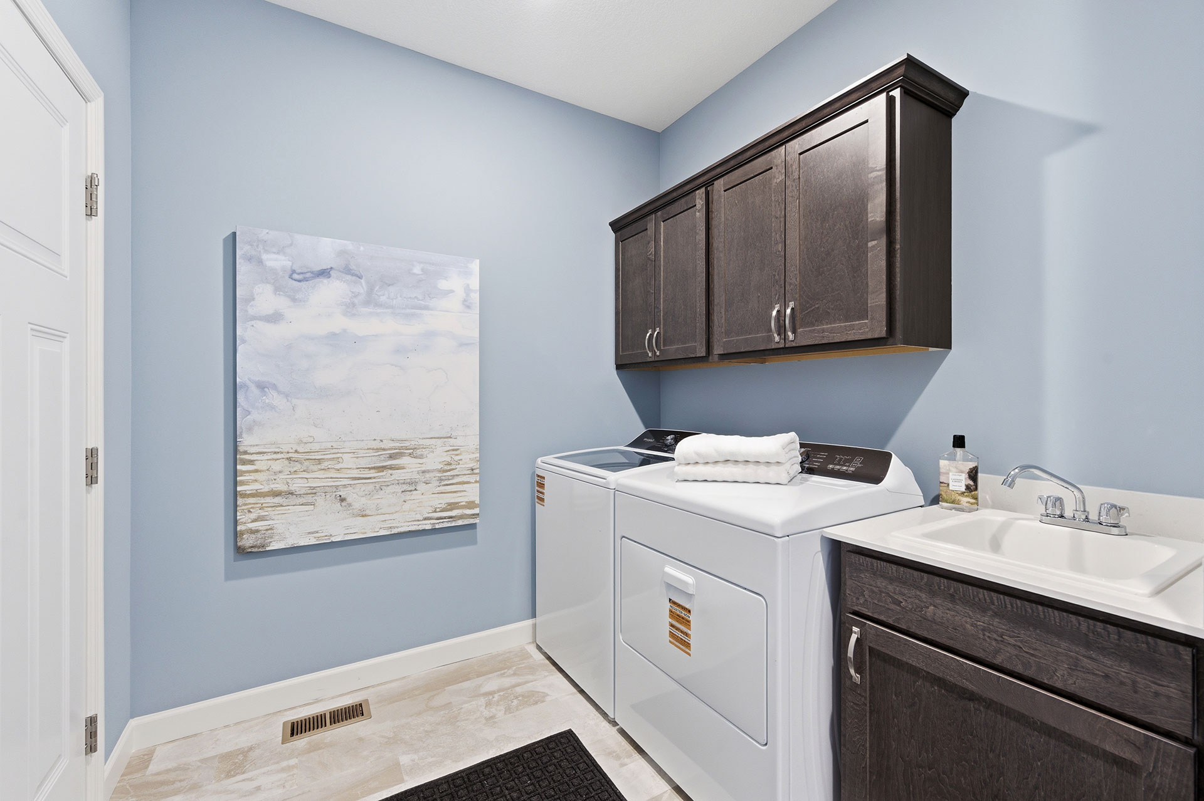
Explore photos from previous builds of this floor plan
Images shown may include optional features. Details and finishes vary by home and community.
Virtual Tour
Virtual tour may feature optional upgrades. Details and finishes vary by home and community.