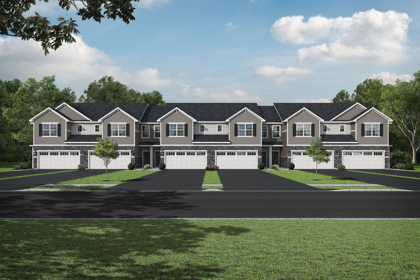

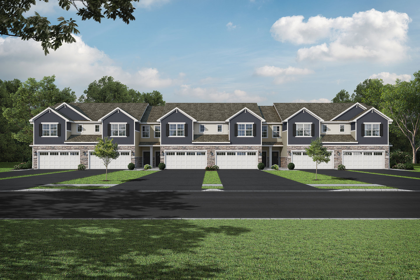
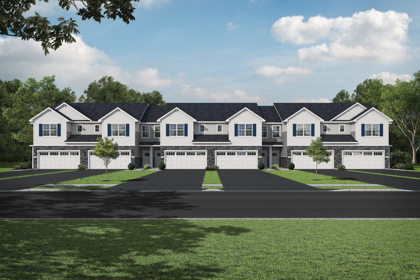

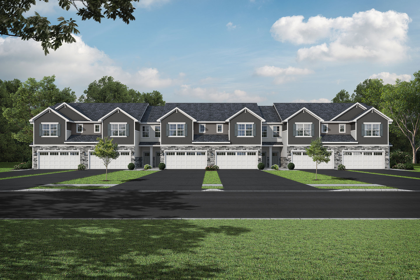
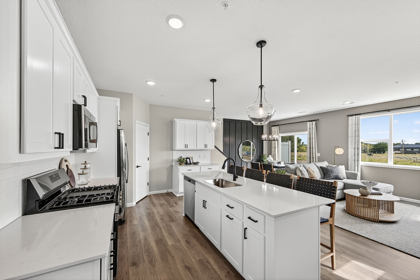
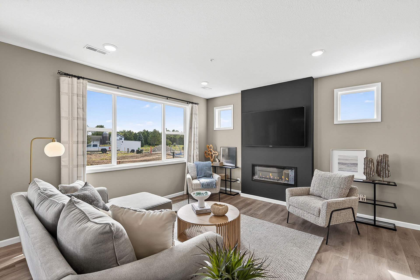
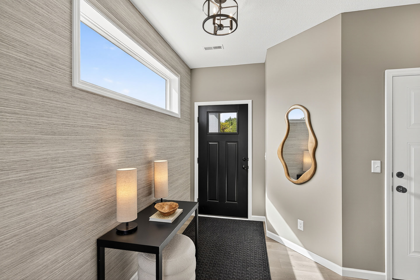
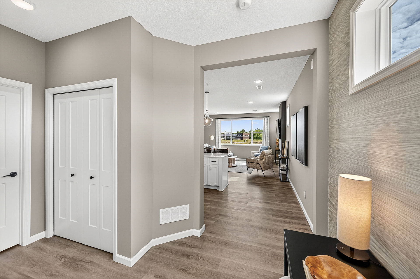
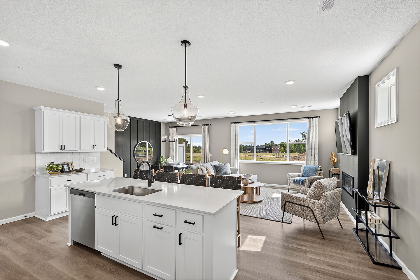
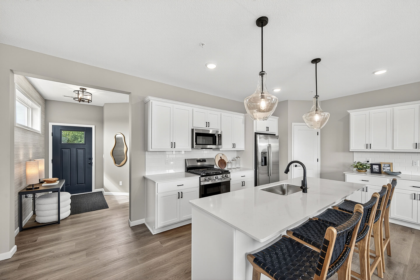
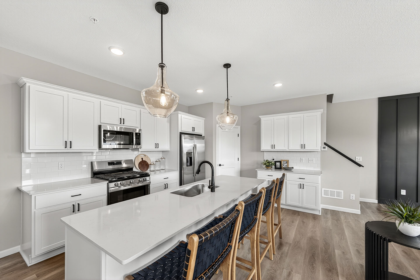
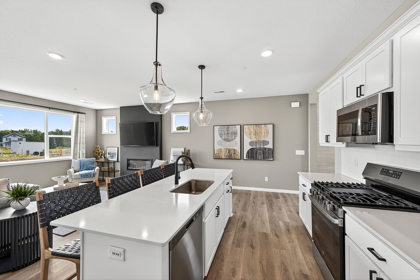
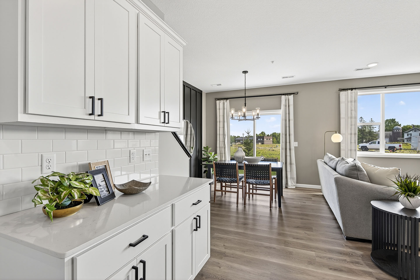
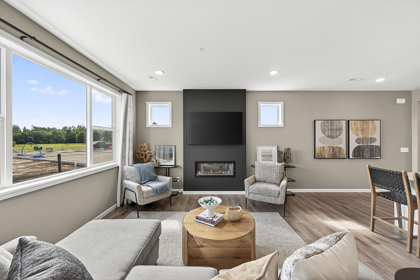
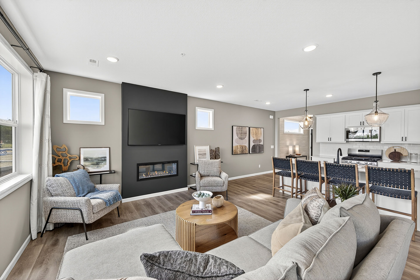
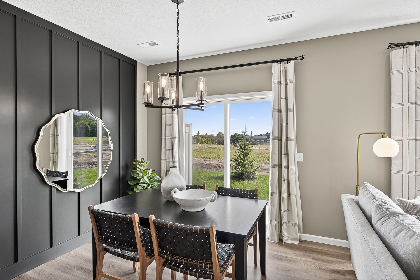
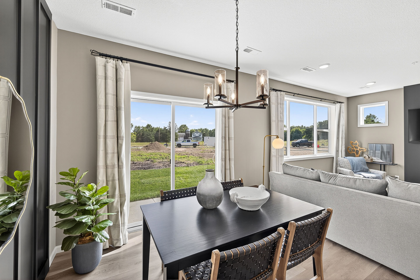
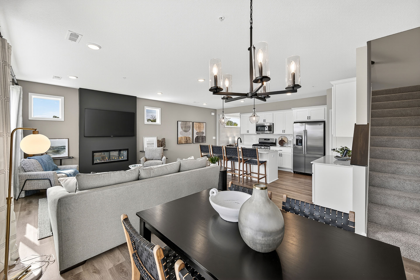
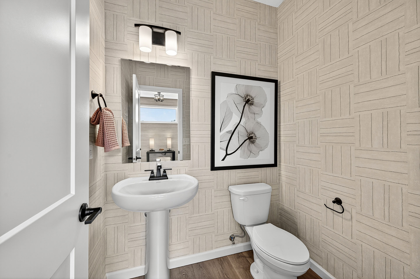
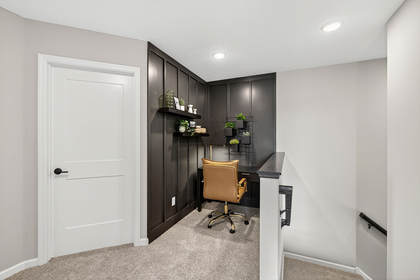
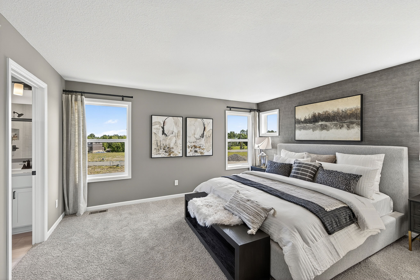
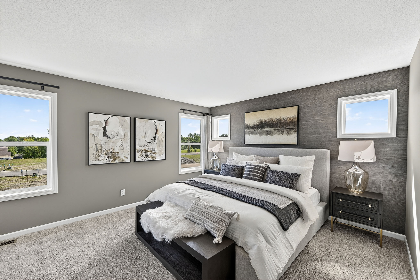
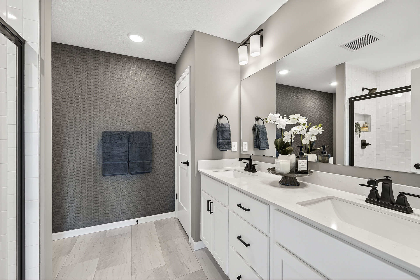
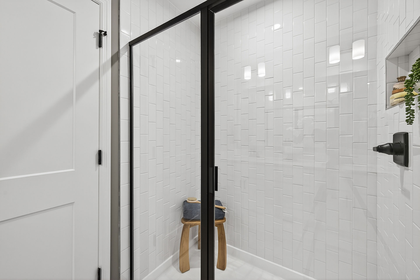
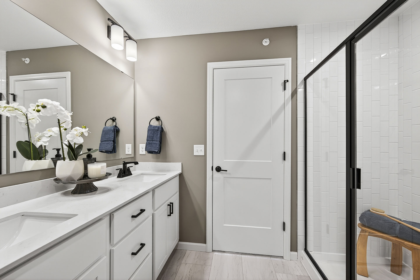
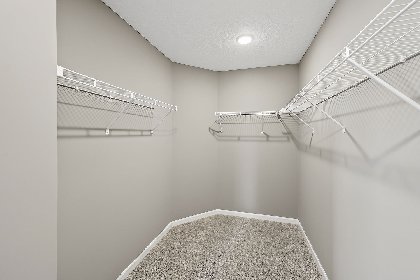
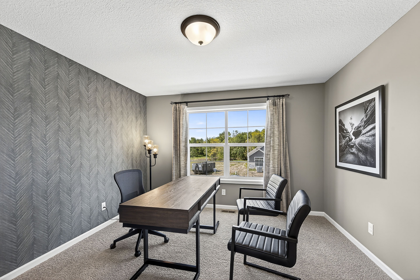
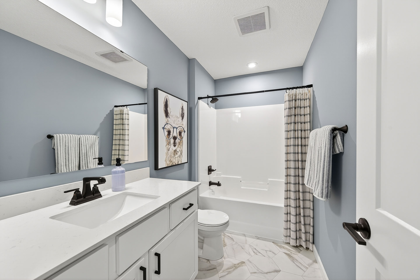
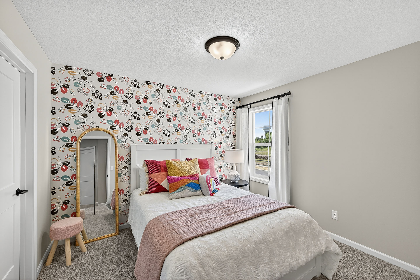
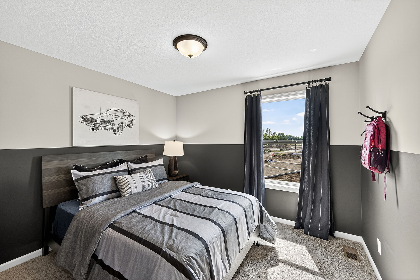
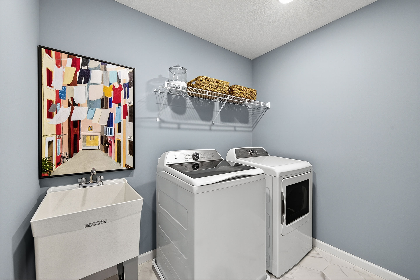
Welcome to the Grandview two story townhome floor plan! This middle unit features an open layout on the main level, including a living room with electric fireplace, powder room, kitchen island, walk-in pantry, and dining area with sliding doors that leads out to the back patio. The upper level features a spacious primary suite with a walk-in closet and a private bathroom, loft area, three additional bedrooms down the hall, as well as a convenient laundry room and full bathroom. As an additional option, the loft area can be expanded, replacing the fourth bedroom, for additional open space on the upper level.





Online Sales Consultant