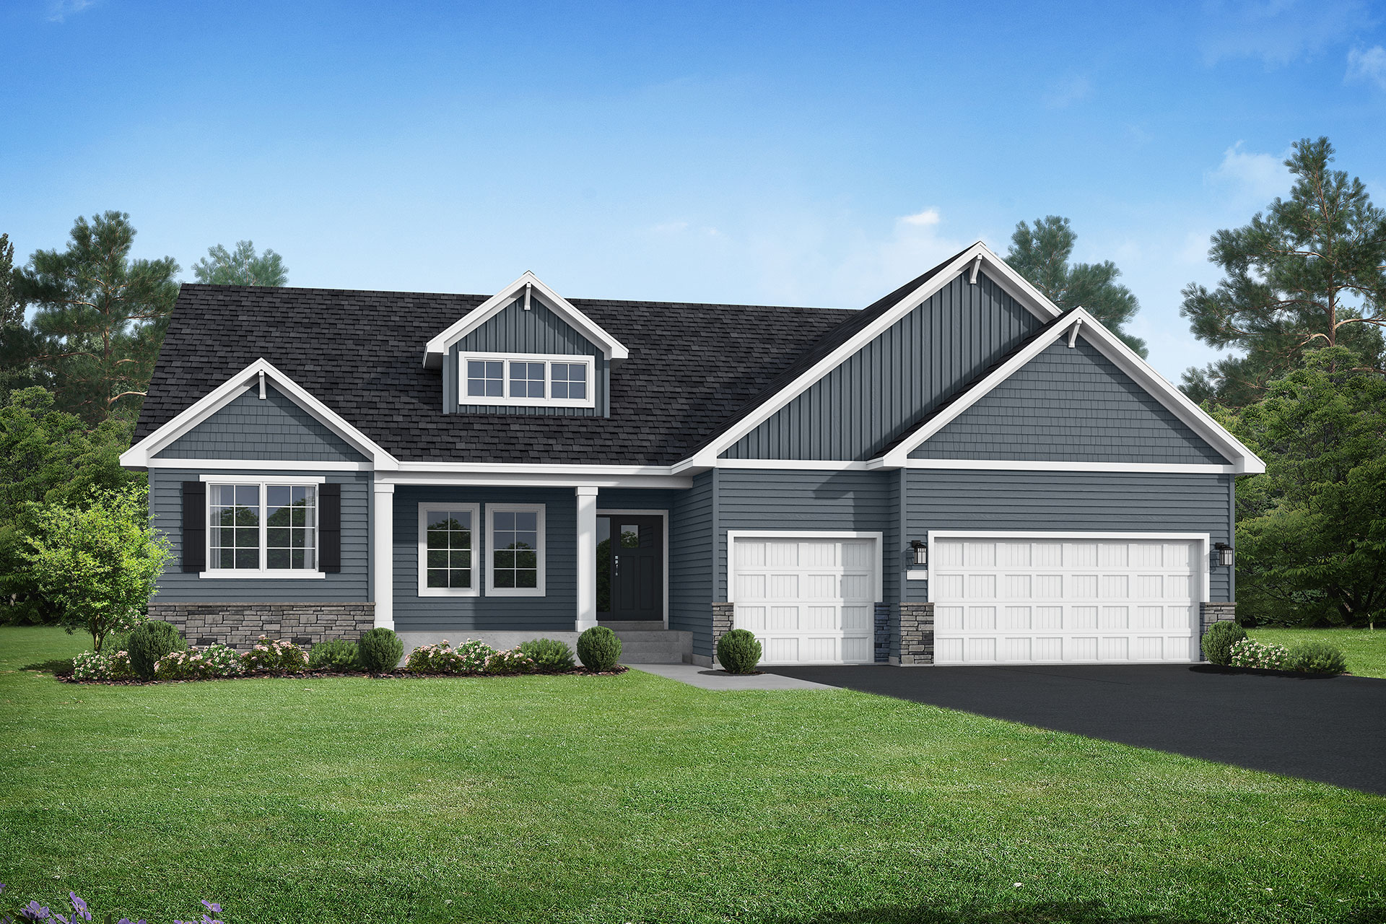
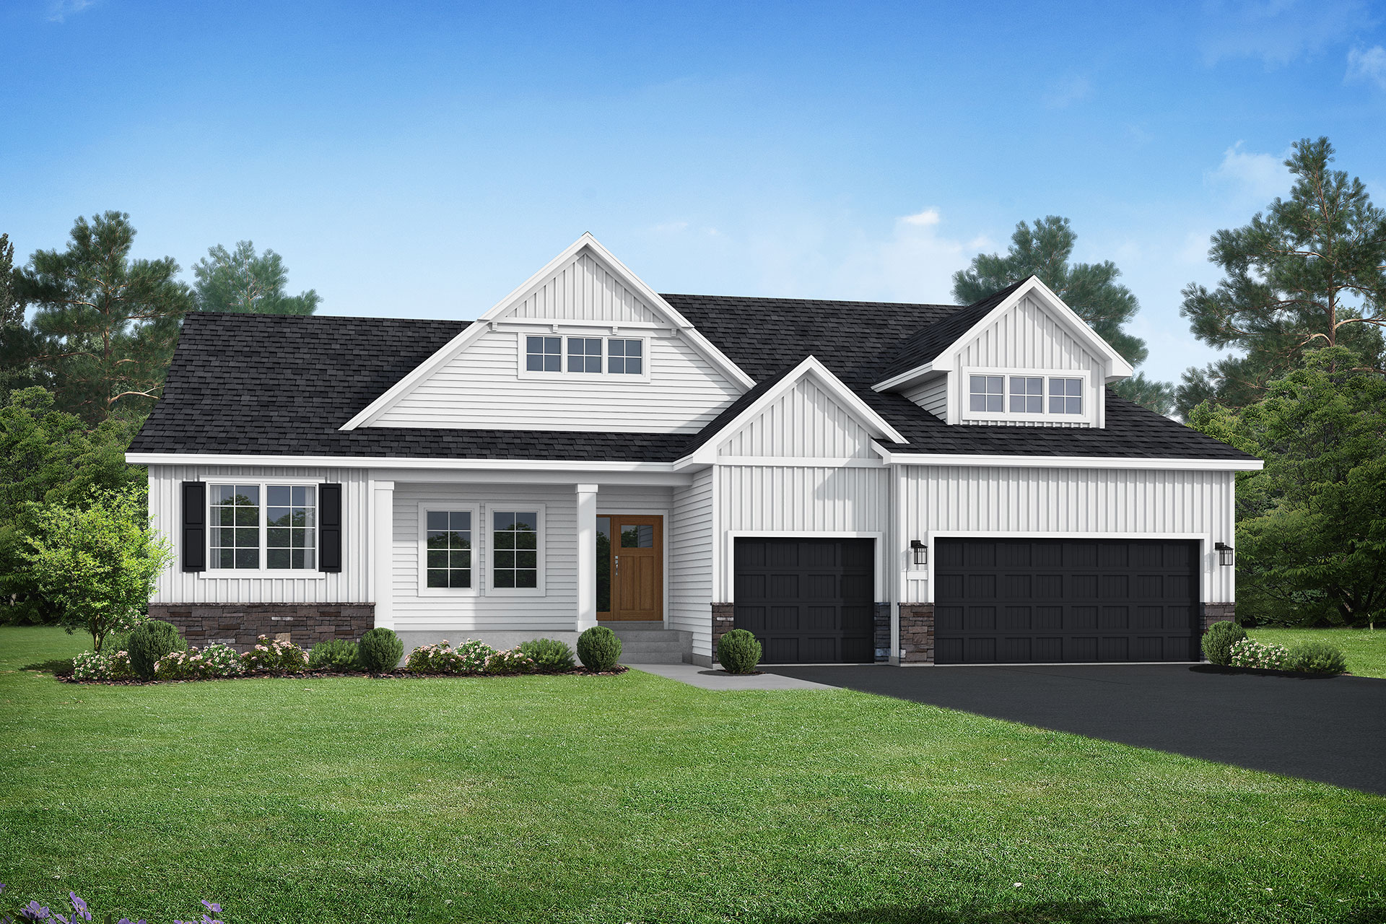
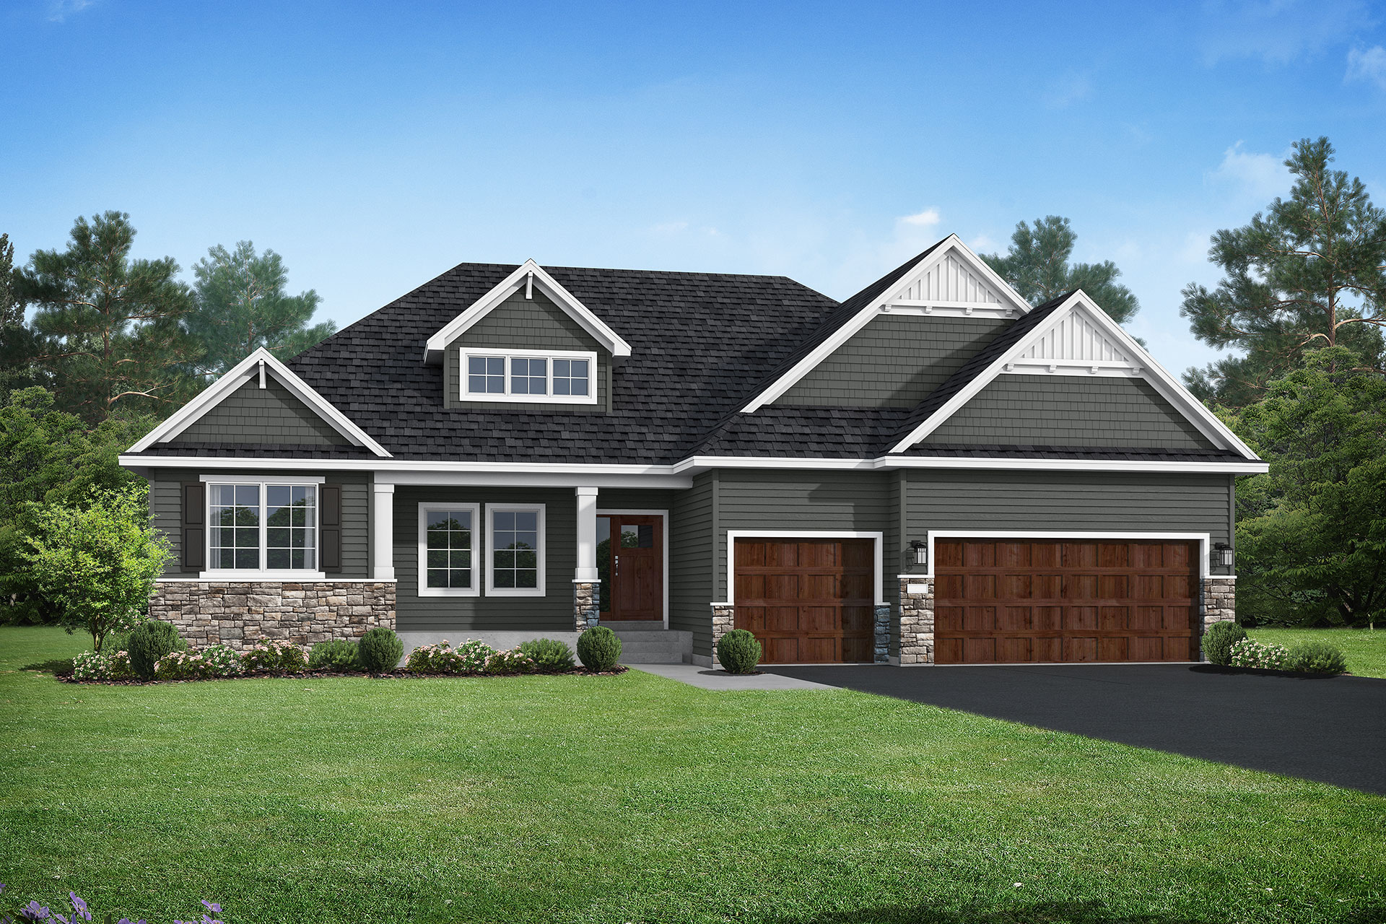
The Riverview rambler floor plan offers 2,178 of above ground finished square feet! The main level includes three bedrooms, including a primary suite with a dual vanity and walk-in closet with a walk-through to the laundry room, a mudroom off the garage, a spacious kitchen with a center island with a walk-in pantry, and an open floor plan that’s perfect for entertaining friends and family! Numerous upgrades are available, including: a gourmet kitchen option, two luxury suite options, and a 4 car garage option. The lower level has a large storage area and can be finished to include a fourth and fifth bedroom, an additional bathroom, a family room with an optional wetbar area, an exercise/flex room, and additional storage!
Highlights
Gourmet kitchen and luxury suite upgrade options
Spacious primary suite with walk-in closet that connects to laundry room
Walk-in pantry and formal dining room
Lower level can be finished to add a 4th and 5th bedroom