Beds
Baths
Garage
Sq Ft
Beds
Baths
Garage
Sq Ft
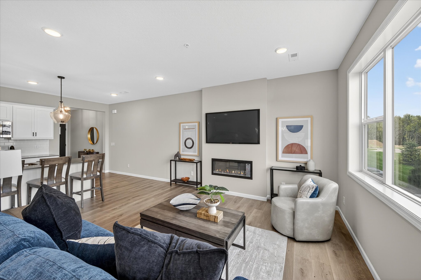
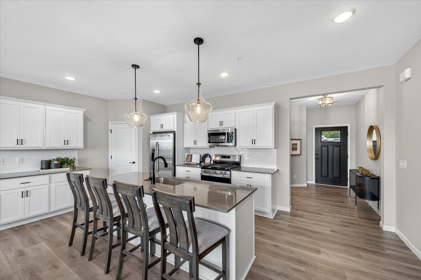
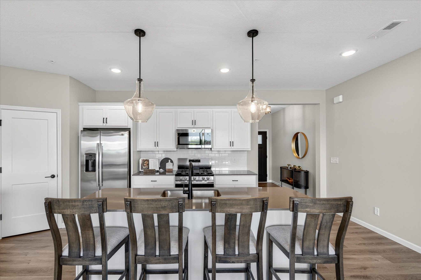
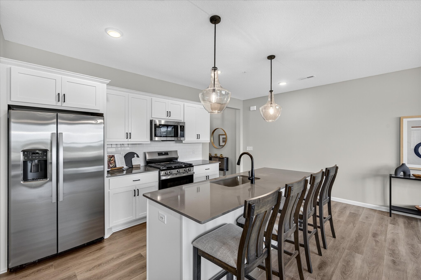
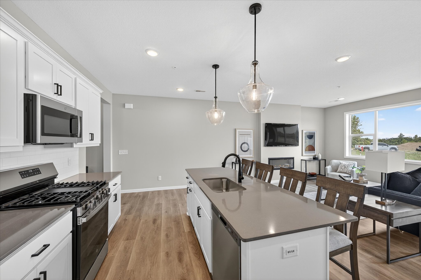
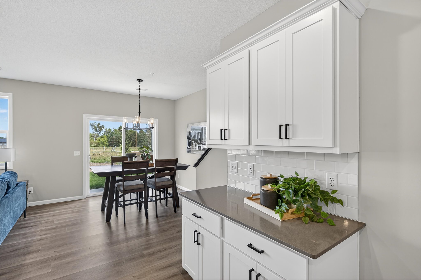
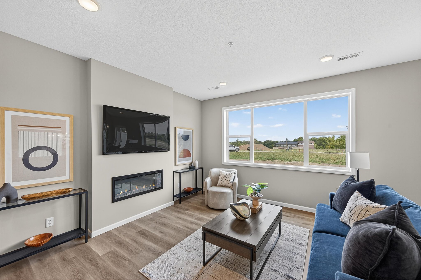
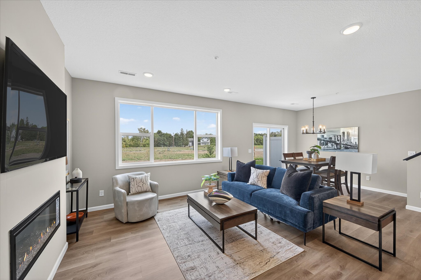
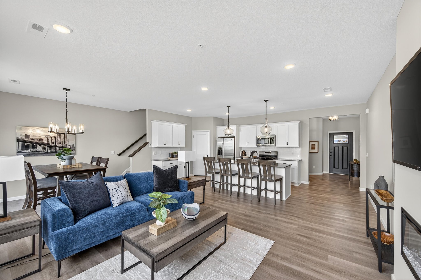
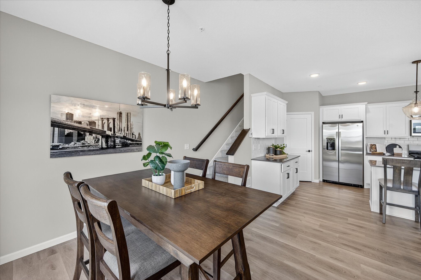
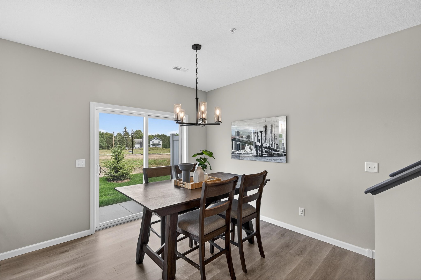
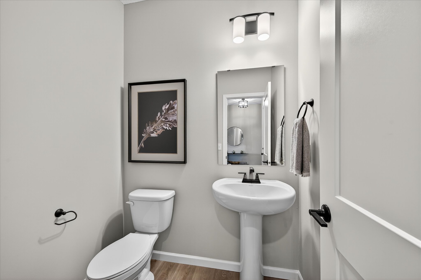
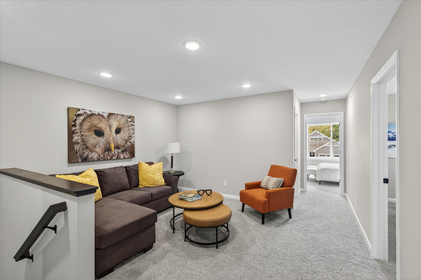
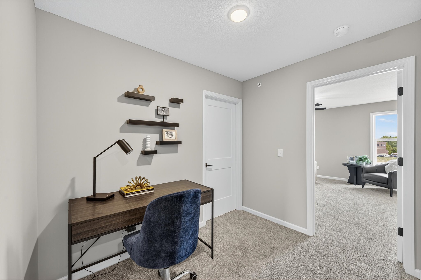
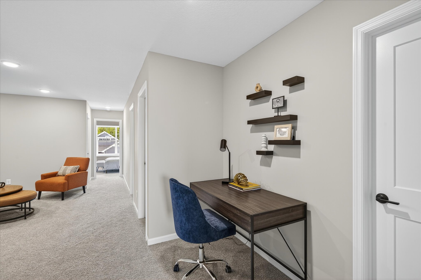
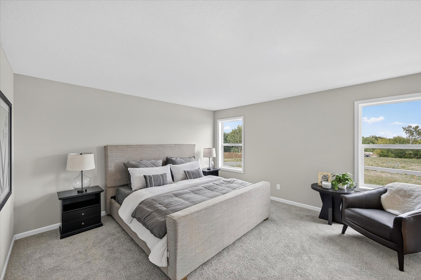
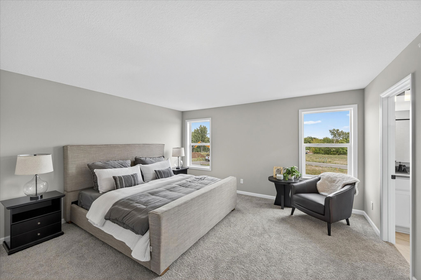
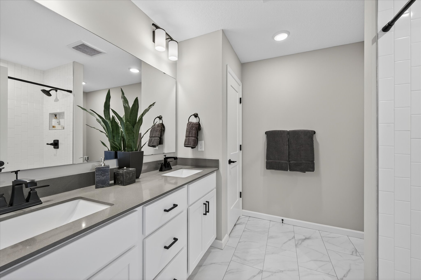
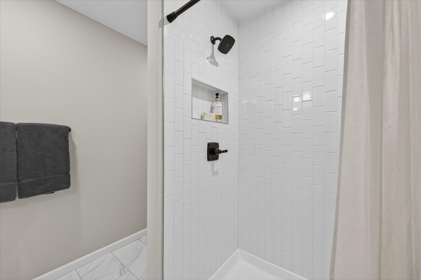
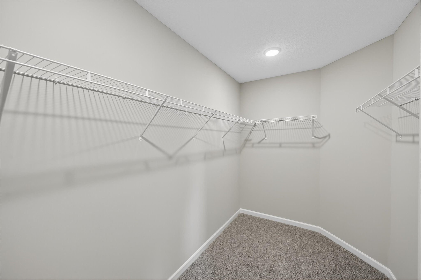
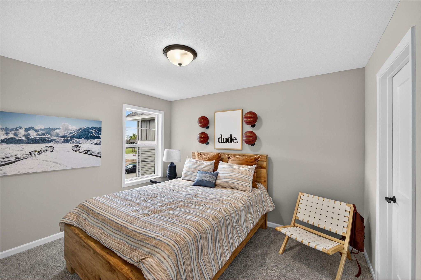
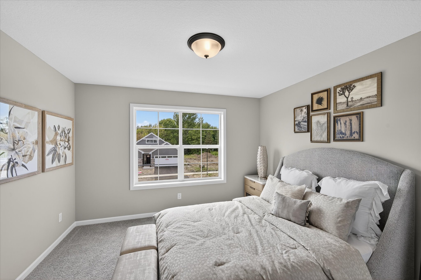
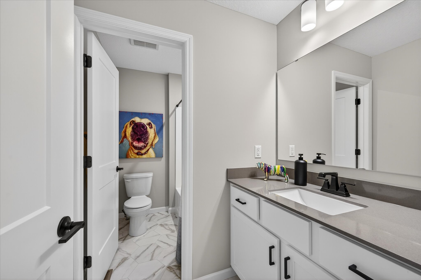
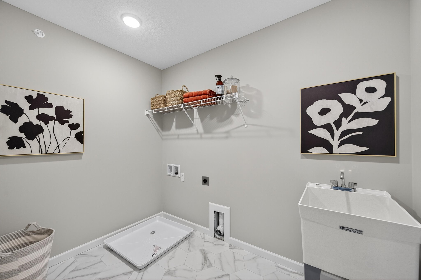
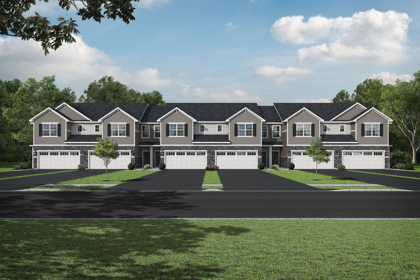
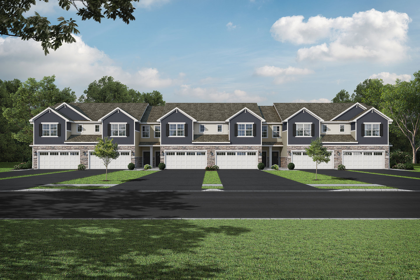
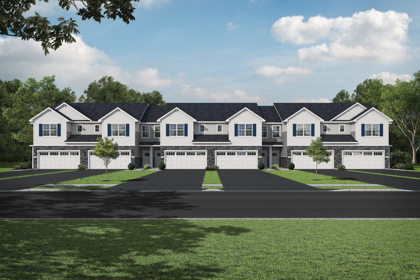
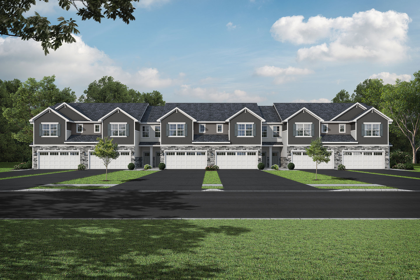
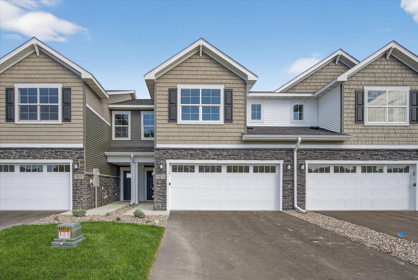
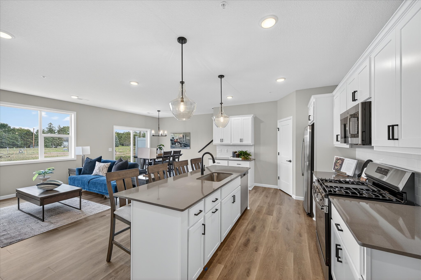
Welcome to the Westview two story townhome floor plan! This middle or end unit features an open layout on the main level, including a living room with electric fireplace, powder room, kitchen island, walk-in pantry, and dining area with sliding doors that leads out to the back patio. The upper level features a spacious primary suite with a walk-in closet and a private bathroom, loft area, three additional bedrooms down the hall, as well as a convenient laundry room and full bathroom. The fourth bedroom can be changed to an additional loft option, adding more open space to the upper level.
Online Sales Consultant
Corcoran, MN 55374
$414,900 $2,466/mo*
Floor Plan: Westview
Community: Hope Meadows
Corcoran, MN 55374
$414,900 $2,466/mo*
Floor Plan: Westview
Community: Hope Meadows
Corcoran, MN 55374
Pricing Coming Soon
Floor Plan: Westview
Community: Hope Meadows
*Monthly payment shown is an estimate and does not include property taxes, homeowner’s insurance, or mortgage insurance. Actual payment obligation will be higher. Payment estimate is based on a 7/1 ARM Conventional loan at an initial interest rate of 6.25% for the first 7 years; rate adjusts annually thereafter and is subject to change. Offer includes a 2% builder contribution; buyer responsible for a 1% loan origination fee. Subject to credit approval. Terms, rates, and availability may vary without notice. Buyer must use builder’s Preferred Lender and Title Company. Some exclusions apply. See sales consultant for full details.