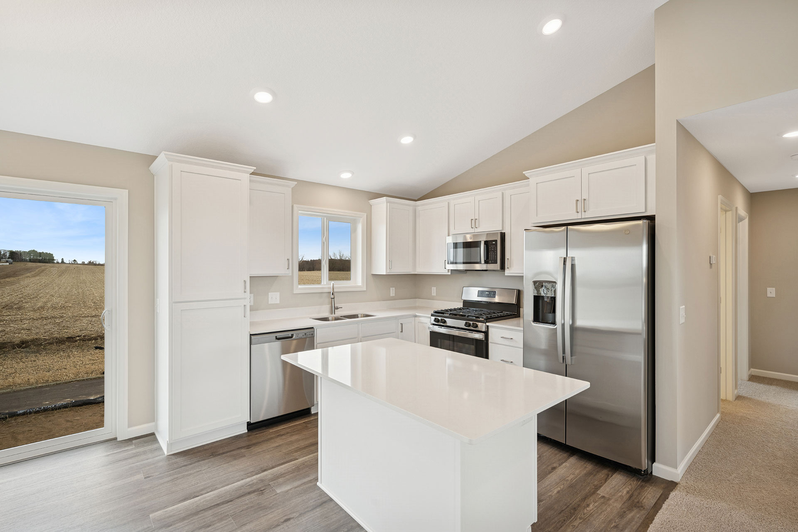
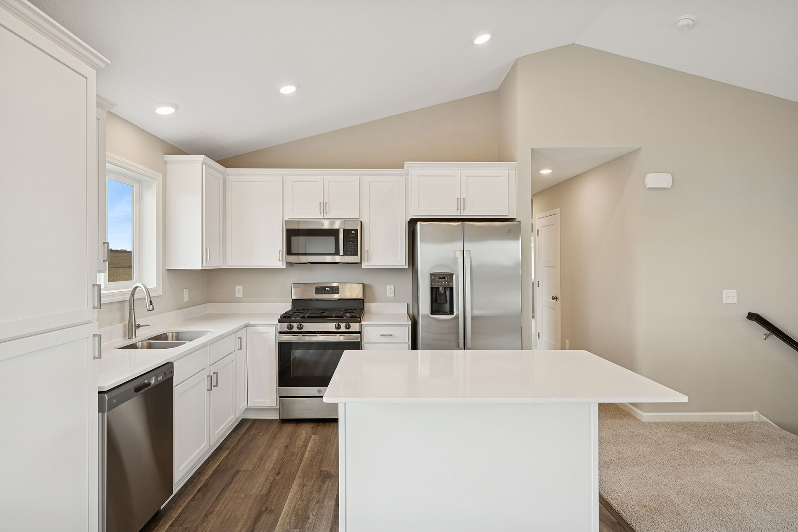
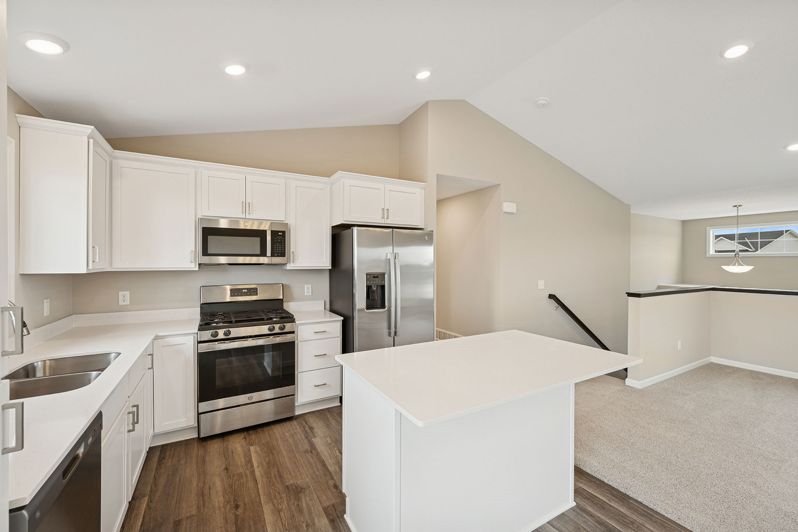
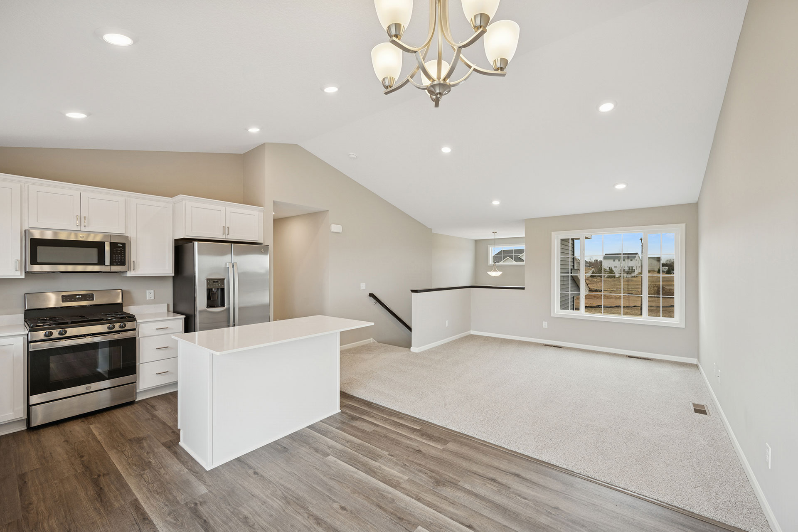
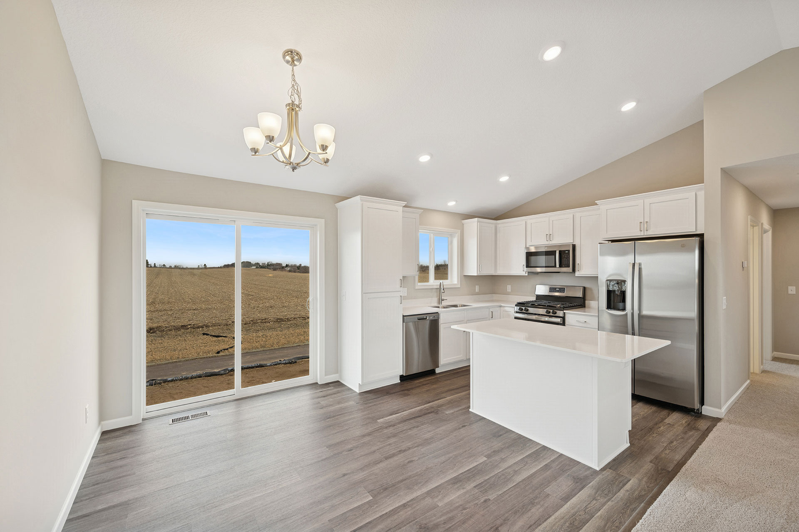
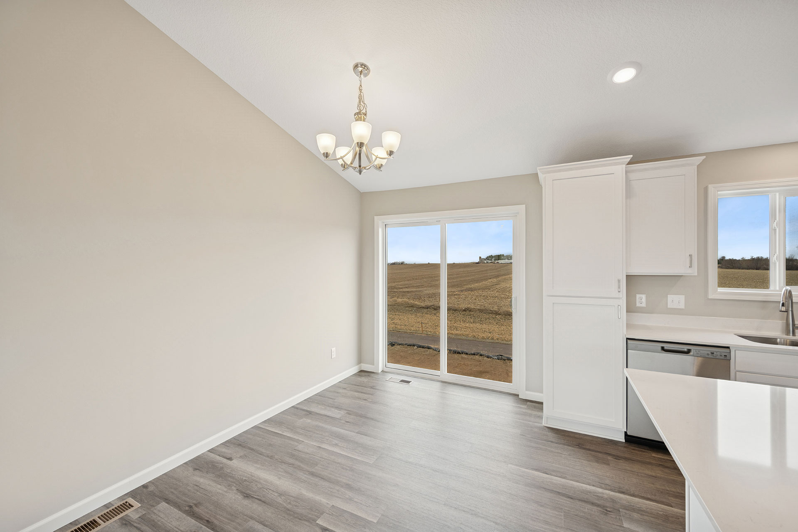
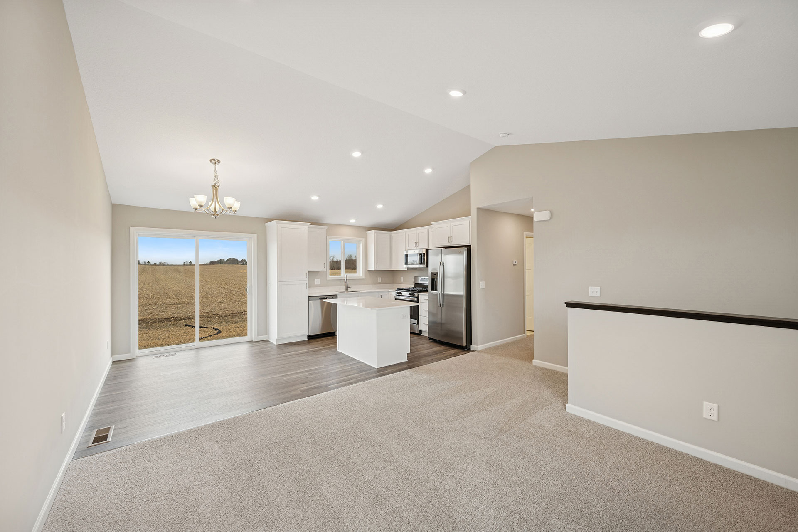
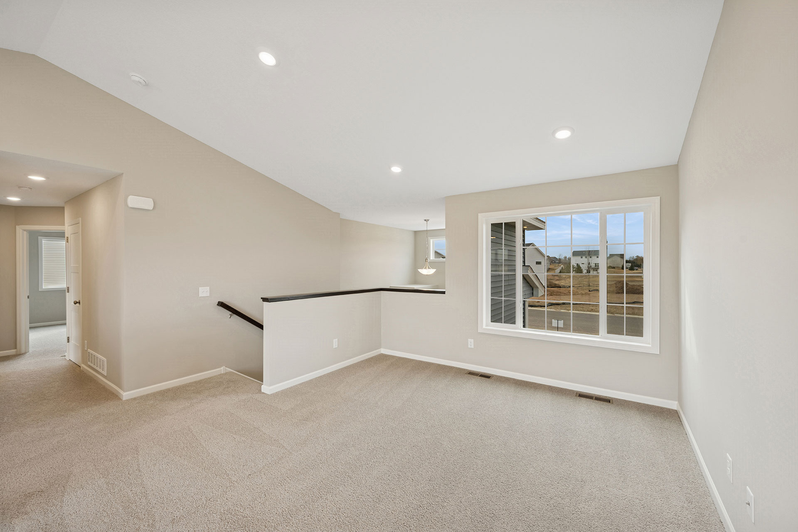
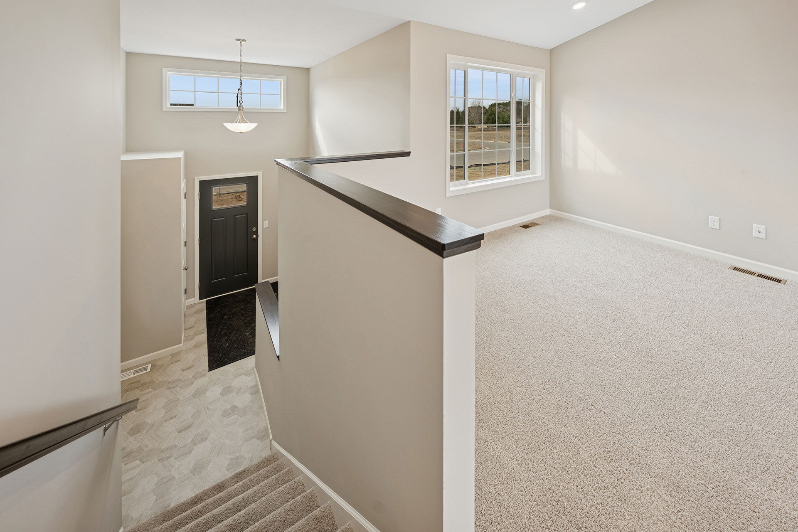
JP Brooks presents the Oak Ridge plan with Elevation A, a split-level home on a lookout lot in the desirable Carrigan Meadows community in Waverly, conveniently located near restaurants and Waverly Waterfront Park. The upgraded kitchen features painted cabinets, crown molding, hardware, quartz countertops, and stainless steel appliances.
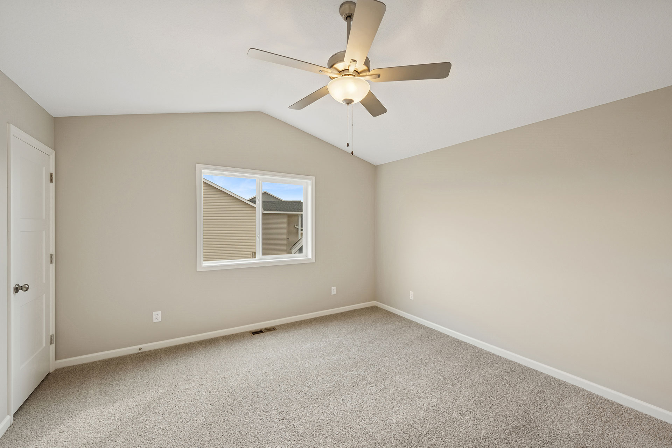
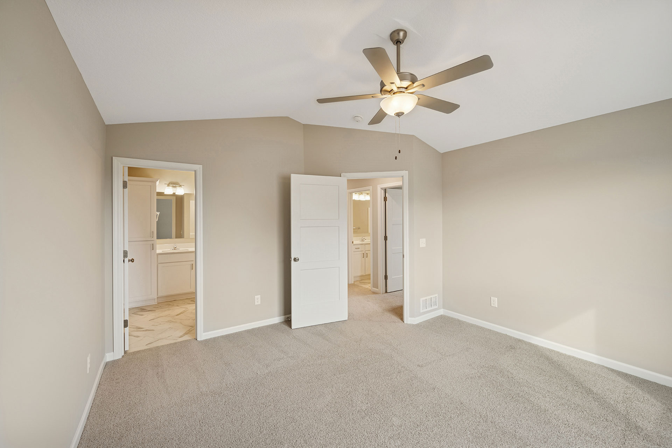
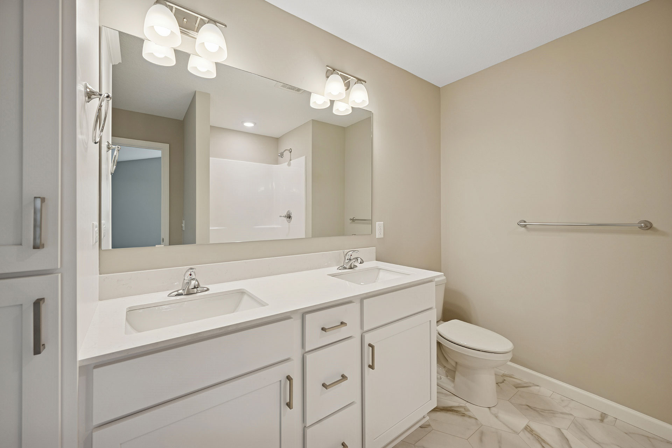
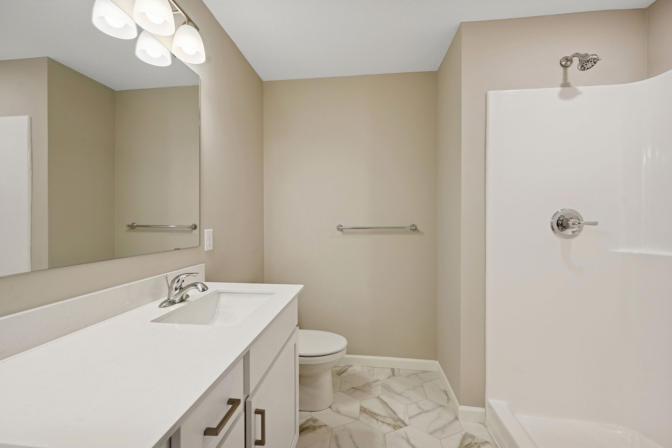
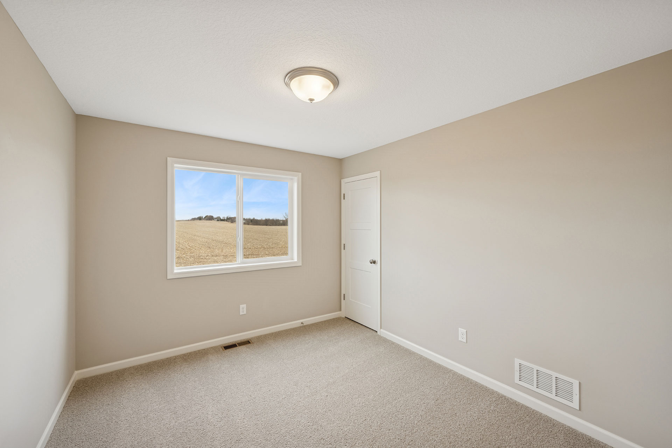
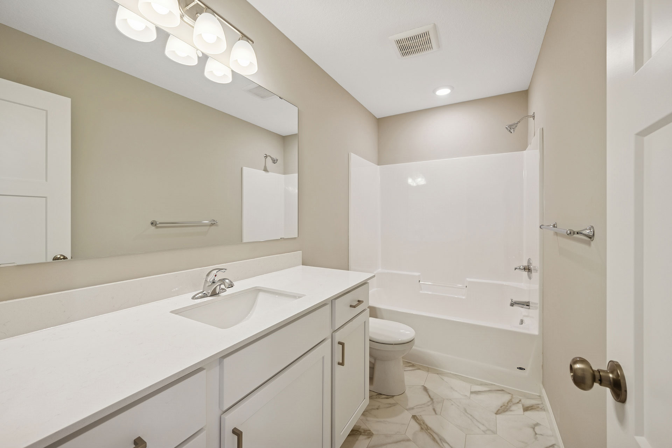
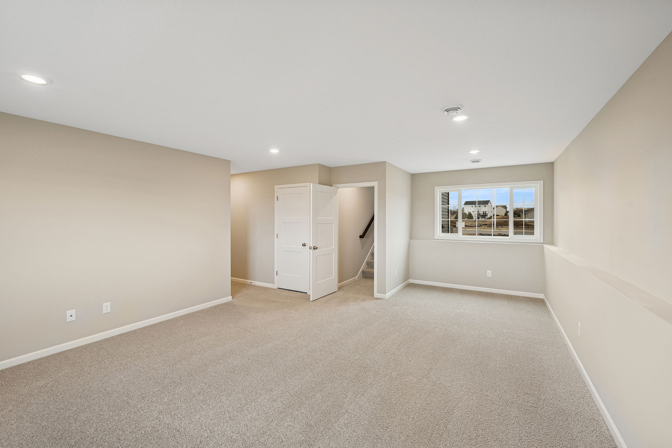
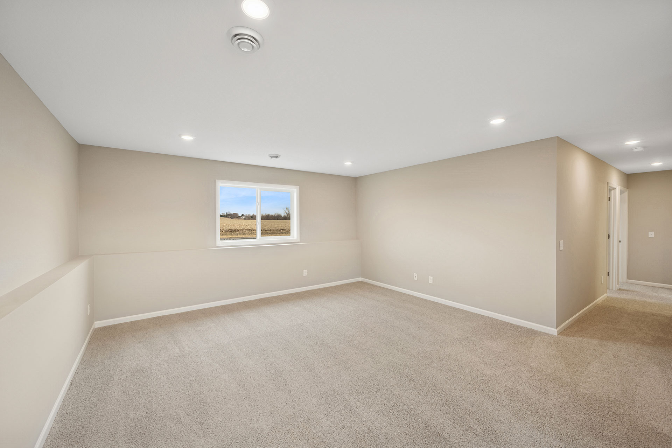
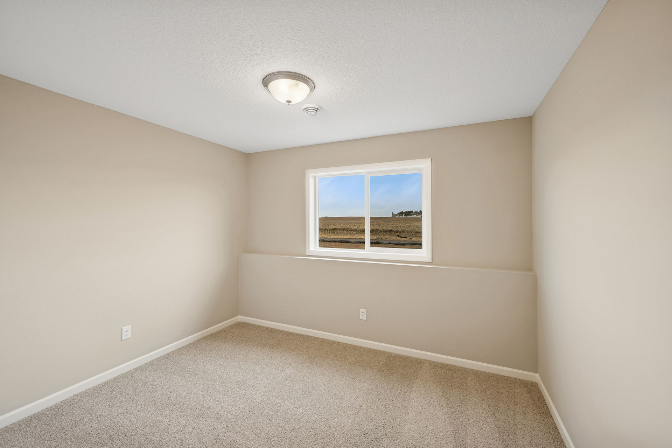
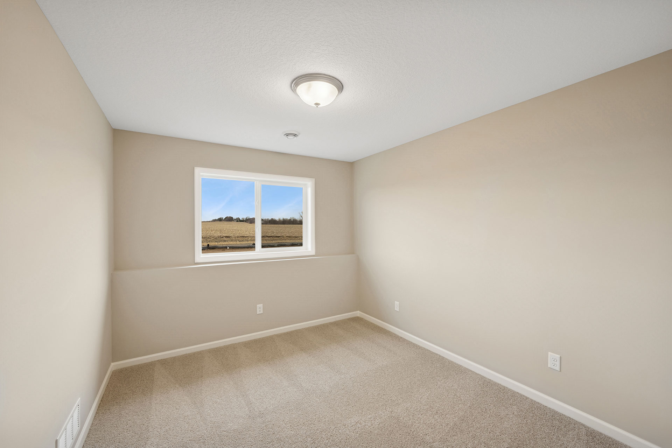
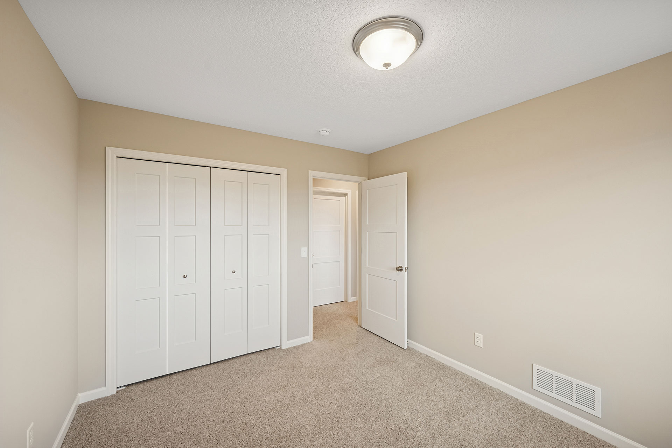
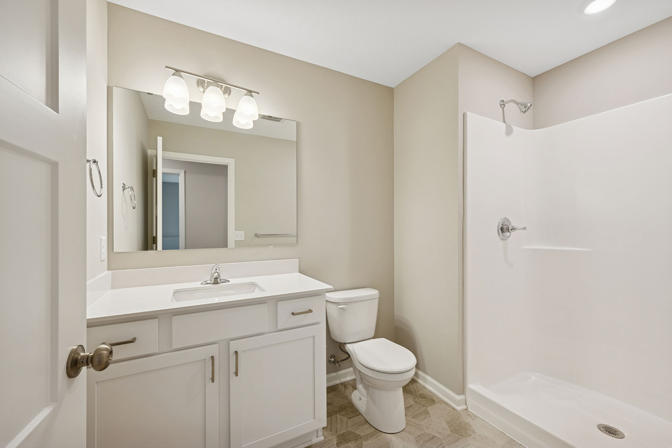
The primary bedroom offers a vaulted ceiling, ceiling fan, and private primary bathroom, with two additional bedrooms upstairs. On-site finished trim adds a polished touch. The finished lower level includes a family room, Bedrooms 3 and 4, and a 3/4 bathroom, providing an additional 856 square feet of finished living space. Pictures, photographs, colors, features, and sizes are for illustration purposes only and may vary from the home built. Home is completed and move-in ready!

Online Sales Consultant
Waverly, MN 55390
$414,900 $2,466/mo*
Floor Plan: Madison Villa
Community: Carrigan Meadows
Waverly, MN 55390
$414,900 $2,466/mo*
Floor Plan: Sullivan
Community: Carrigan Meadows
Waverly, MN 55390
$399,900 $2,377/mo*
Floor Plan: Oak Ridge
Community: Carrigan Meadows