
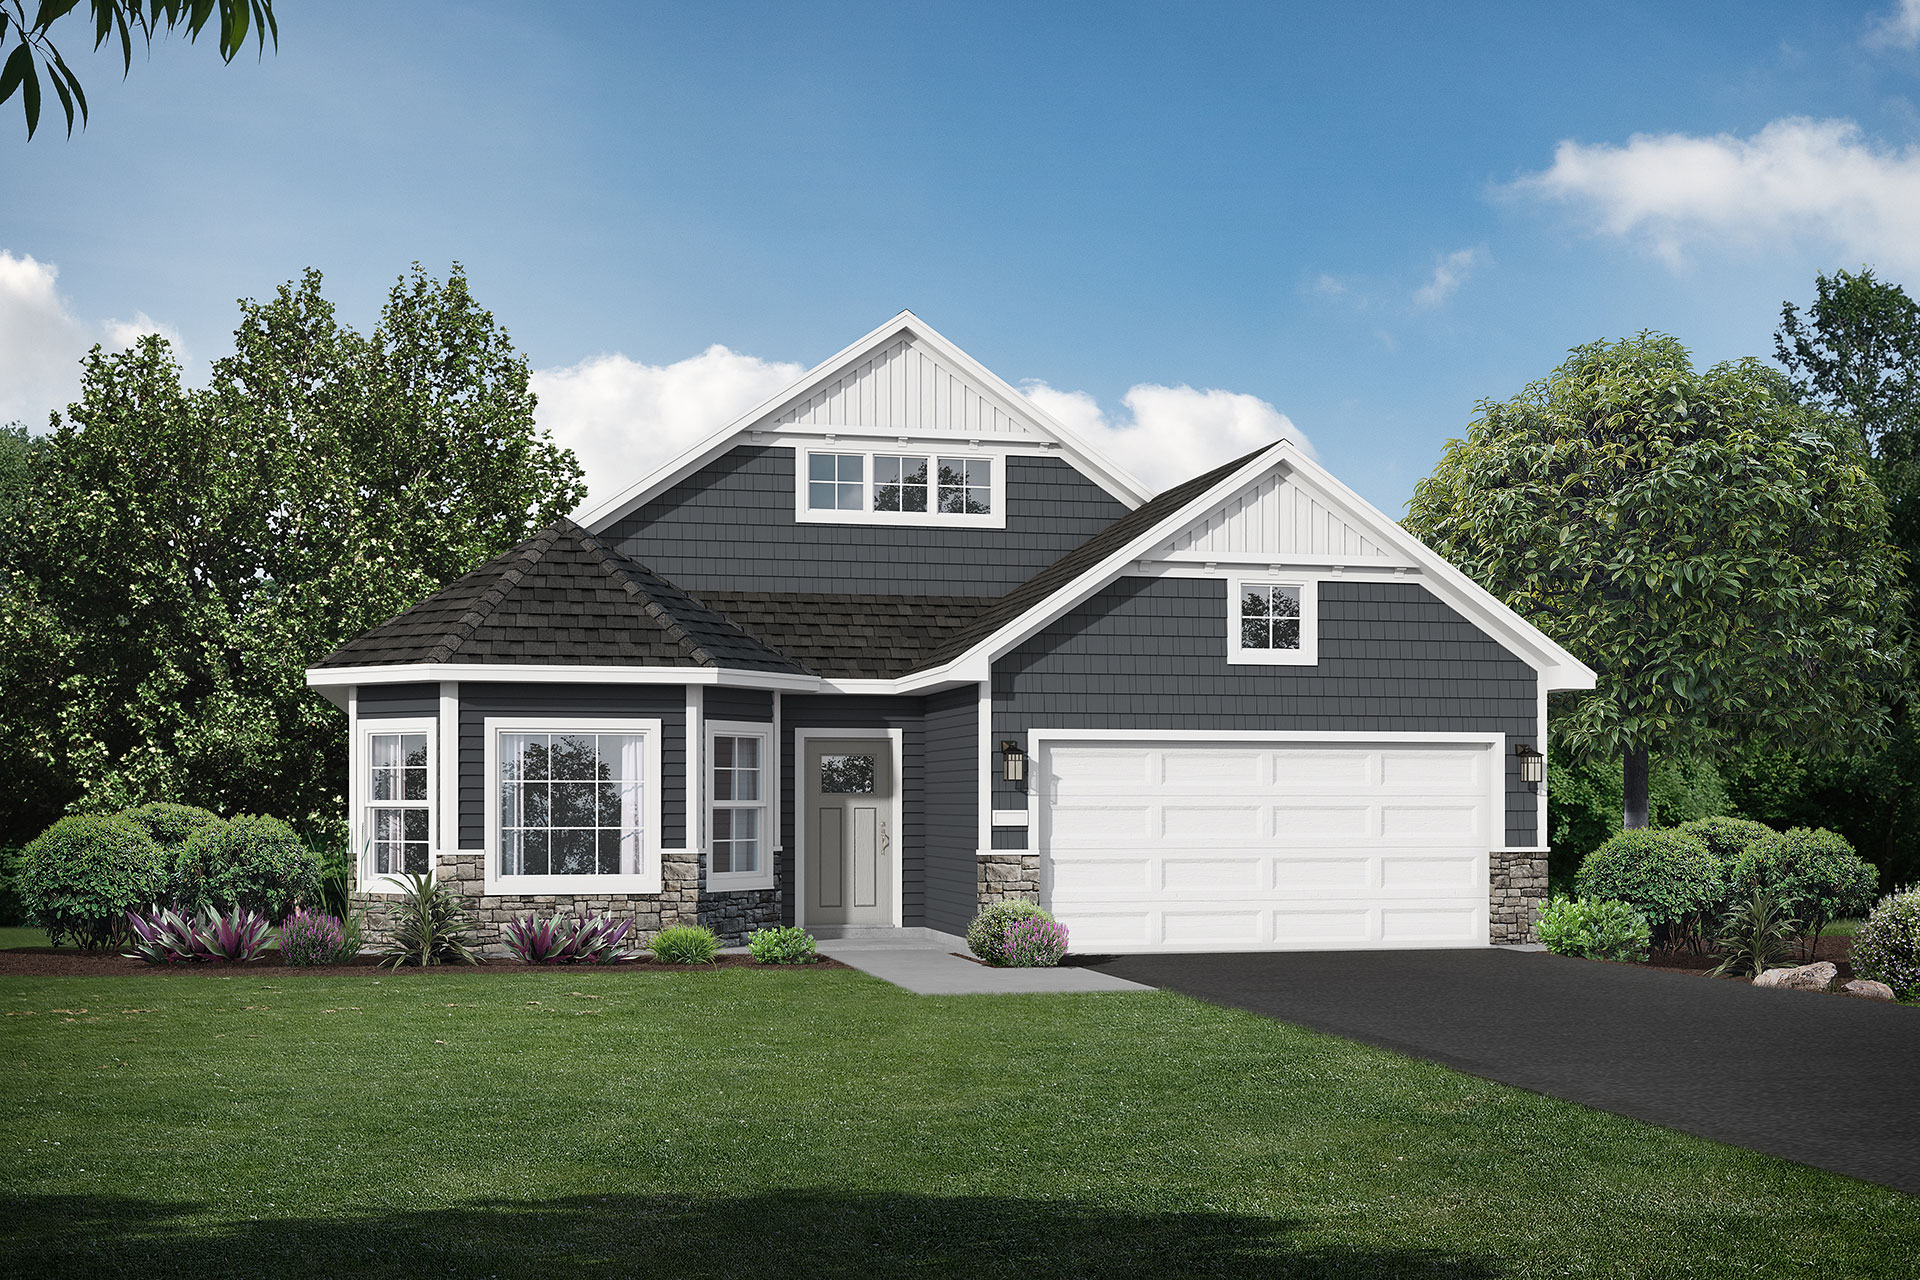

Welcome to the Lakewood D floor plan by JP Brooks Builders, located in the sought-after Wildflower Meadows community. This thoughtfully designed home features 2 bedrooms, 2 bathrooms, and 1,830 finished square feet, along with a spacious 2-car garage. Highlights include a gourmet kitchen with quartz countertops and stainless steel appliances, a luxurious spa shower suite, and vaulted ceilings accented with beautiful barnwood beams, creating an inviting and elegant living space. Additional features include a dedicated office, gas fireplace, soft-close drawers, painted onsite trim, garage storage with a 2-foot garage extension, plus professionally installed sod and irrigation.

Online Sales Consultant
River Falls, WI 54022
$474,900 $2,822/mo*
Floor Plan: Madison Villa
Community: Wildflower Meadows
River Falls, WI 54022
$454,900 $2,703/mo*
Floor Plan: Washington
Community: Wildflower Meadows
River Falls, WI 54022
$469,900 $2,792/mo*
Floor Plan: Waterford
Community: Wildflower Meadows