
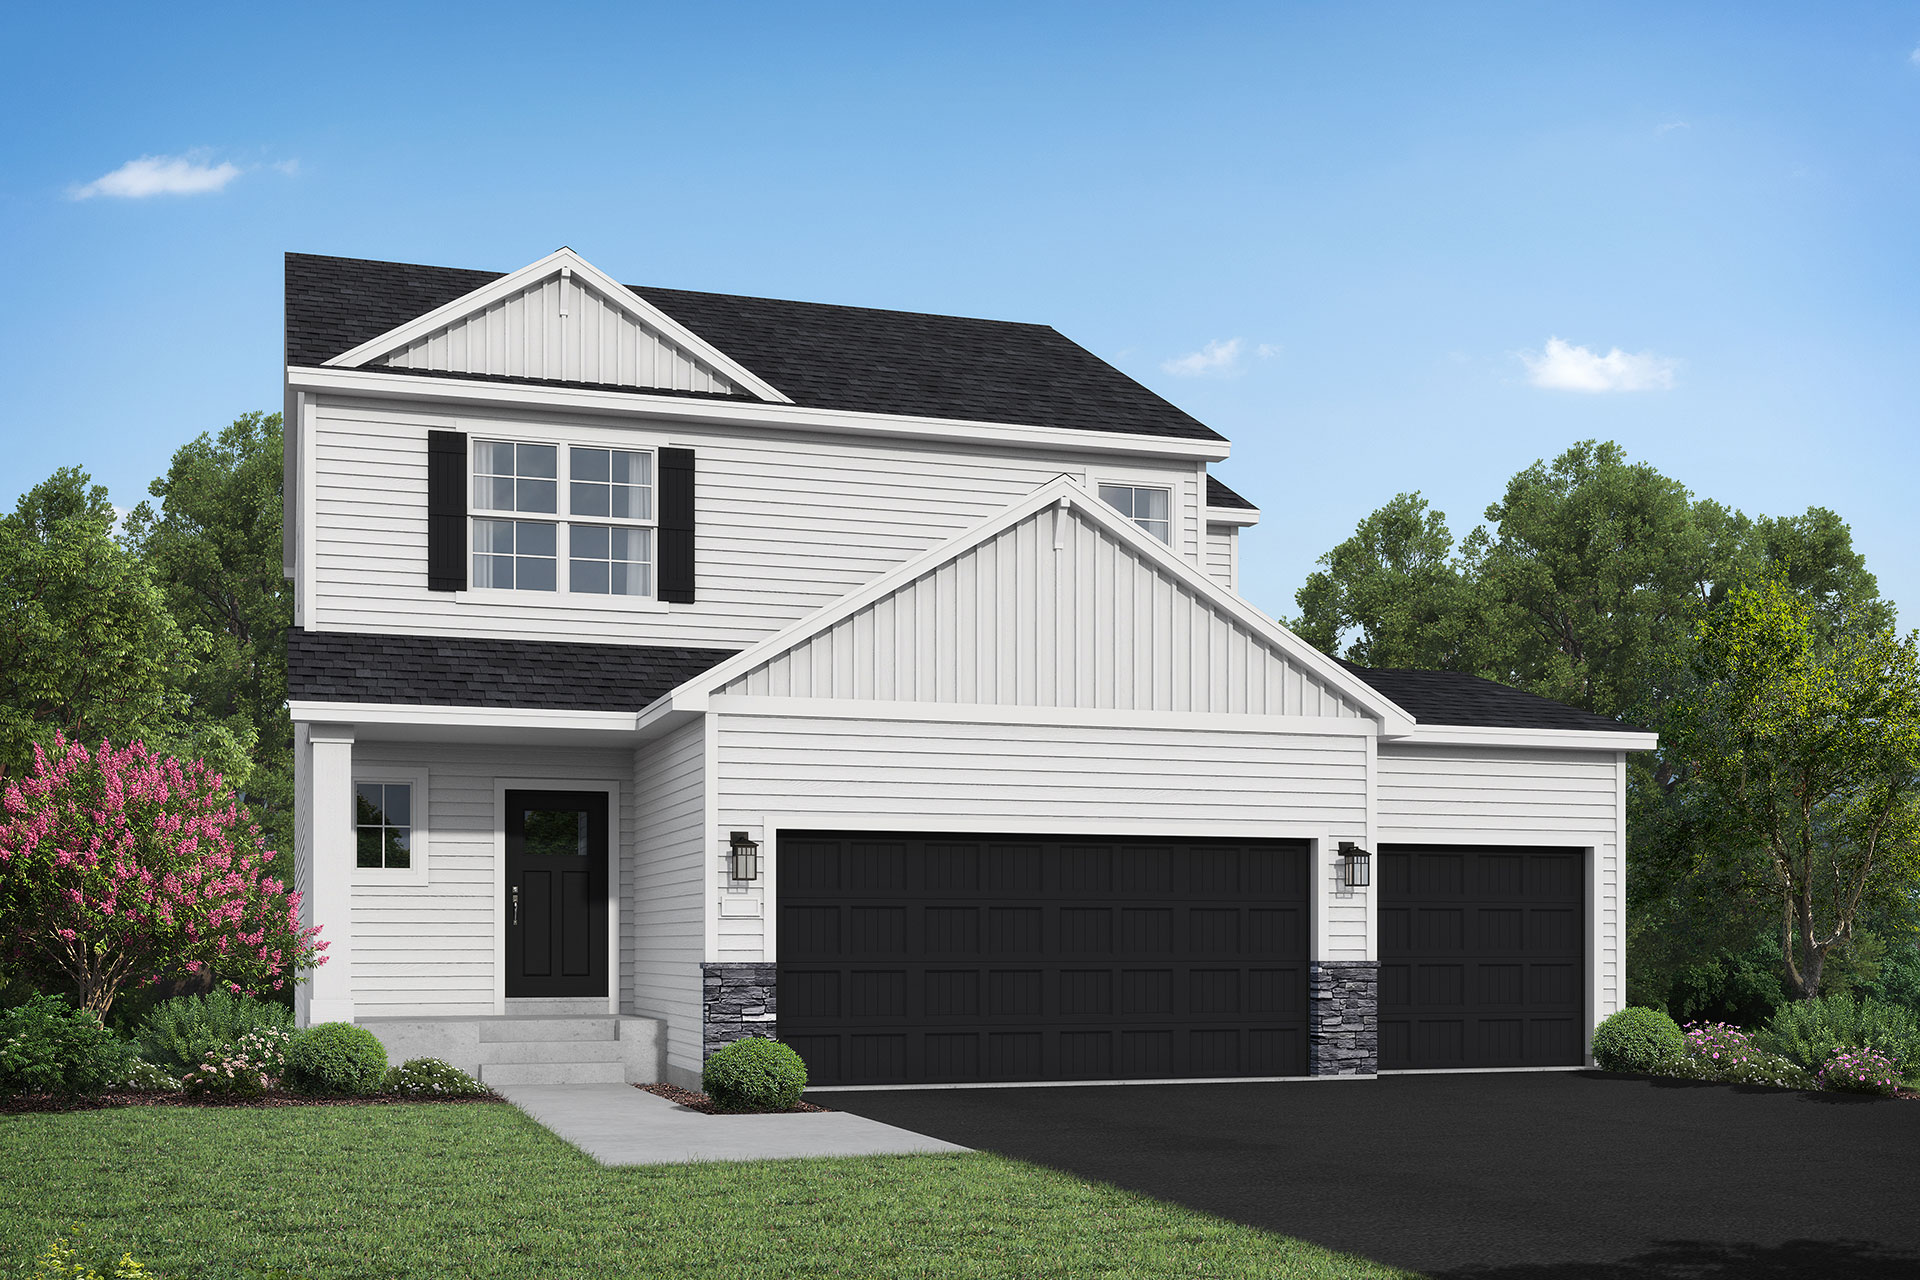

JP Brooks presents the Stonybrook plan! A beautiful two-story home with a finished lower level in our new Wildflower Meadows Community in River Falls. This home features four bedrooms plus a loft upstairs! The primary suite offers a spacious bedroom and has separate entries to the bathroom and walk-in closet. The upper level also includes a convenient laundry room. The open-concept main level offers a kitchen, dining, and living room centered around an electric fireplace. The finished lower level expands your living space even further, creating the perfect place for movie nights, game days, a home gym, a playroom, or overnight visitors. Additional highlights include a walk-in pantry, front entry and mudroom coat closets, a main-level powder bath, and a three-car garage. Painted on-site trim throughout means no nail holes! Sodded yard with irrigation is included! The images are from a previous model home of the same floor plan.

Online Sales Consultant
River Falls, WI 54022
$474,900 $2,822/mo*
Floor Plan: Madison Villa
Community: Wildflower Meadows
River Falls, WI 54022
$454,900 $2,703/mo*
Floor Plan: Washington
Community: Wildflower Meadows
River Falls, WI 54022
$489,900 $2,911/mo*
Floor Plan: Lakewood
Community: Wildflower Meadows