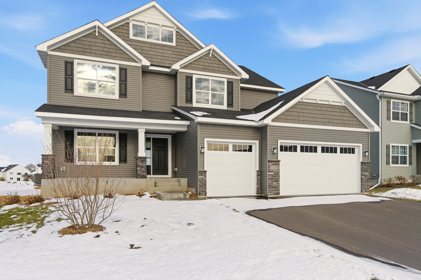
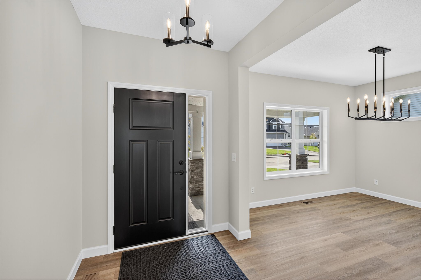
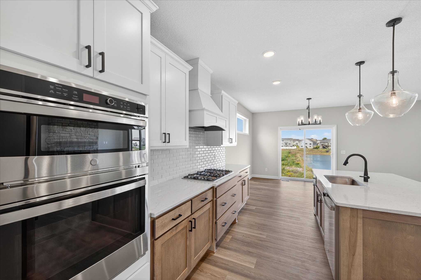
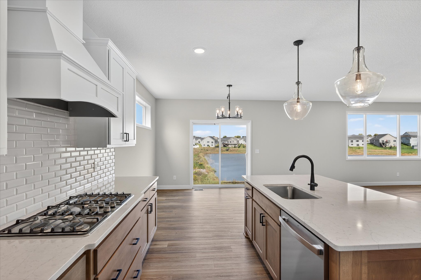
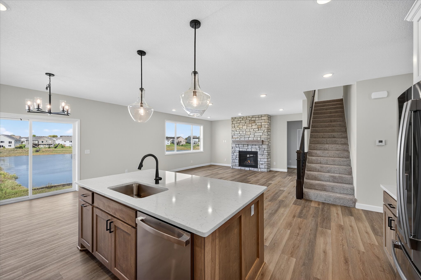
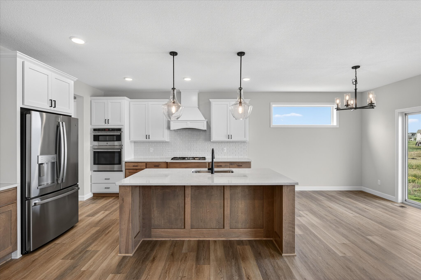
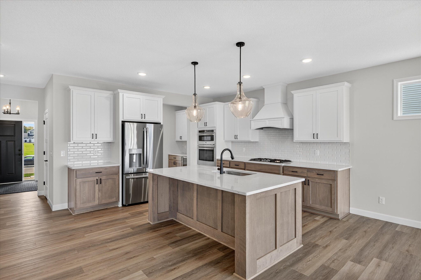
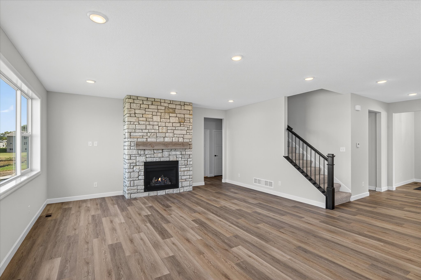
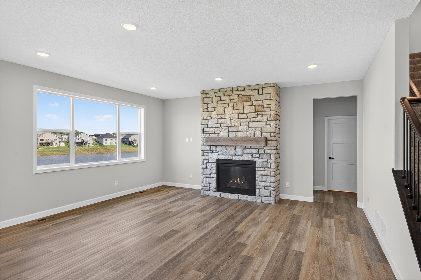
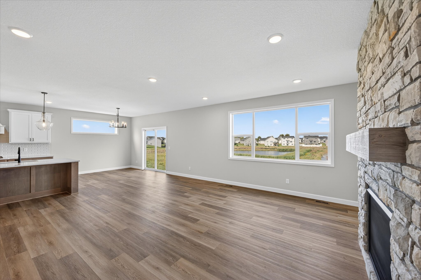
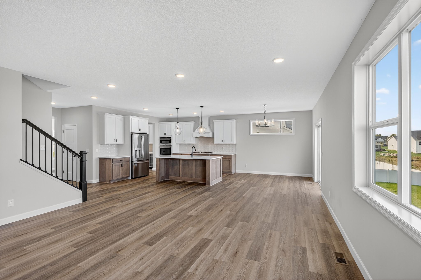
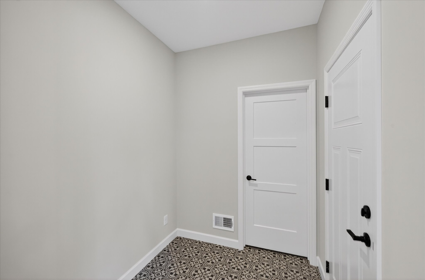
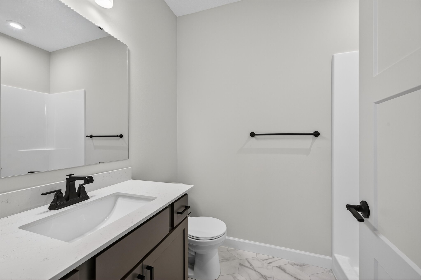
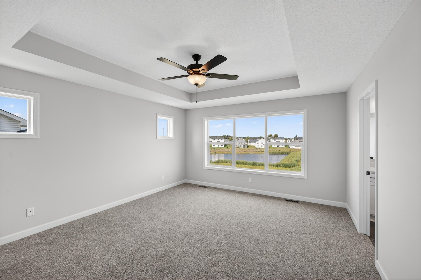
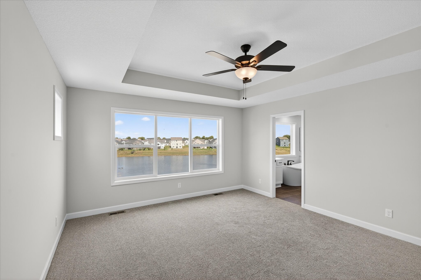
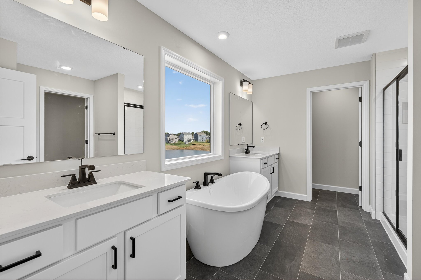
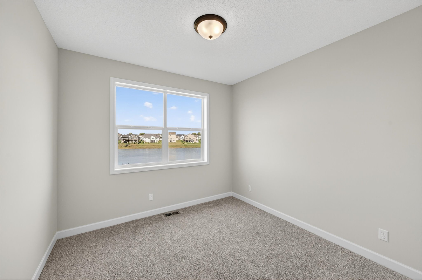
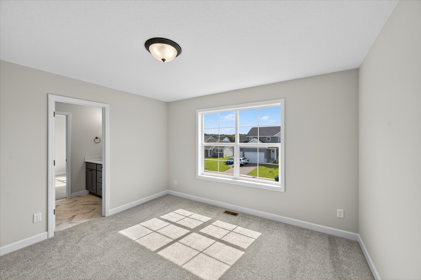
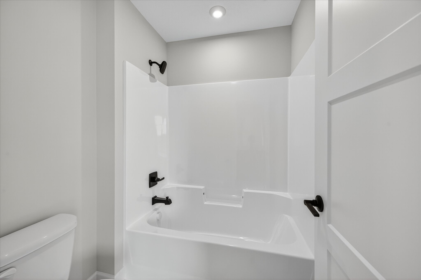
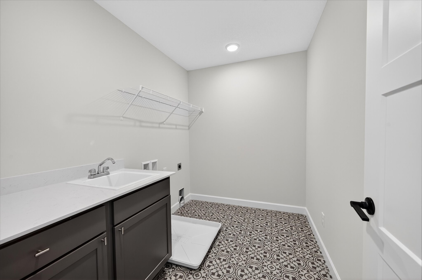
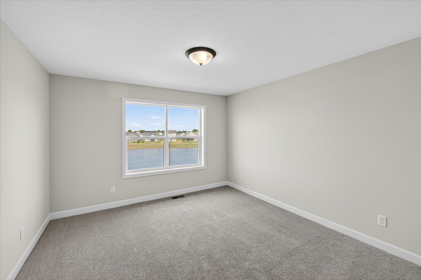
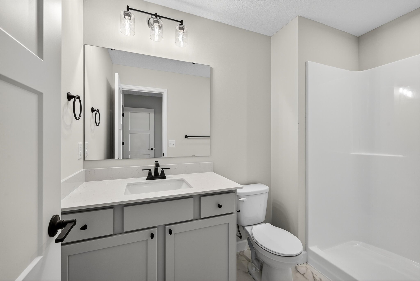
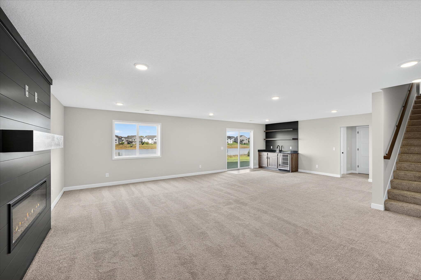
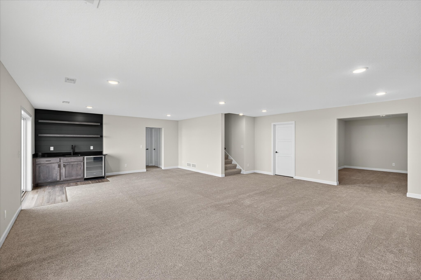
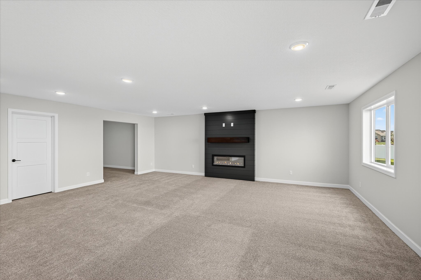
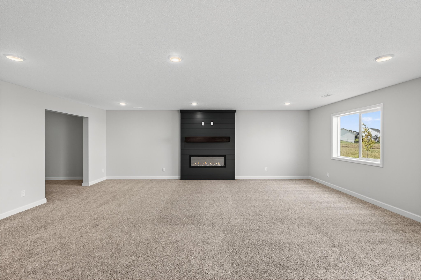
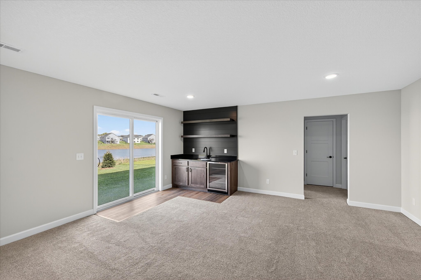
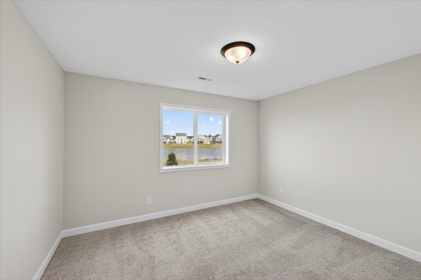
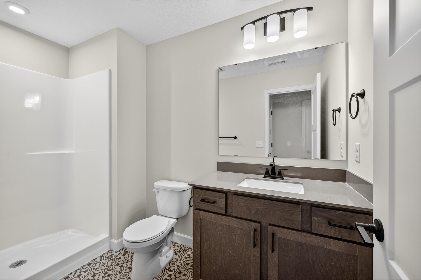
Move in now and experience the small-town charm of Hanover, Minnesota in this stunning Sedona home in River’s Edge. This five-bedroom, five-bathroom residence offers more than 4,400 square feet of finished living space, a walkout basement, and an incredible backyard setting on the large central pond—without a homeowners association.
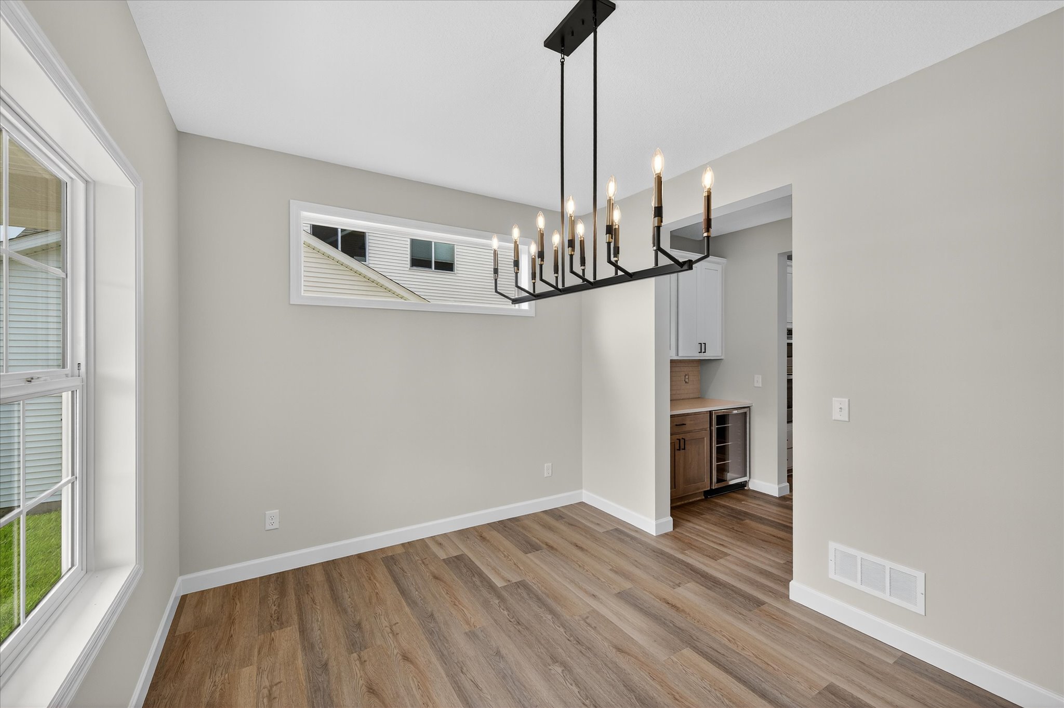
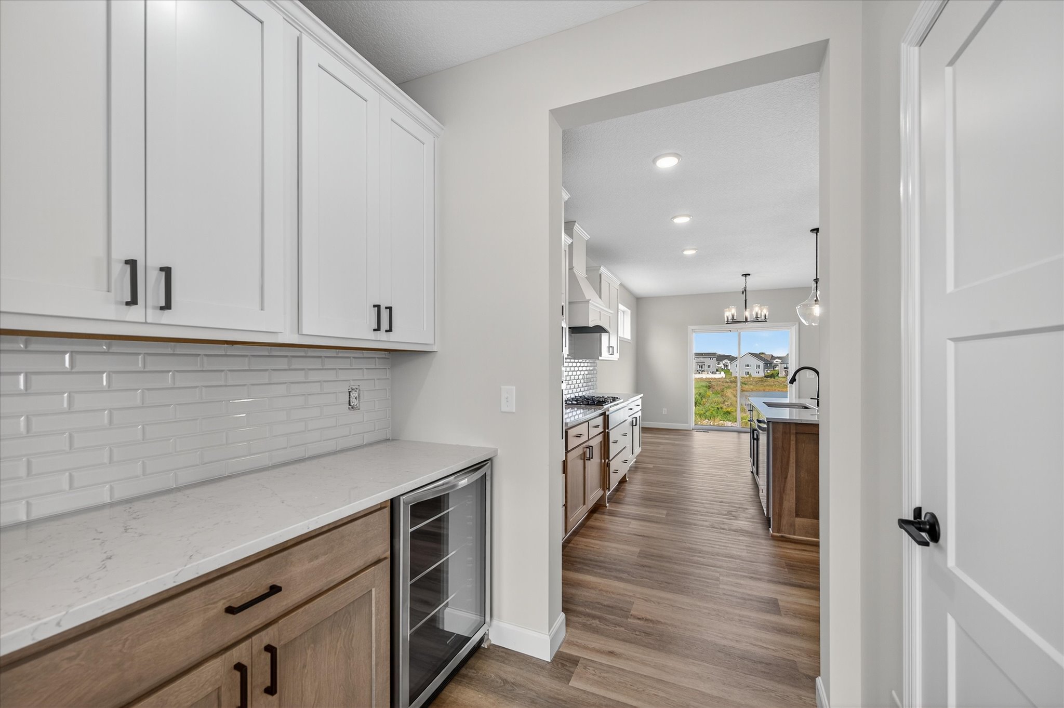
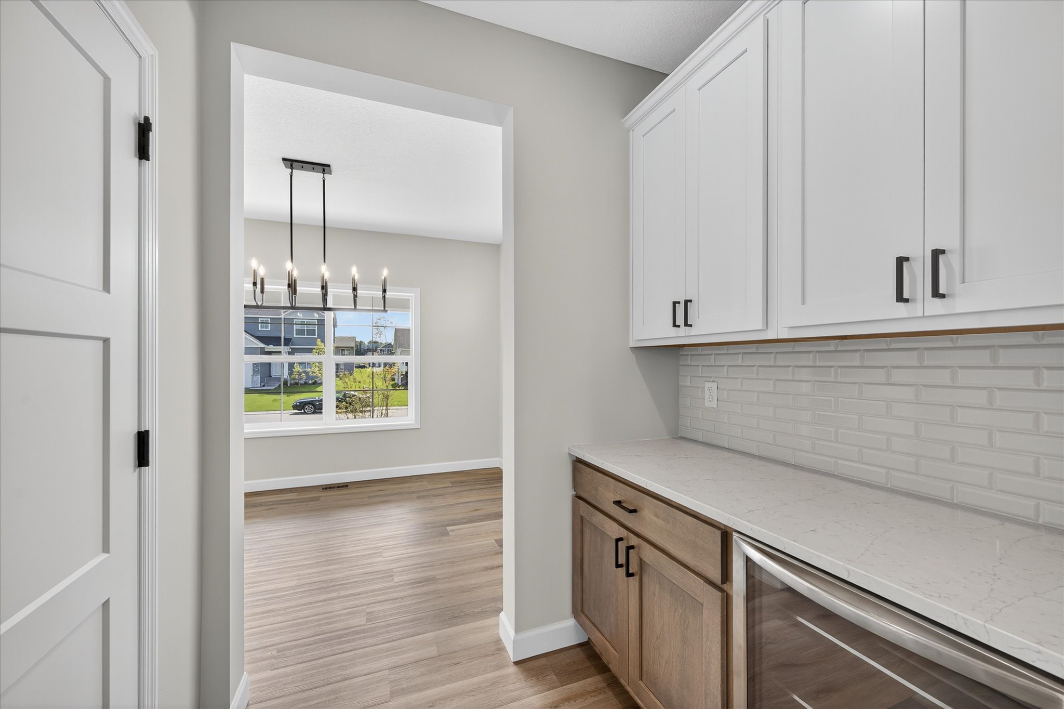
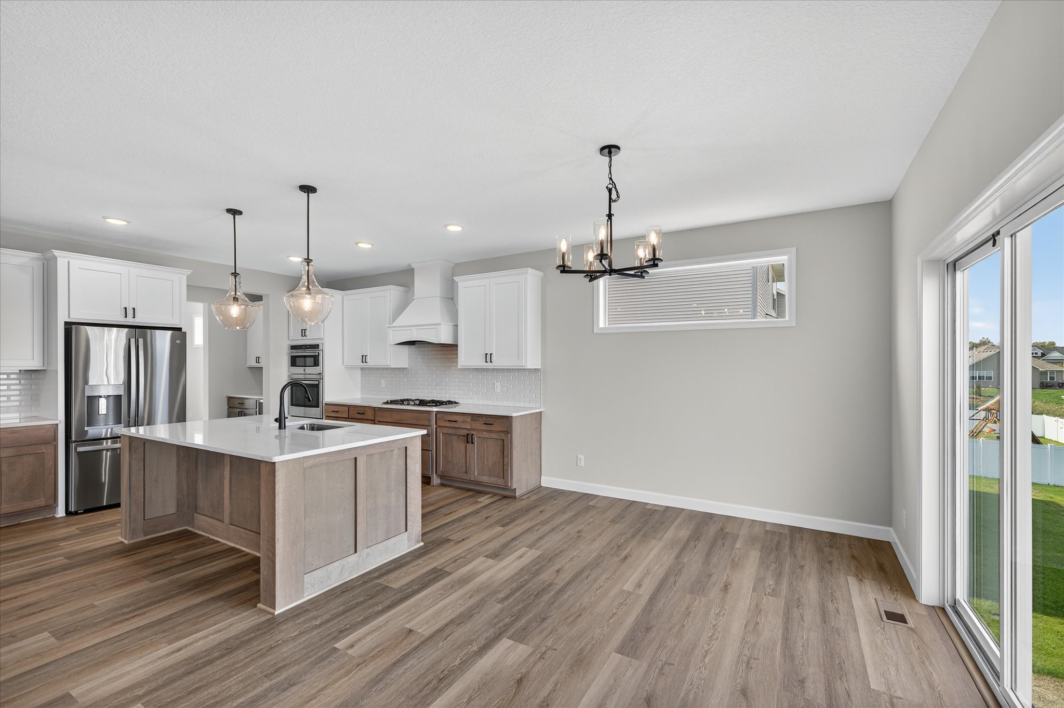
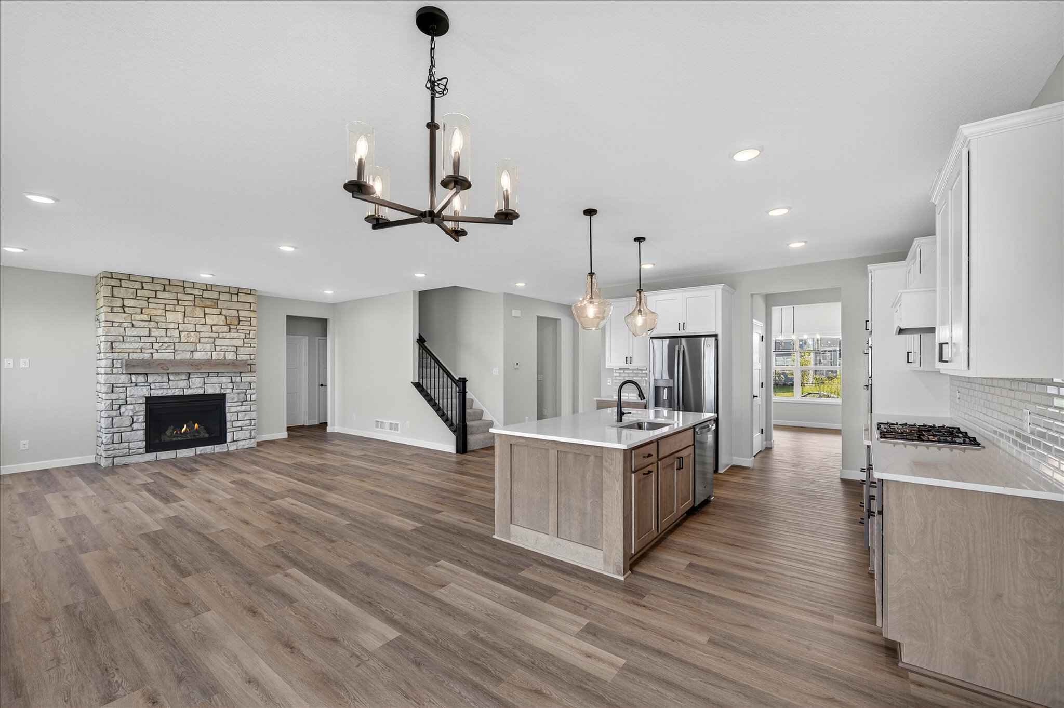
The gourmet kitchen features built-in stainless steel appliances, a vent hood, ample counter space, and a pass-through butler’s pantry that connects to the formal dining room. The main level includes a spacious flex room ideal for an office or playroom, along with an inviting living room centered around a gas fireplace and filled with natural light.
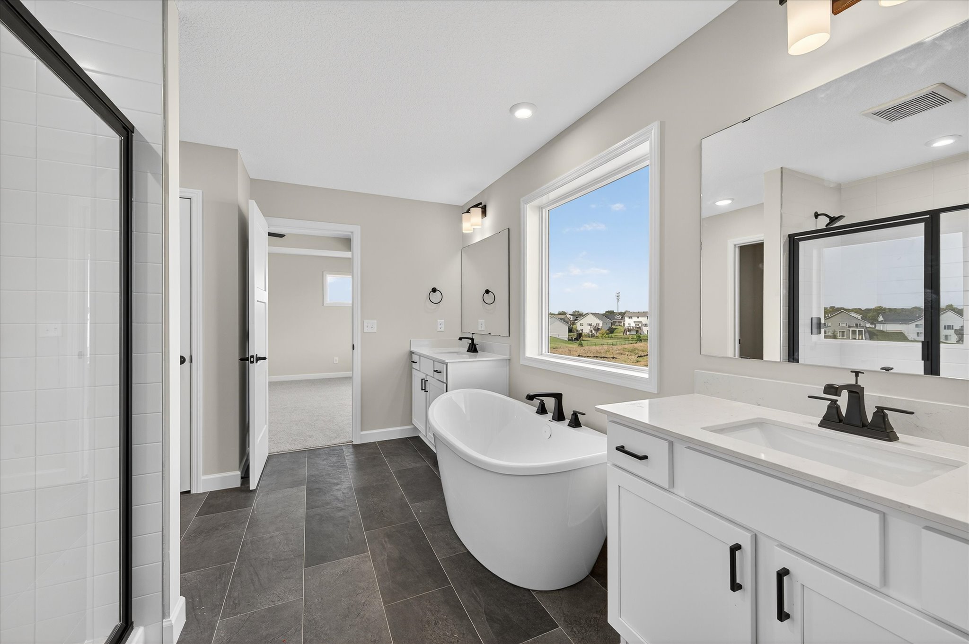
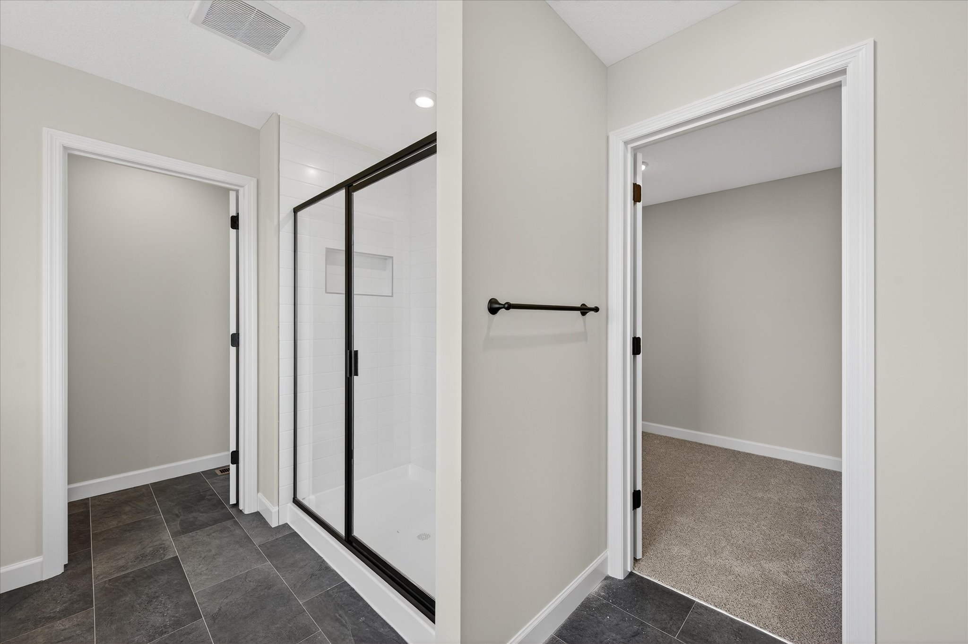
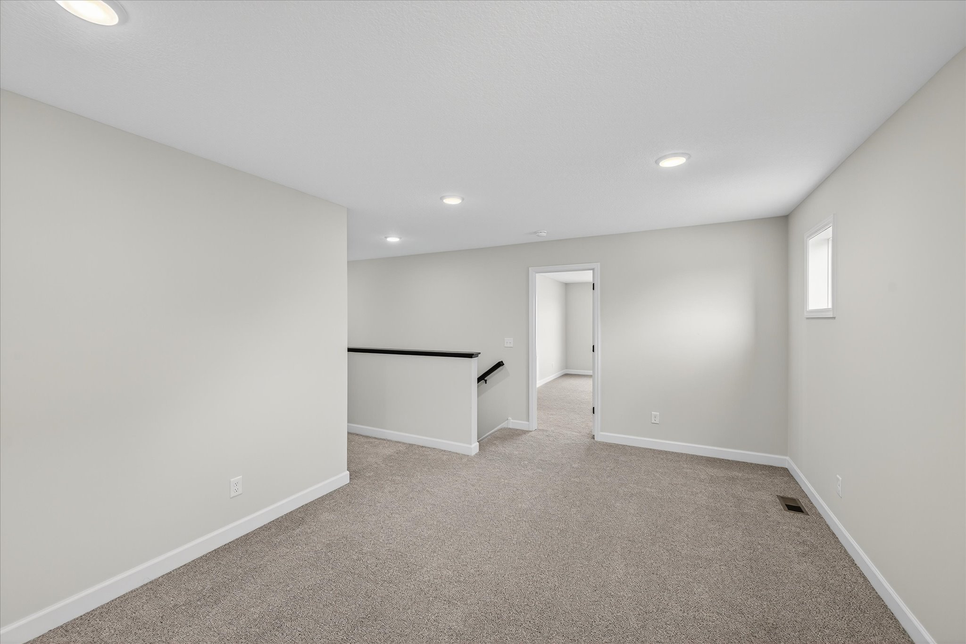
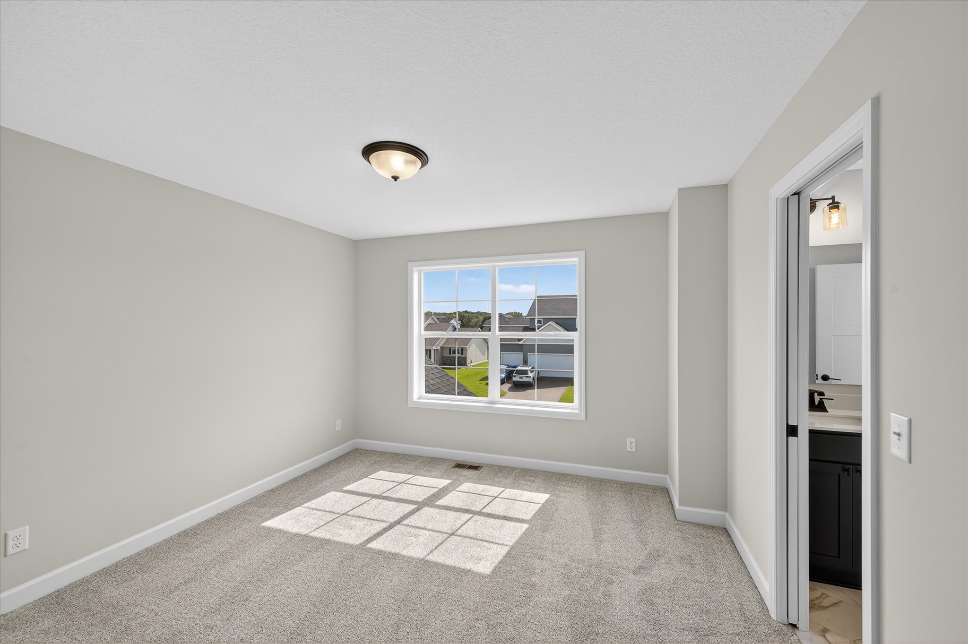
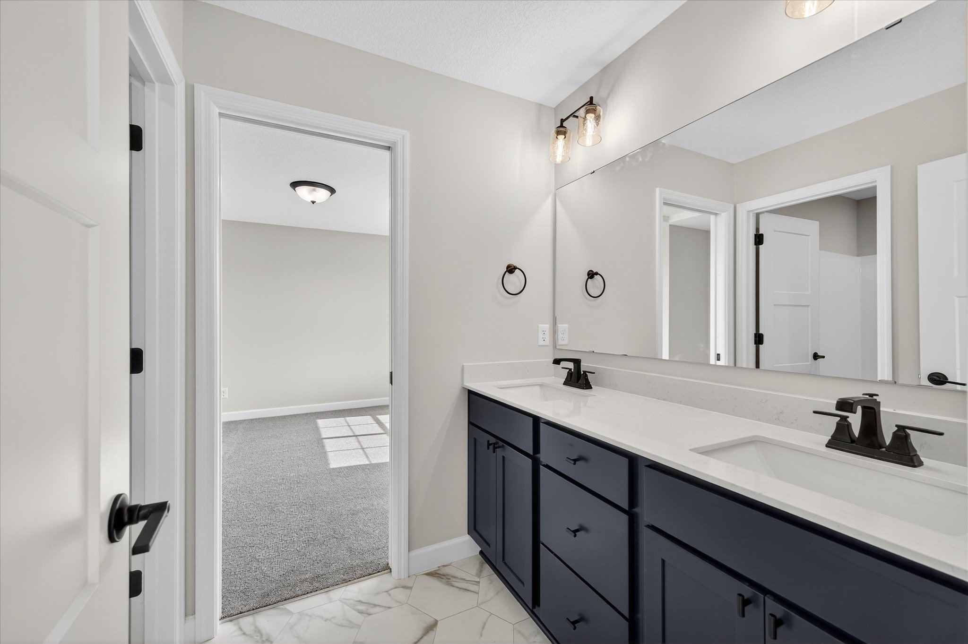
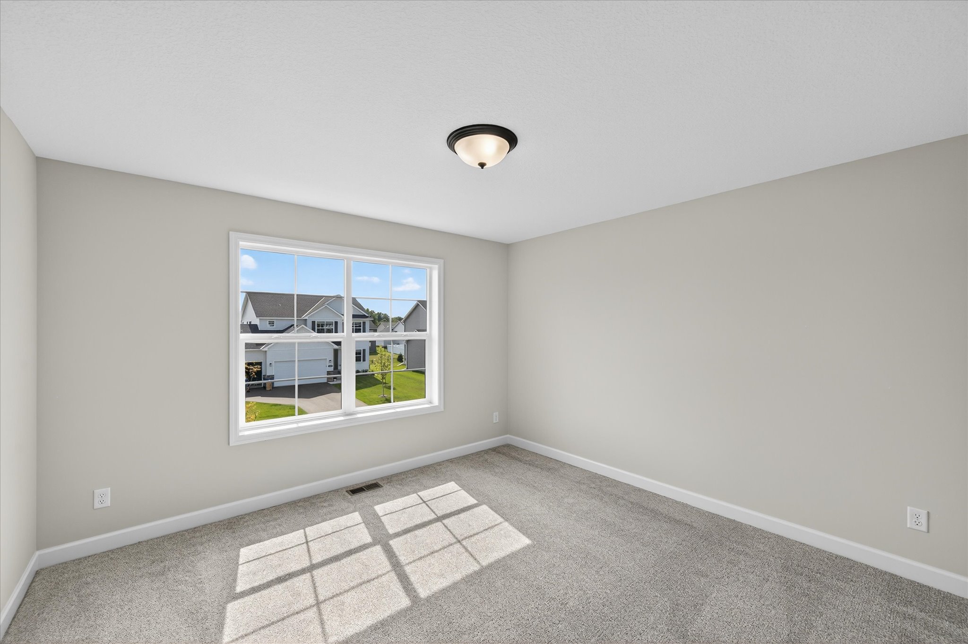
The luxurious owner’s suite includes a spa-like bathroom with a freestanding soaking tub, separate shower, split vanities, and a massive walk-in closet. Upstairs are four generously sized bedrooms: two with a Jack-and-Jill bathroom, one with a private en suite bath and walk-in closet, plus a 16' x 11' loft for added living space.
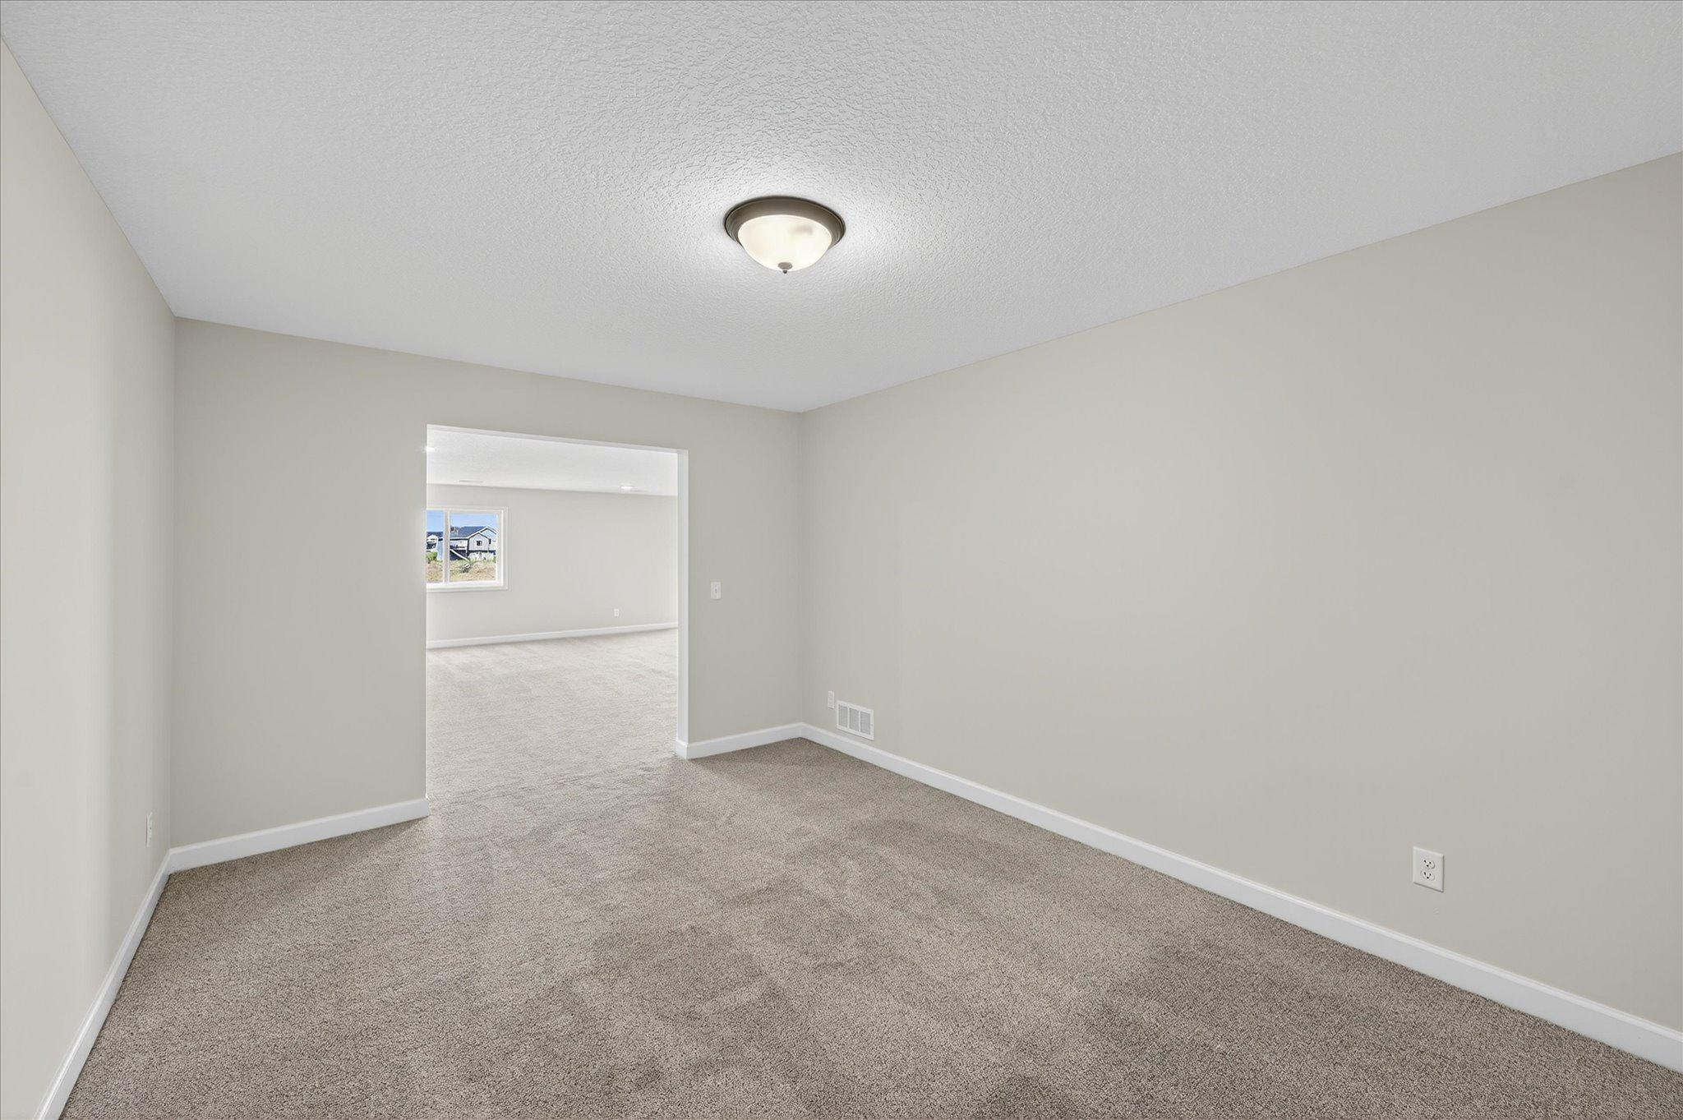
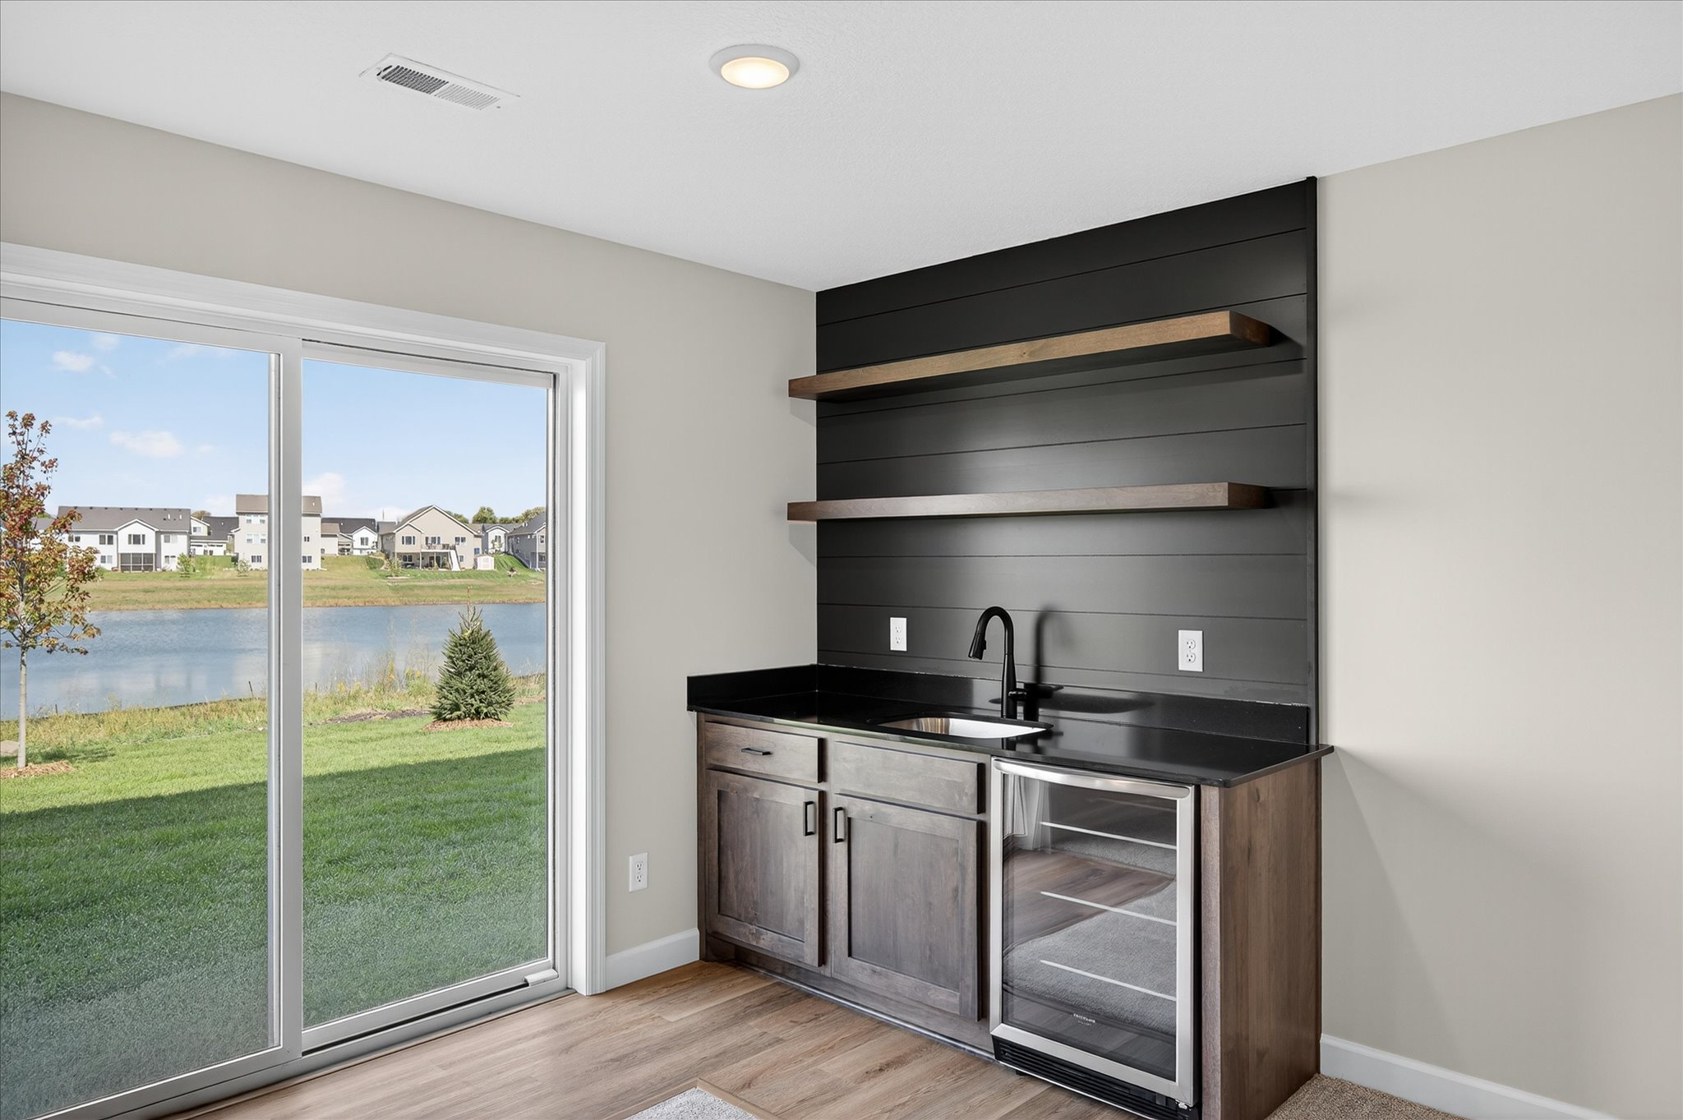
The finished walkout basement expands your possibilities with a large family room, game area, wet bar, fifth bedroom, ¾ bathroom, and abundant storage. A three-car garage with a 17' x 6' workshop area provides extra room for hobbies and equipment.
Located near parks, restaurants, and Buffalo-Hanover-Montrose schools—with open enrollment available into STMA—this exceptional home offers space, comfort, and convenience in a peaceful community. Schedule your visit today.

Online Sales Consultant
Hanover, MN 55341
$799,900 $4,753/mo*
Floor Plan: Tahoe
Community: Oakview Ridge
Hanover, MN 55341
$519,900 $3,090/mo*
Floor Plan: Stonybrook
Community: Oakview Ridge
Hanover, MN 55341
$469,900 $2,792/mo*
Floor Plan: Hillcrest
Community: Oakview Ridge