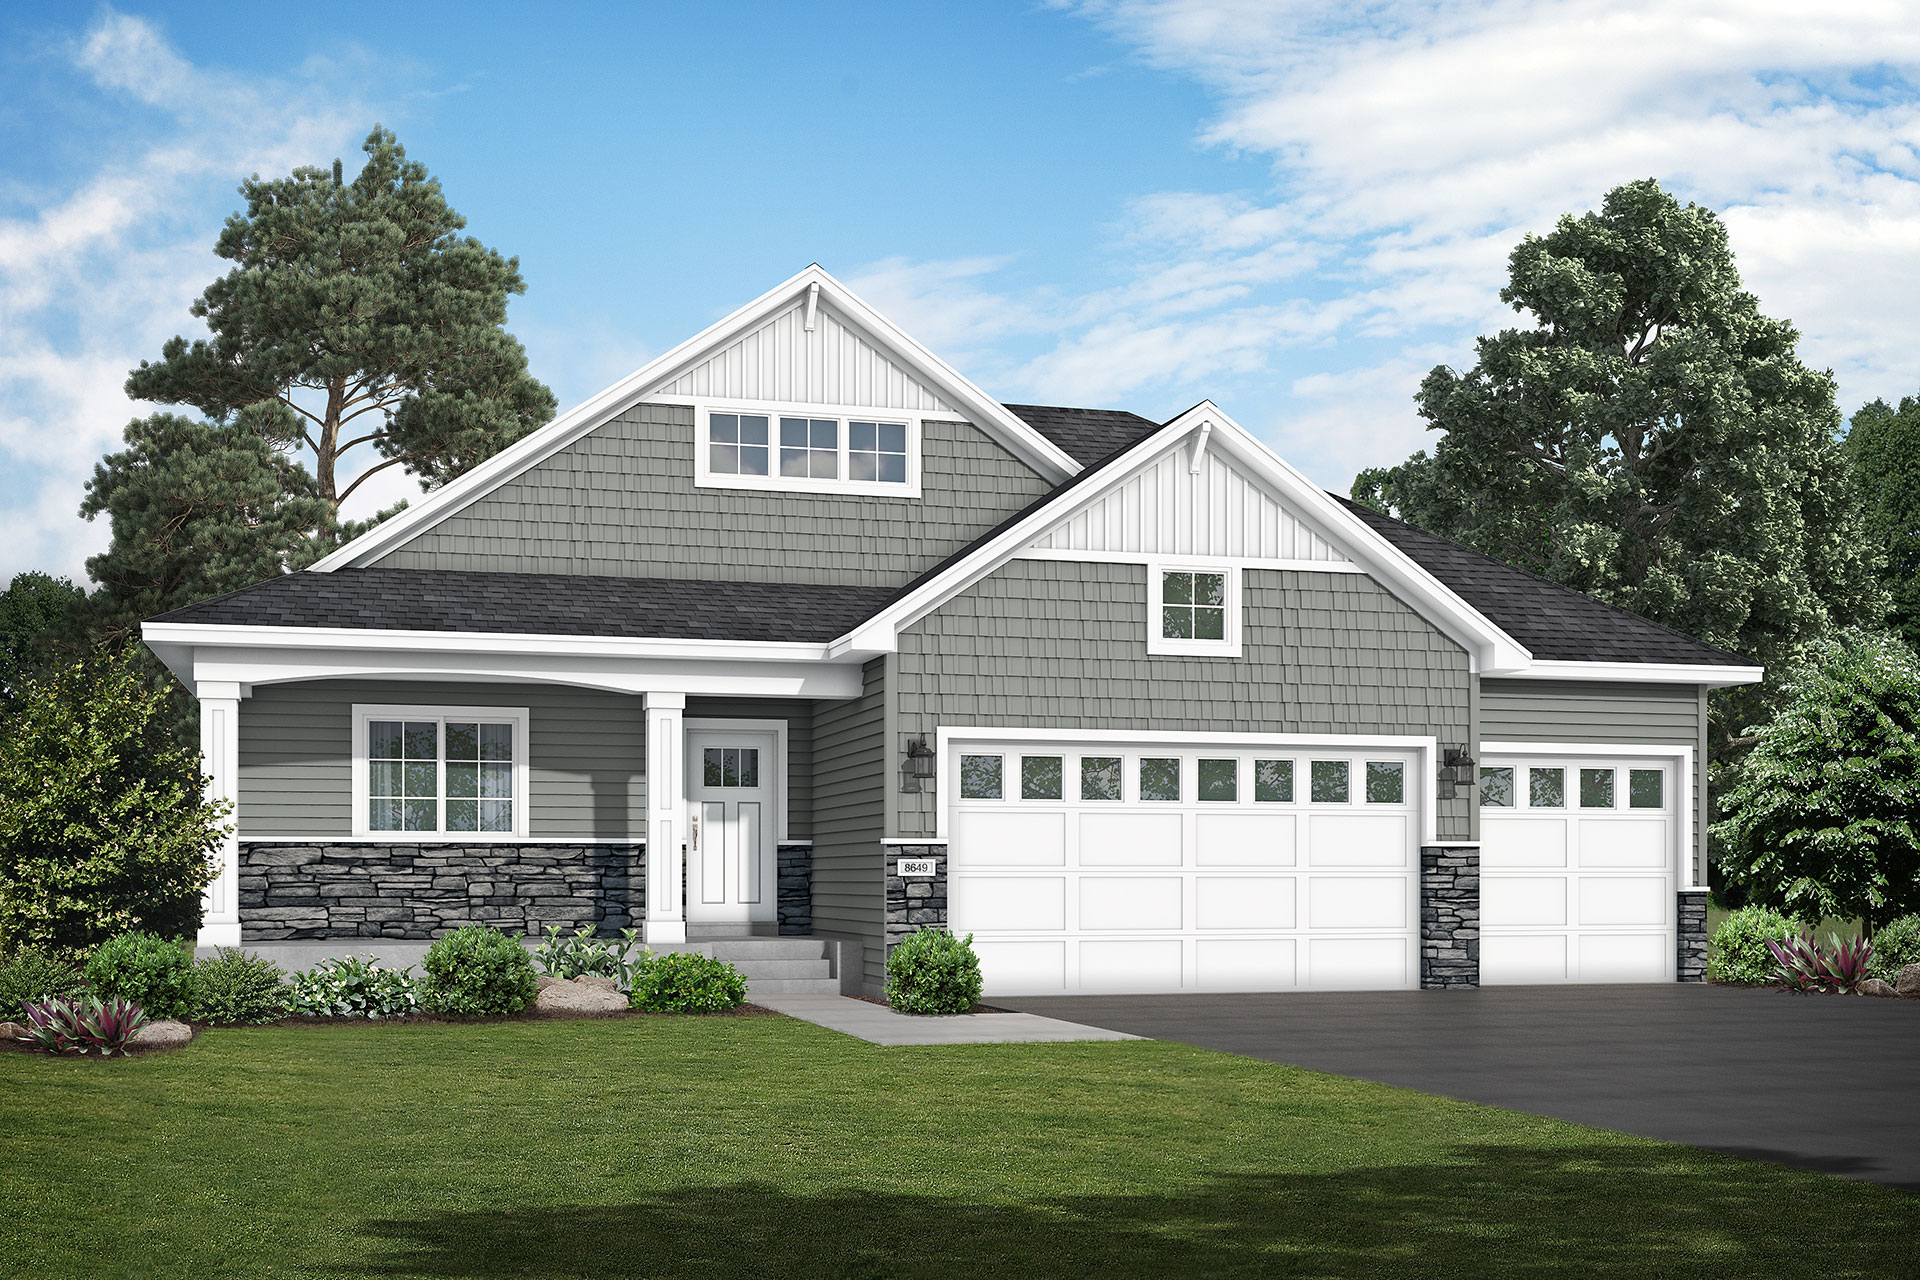
Welcome to the Madison B 3 Car floor plan by JP Brooks Builders, located in the sought-after Fairway Greens North community. This thoughtfully designed home features 3 bedrooms, 2 bathrooms, and 1,596 finished square feet, along with a spacious 3-car garage. Highlights include a cozy electric fireplace, a luxurious spa...
Read MoreWelcome to the Madison B 3 Car floor plan by JP Brooks Builders, located in the sought-after Fairway Greens North community. This thoughtfully designed home features 3 bedrooms, 2 bathrooms, and 1,596 finished square feet, along with a spacious 3-car garage. Highlights include a cozy electric fireplace, a luxurious spa shower suite, and elegant quartz countertops, complemented by stainless steel appliances, painted onsite trim, and professionally installed sod and irrigation.