
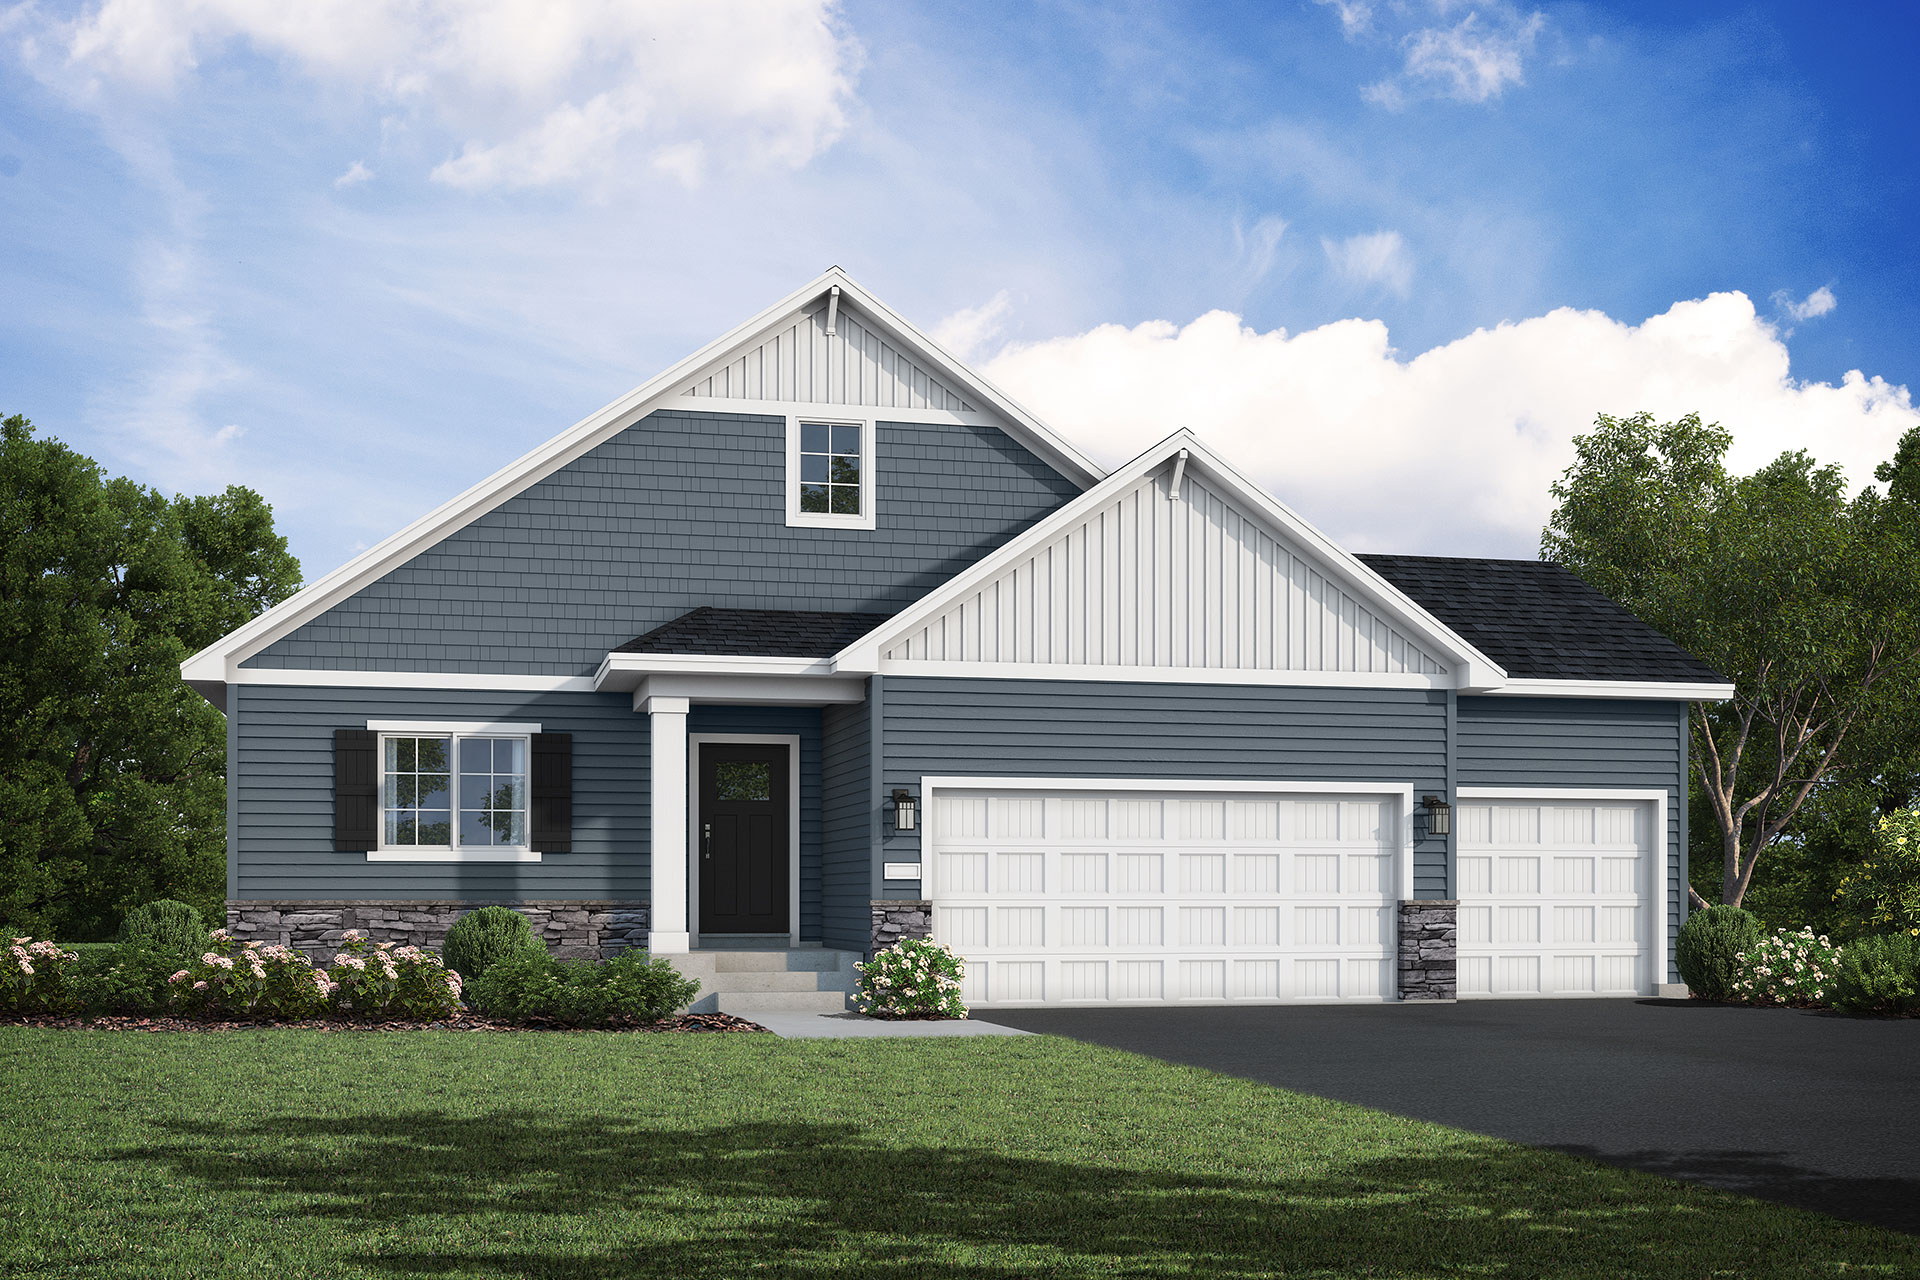

Welcome to the Madison B floor plan by JP Brooks Builders, located in the sought-after Kettering Creek Villas community. This thoughtfully designed home features 3 bedrooms, 2 bathrooms, and 1,596 finished square feet, along with a spacious 2-car garage. Highlights include a maintenance-free deck, a cozy electric fireplace, luxurious finishes throughout, quartz countertops, soft-close cabinets, painted onsite trim, and a walkout unfinished lower level that offers endless possibilities for future expansion. Nestled on a desirable cul-de-sac lot, this home combines comfort, style, and functionality.

Online Sales Consultant
Isanti, MN 55040
$399,900 $2,377/mo*
Floor Plan: Oak Ridge
Community: Fairway Greens North
Isanti, MN 55040
$384,900 $2,287/mo*
Floor Plan: Washington
Community: Fairway Greens North
Isanti, MN 55040
$519,900 $3,090/mo*
Floor Plan: Stonybrook
Community: Fairway Greens North