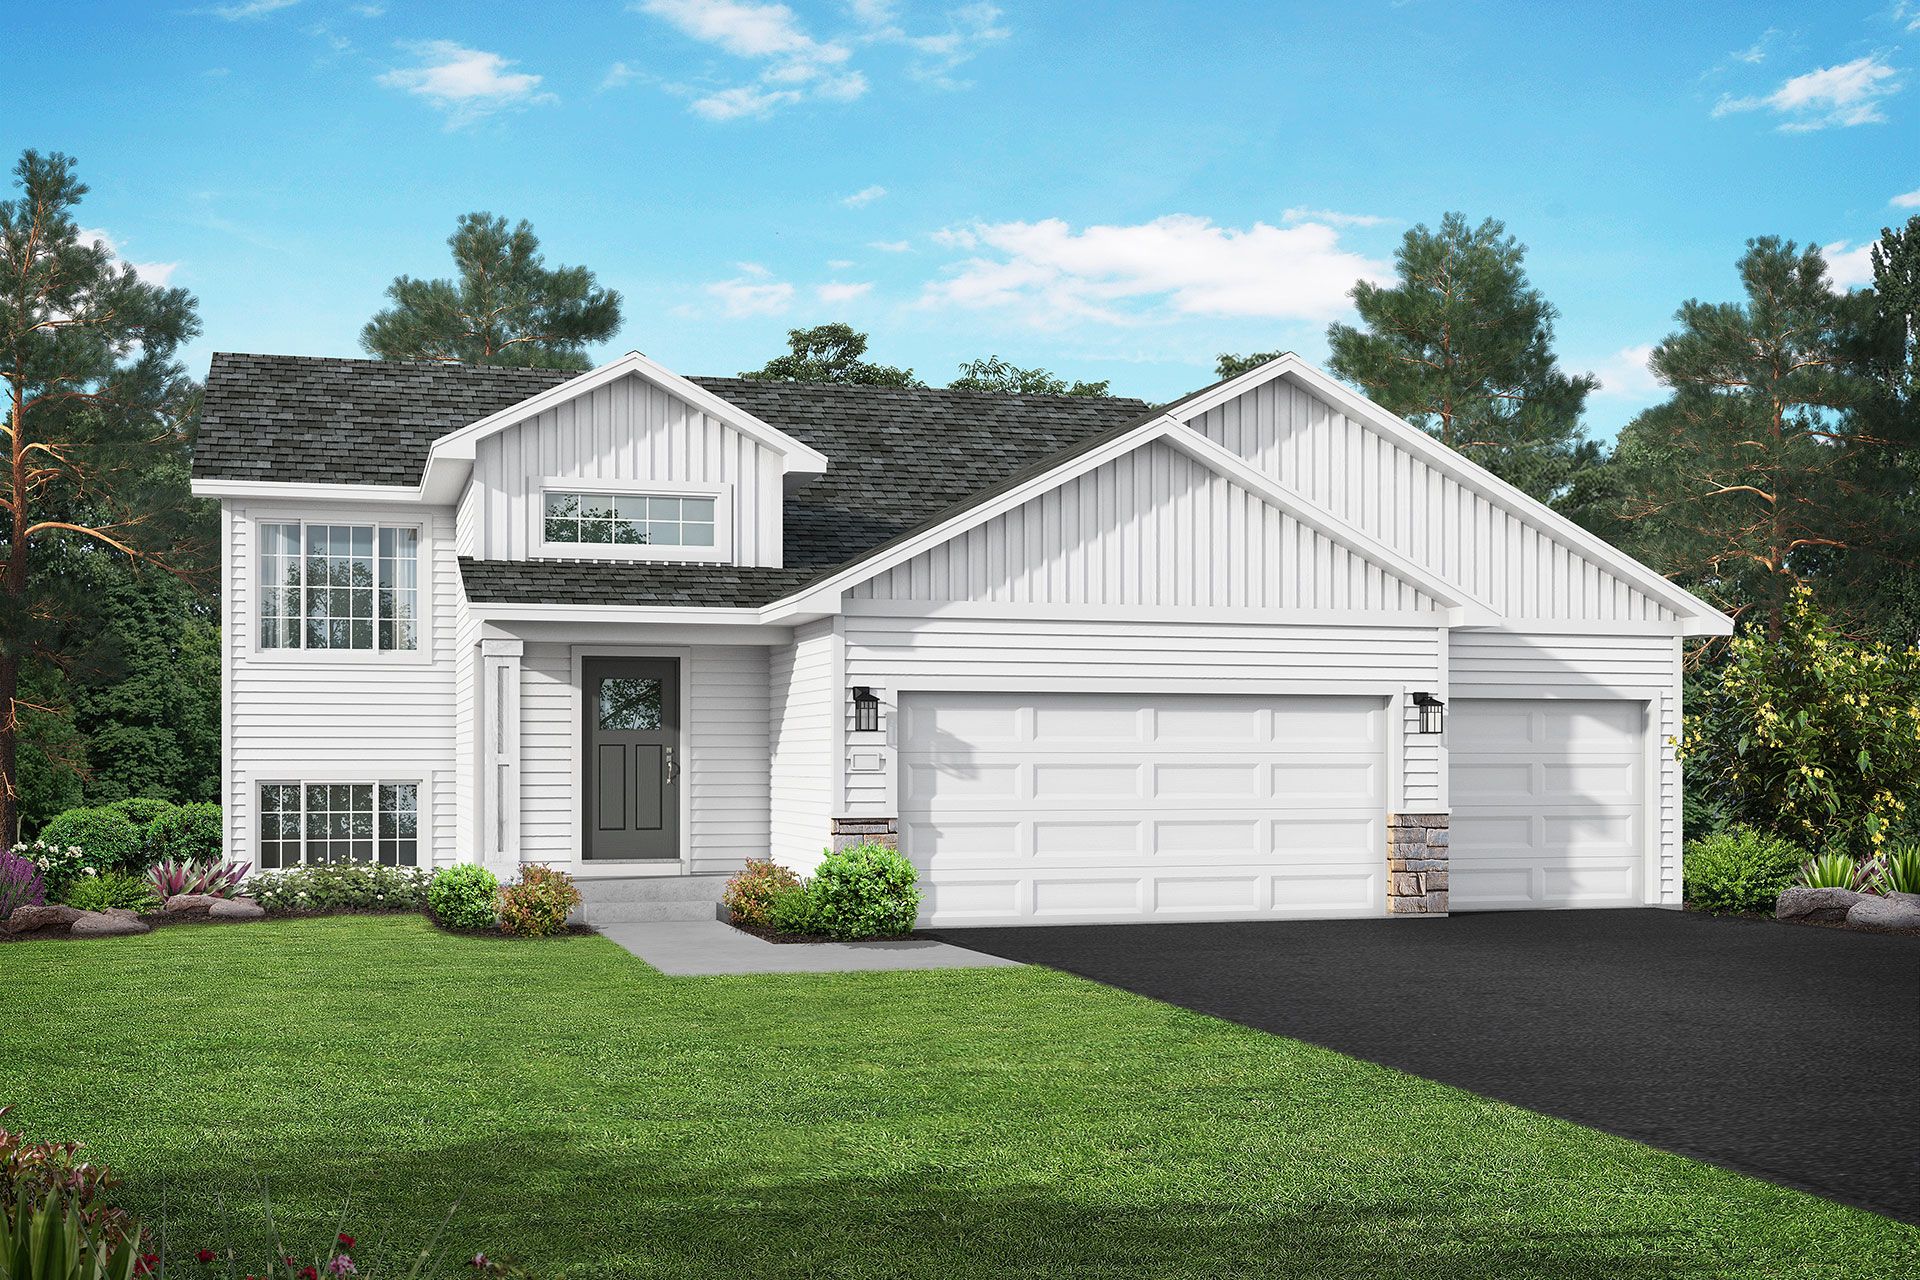
JP Brooks presents the Oak Ridge floor plan with a finished basement on a walkout lot in the desirable Fairway Greens North community in Isanti. The home features upgraded white cabinets with crown molding, stainless steel appliances, and vaulted ceilings in the kitchen, dining, and living areas. The upper level...
Read MoreJP Brooks presents the Oak Ridge floor plan with a finished basement on a walkout lot in the desirable Fairway Greens North community in Isanti. The home features upgraded white cabinets with crown molding, stainless steel appliances, and vaulted ceilings in the kitchen, dining, and living areas. The upper level includes a primary bedroom with a private bathroom, while the finished lower level offers a spacious family room, bedrooms 4/5, and a 3/4 bathroom, adding 856 square feet of finished living space. Additional features include full-yard sod and irrigation, painted trim, vinyl plank flooring, and carpet. Enjoy nearby Rum River BMX, Sanbrook Golf Course, Isanti Rodeo Dog Park, and more.