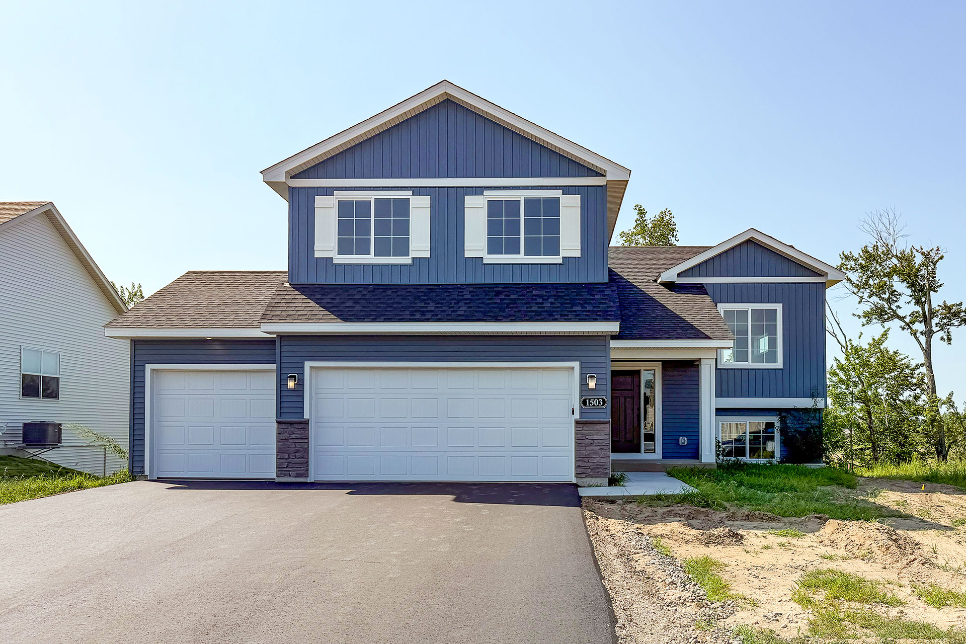
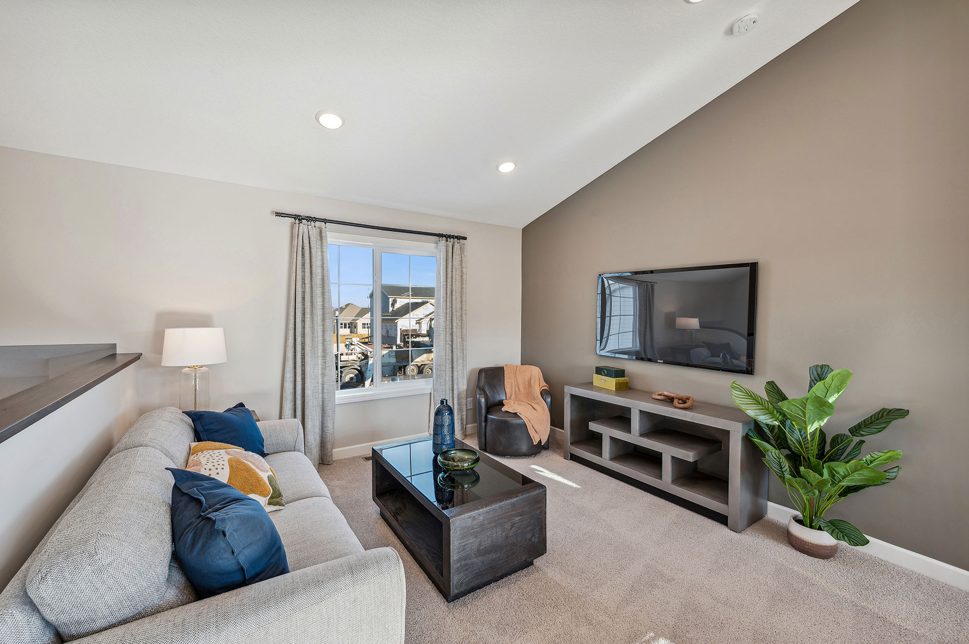
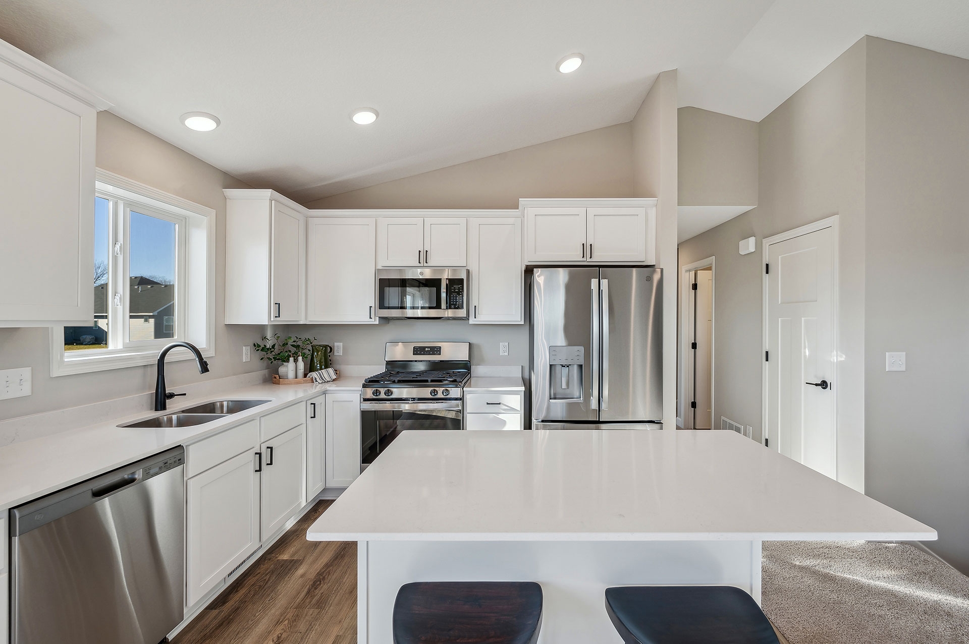
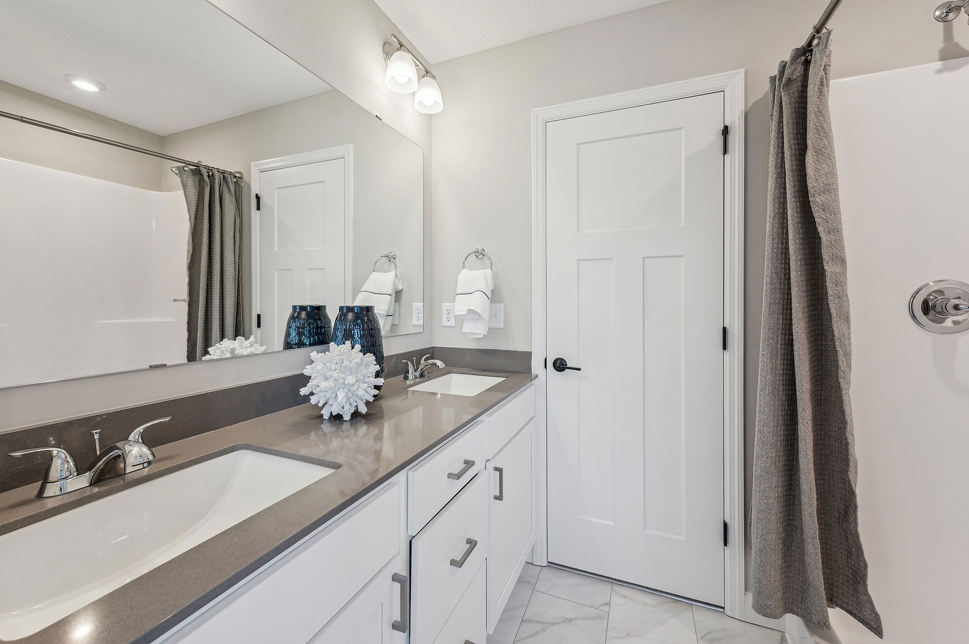
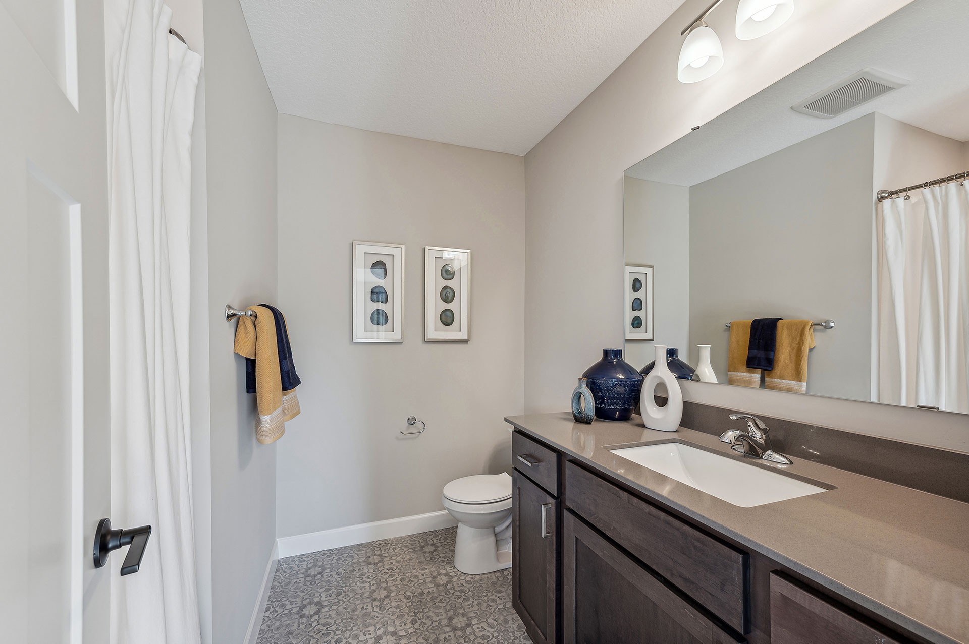
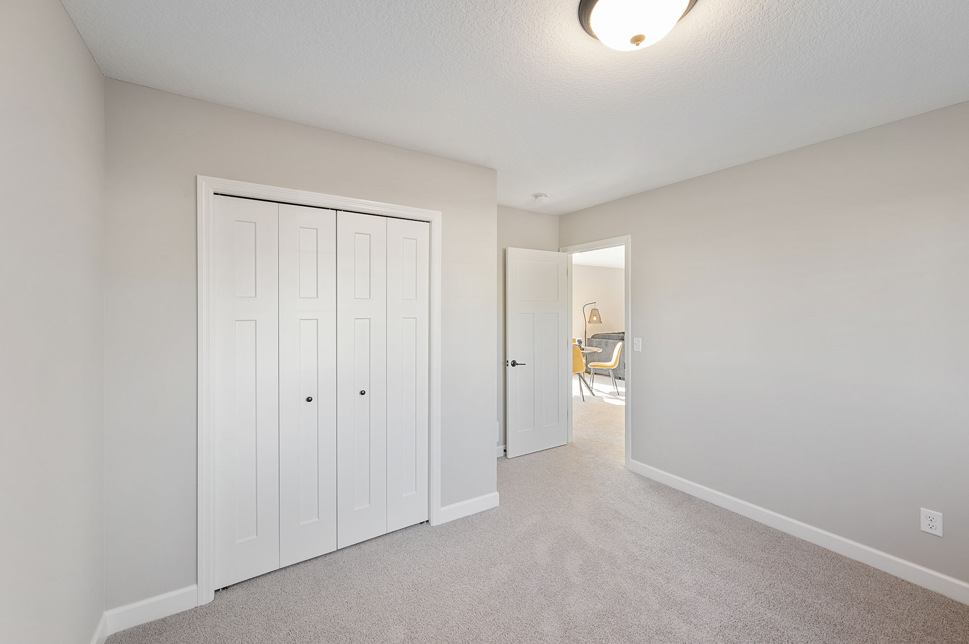
Welcome to Fairway Greens North, Isanti’s newest and most desirable community. This thoughtfully designed home sits on a premium walkout site with beautiful views and convenient access to nearby amenities, including Rum River BMX and Isanti Rodeo Dog Park. Features include a spacious primary suite with a private tub and shower combination, quartz countertops, painted white cabinets with crown molding, stainless steel appliances, and vaulted ceilings throughout the kitchen, dining, and living areas.
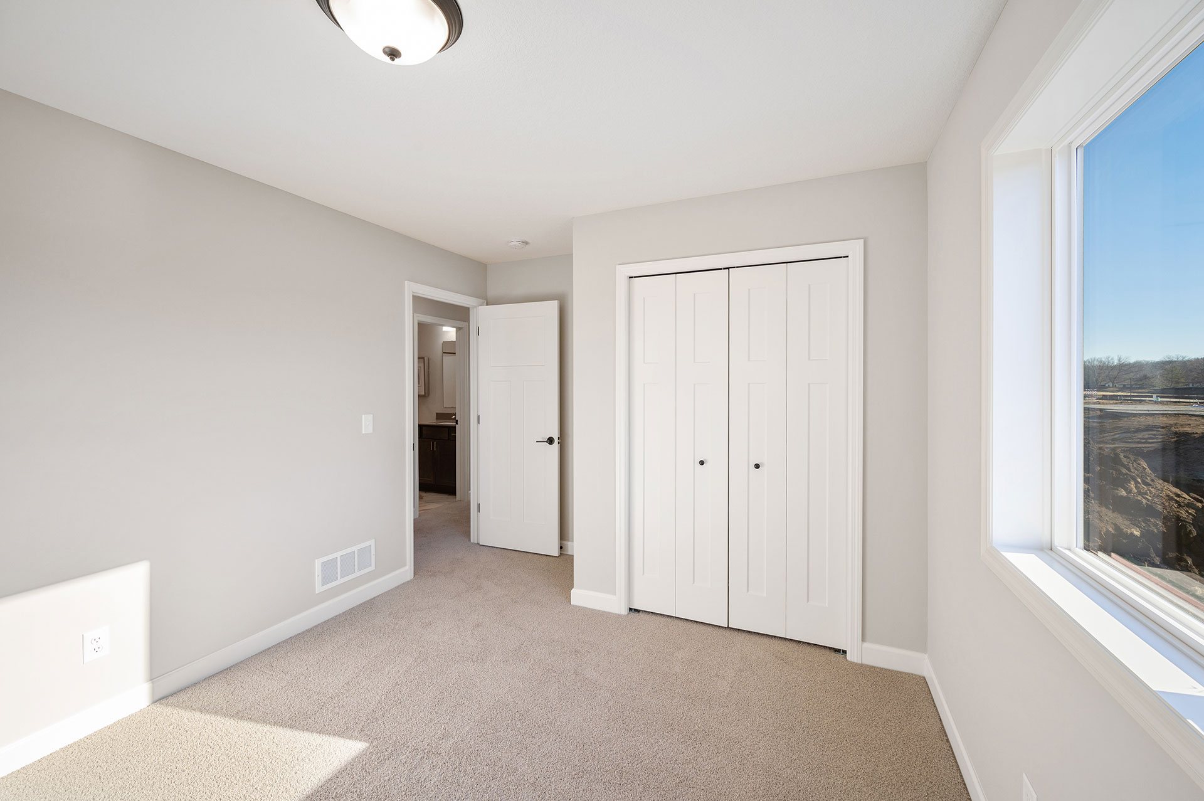
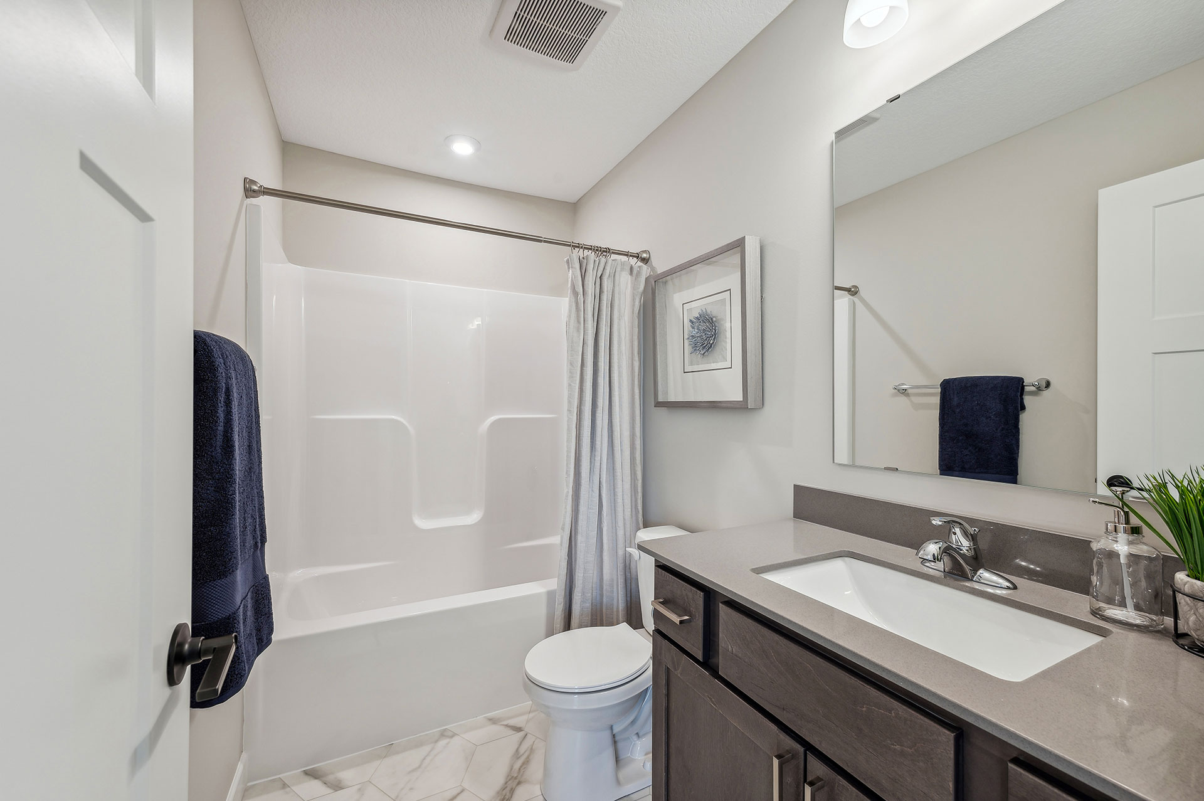
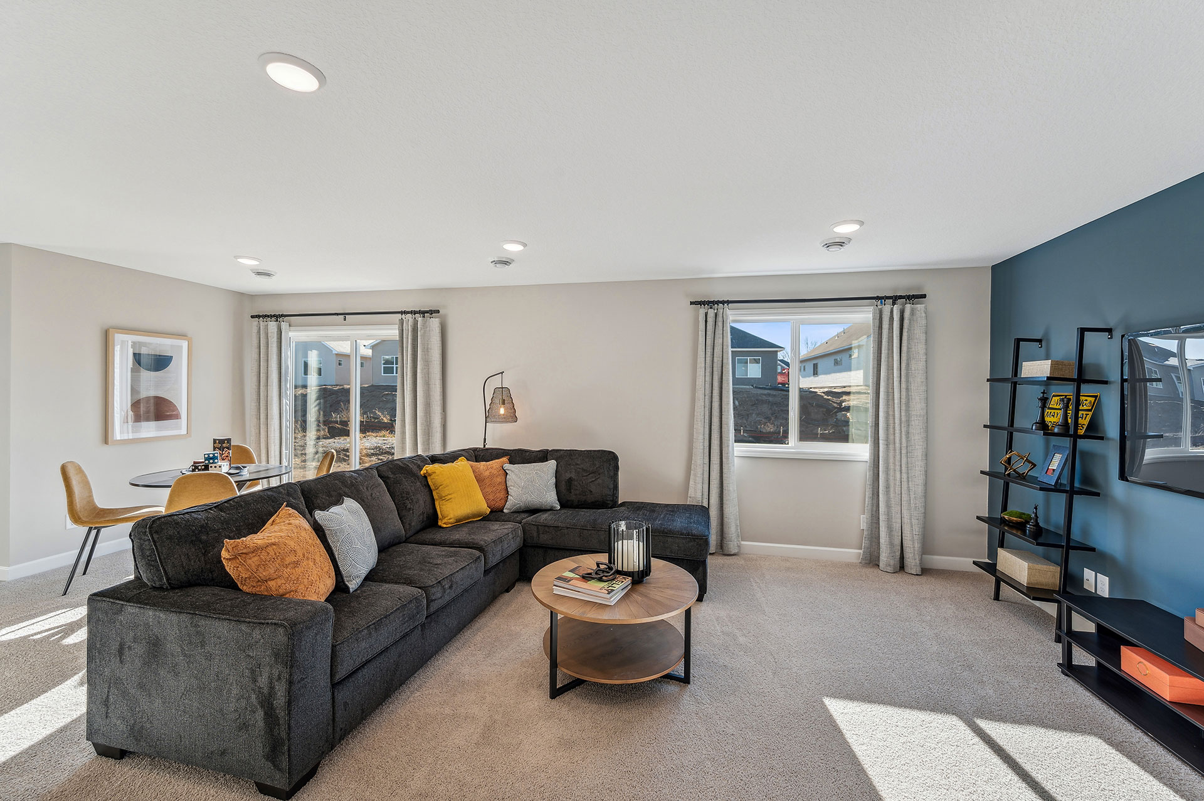
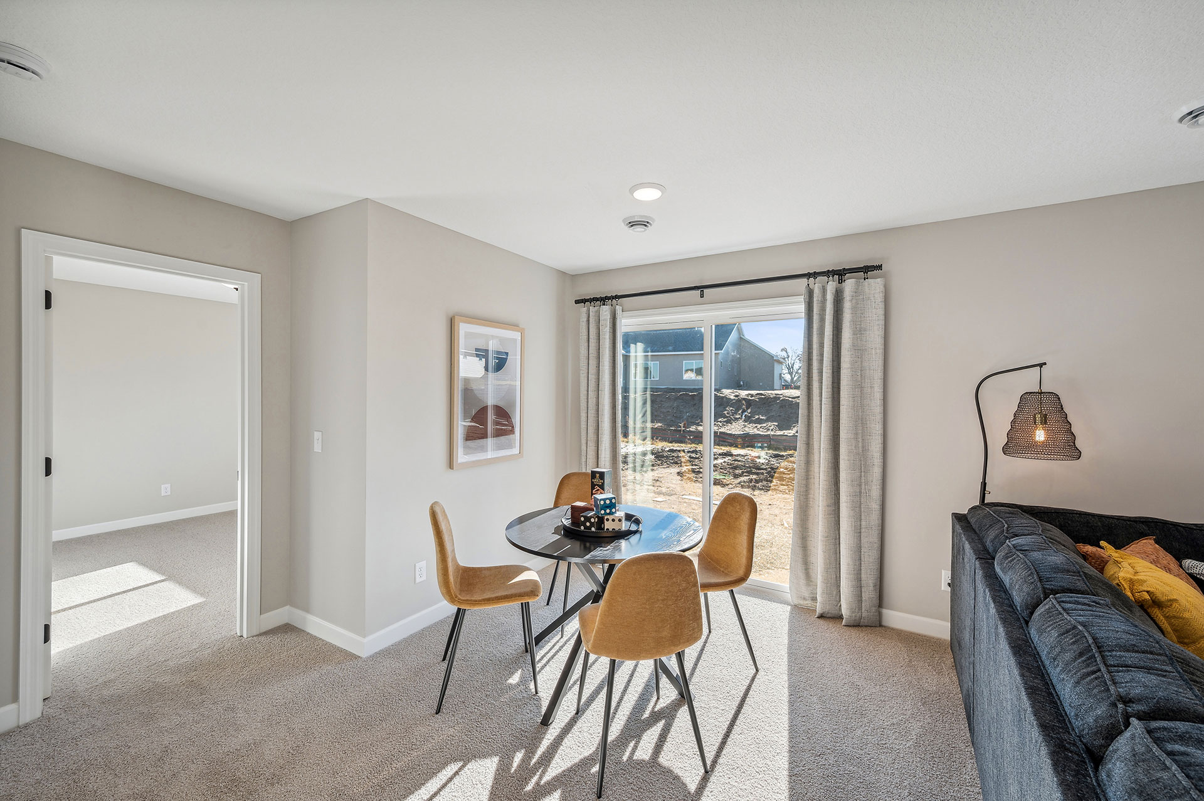
The fully irrigated yard includes new sod, while painted trim is featured throughout the home. The finished lower level offers a large family room, bedrooms four and five, and a 3/4 bathroom. Pictures, colors, features, and finishes are for illustration purposes only and may vary. Actual home finishes may differ from those shown.

Online Sales Consultant
$519,900 $3,090/mo*
Floor Plan: Crestview
Community: Fairway Greens North
Isanti, MN 55040
$414,900 $2,466/mo*
Floor Plan: Madison Villa
Community: Fairway Greens North
Isanti, MN 55040
$414,900 $2,466/mo*
Floor Plan: Washington
Community: Fairway Greens North