
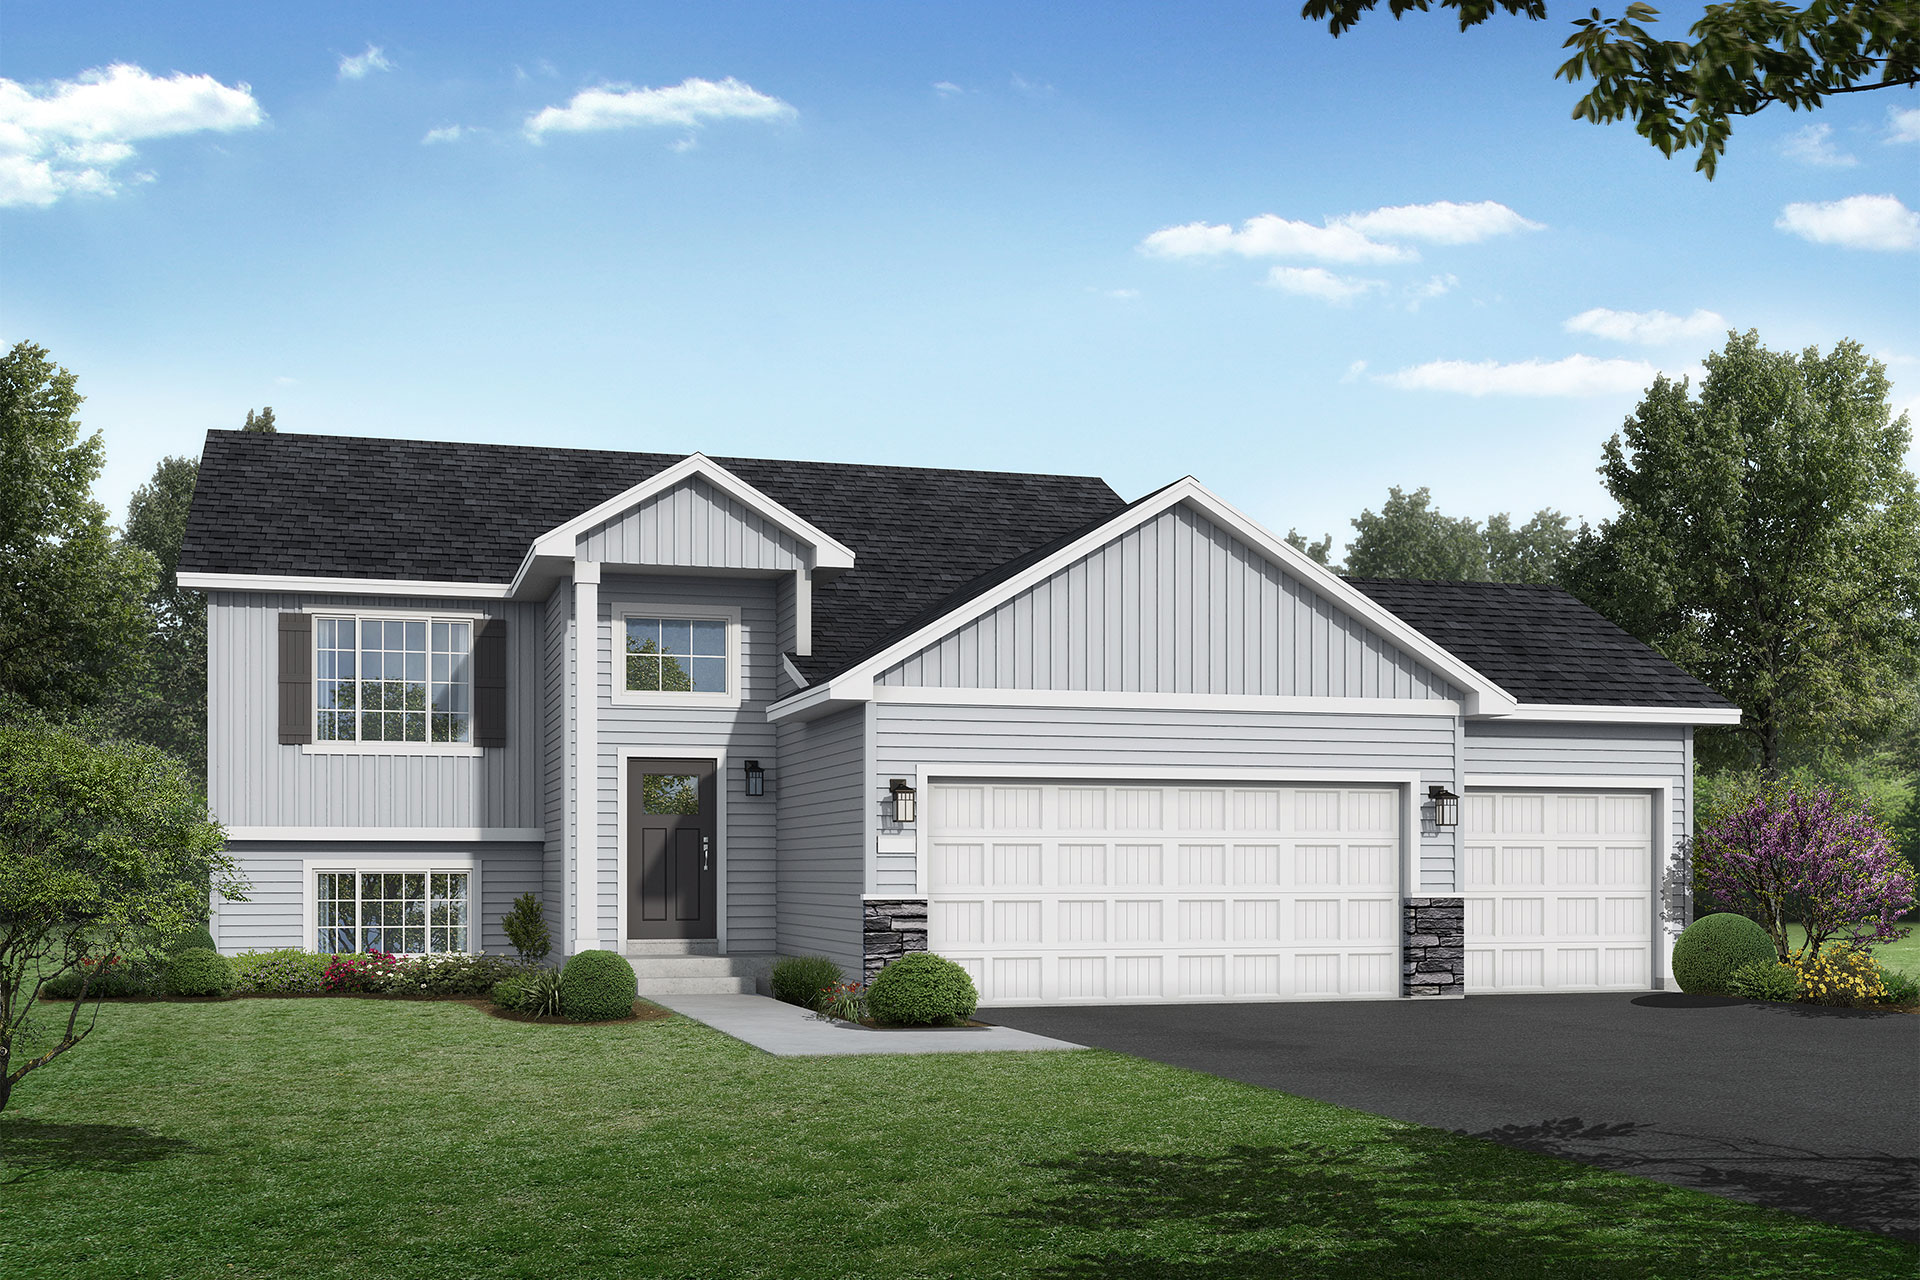
Welcome to this beautifully designed new construction home by JP Brooks Builders! Builder offers a flex cash incentive with a preferred lender for a rate buydown and/or closing costs. See Sales Consultant for details. To be built, the Stonybrook floor plan features four bedrooms on the upper level, five total bedrooms, four bathrooms, and a spacious loft. The open-concept layout offers 3,022 finished square feet, while the finished basement adds versatile living space for a family room, guest suite, or recreation area. Enjoy quality craftsmanship, designer-inspired finishes, and the opportunity to personalize select selections. The fully sodded yard also includes an irrigation system. Photos, colors, features, and dimensions are for illustrative purposes only and may vary from the home as built.

Online Sales Consultant