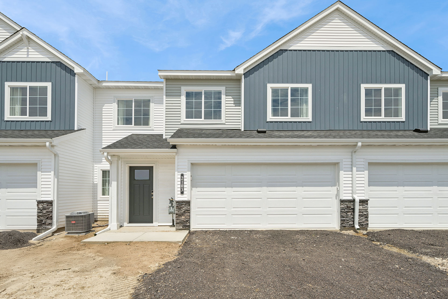
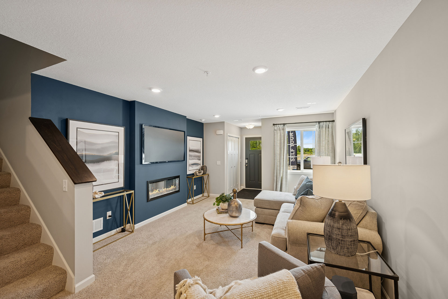
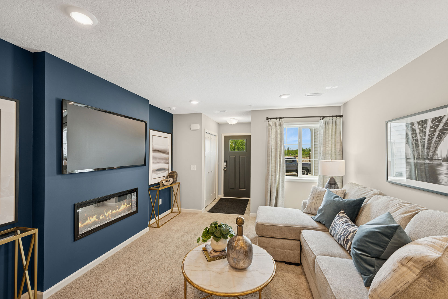
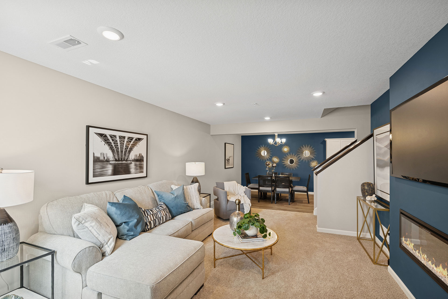
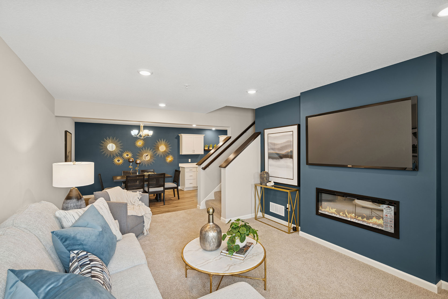
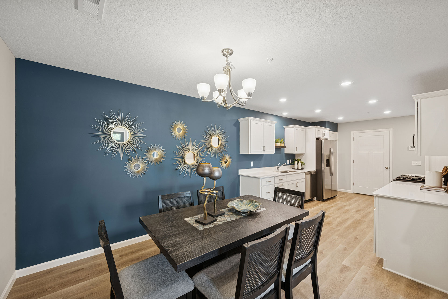
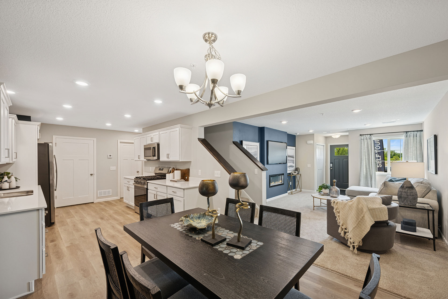
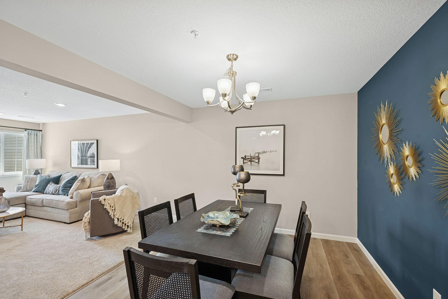
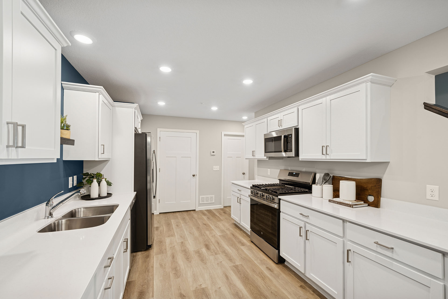
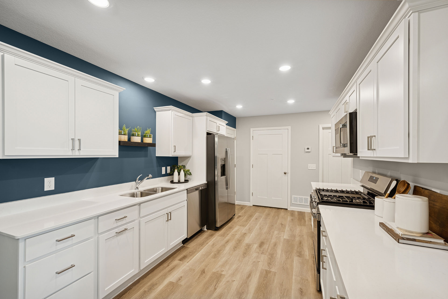
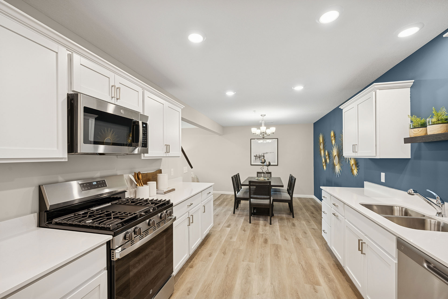
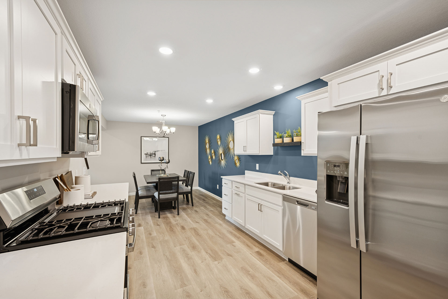
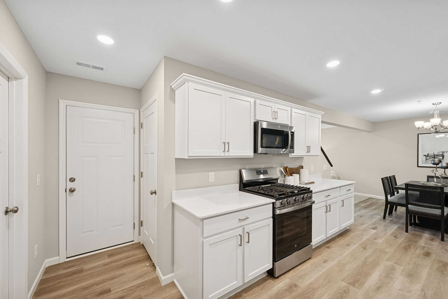
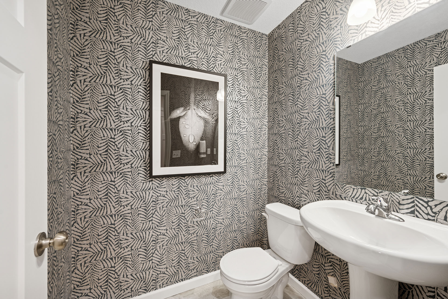
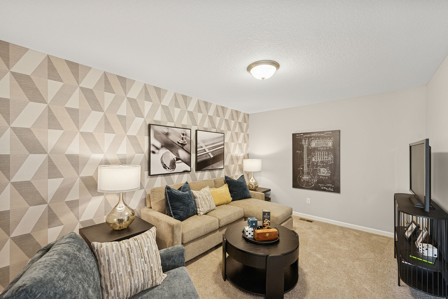
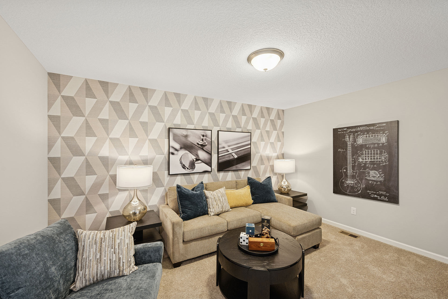
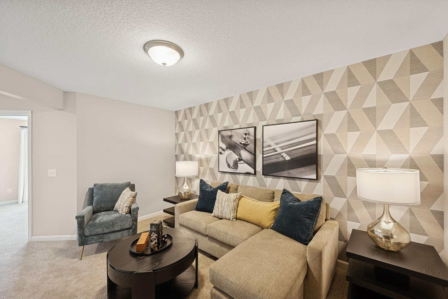
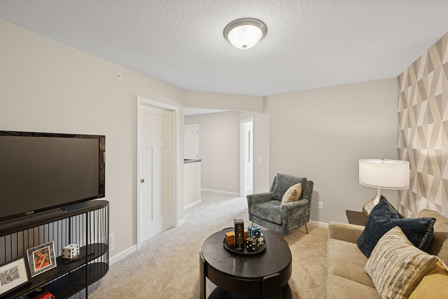
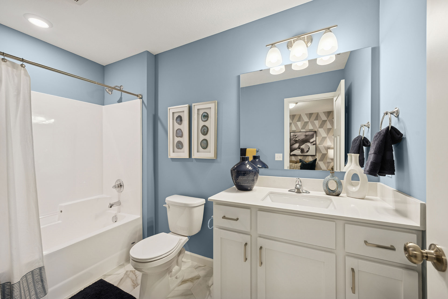
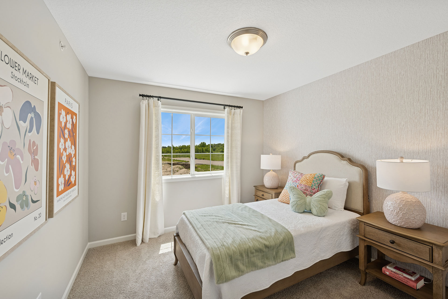
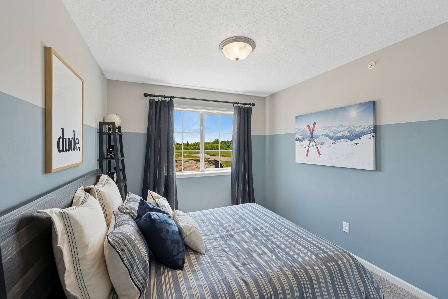
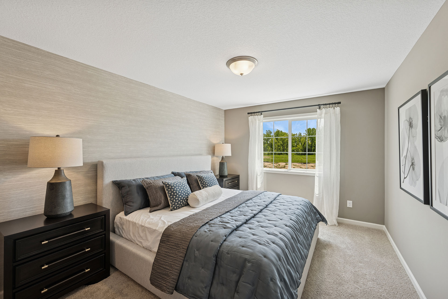
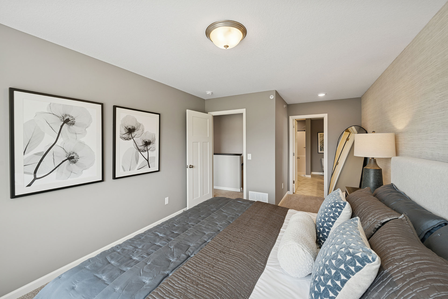
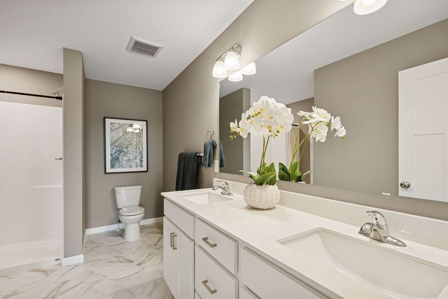
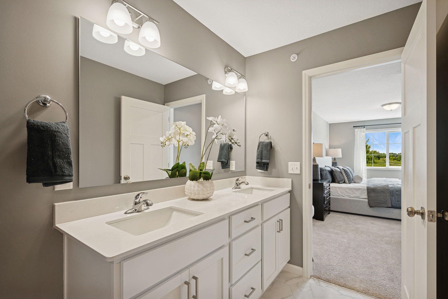
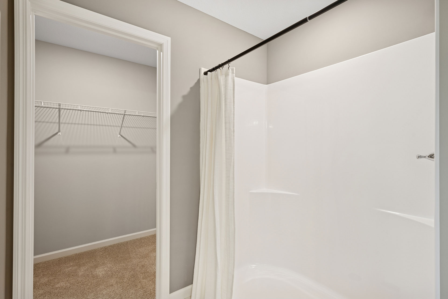
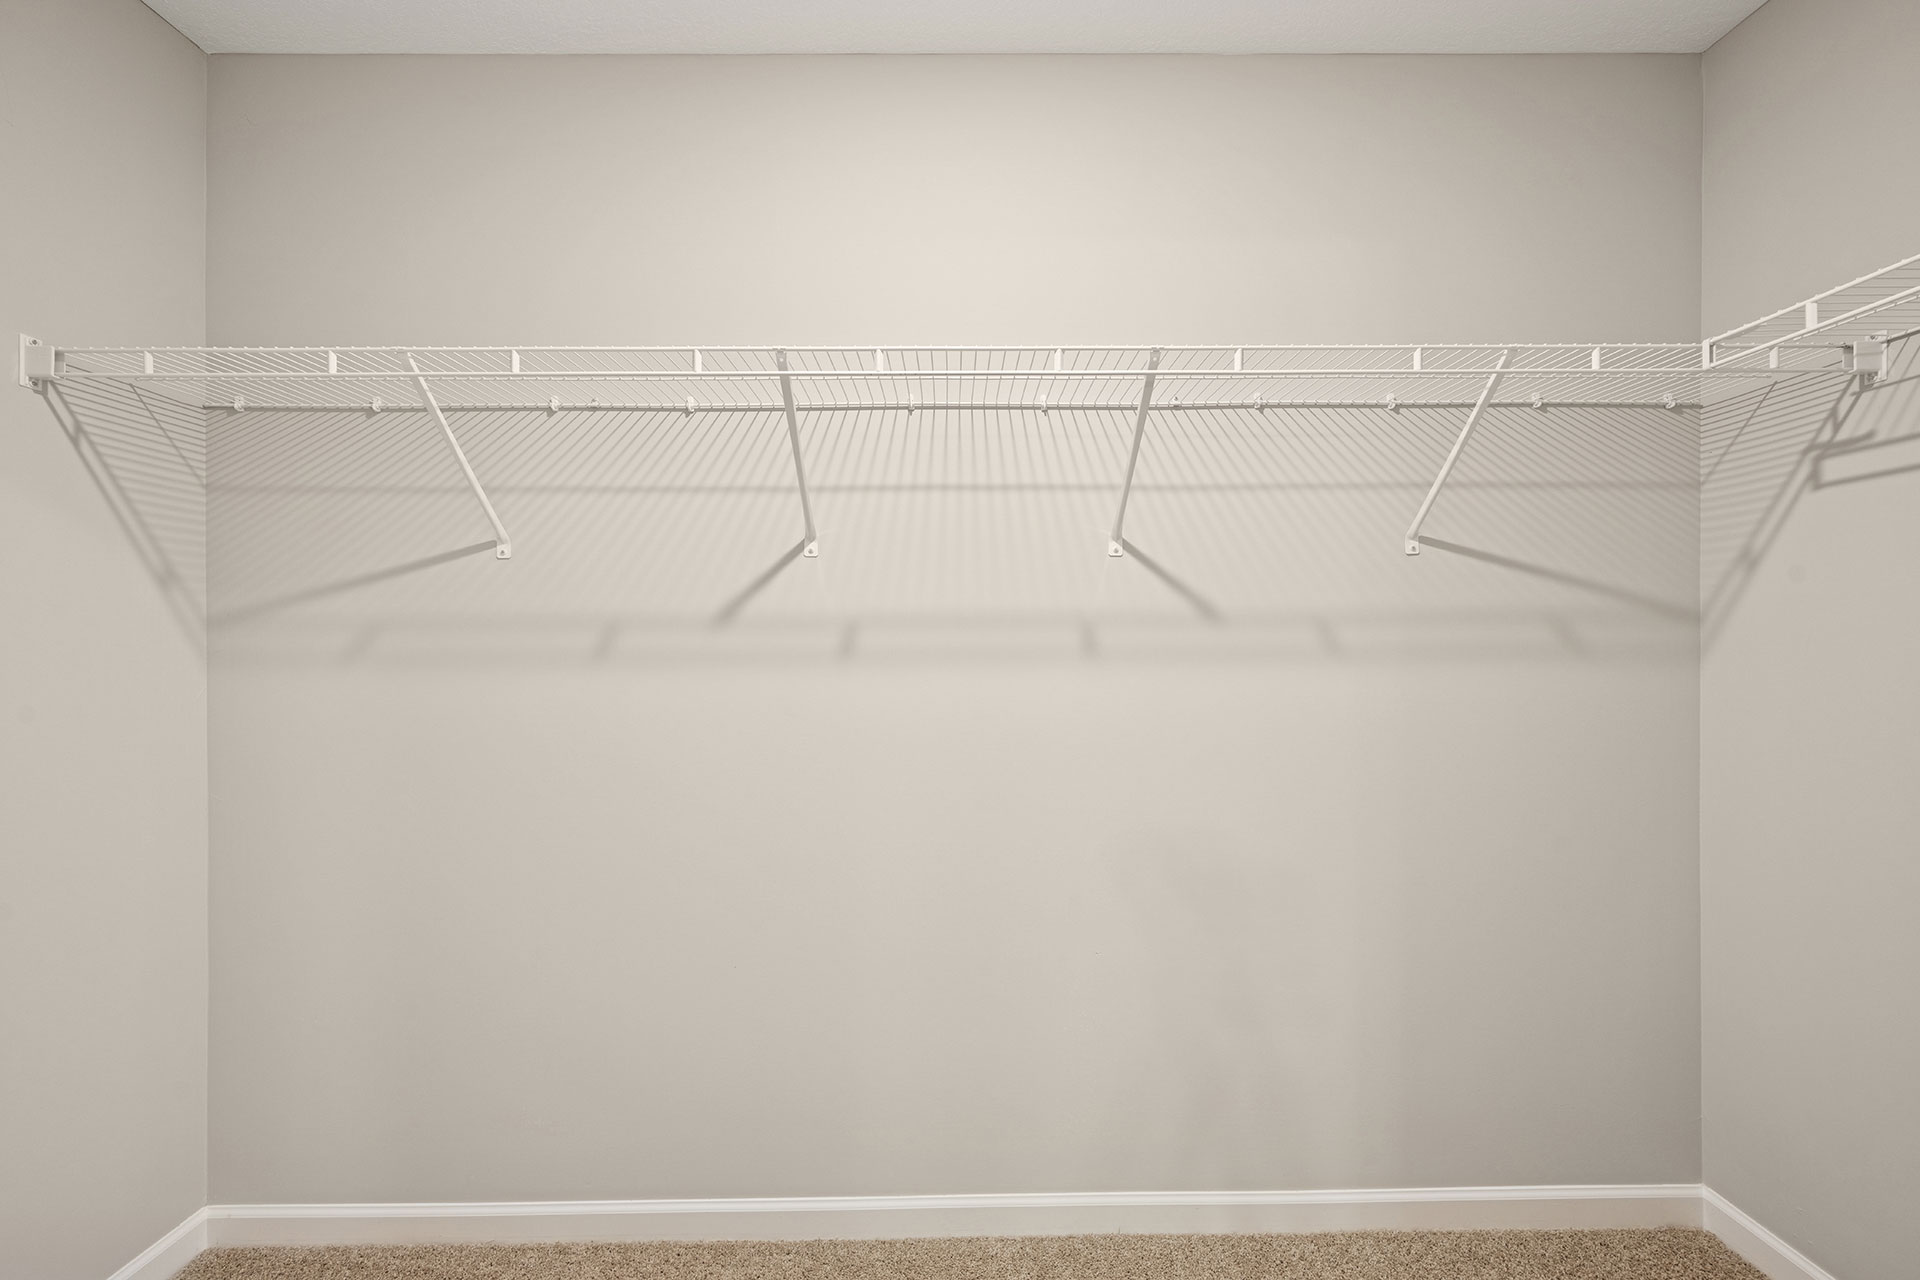
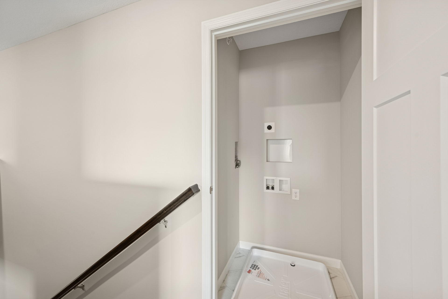
JP Brooks presents the Birchwood floor plan in the Preserve of Montrose community! This middle unit features 3 bedrooms, 3 bathrooms, a private primary suite, and a 2-car garage. The upgraded kitchen includes painted cabinets with crown molding, hardware, and a trash pullout, while the living room features a fireplace and the upper level includes a convenient laundry room.
Enjoy a concrete patio, full-yard sod, and irrigation. The builder is offering a flex cash incentive with a preferred lender toward a rate buydown and/or closing costs; see Sales Consultant for details. Photos, colors, and features are for illustration purposes only and may vary from the completed home. Located in Montrose, about 35 miles west of the Minneapolis/St. Paul metro area, this community offers suburban conveniences with small-town charm and easy access to nearby fishing, hiking, and camping.
*Note: Photos are from a previous model and are for illustrative purposes only. Features, finishes, and selections may vary.

Online Sales Consultant
Montrose, MN 55363
$257,900 $1,533/mo*
Floor Plan: Birchwood
Community: Preserve of Montrose
Montrose, MN 55363
$319,900 $1,901/mo*
Floor Plan: Woodland
Community: Preserve of Montrose
Montrose, MN 55363
$319,900 $1,901/mo*
Floor Plan: Woodland
Community: Preserve of Montrose