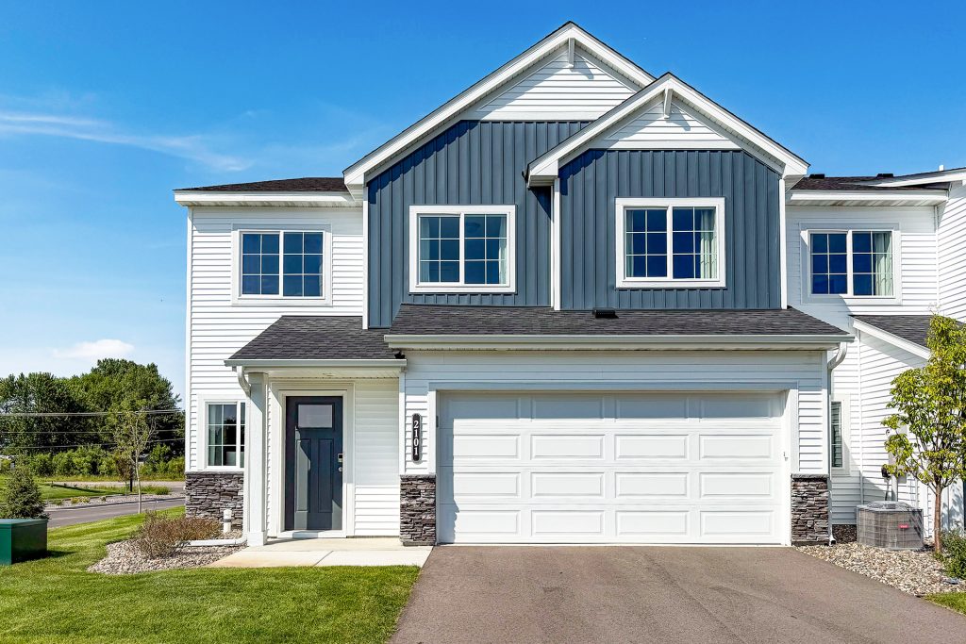
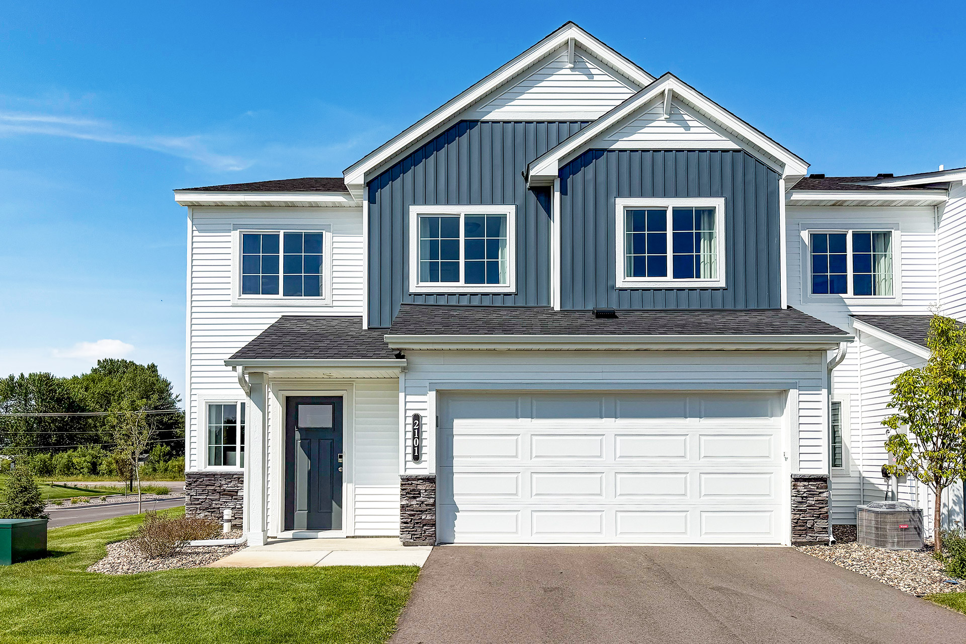
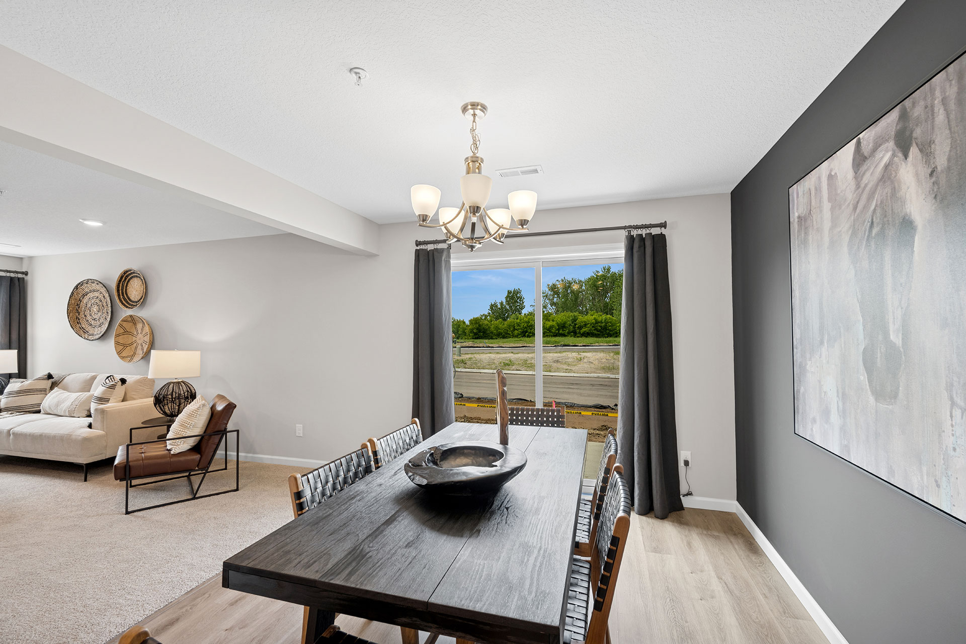
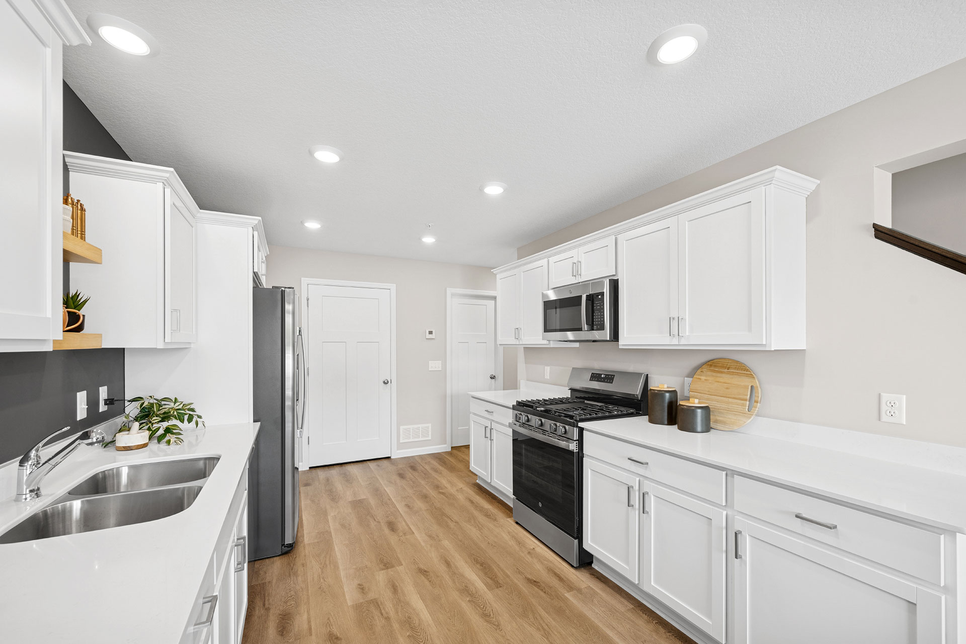
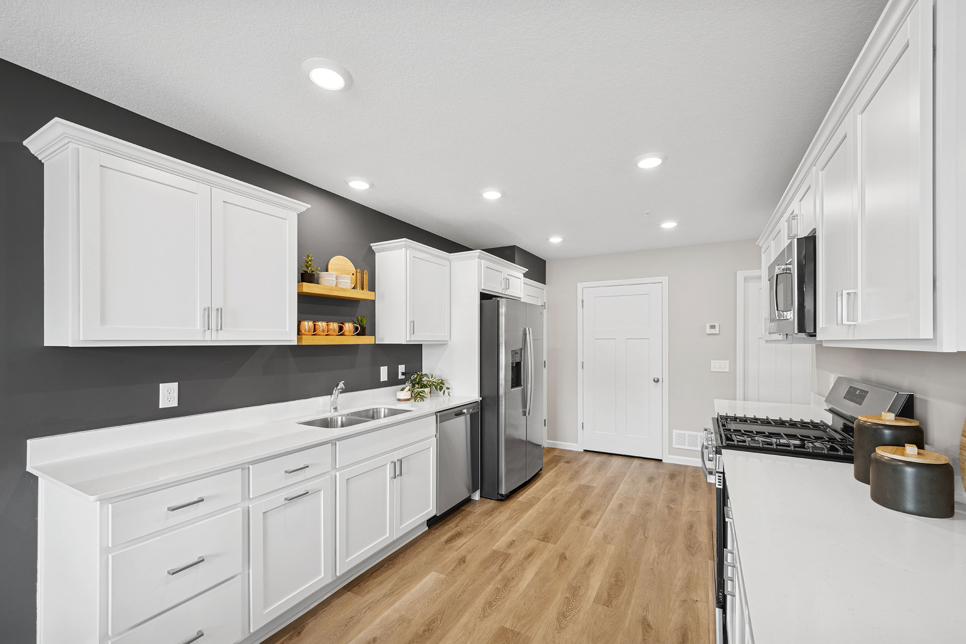
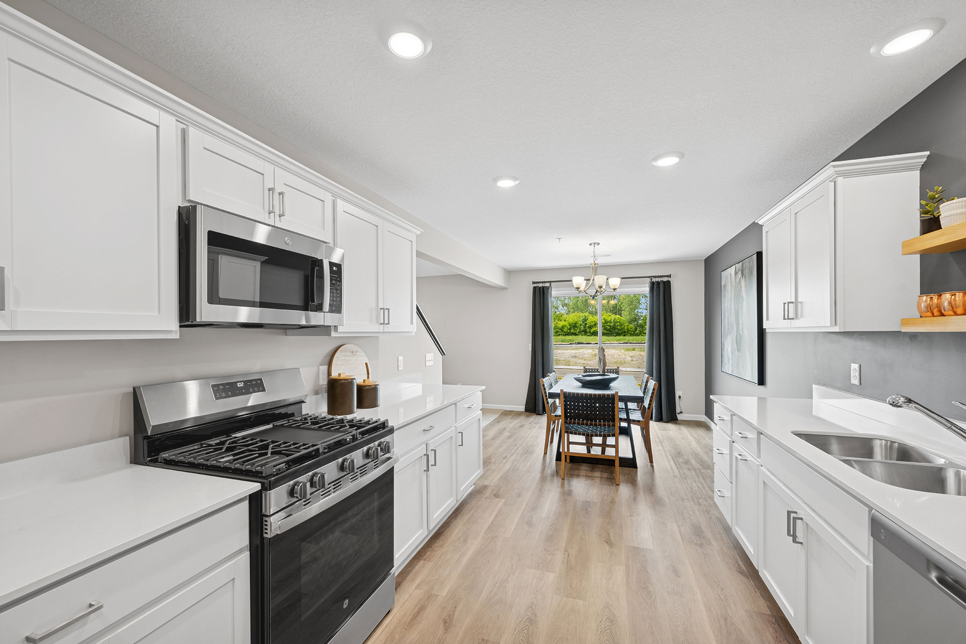
JP Brooks presents the Hazelwood townhome plan in our Preserve of Montrose community. Come see for yourself and discover why Montrose is a great place to live, work, and play! This close-knit community has a friendly spirit and offers plenty of local events and activities to enjoy. This brand-new townhome...
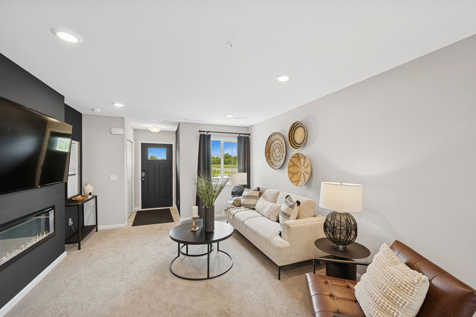
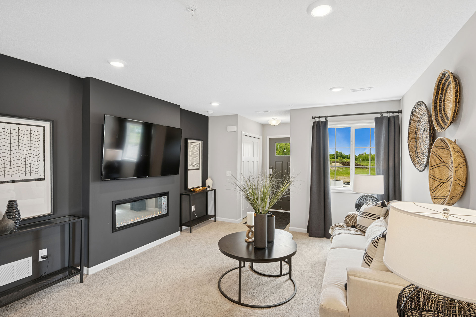
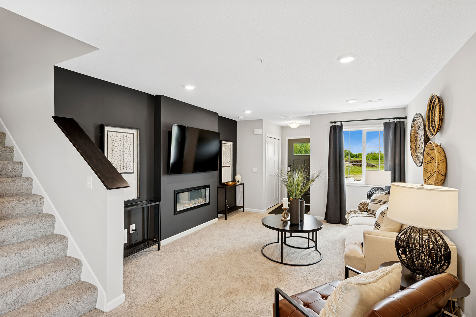
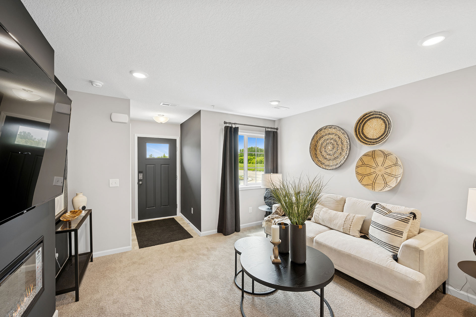
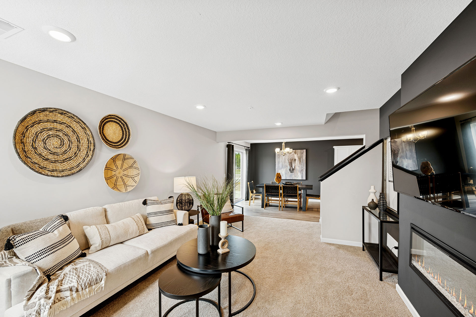
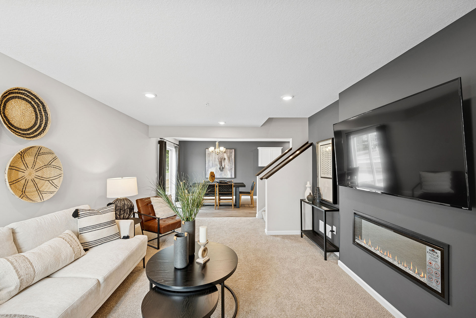
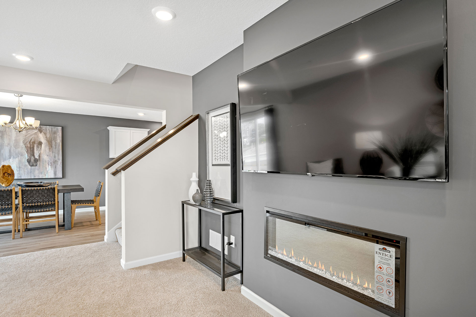
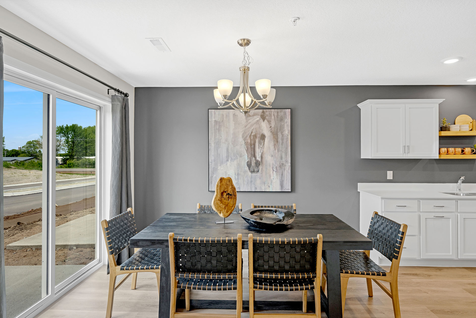
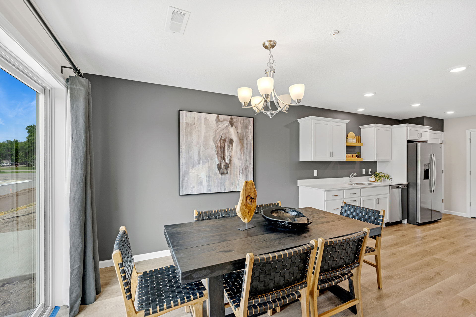
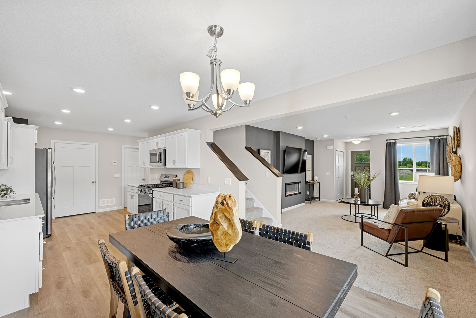
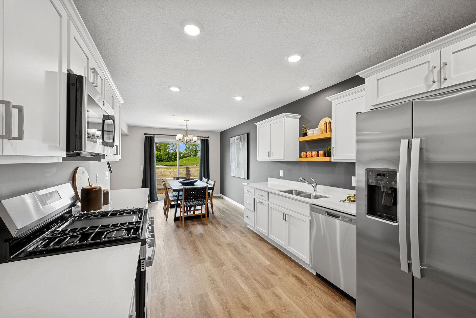
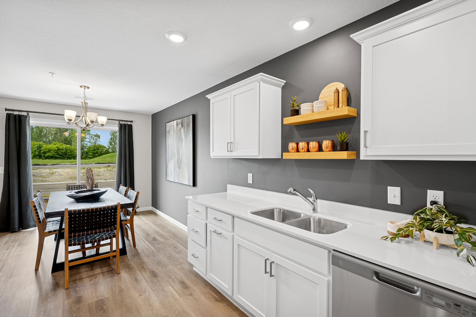
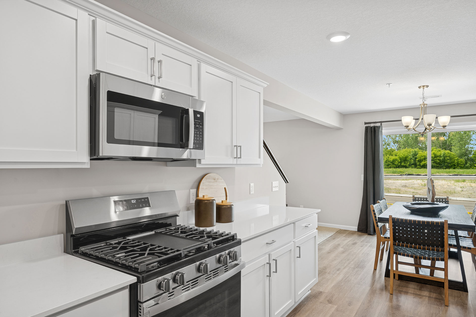
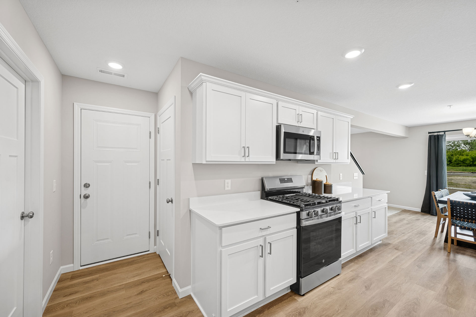
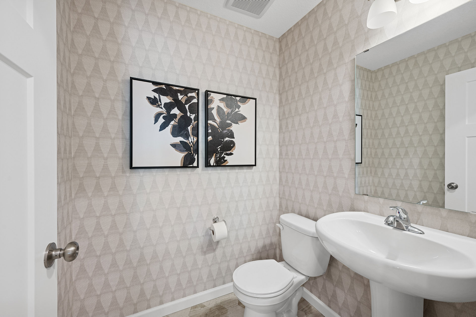
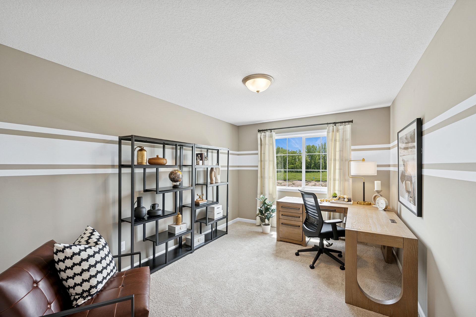
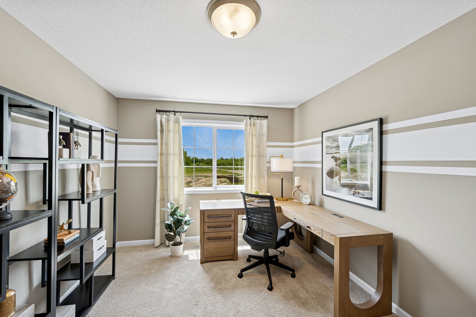
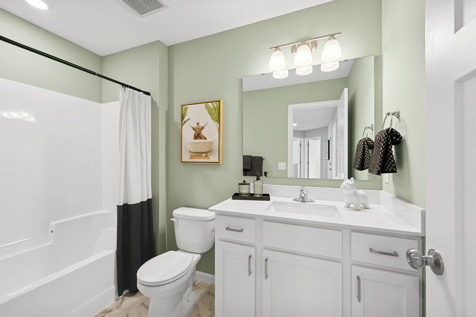
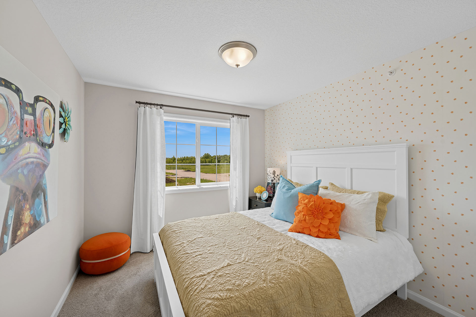
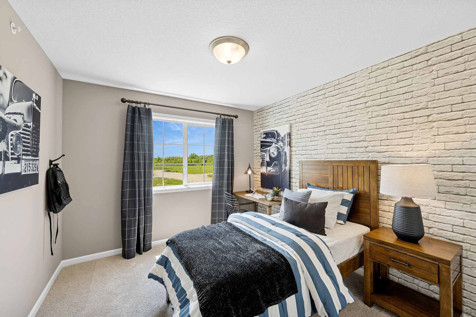
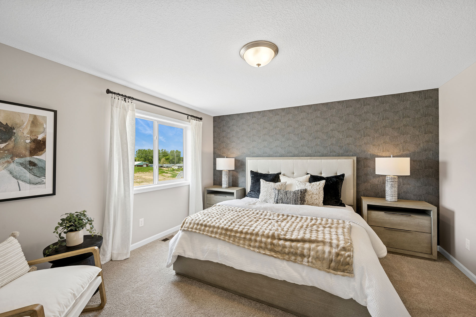
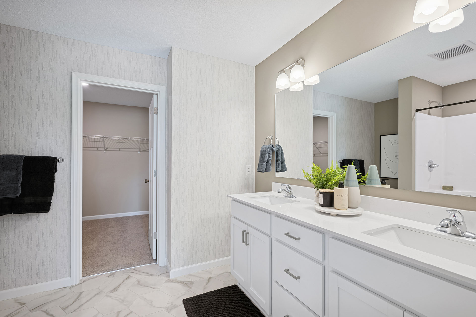
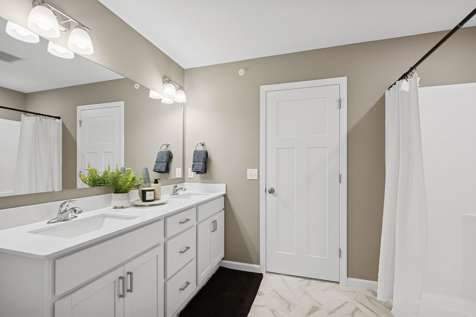
Read MoreJP Brooks presents the Hazelwood townhome plan in our Preserve of Montrose community. Come see for yourself and discover why Montrose is a great place to live, work, and play! This close-knit community has a friendly spirit and offers plenty of local events and activities to enjoy. This brand-new townhome community features two floor plans to choose from, offering 4 bedrooms and 3 bathrooms, including a private Primary Suite, and a 2-car garage. The home includes an upgraded gourmet kitchen with painted cabinets, crown molding, hardware, and a trash pullout. It also features a fireplace in the living room, a concrete patio, and an upstairs laundry room. Full yard sod and irrigation are included! (This is a 4-bedroom plan.) Pictures, photographs, colors, features, and sizes are for illustration purposes only and may vary from the final home. Estimated completion is September 2024!
Welcome to Montrose’s newest community, Preserve of Montrose! This up-and-coming city offers a small-town, country atmosphere while being just 35 miles west of the Minneapolis/St. Paul metro area. Montrose provides the amenities of suburban life without losing its rural charm. Residents enjoy easy access to a variety of outdoor activities, including fishing, hiking, and camping at nearby recreational sites.
MODEL HOME