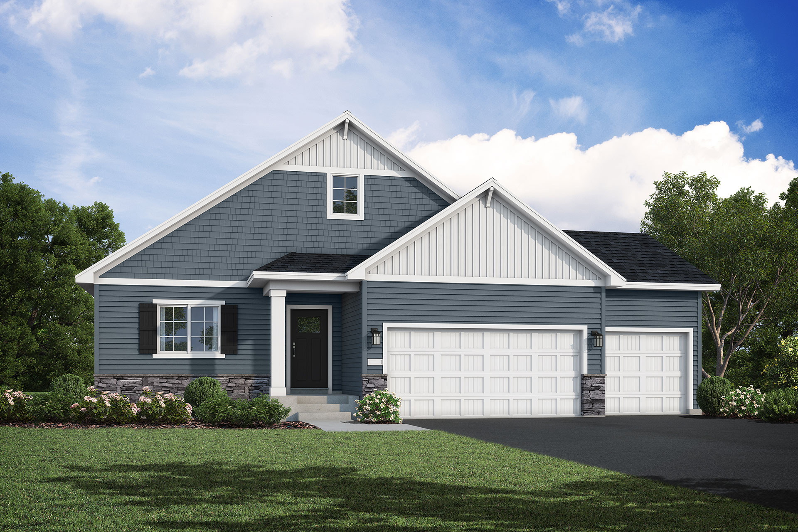
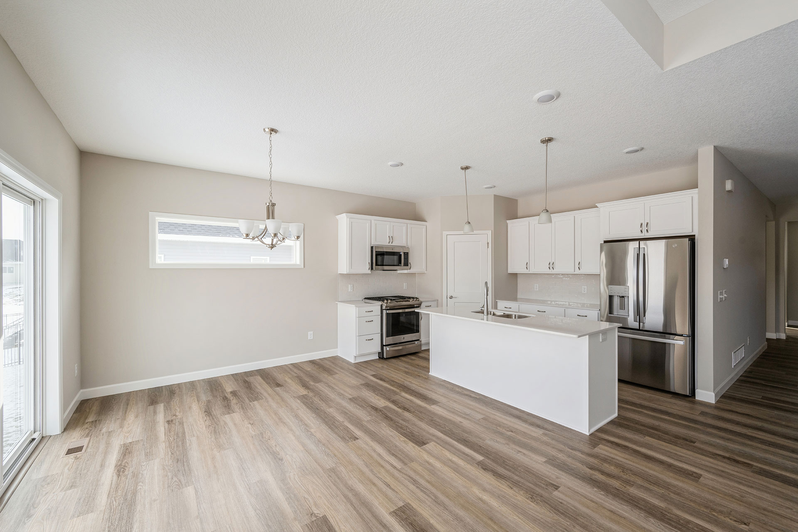
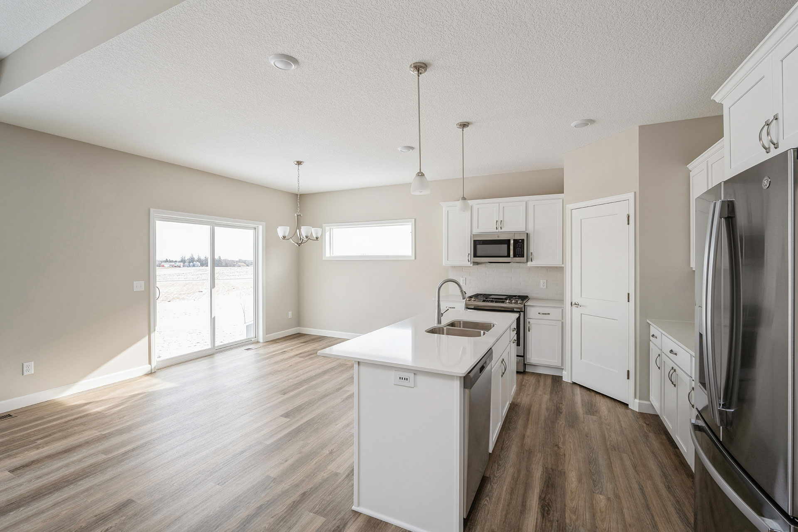
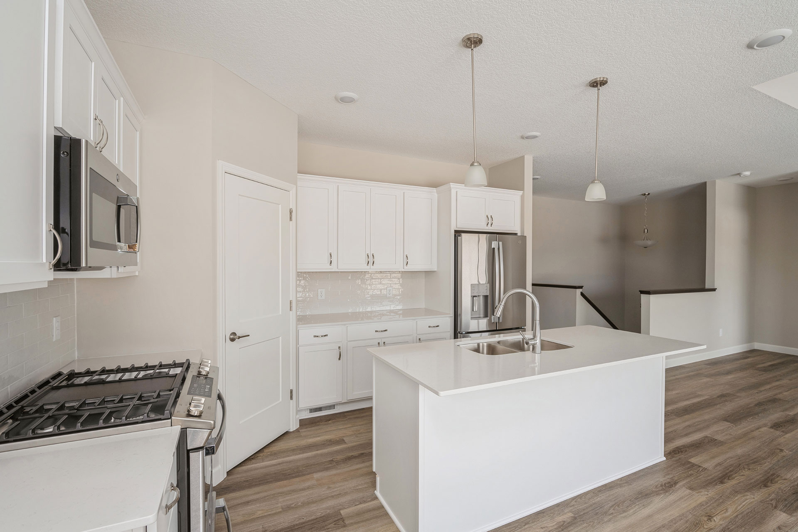
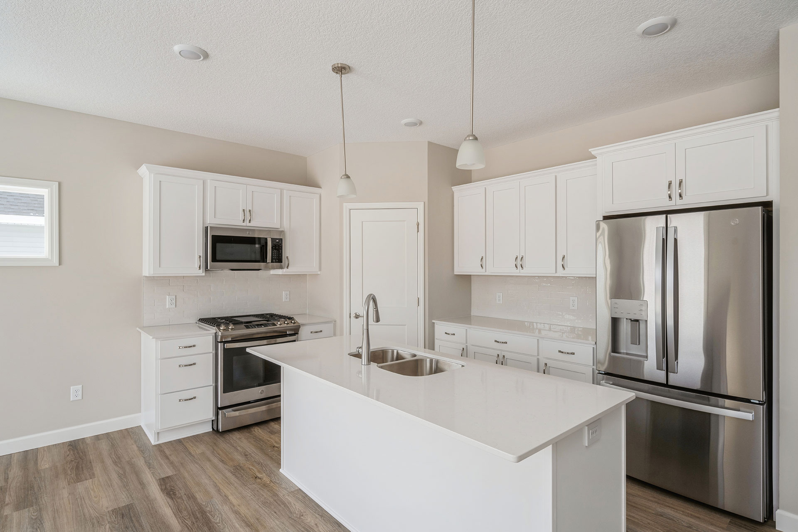
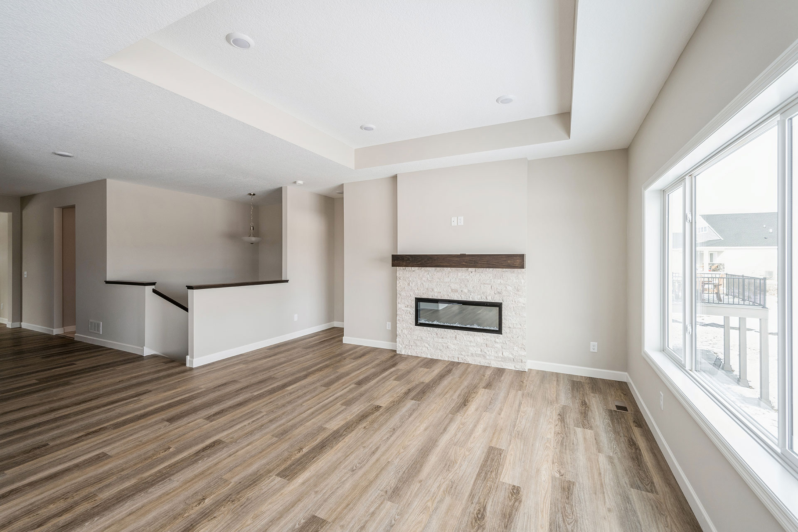
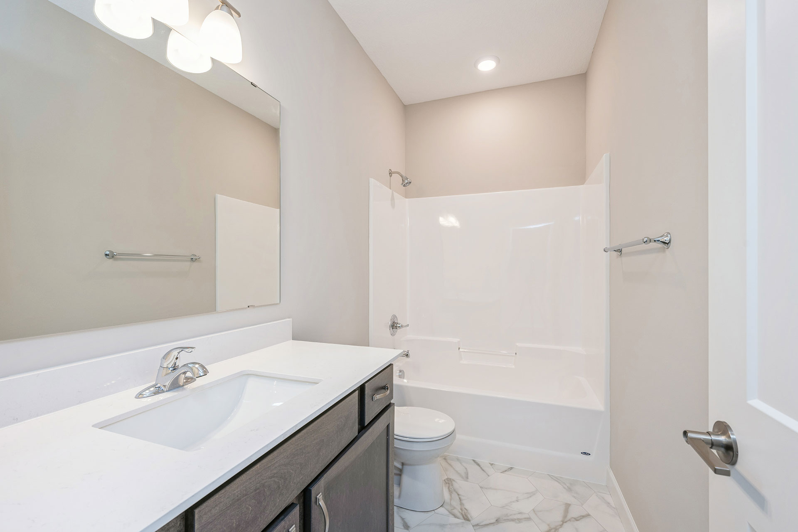
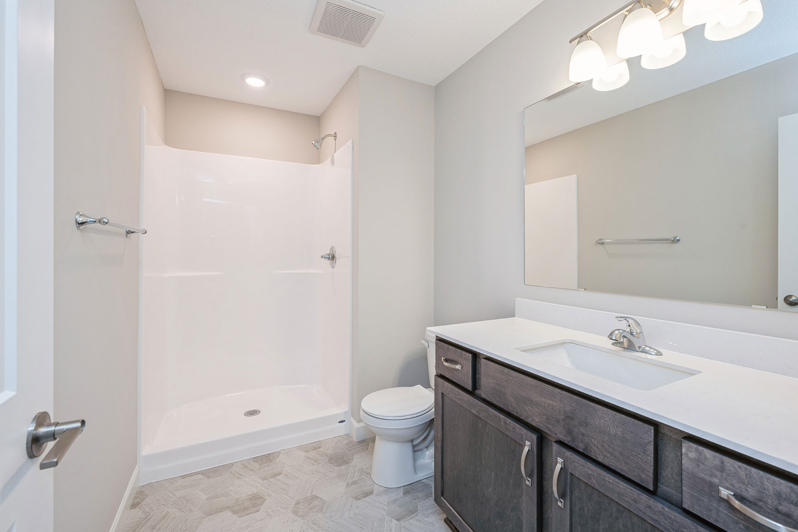
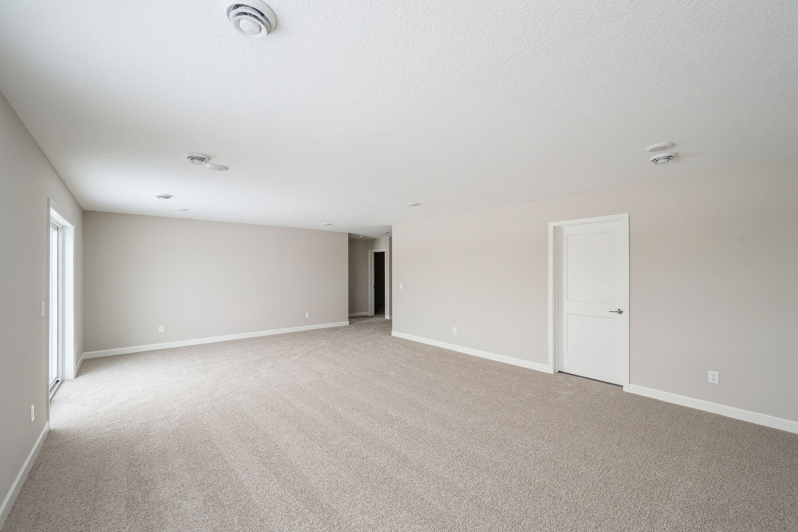
The Madison, elevation B, is a five bedroom, three bath rambler situated on a lookout in a cul-de-sac with a 3 car plus workshop garage! The spacious living area flows seamlessly into the kitchen and dining spaces, creating a comfortable setting for both everyday living and entertaining.
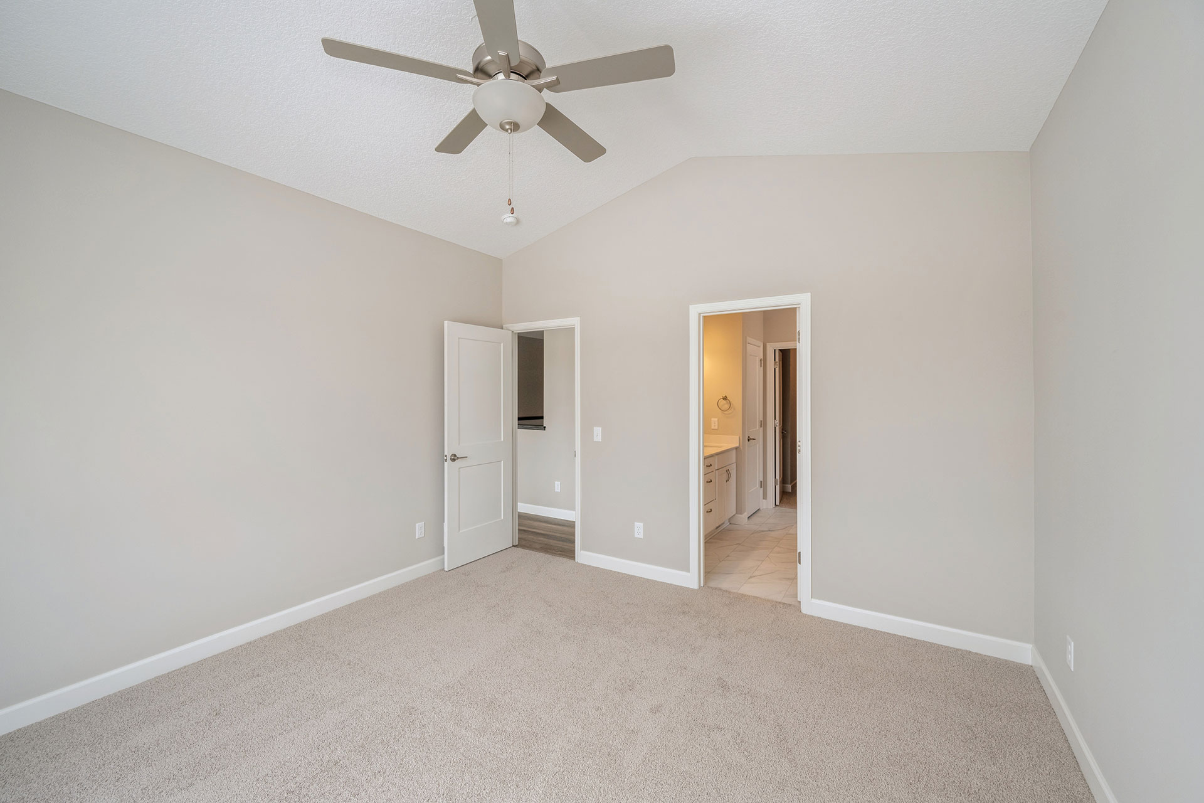
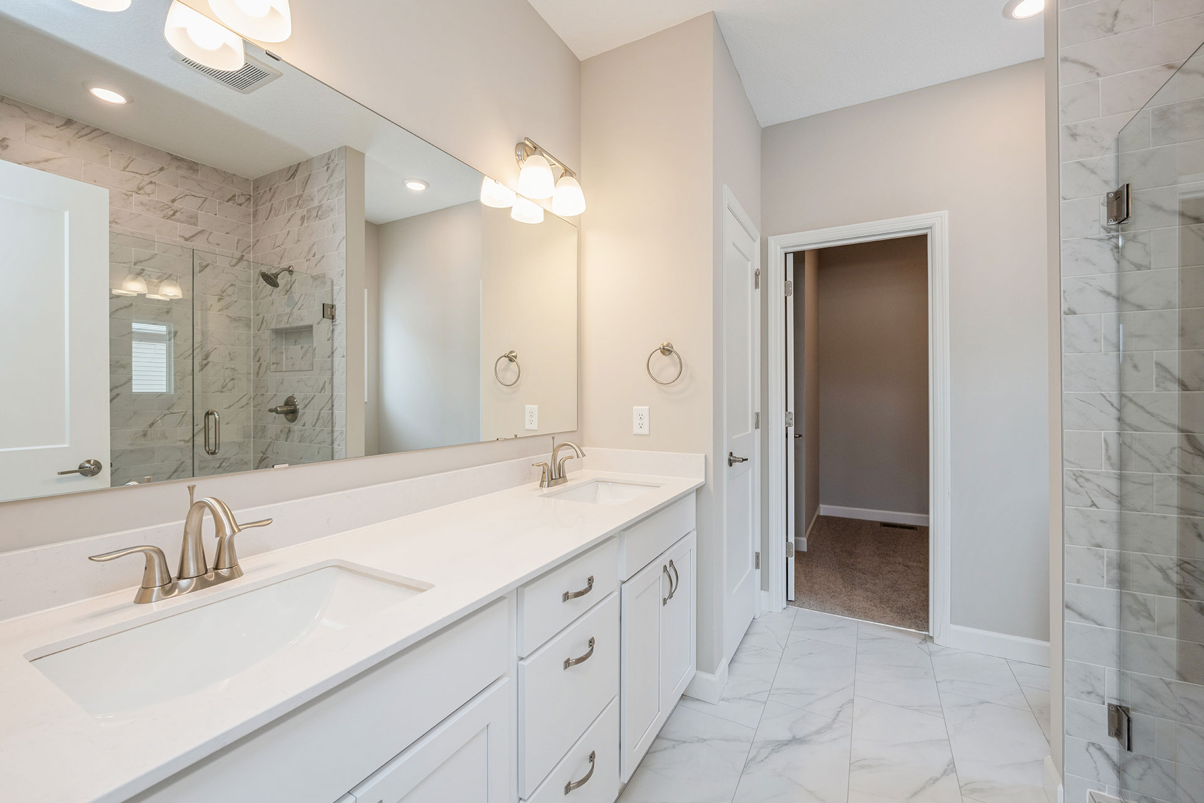
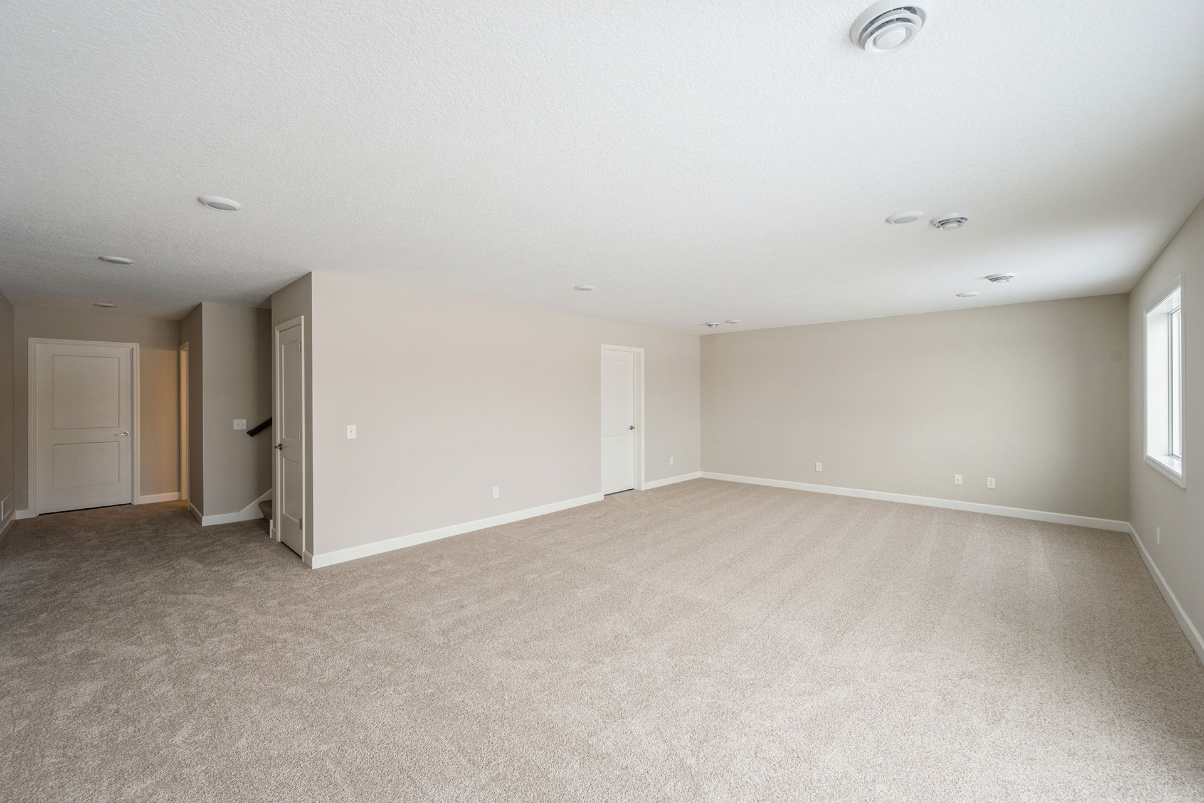
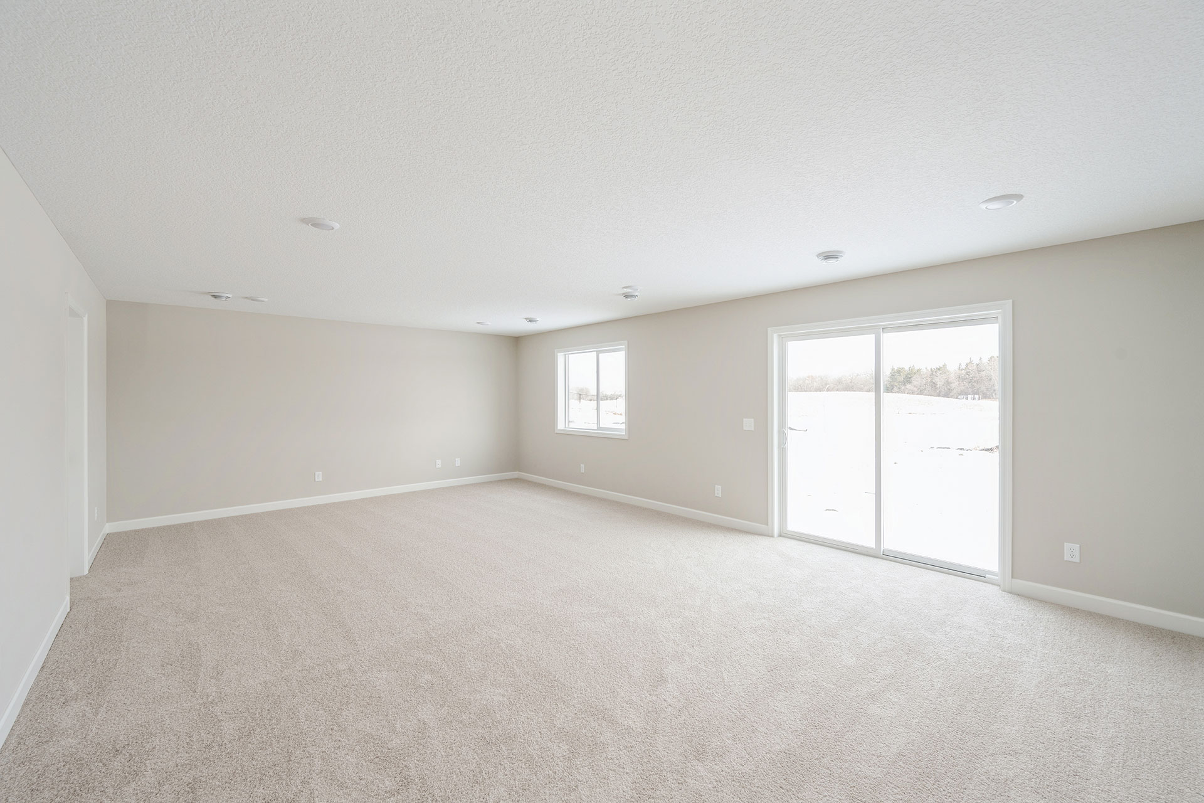
The main-level primary suite provides a private retreat with a full bathroom and a generous closet. Additional bedrooms offer plenty of space for family, guests, or even a home office. The finished lower level expands your living options with a large family room, an additional bedroom, and a three-quarter bathroom.
Pictures, colors, features, and sizes are for illustration purposes only and may vary from the actual home. Visit the model home during the Open House to learn more.

Online Sales Consultant