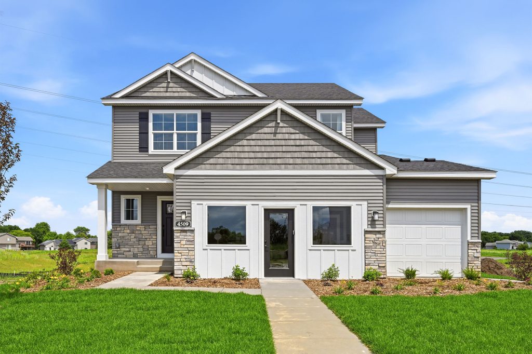
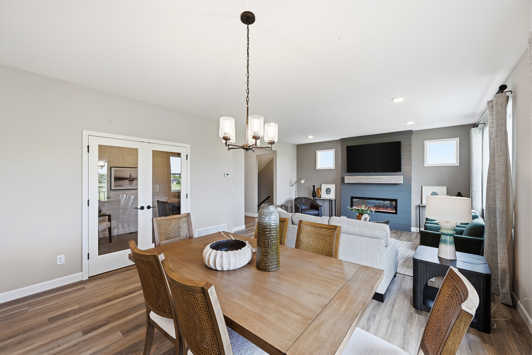
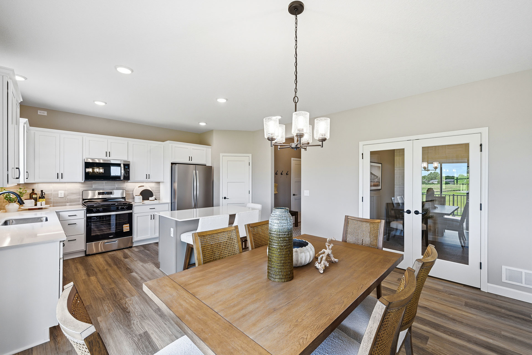
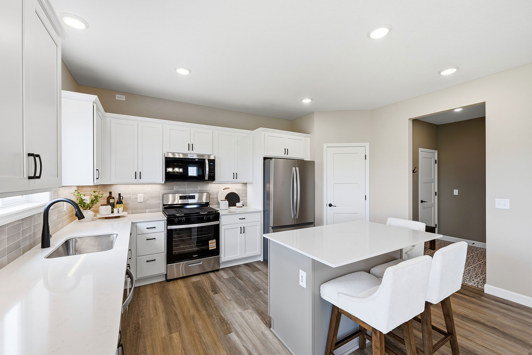
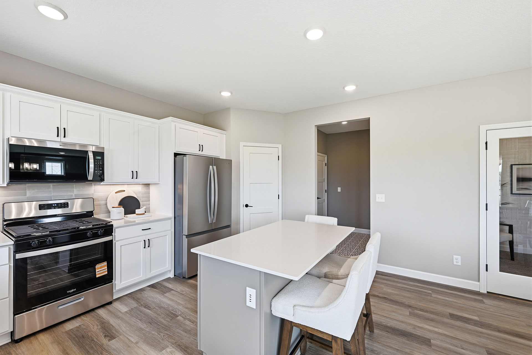
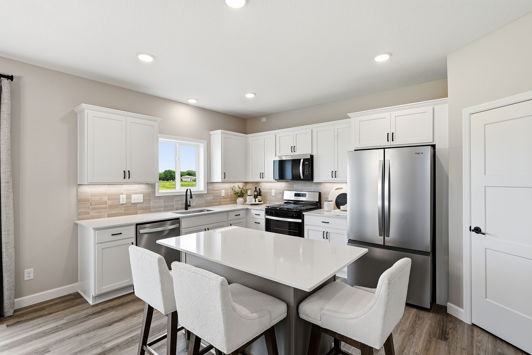
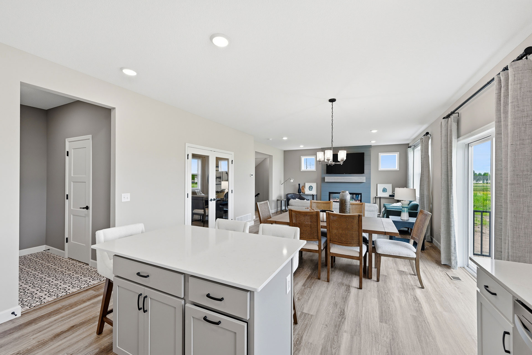
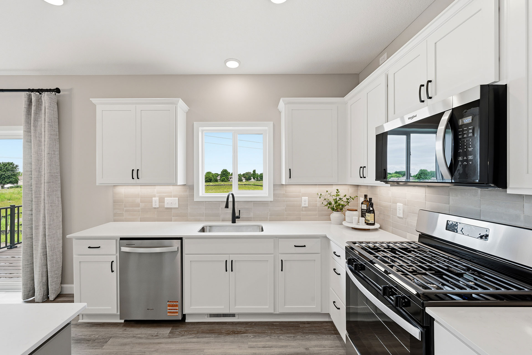
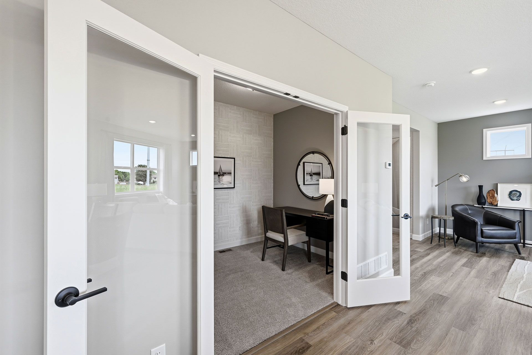
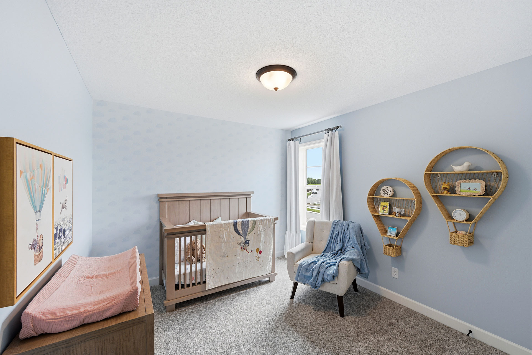
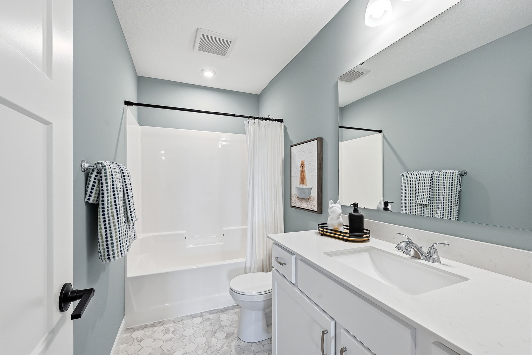
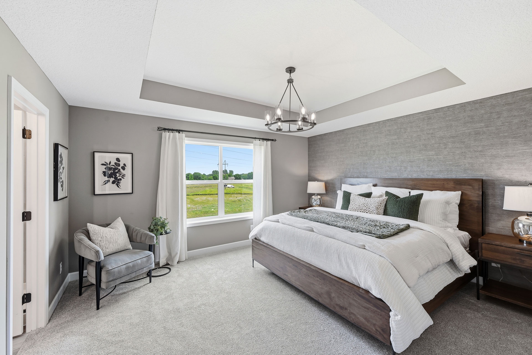
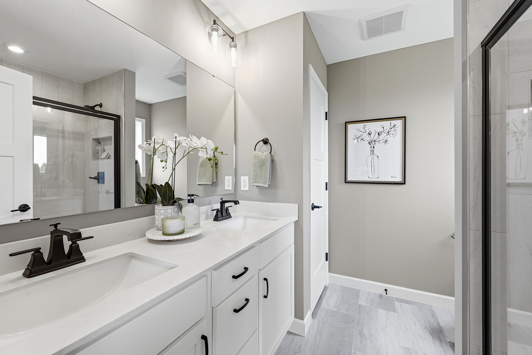
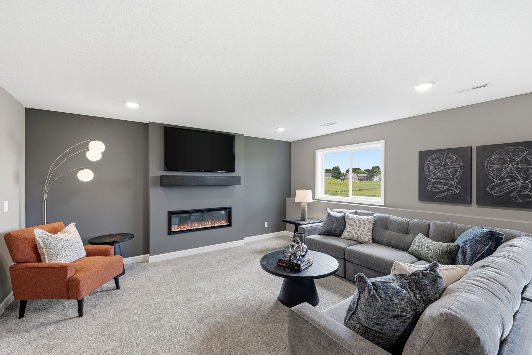
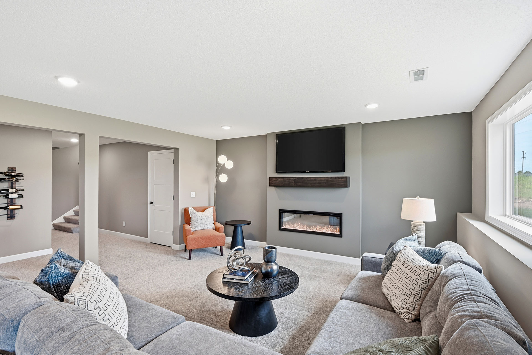
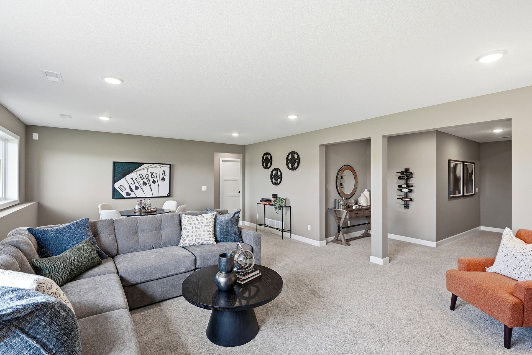
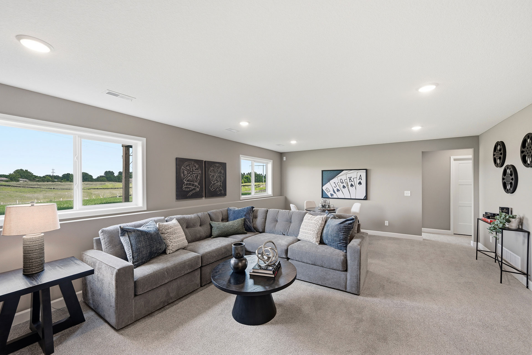
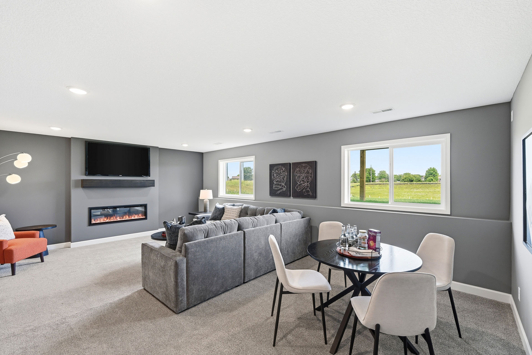
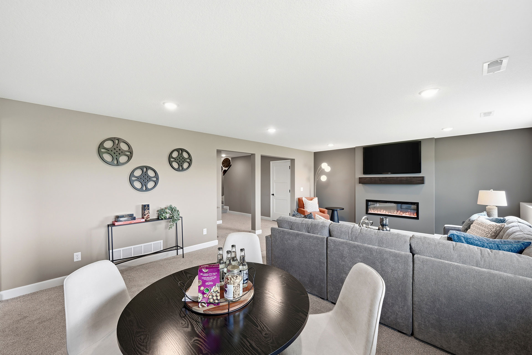
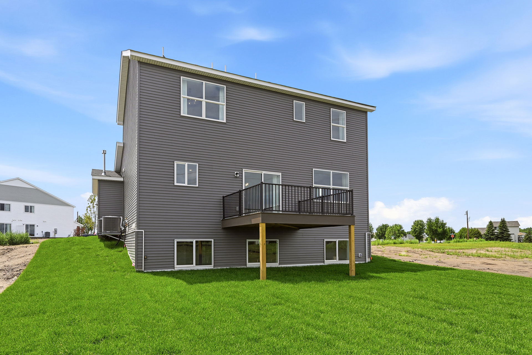
Welcome to the Stonybrook Model by JP Brooks Builders, located in the beautiful Meadowbrook community of Monticello. Thoughtfully designed with over 3,000 finished square feet, this stunning two story home offers five bedrooms, four bathrooms, a finished lookout lower level, and a spacious three car garage, perfectly blending everyday comfort...
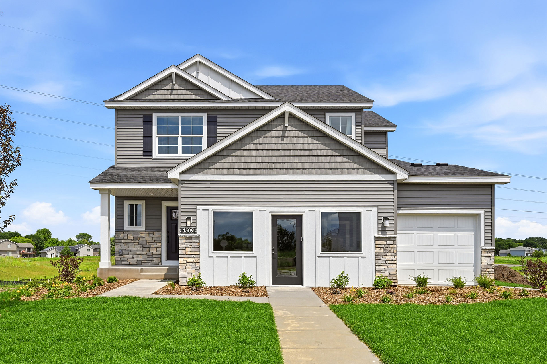
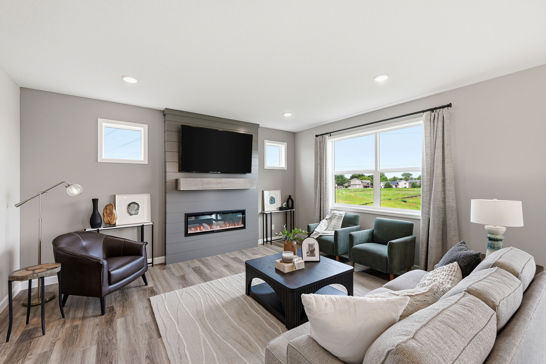
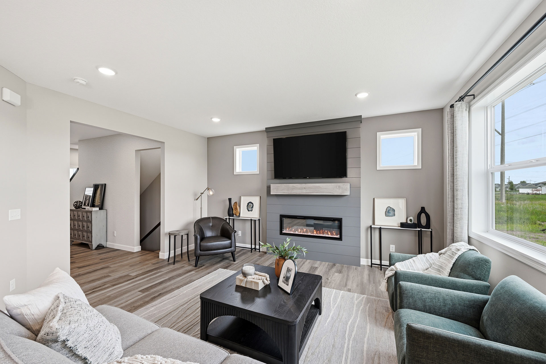
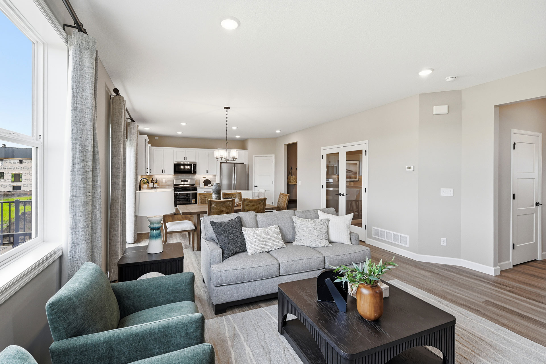
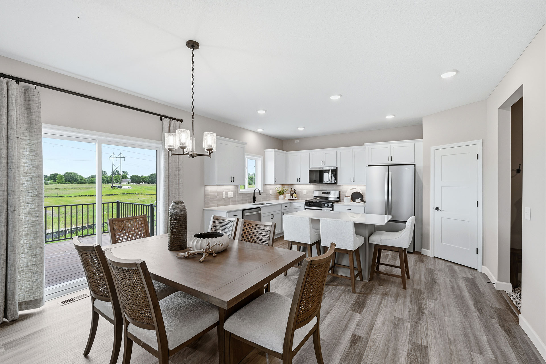
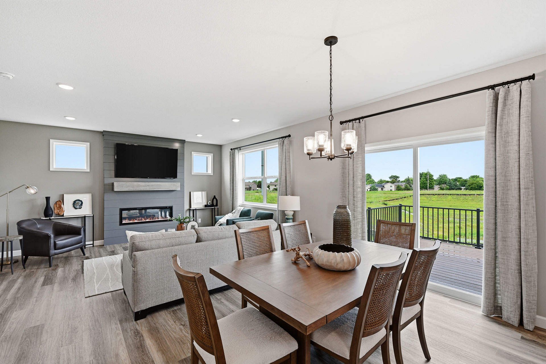
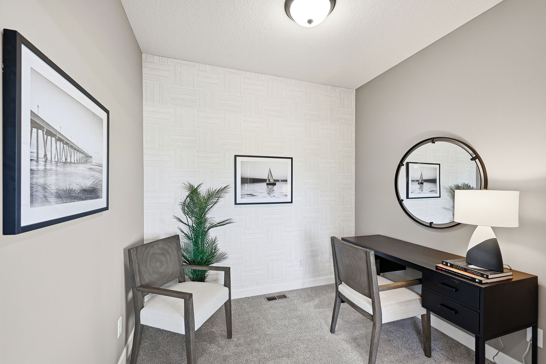
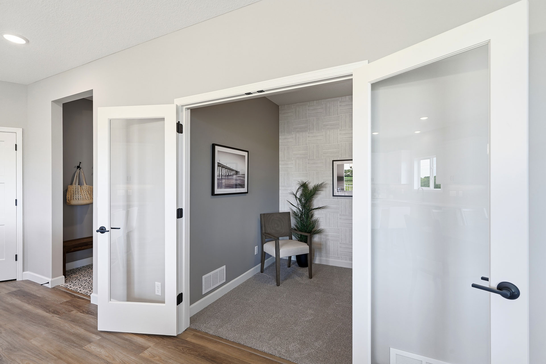
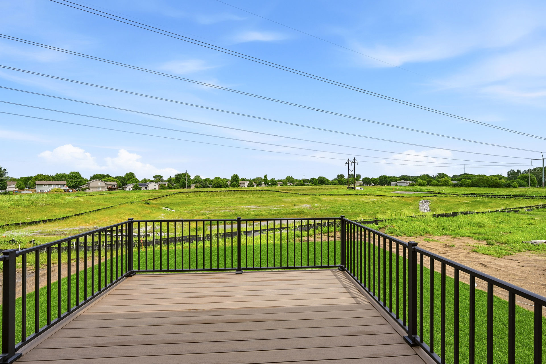
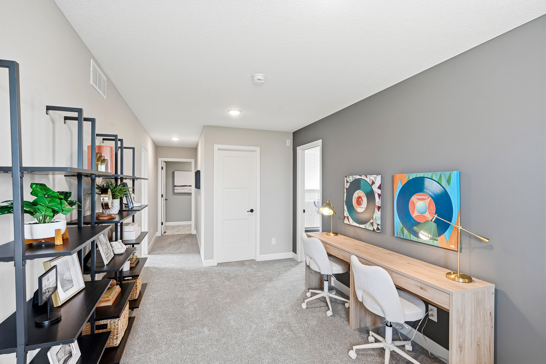
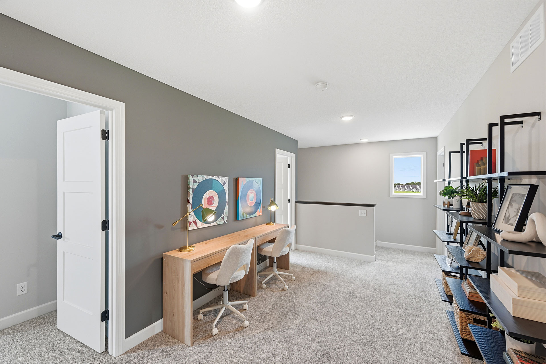
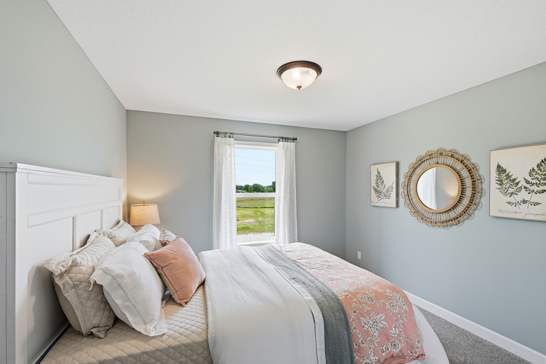
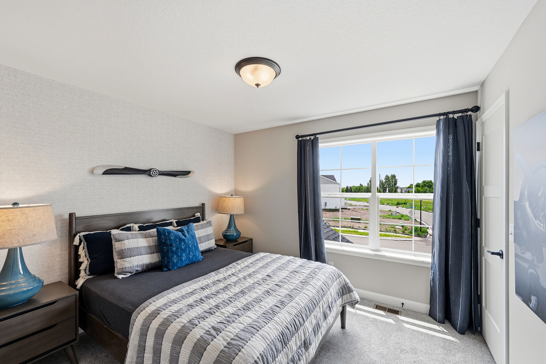
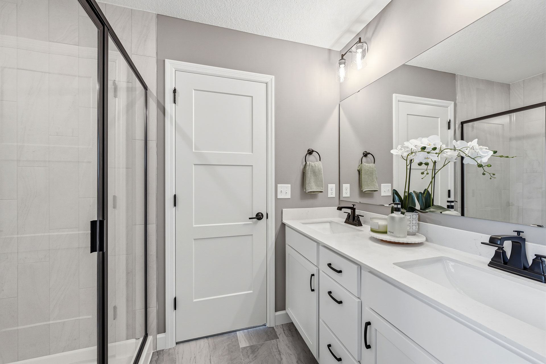
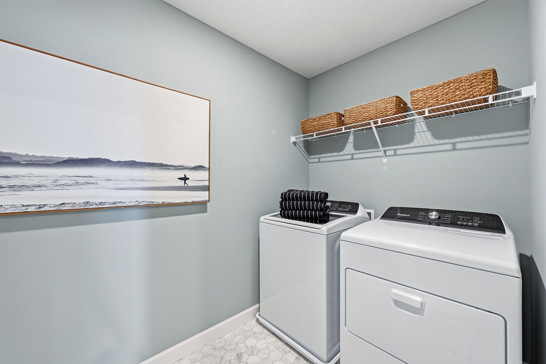
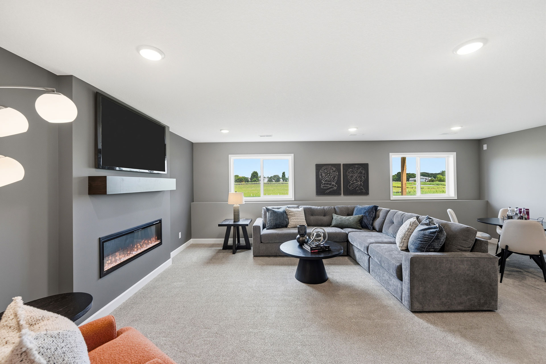
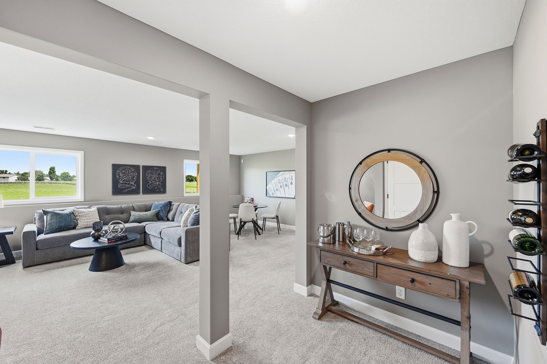
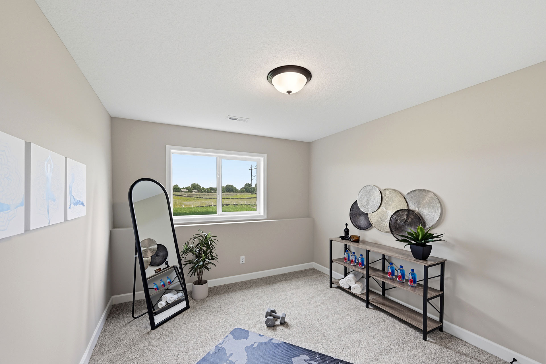
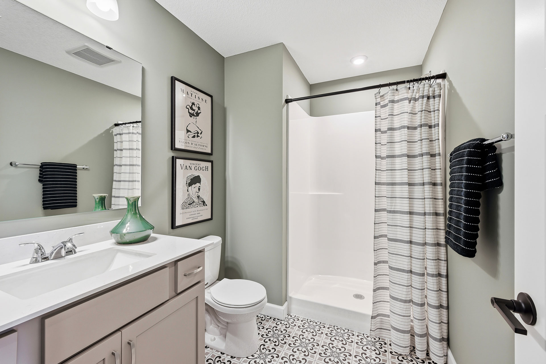
Read MoreWelcome to the Stonybrook Model by JP Brooks Builders, located in the beautiful Meadowbrook community of Monticello. Thoughtfully designed with over 3,000 finished square feet, this stunning two story home offers five bedrooms, four bathrooms, a finished lookout lower level, and a spacious three car garage, perfectly blending everyday comfort with elevated design. Step inside to discover an open concept main level featuring luxury vinyl plank flooring, a private home office with French doors, and an inviting living room highlighted by a floor to ceiling shiplap electric fireplace with a custom Forever Barnwood mantel. The gourmet kitchen is designed to impress with Arctic White perimeter cabinetry, a contrasting taupe island, soft close cabinets, quartz countertops, stainless steel appliances, a large center island with a roll out recycle and trash cabinet, stylish tile backsplash, walk in pantry, and an adjoining dining area that opens to a maintenance free 12' x 12' composite deck perfect for entertaining or relaxing outdoors. Upstairs, you'll find a spacious loft that creates the perfect flex space for movie nights, homework, or a second living area. The luxurious primary suite features a step vault ceiling, walk in closet, and a private bath complete with dual sinks, quartz countertops, luxury tile flooring, and a beautifully tiled shower. Three additional bedrooms, a full bathroom, and an upper level laundry room provide exceptional functionality for today's busy households. The finished lookout lower level expands the home's living space with a large family room featuring a second electric fireplace, an additional fifth bedroom, a full bathroom, and generous storage space, making it ideal for guests, entertaining, or multi generational living. Designer finishes continue throughout the home with upgraded flooring, premium carpet padding, quartz countertops throughout, an insulated garage, professional landscaping with irrigation, full yard sod, and striking exterior selections including Ageless Slate siding, Tuscan Ledge stone accents, a charcoal roof, and Dark Cocoa composite decking. Conveniently located in Meadowbrook, this exceptional model home offers easy access to parks, trails, schools, shopping, dining, and Interstate 94 while showcasing the craftsmanship, thoughtful design, and quality construction that define every JP Brooks home.