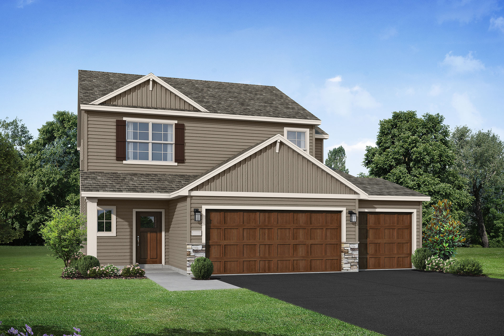
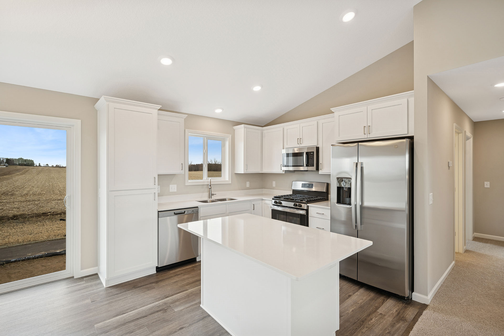
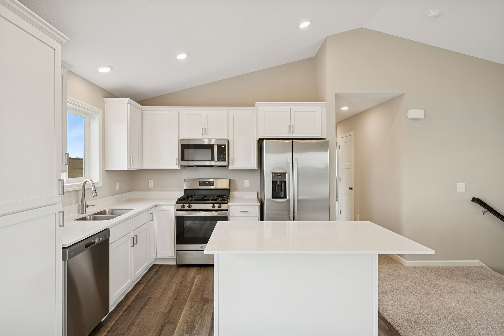
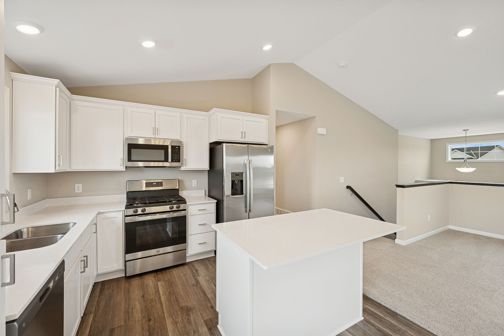
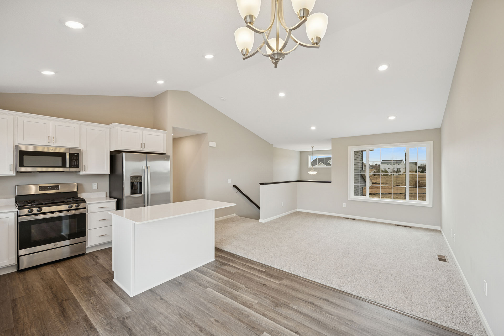
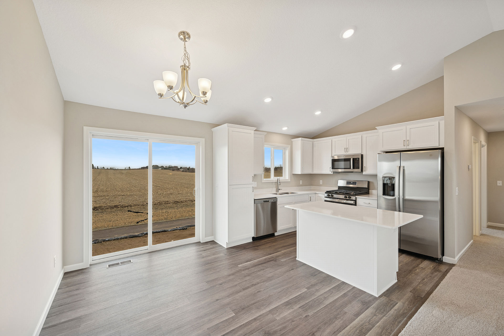
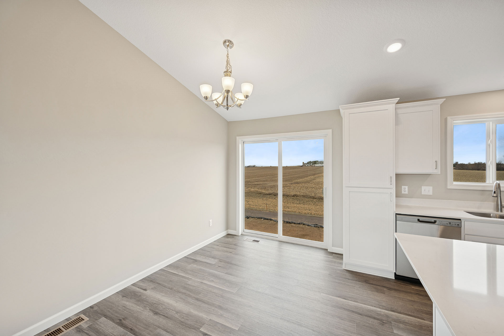
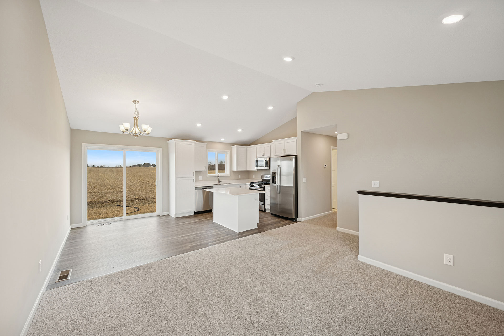
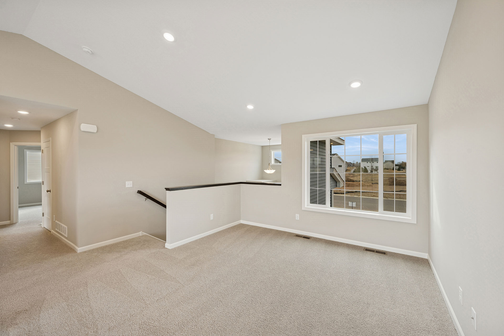
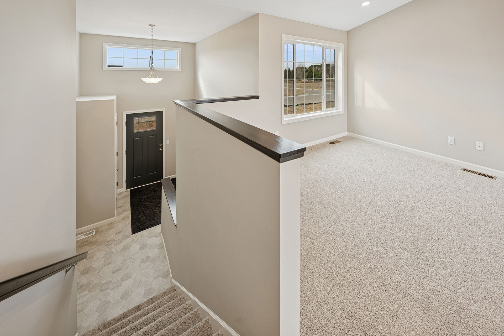
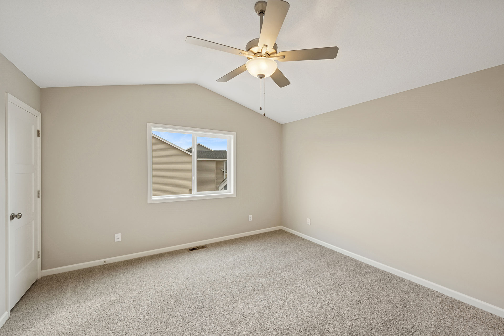
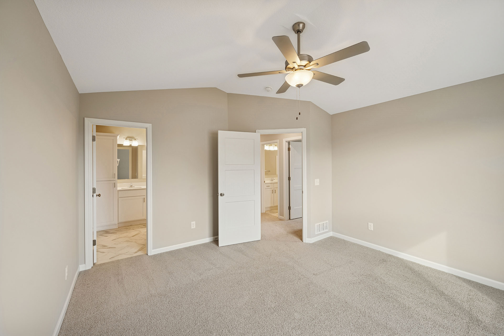
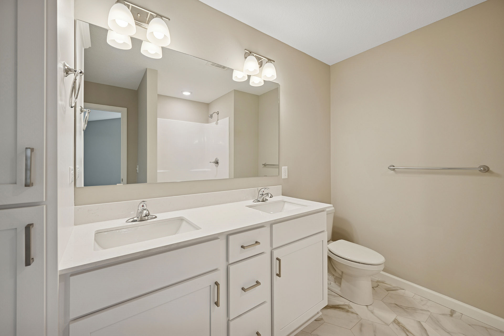
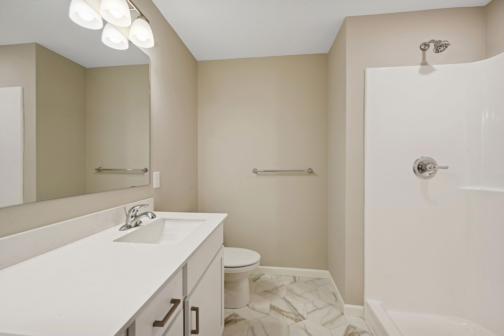
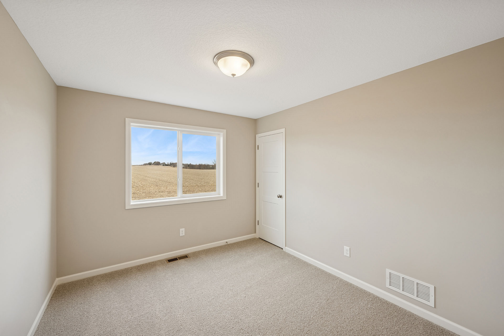
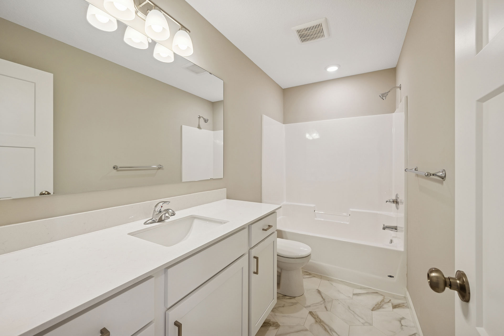
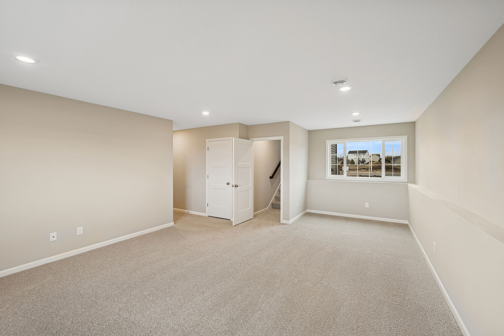
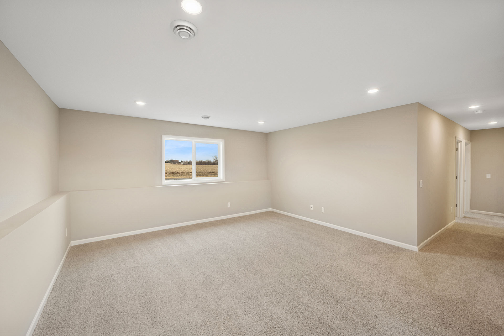
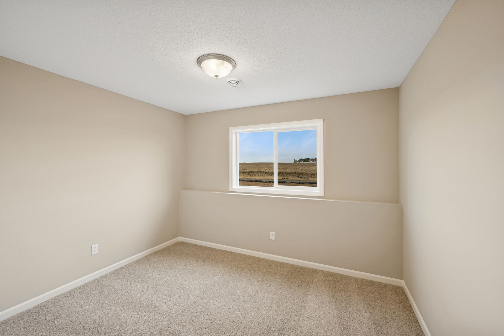
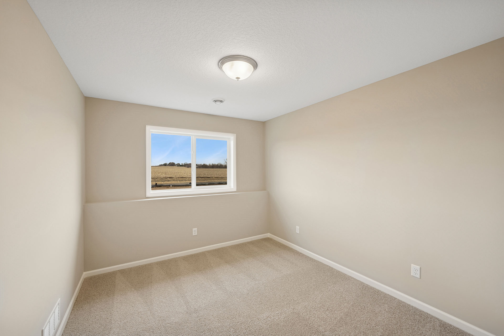
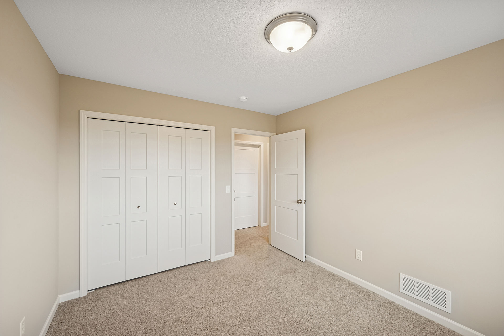
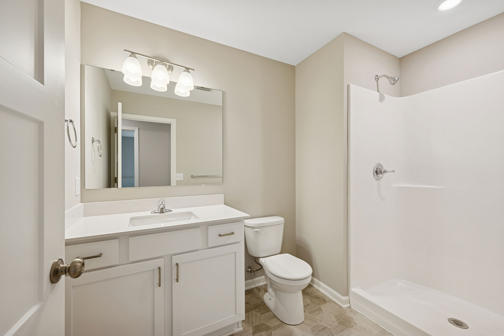
Welcome to the Sullivan A floor plan by JP Brooks Builders, located in the highly sought-after Carrigan Meadows community. This thoughtfully designed home offers 4 bedrooms, 3 bathrooms, and 2,133 finished square feet of comfortable living space, along with a spacious 3-car garage. Highlights of this beautiful home include a main floor office, an electric fireplace, painted onsite trim, quartz countertops, stainless steel appliances, as well as professional sod and irrigation for a beautifully finished exterior.

Online Sales Consultant
Waverly, MN 55390
$414,900 $2,466/mo*
Floor Plan: Madison Villa
Community: Carrigan Meadows
Waverly, MN 55390
$414,900 $2,466/mo*
Floor Plan: Sullivan
Community: Carrigan Meadows
Waverly, MN 55390
$399,900 $2,377/mo*
Floor Plan: Oak Ridge
Community: Carrigan Meadows