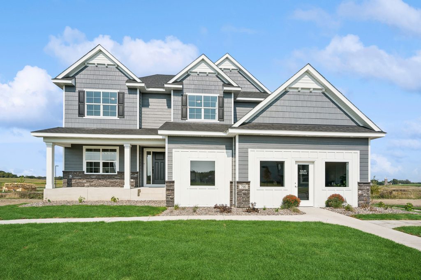
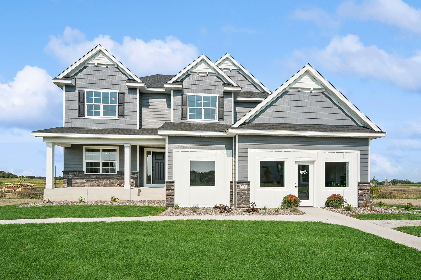
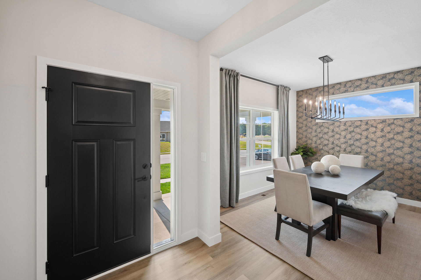
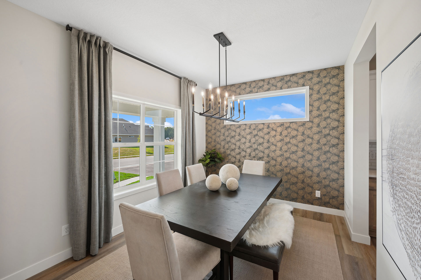
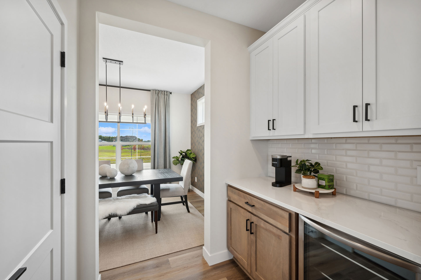
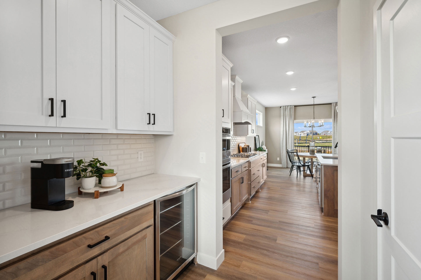
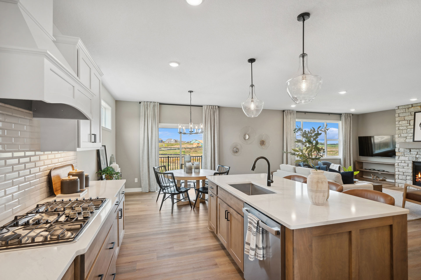
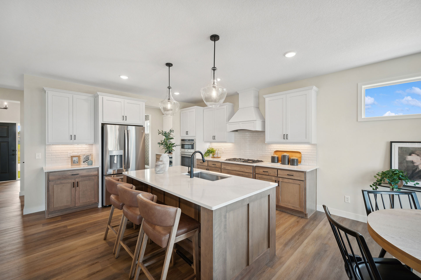
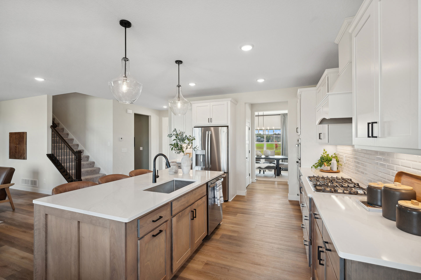
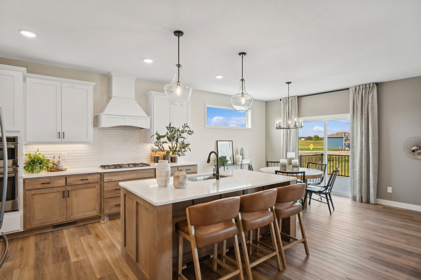
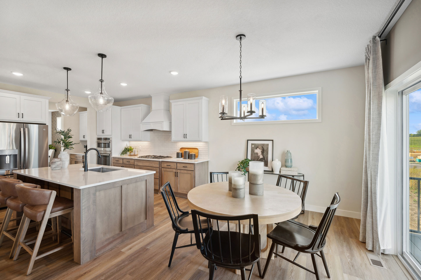
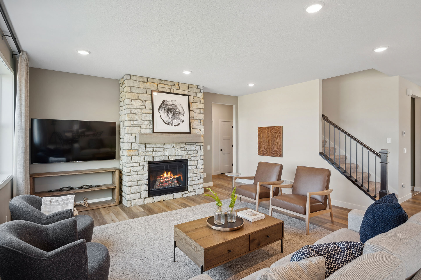
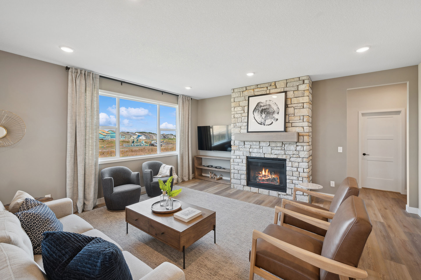
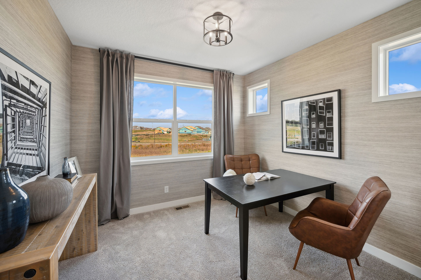
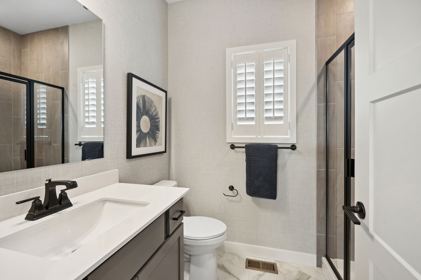
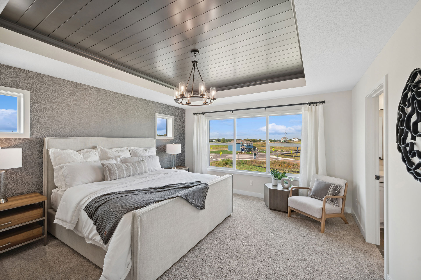
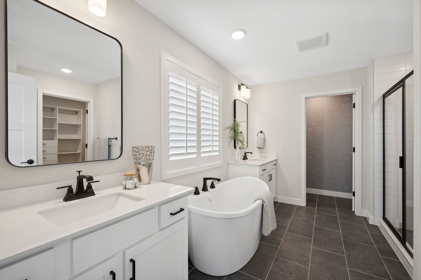
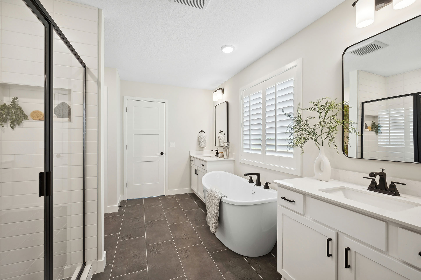
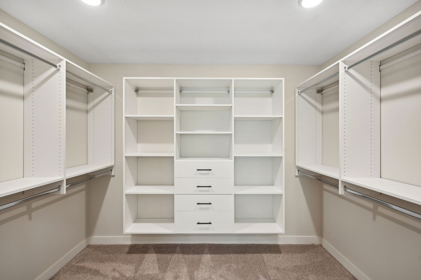
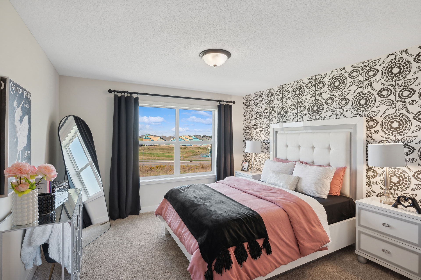
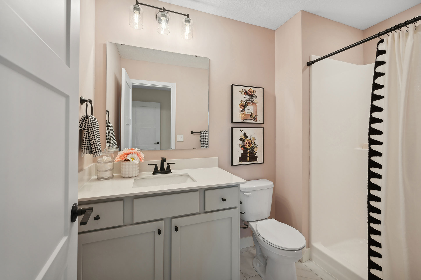
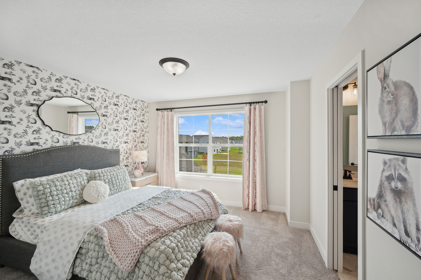
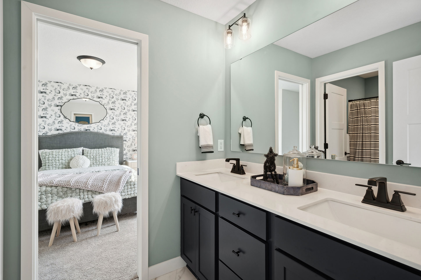
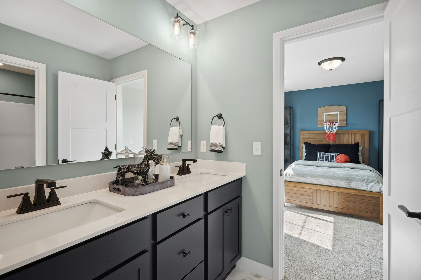
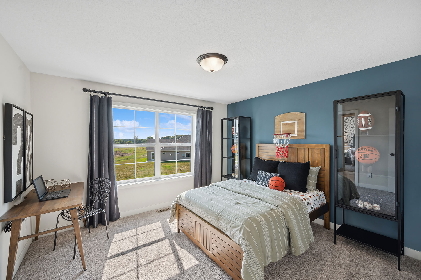
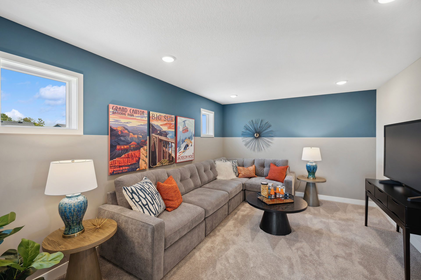
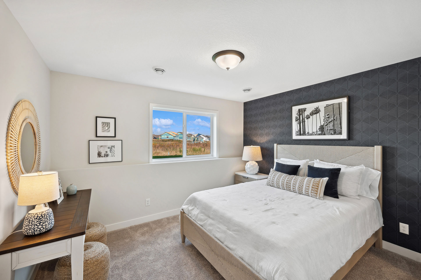
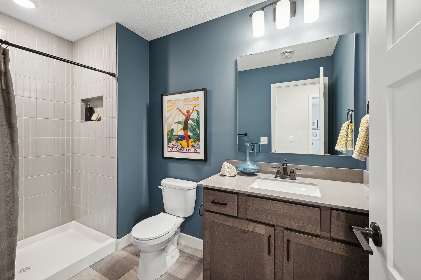
JP Brooks Builders presents the Sedona two-story floor plan in the desirable Greywood Community. This plan features 6 bedrooms, 5 bathrooms, an upgraded kitchen, butler's pantry, separate dining room and main-level flex room that can be used as a bedroom. Upstairs features a loft, 4 bedrooms, a primary suite with...
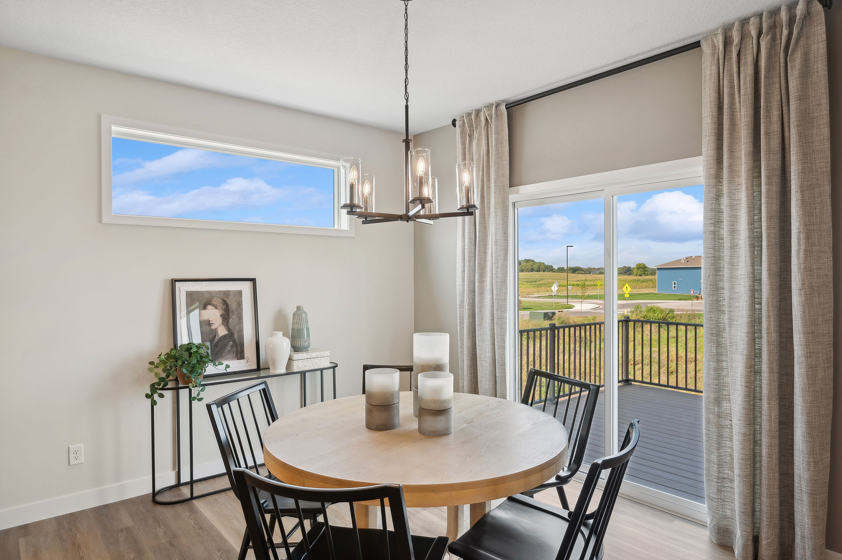
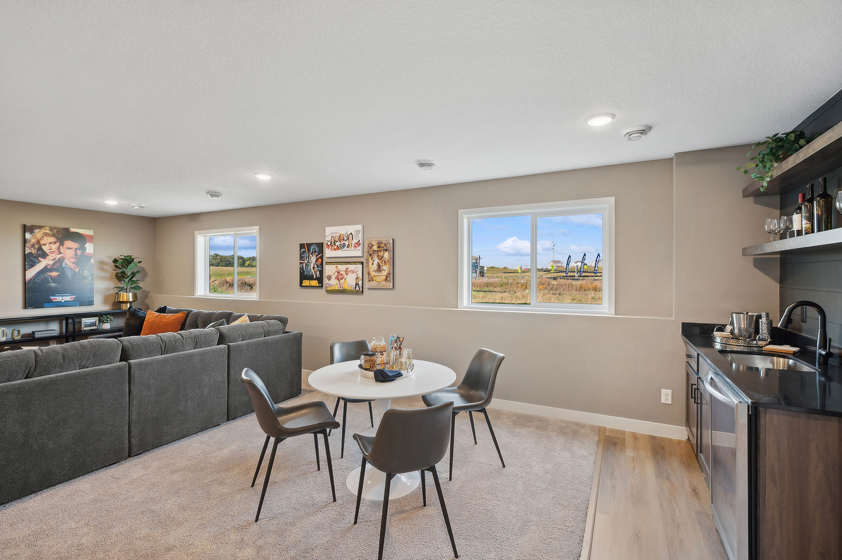
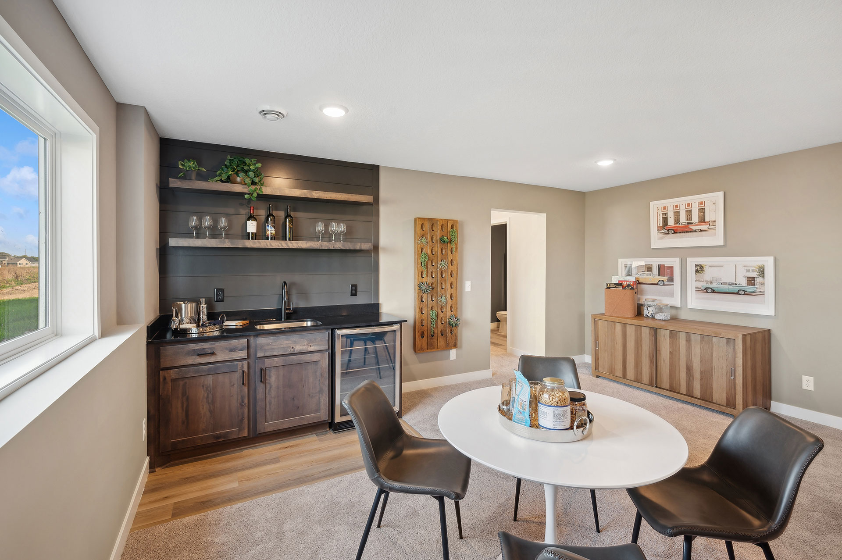
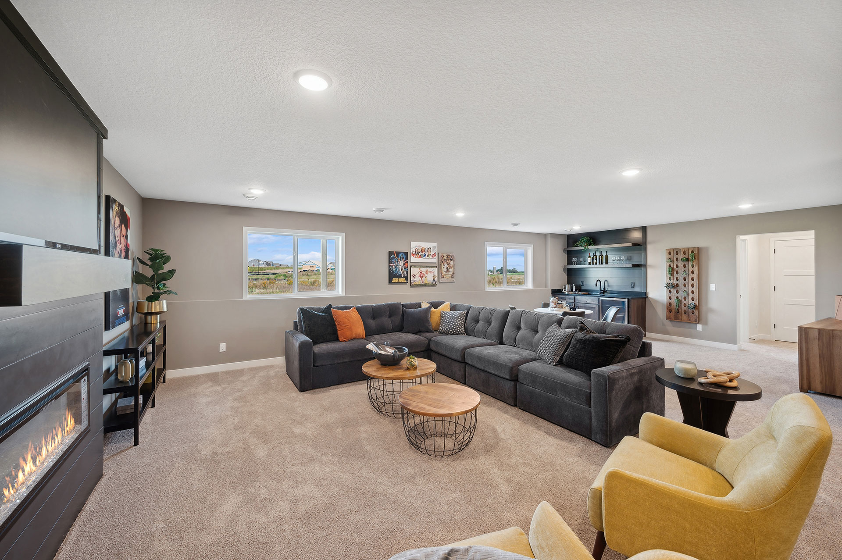
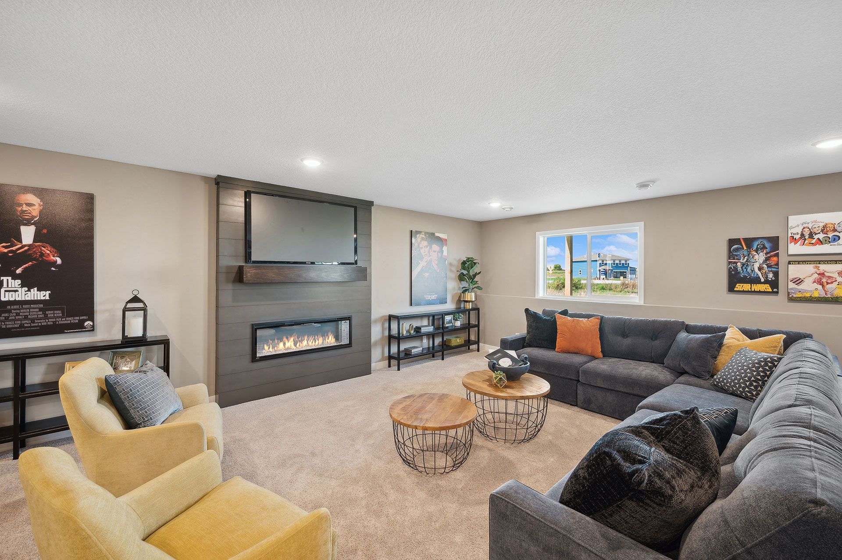
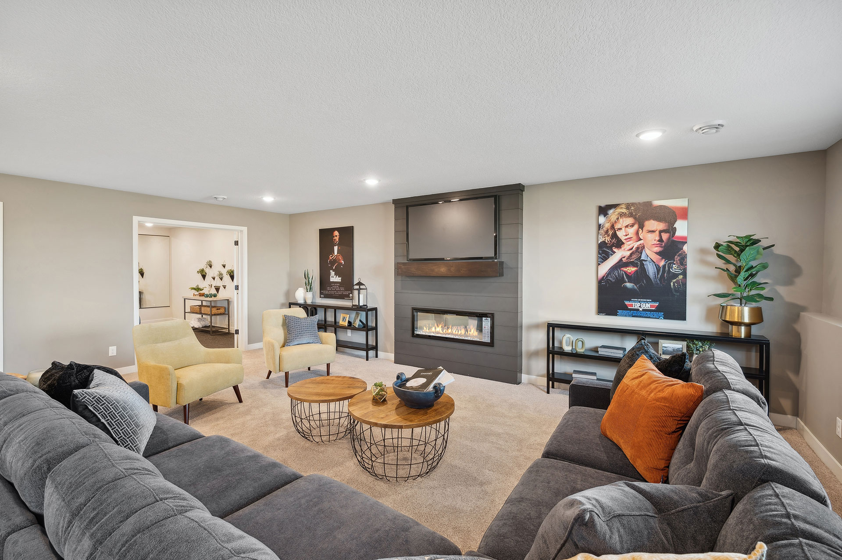
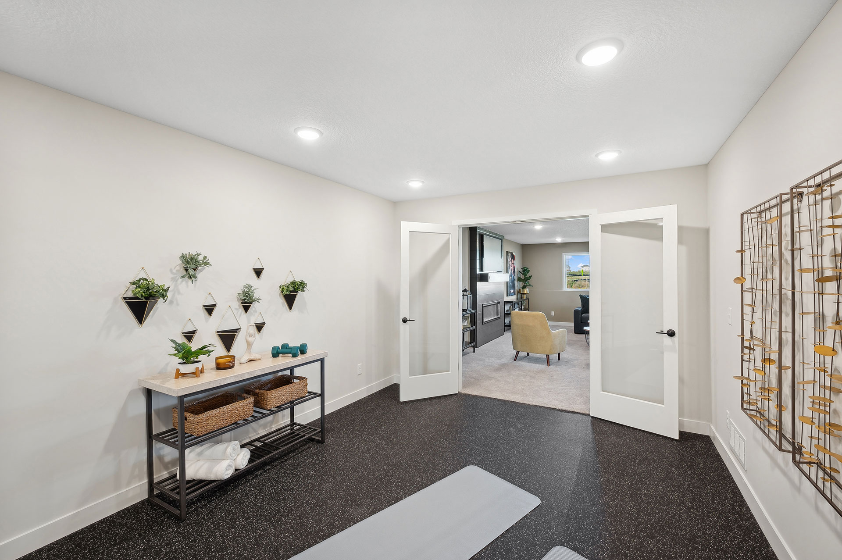
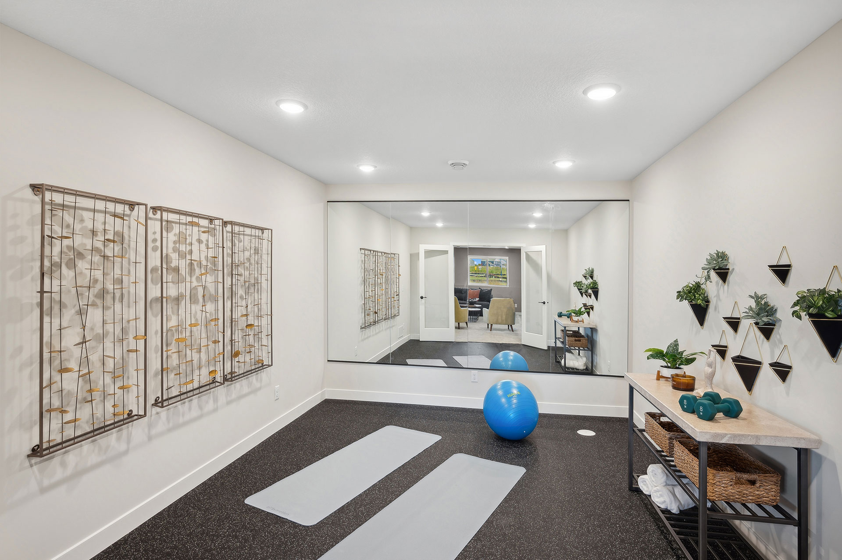
Read MoreJP Brooks Builders presents the Sedona two-story floor plan in the desirable Greywood Community. This plan features 6 bedrooms, 5 bathrooms, an upgraded kitchen, butler's pantry, separate dining room and main-level flex room that can be used as a bedroom. Upstairs features a loft, 4 bedrooms, a primary suite with vaulted ceilings, luxury primary bath with separate tub and shower, a Jack-and-Jill bath and a 4th bedroom with a private bath. The finished lower level includes a spacious family room with wet bar, exercise room and 6th bedroom with 3/4 bath. The home includes an oversized three-car garage with workshop. Delano is located near Highway 12 and features an award-winning school district.