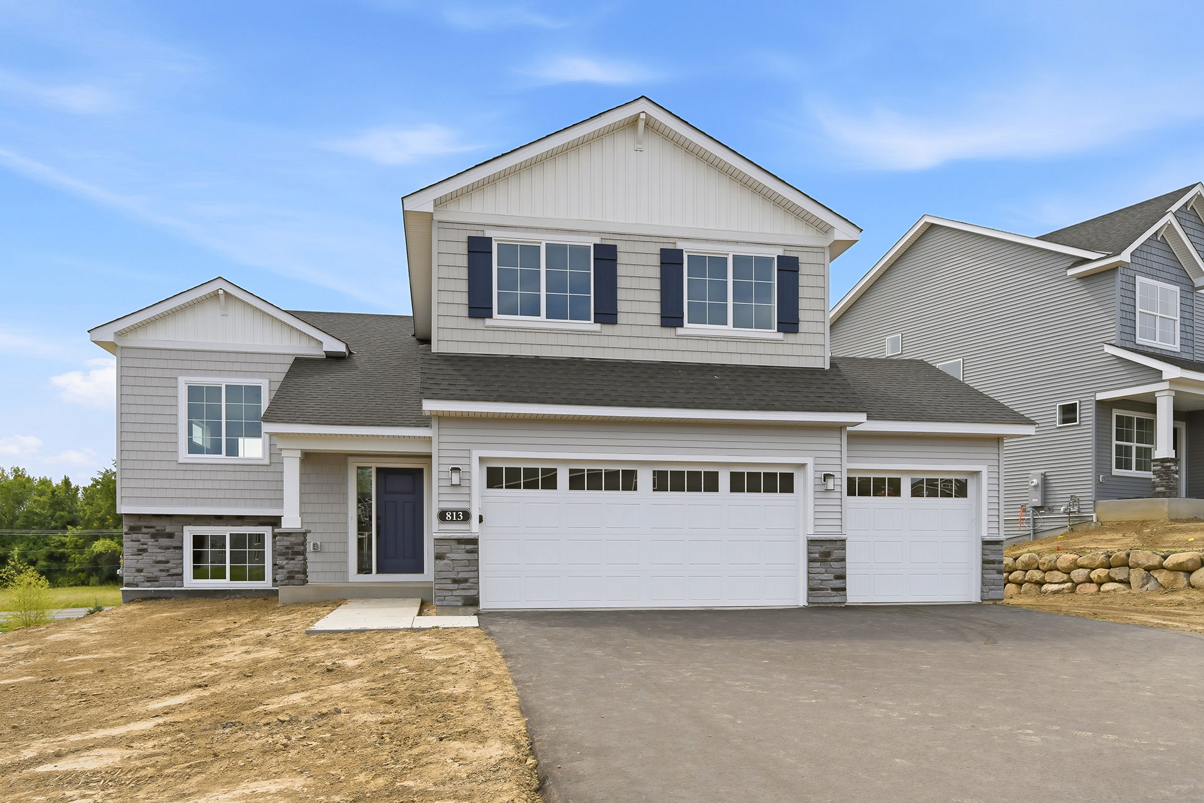
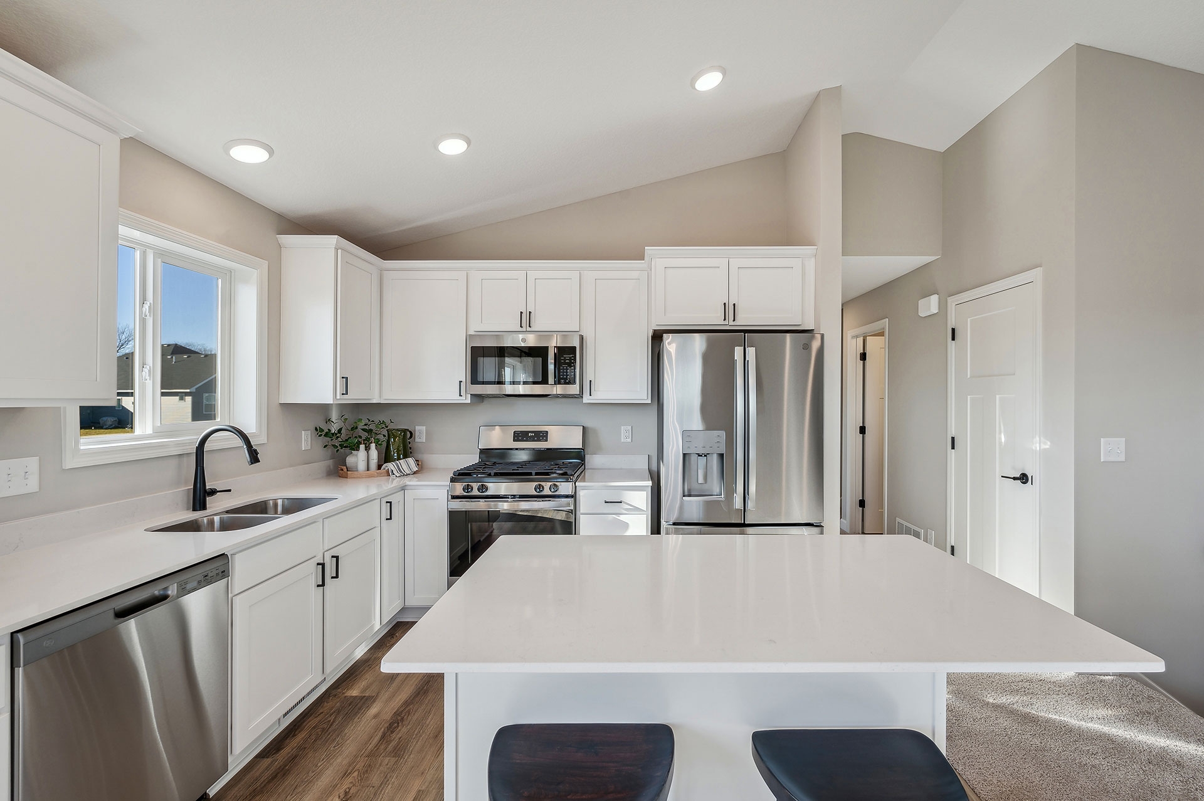
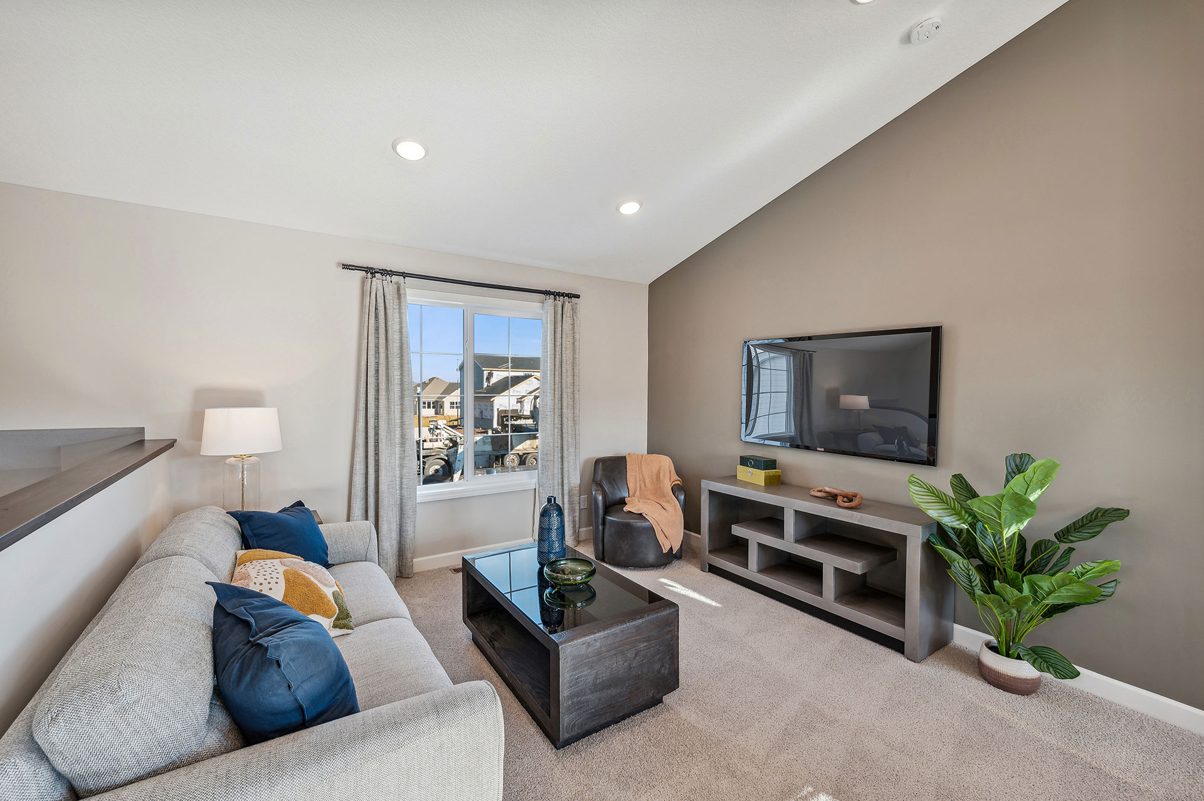
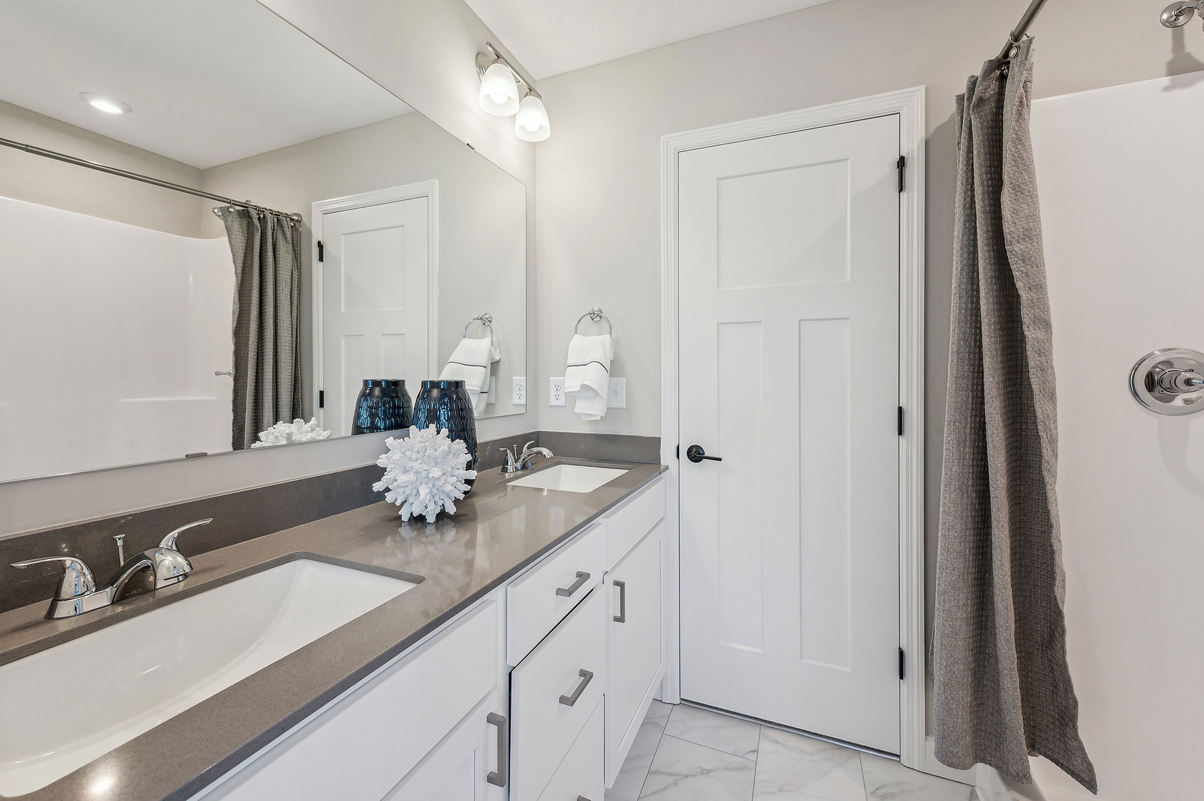
Welcome to this beautifully designed new construction home by JP Brooks, a trusted local builder. Builder offering flex cash incentive with preferred lender toward rate buydown and/or closing costs. See Sales Consultant for details. Be among the first to call Oakview Ridge home and enjoy the small-town charm of Hanover with no homeowners association. This popular Weston home backs to a pond with no rear neighbor and features an open-concept Main Level with Kitchen, Dining, and Living Rooms, plus a high vaulted ceiling.
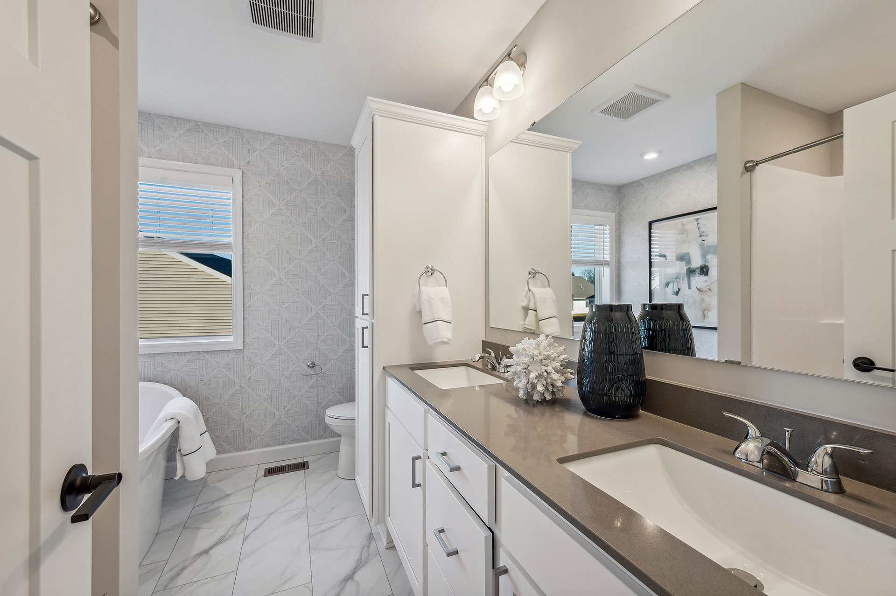
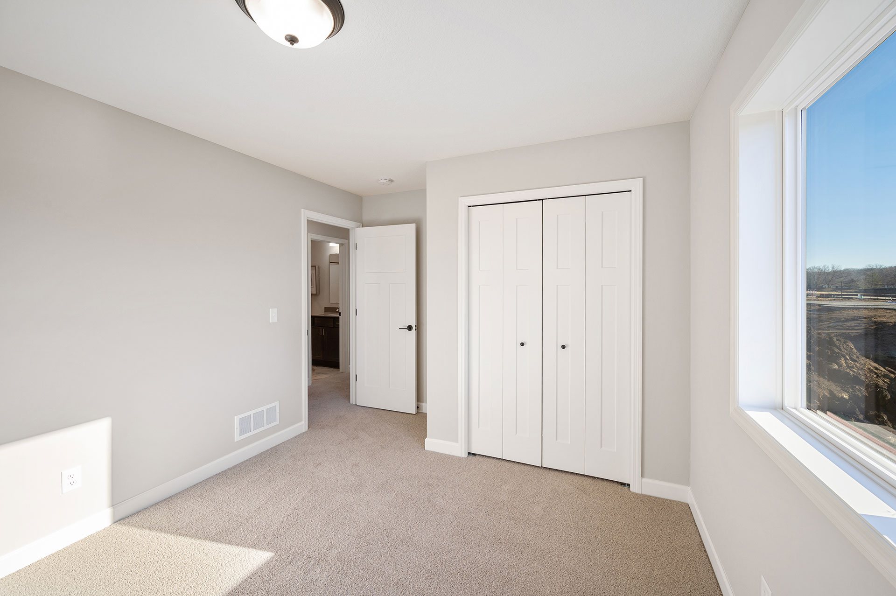
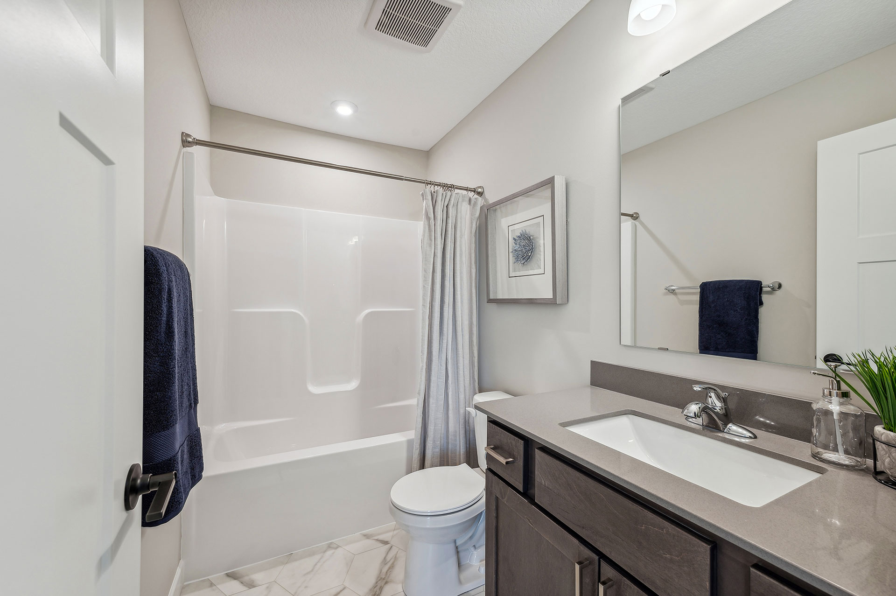
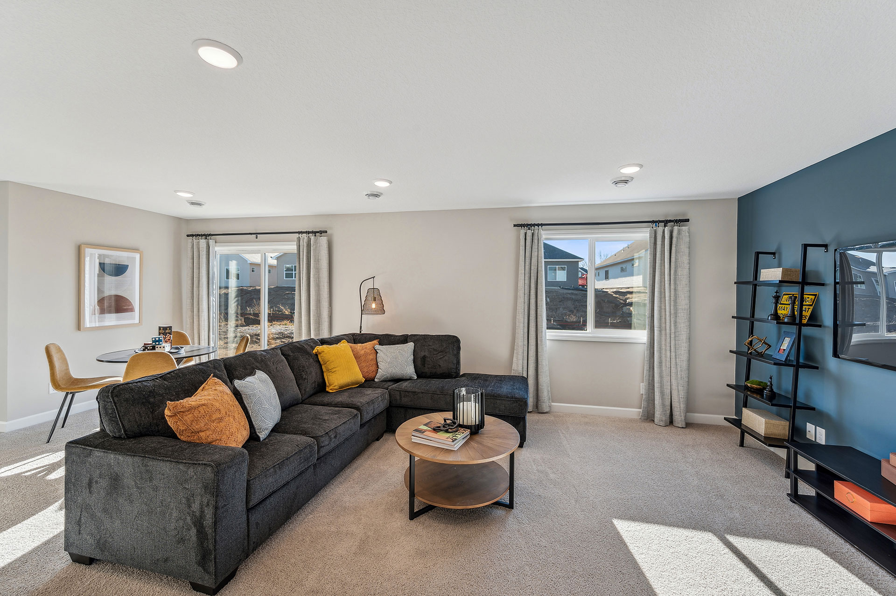
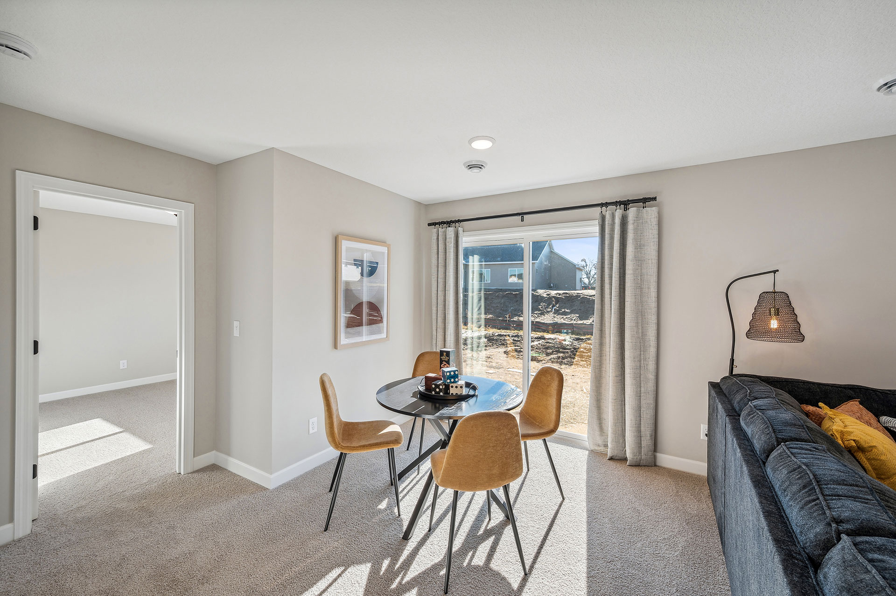
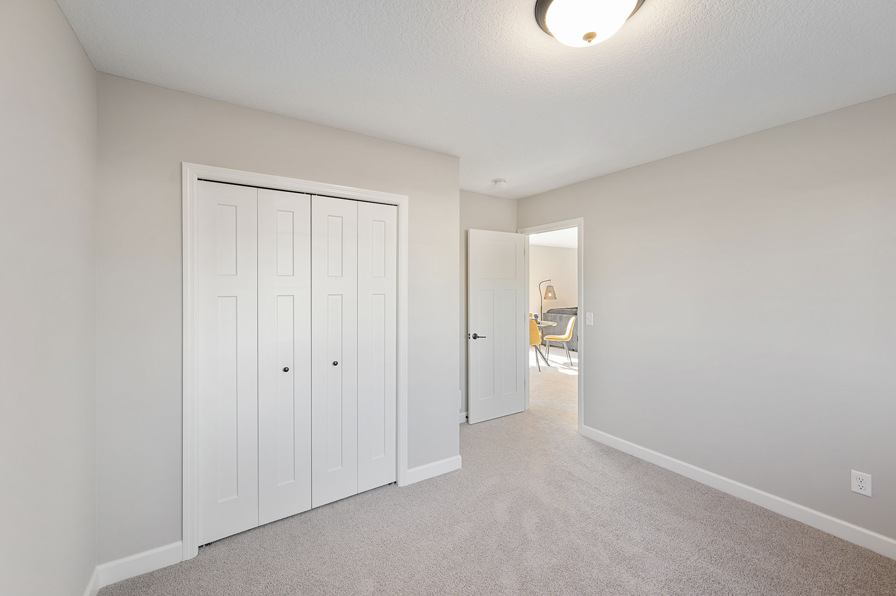
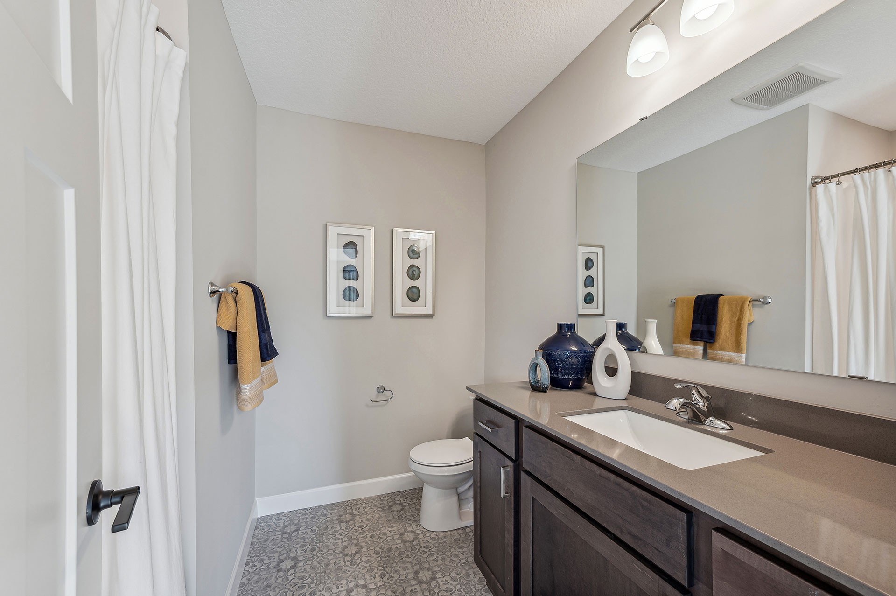
The entire third level is dedicated to a Private Primary Suite, featuring a spacious 19'x12' Primary Bedroom with a pitched vaulted ceiling, Luxury Bathroom with freestanding soaking tub and separate shower, and a large Walk-in Closet with a separate entrance. The fully finished Basement adds two Bedrooms, a Family Room, and 3/4 Bathroom, while a three-car Garage provides plenty of space. Conveniently located near parks, scenic areas, popular eateries, and highly regarded St. Michael-Albertville Public Schools. Schedule your visit today! Home is completed and move-in ready!

Online Sales Consultant
Hanover, MN 55341
$499,900 $2,971/mo*
Floor Plan: Hillcrest
Hanover, MN 55341
$489,900 $2,911/mo*
Floor Plan: Stonybrook
Community: Oakview Ridge
Hanover, MN 55341
$549,900 $3,268/mo*
Floor Plan: Silvercreek
Community: Oakview Ridge