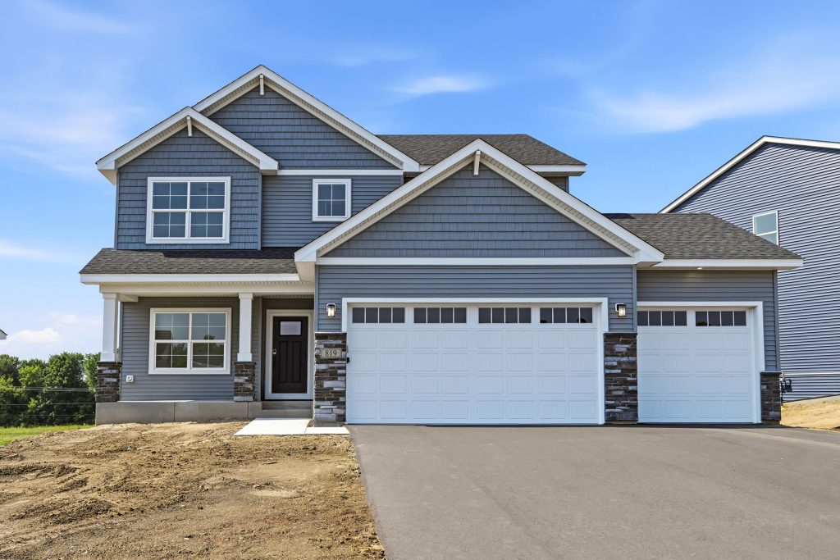
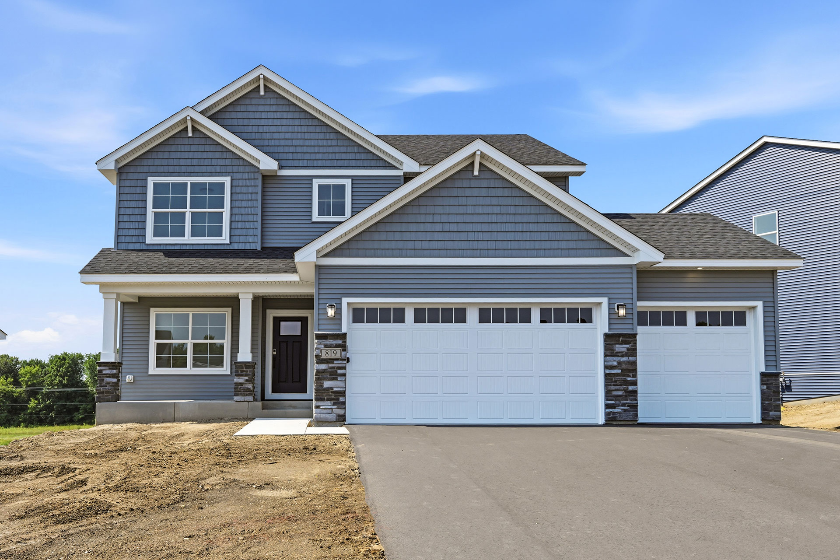
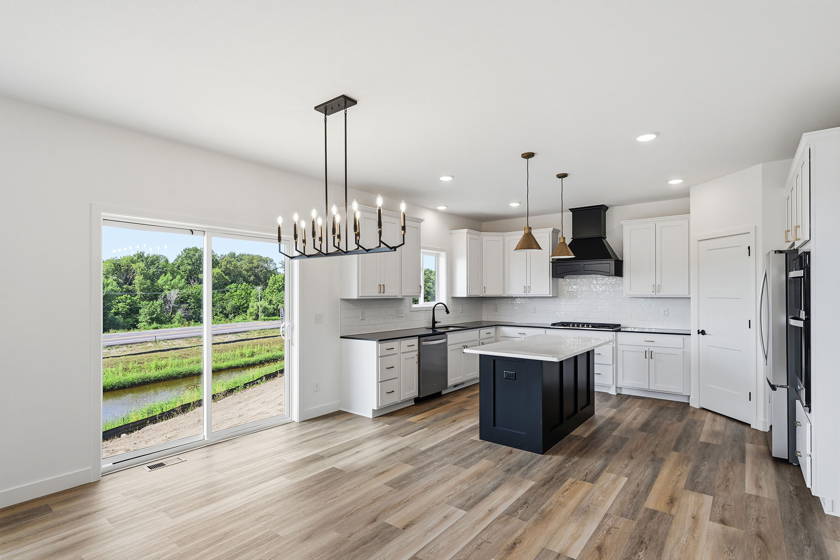
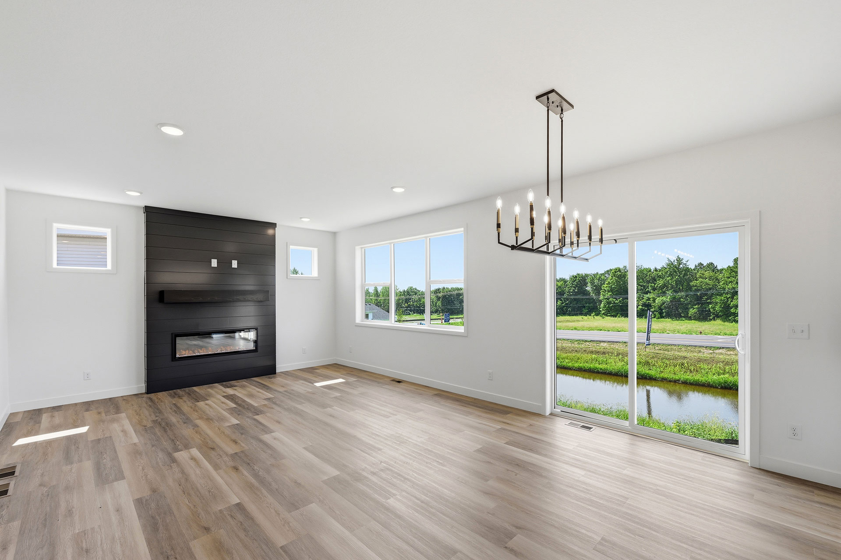
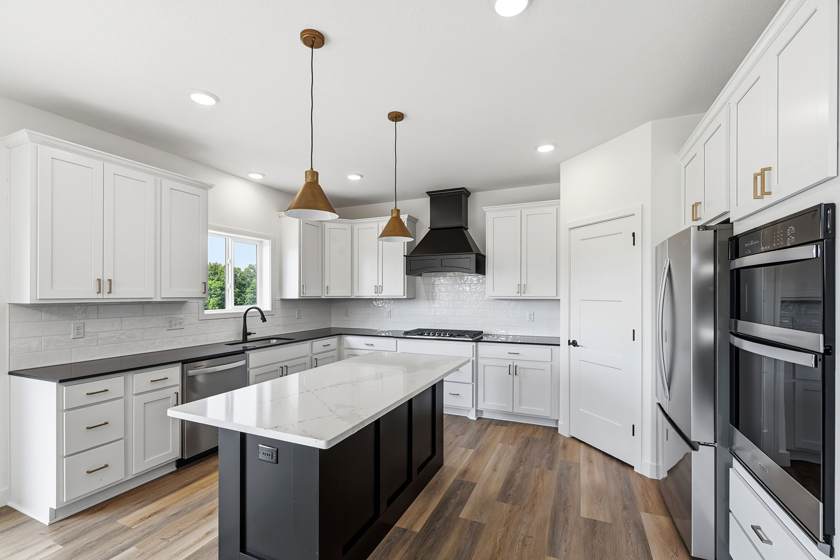
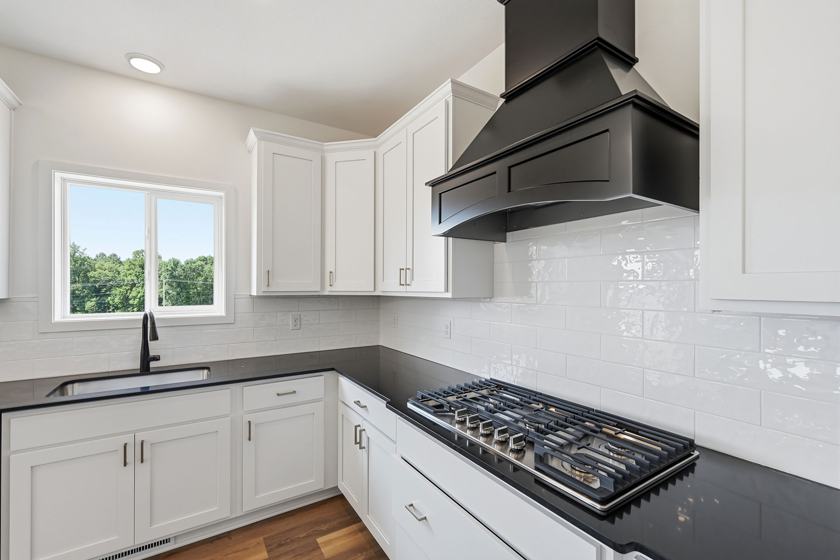
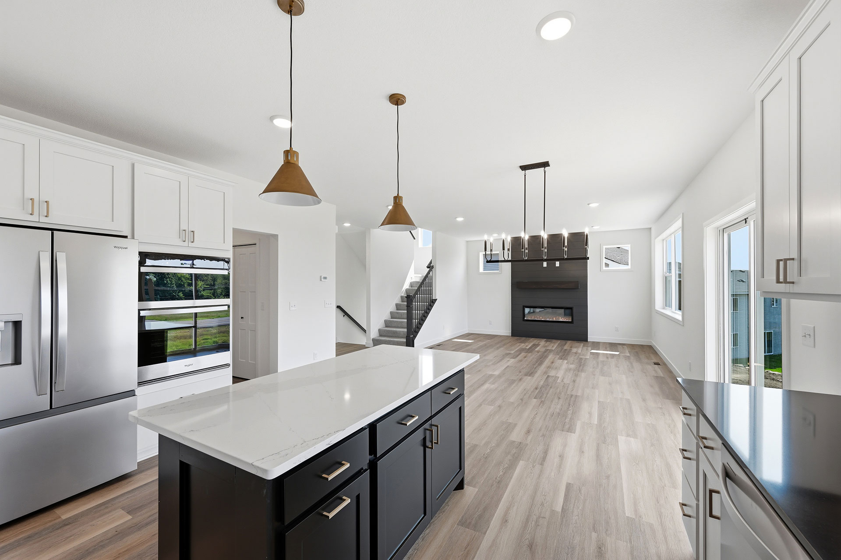
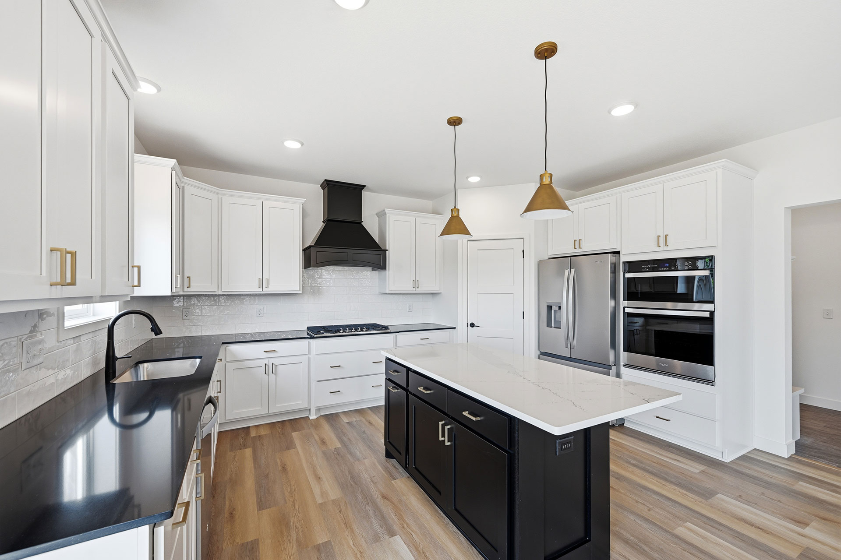
Welcome to this beautifully designed new construction home by JP Brooks Builders in the brand-new Oakview Ridge community! Move in now and take advantage of the builder's flex cash incentive with a preferred lender to help with a rate buydown and/or closing costs. This popular Brookview floor plan features a...
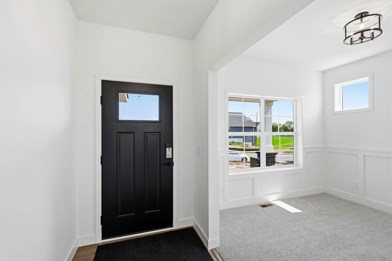
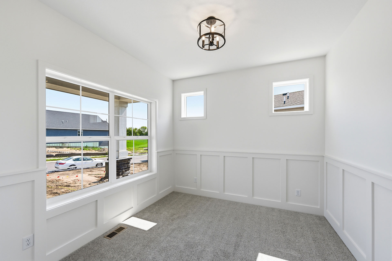
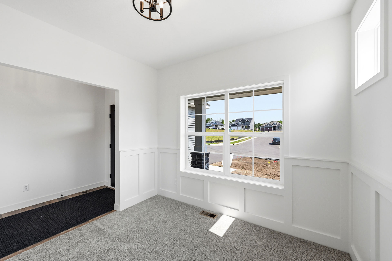
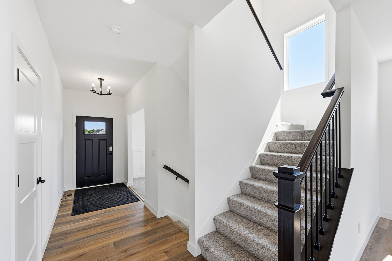
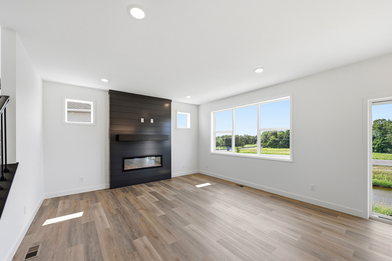
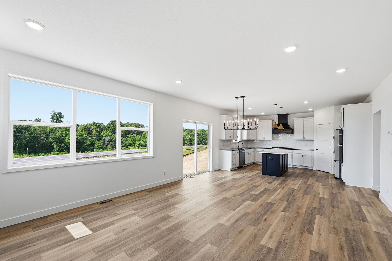
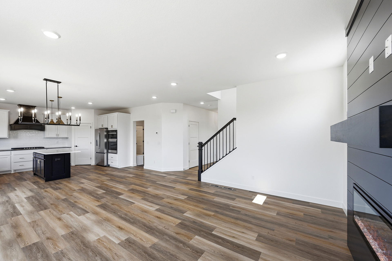
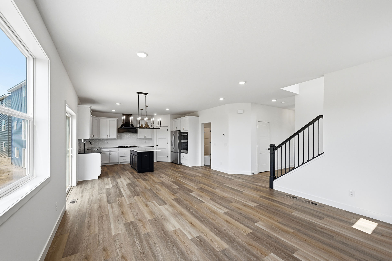
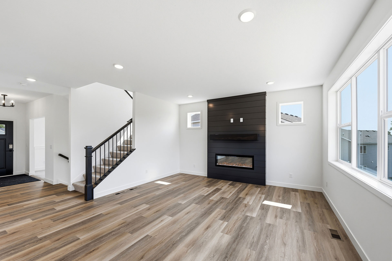
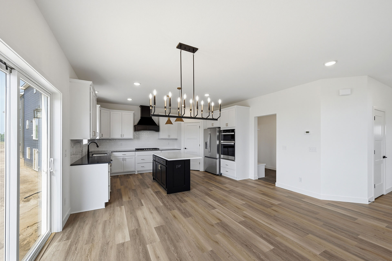
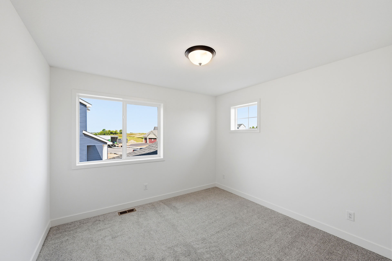
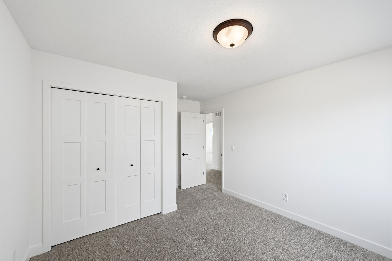
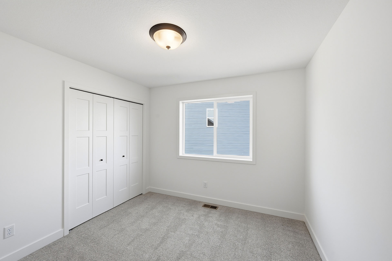
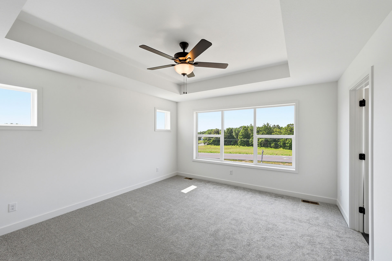
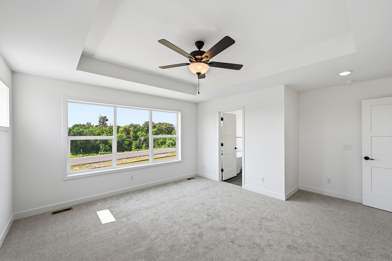
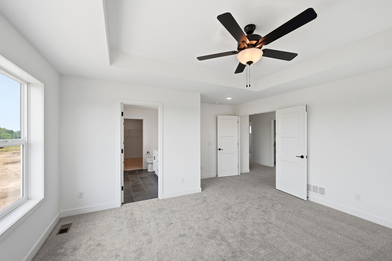
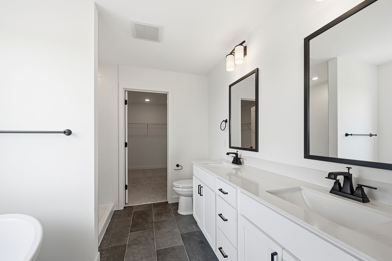
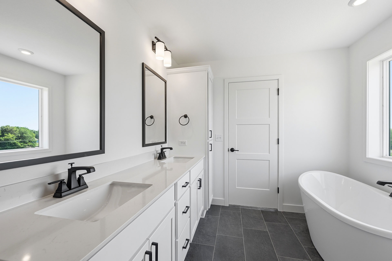
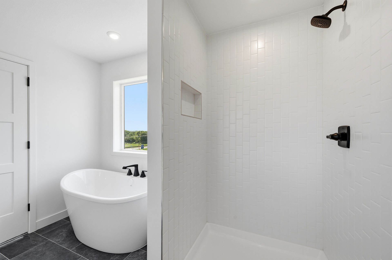
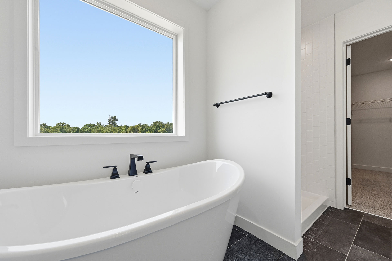
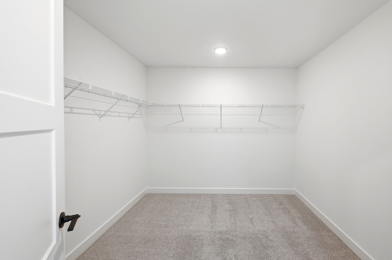
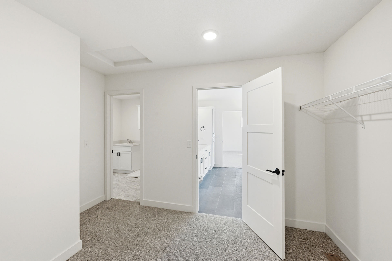
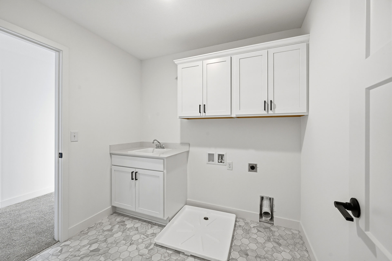
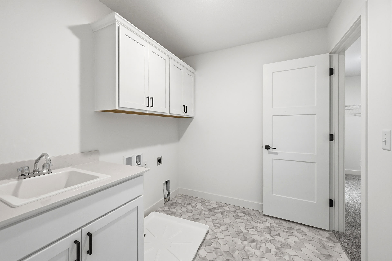
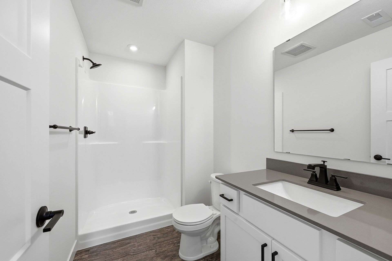
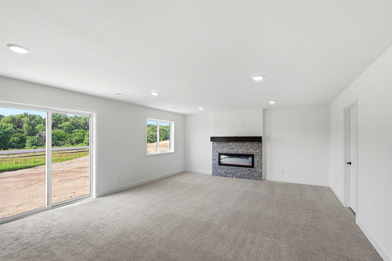
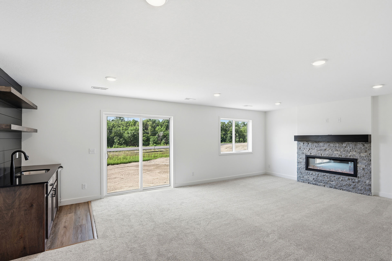
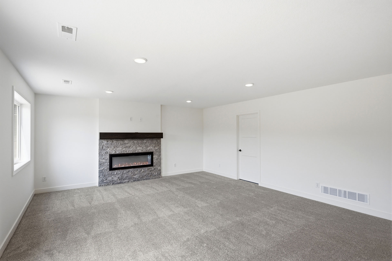
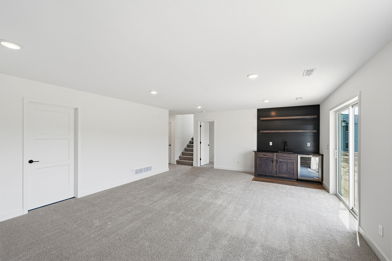
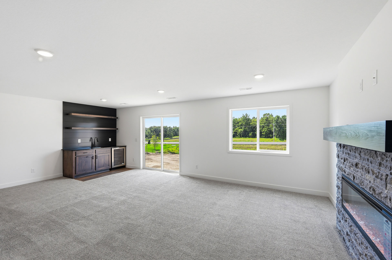
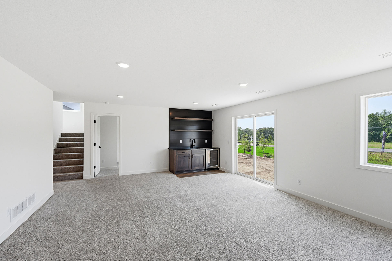
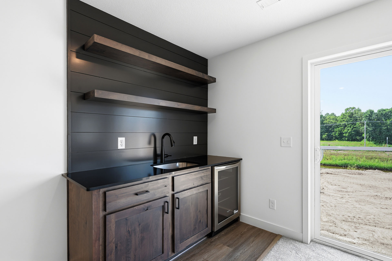
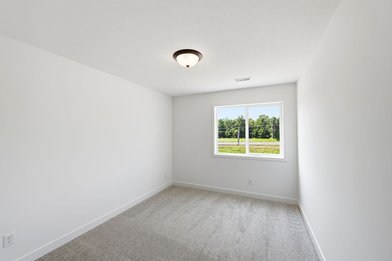
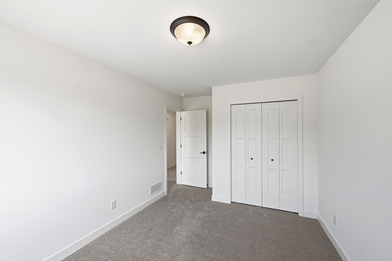
Read MoreWelcome to this beautifully designed new construction home by JP Brooks Builders in the brand-new Oakview Ridge community! Move in now and take advantage of the builder's flex cash incentive with a preferred lender to help with a rate buydown and/or closing costs. This popular Brookview floor plan features a fully finished lower level, a gourmet kitchen, a luxurious primary suite with a freestanding soaking tub, separate tiled shower, and a spacious walk-in closet with direct access to the laundry room. Additional highlights include a home office, a three-car garage with a 10' x 8' workshop extension, and a full concrete front porch. Enjoy small-town charm with no homeowners association, nearby parks, restaurants, and access to the highly regarded St. Michael-Albertville Public Schools.
Completed, move-in ready home!