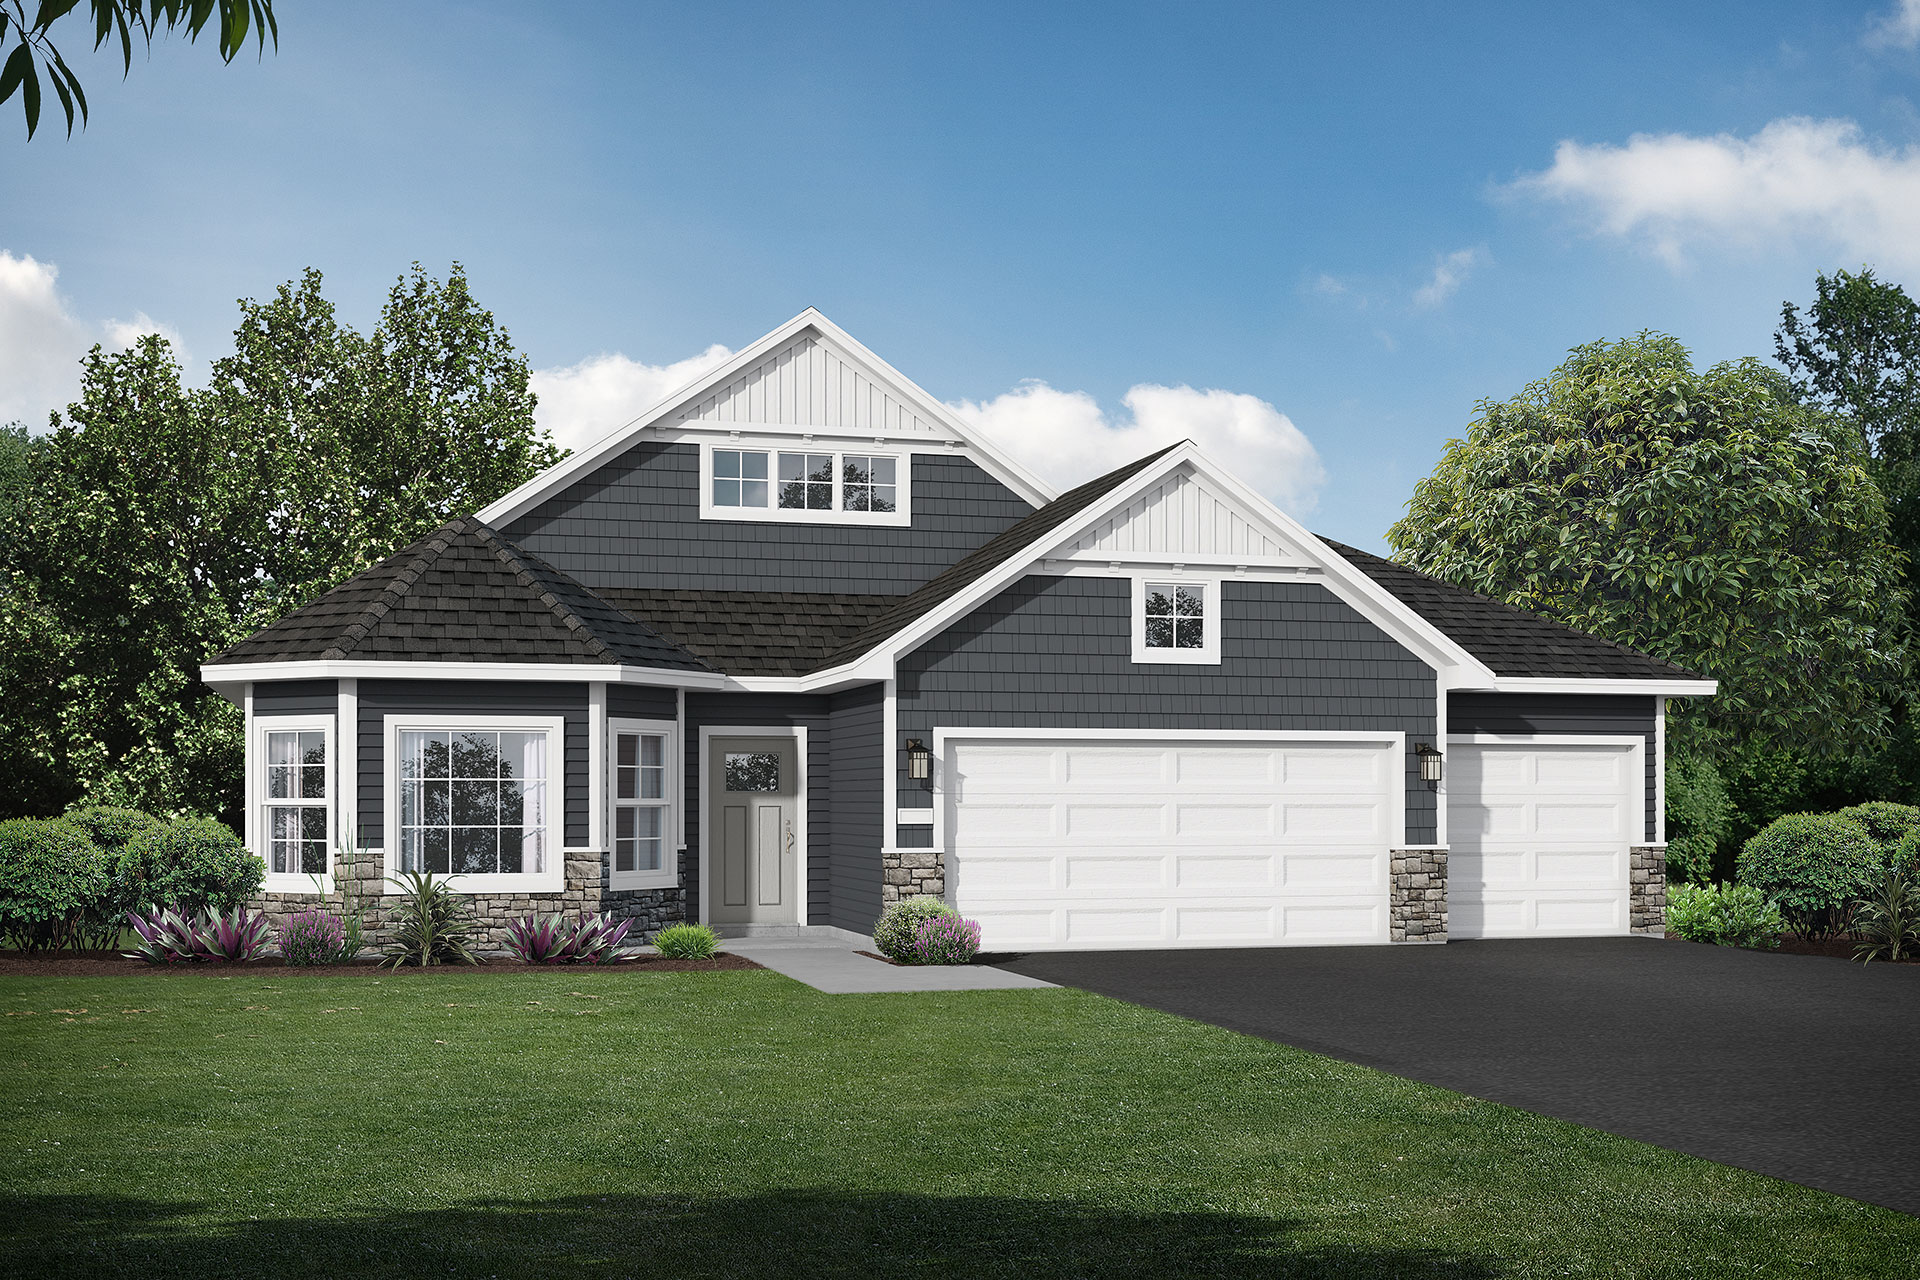
Welcome to the Lakewood D floor plan by JP Brooks Builders, located in the sought-after Oakview Ridge community. This thoughtfully designed home features 2 bedrooms, 2 bathrooms, and 1,830 finished square feet, along with a spacious 3-car garage. The open-concept layout offers comfortable main-level living and includes a dedicated office,...
Read MoreWelcome to the Lakewood D floor plan by JP Brooks Builders, located in the sought-after Oakview Ridge community. This thoughtfully designed home features 2 bedrooms, 2 bathrooms, and 1,830 finished square feet, along with a spacious 3-car garage. The open-concept layout offers comfortable main-level living and includes a dedicated office, an inviting electric fireplace, and vaulted ceilings that create a bright and airy atmosphere. The luxurious primary bathroom features a spa-style shower, while the stylish coffee bar adds everyday convenience. The kitchen is beautifully appointed with stainless steel appliances, quartz countertops, and quality finishes throughout, plus additional garage storage for extra functionality.