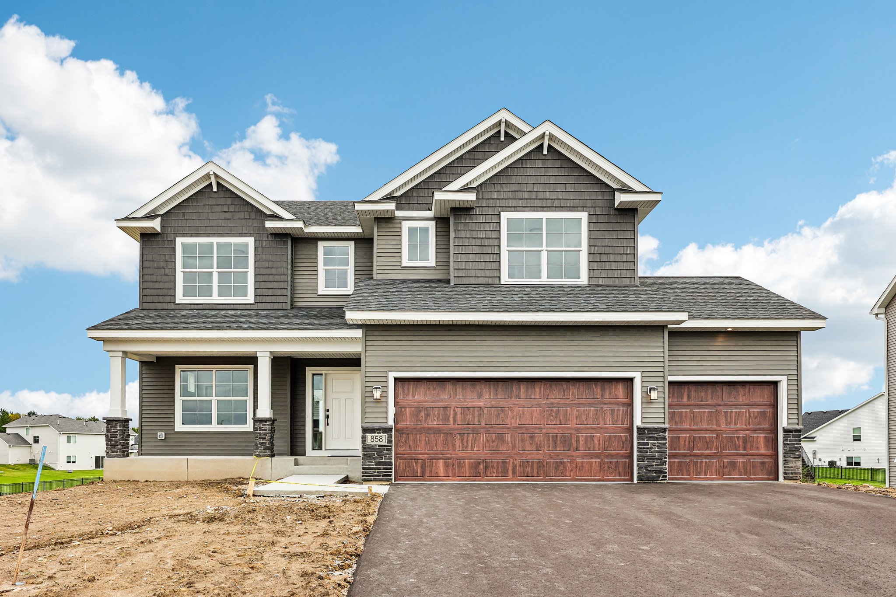
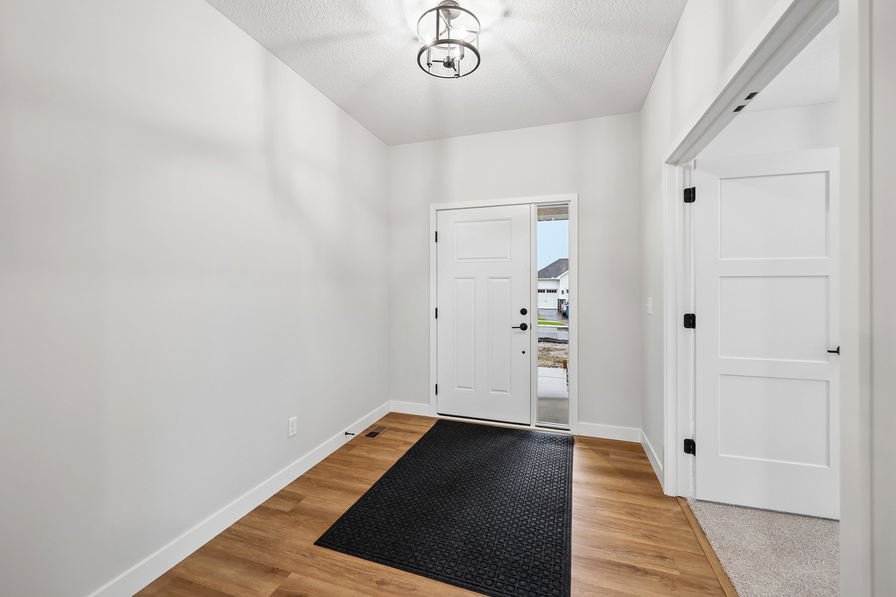
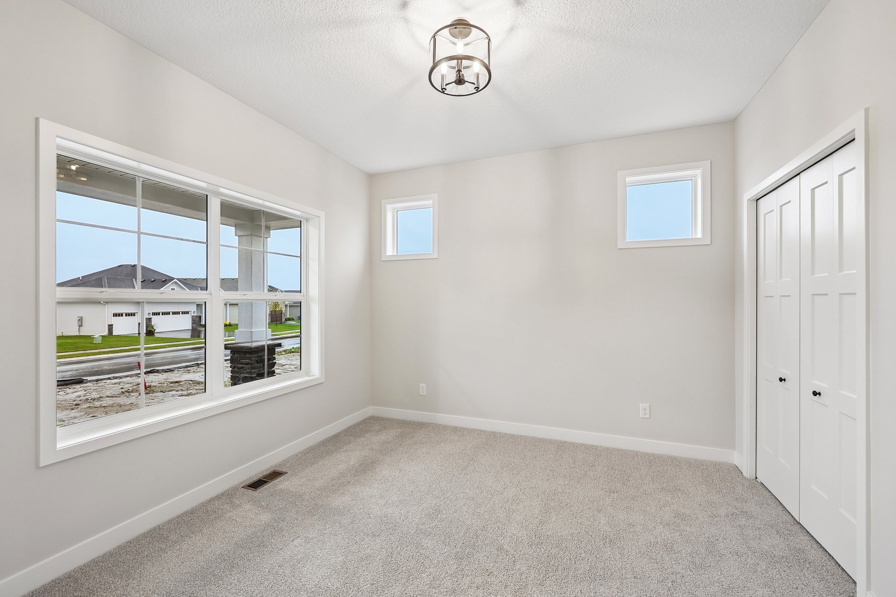
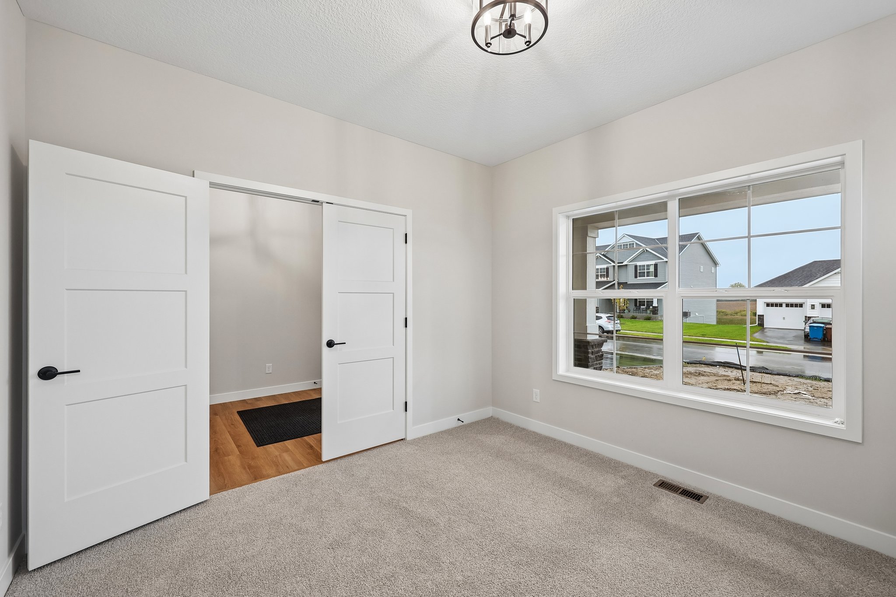
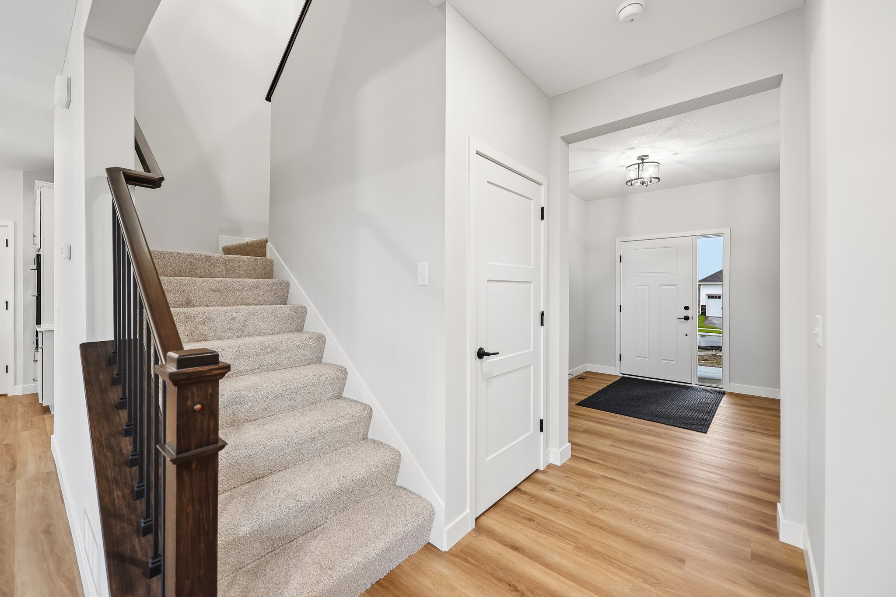
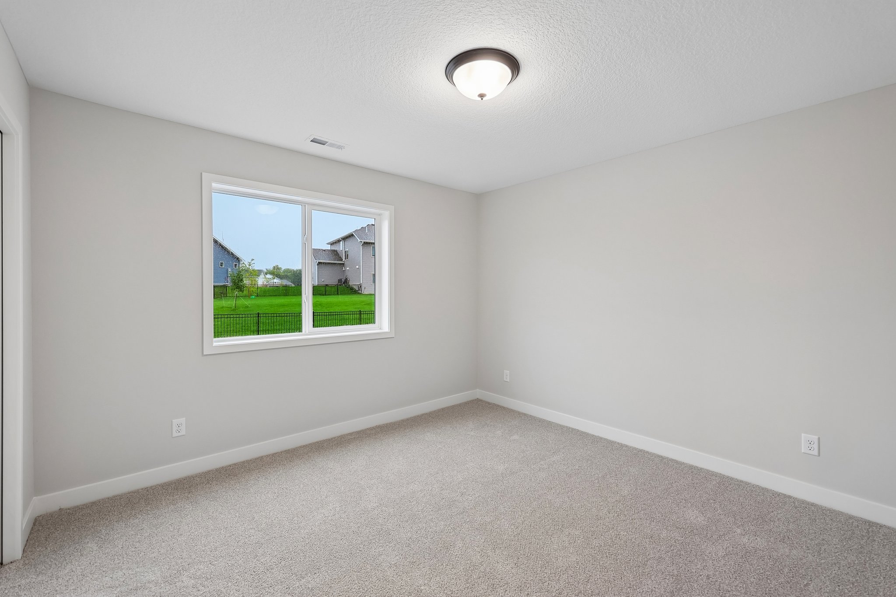
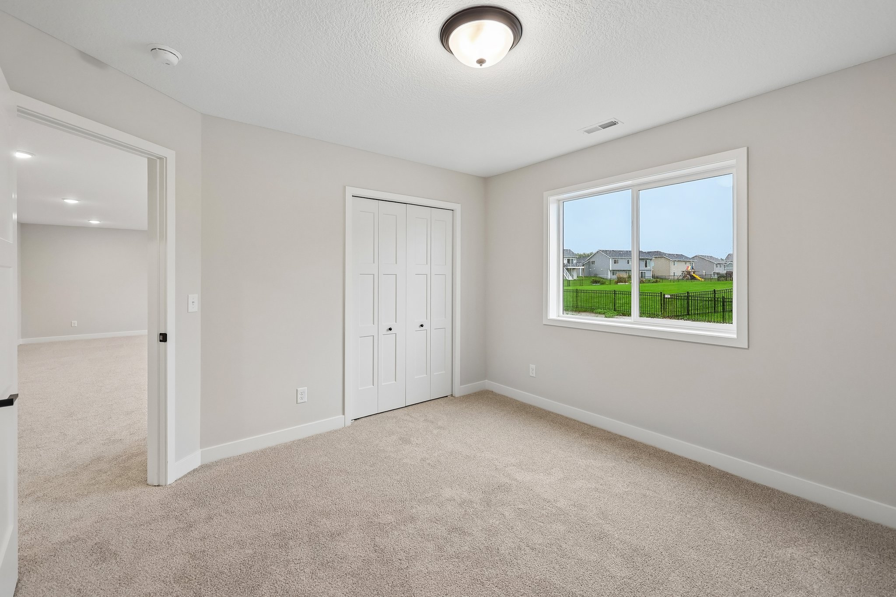
Welcome to this beautifully designed new construction home by JP Brooks Builders. The builder is offering a flex cash incentive with a preferred lender to help with a rate buydown and/or closing costs. See Sales Consultant for details!
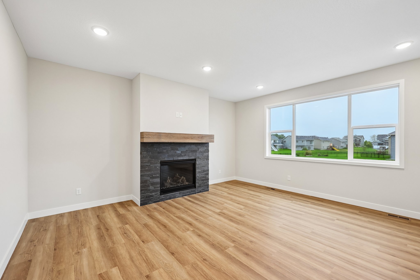
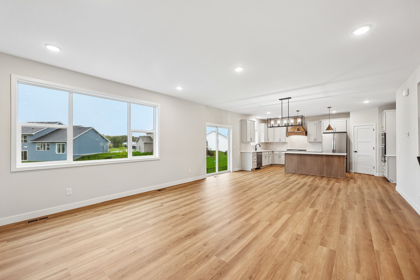
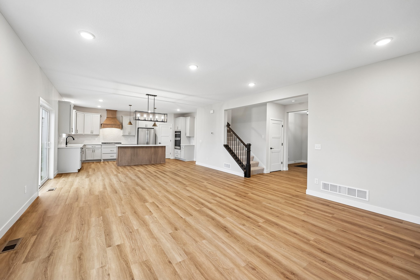
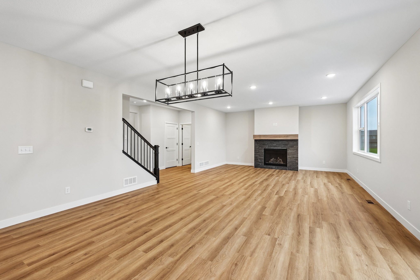
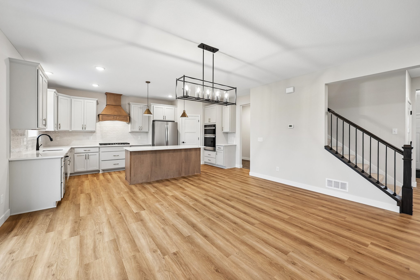
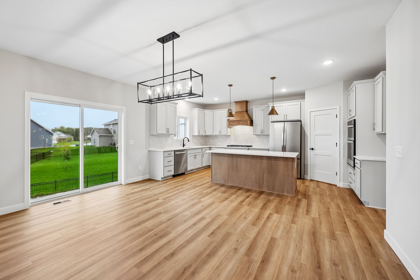
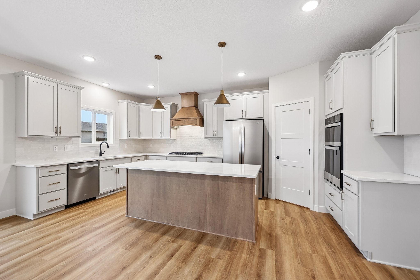
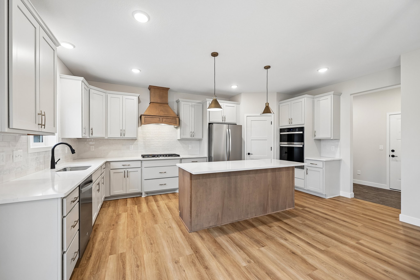
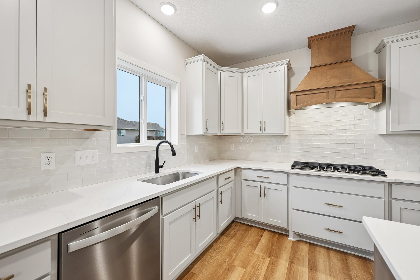
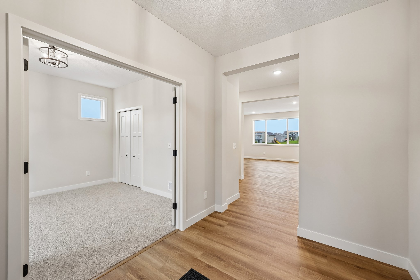
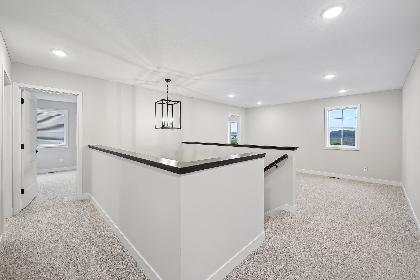
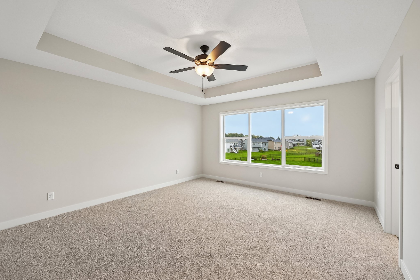
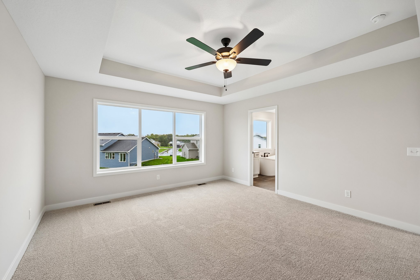
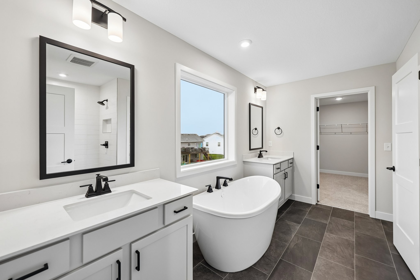
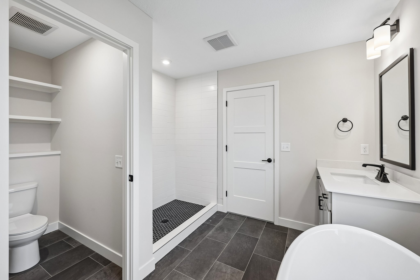
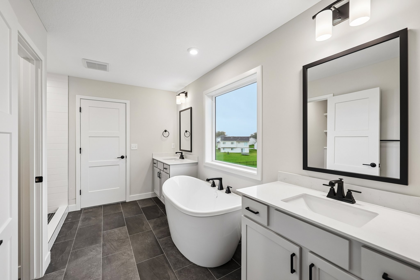
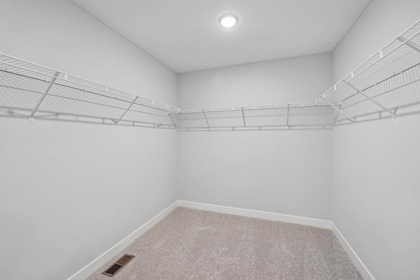
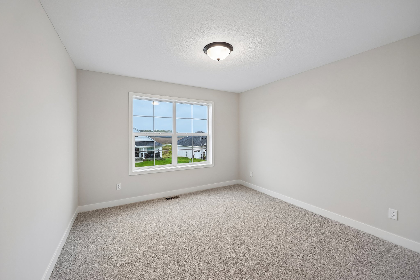
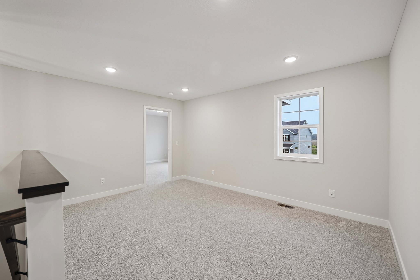
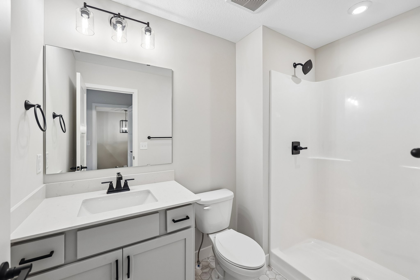
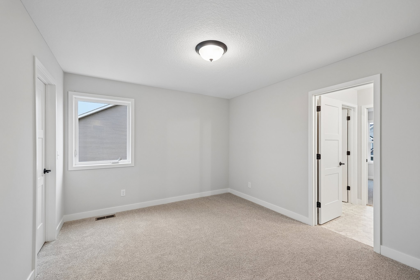
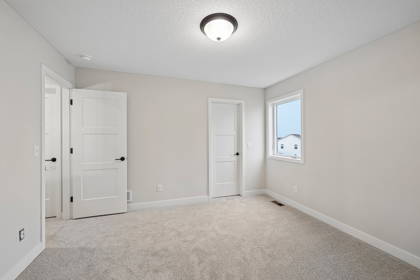
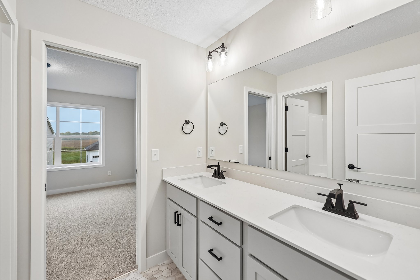
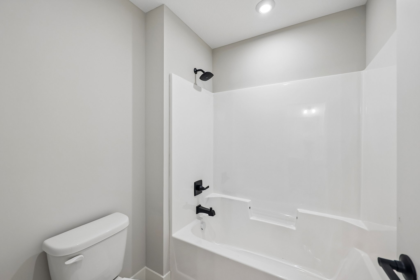
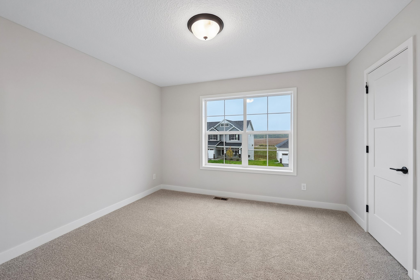
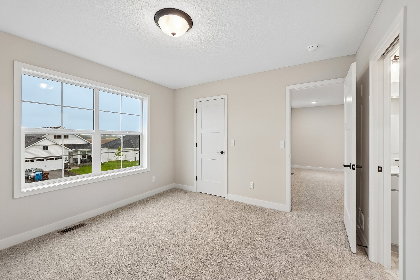
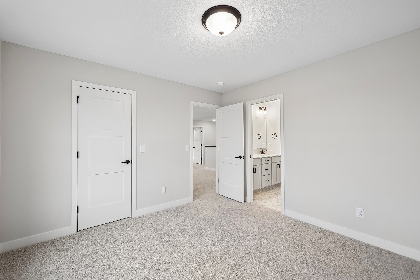
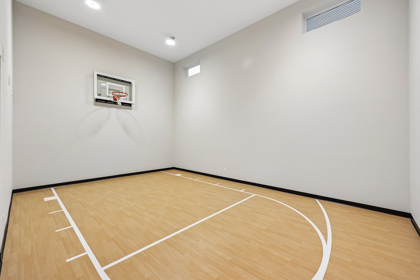
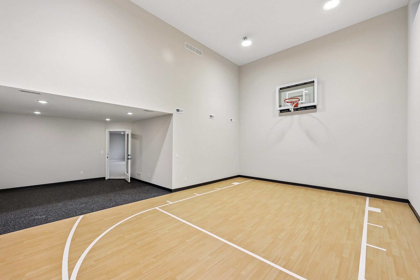
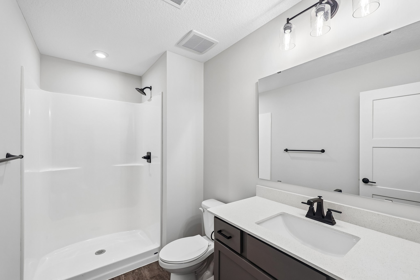
JP Brooks presents the stunning two-story Tahoe floor plan, designed for everyday living and entertaining. This thoughtfully upgraded home features an open-concept layout with a gourmet kitchen and main-level gas fireplace. The multi-generational design includes a sport court, while the upper level offers a luxurious Primary Suite A with a relaxing soaking tub. Bedroom 2 features a private en suite bathroom, while Bedrooms 3 and 4 share a convenient Jack-and-Jill bathroom.
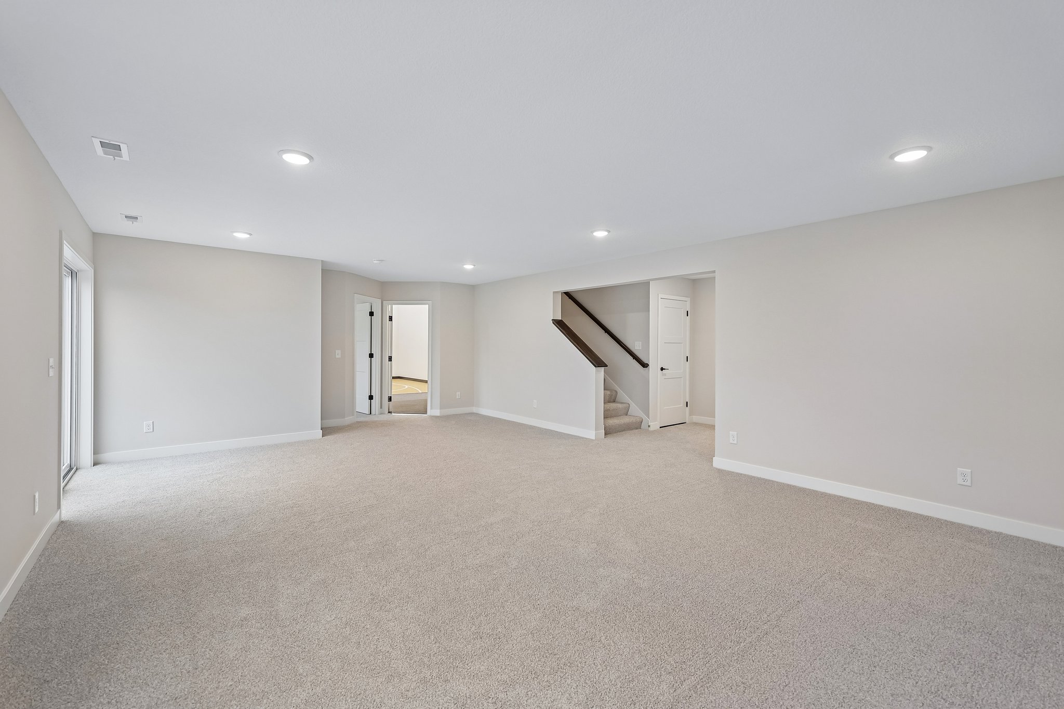
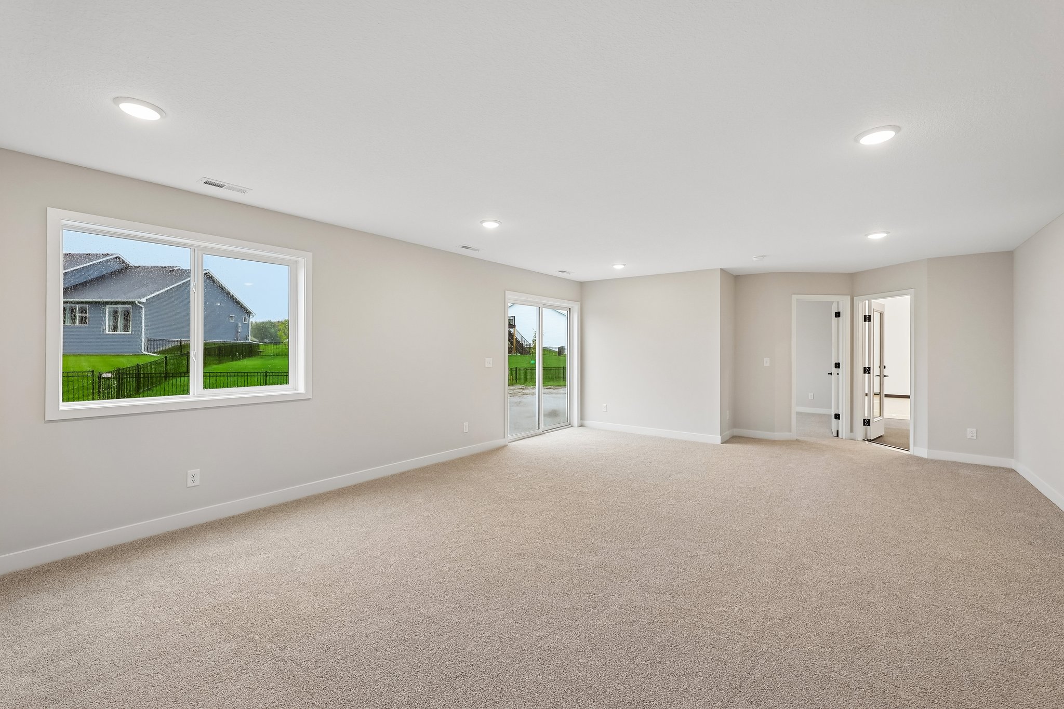
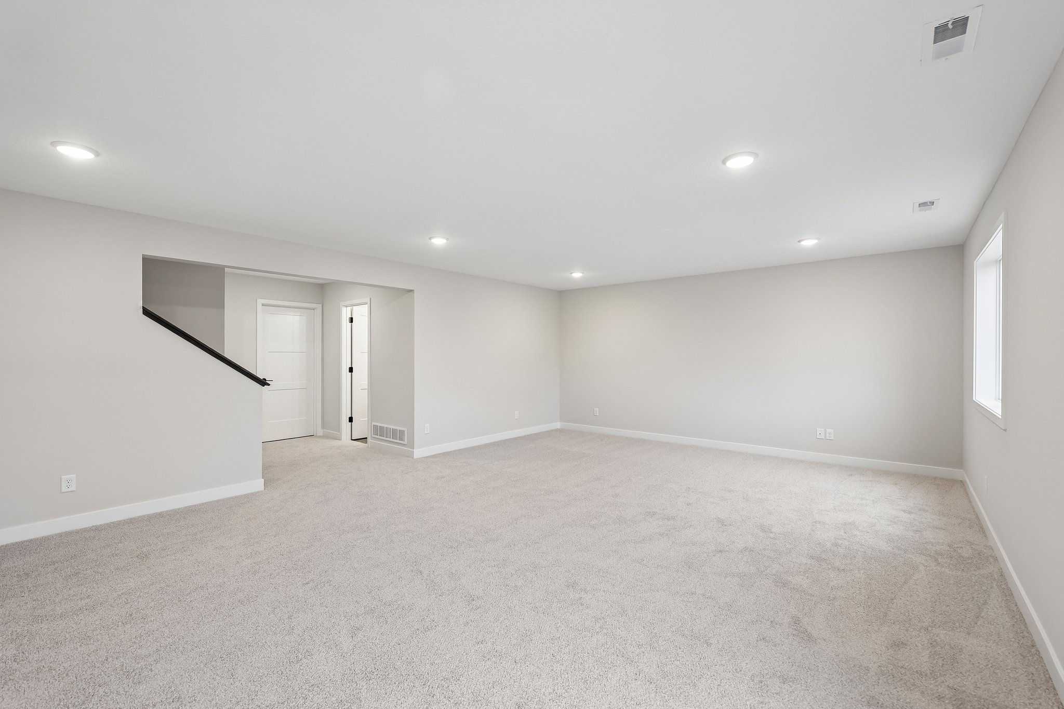
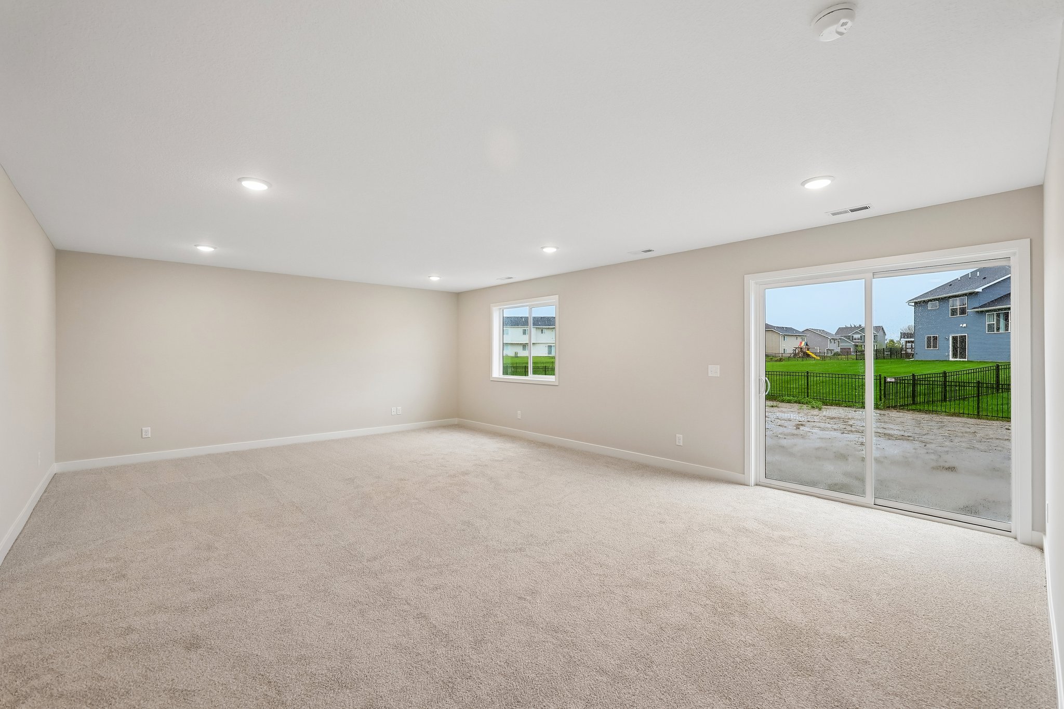
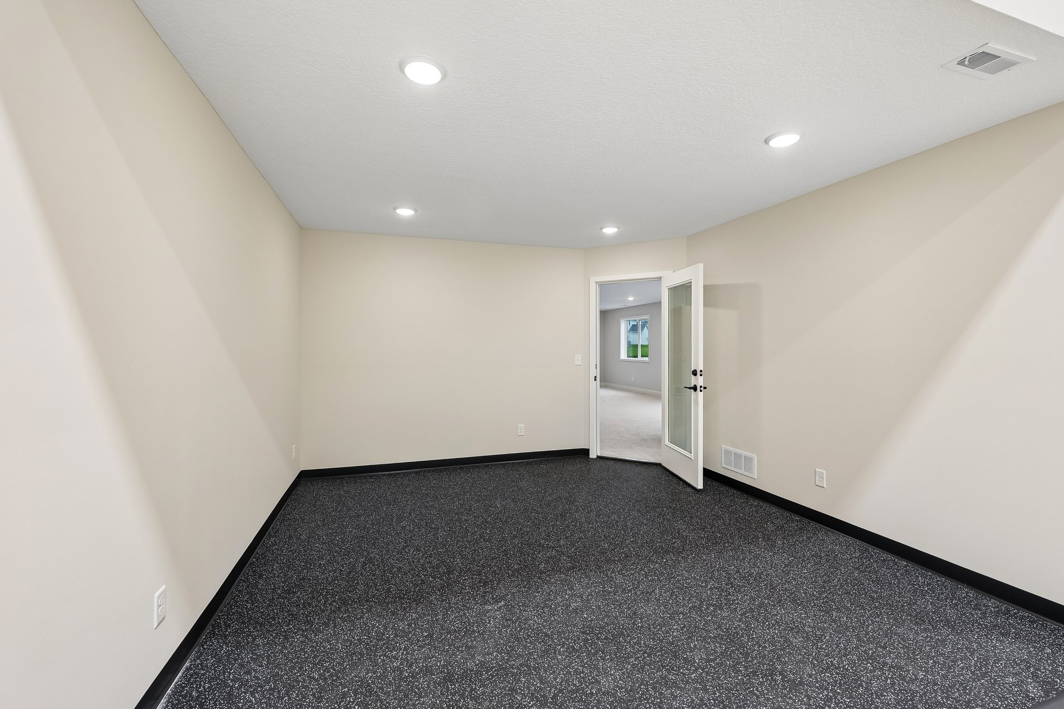
The lower level is ideal for recreation, featuring a dedicated sport court, exercise room, and walk-out basement leading directly to the backyard. A 2-foot garage extension provides additional storage and flexibility for vehicles or tools. Pictures, photographs, colors, features, and sizes are for illustration purposes only and may vary from the home that is built. Pictures are taken from a similar model. Finishes may differ.

Online Sales Consultant