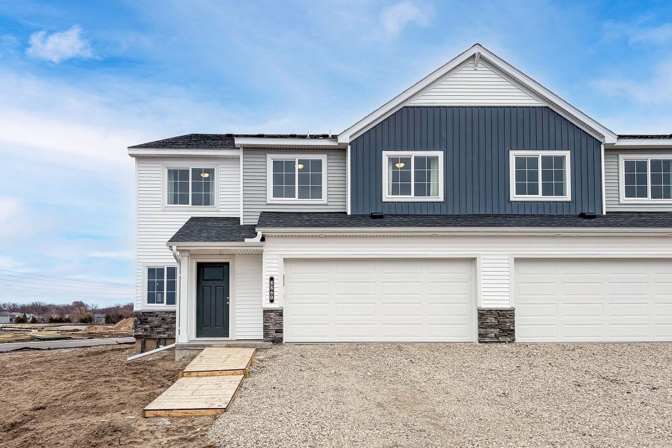
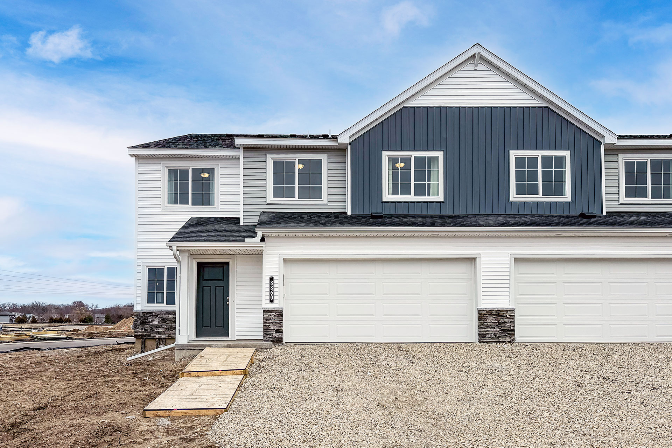
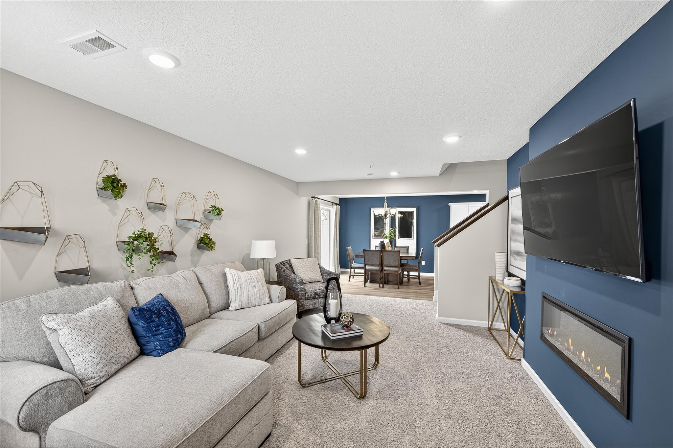
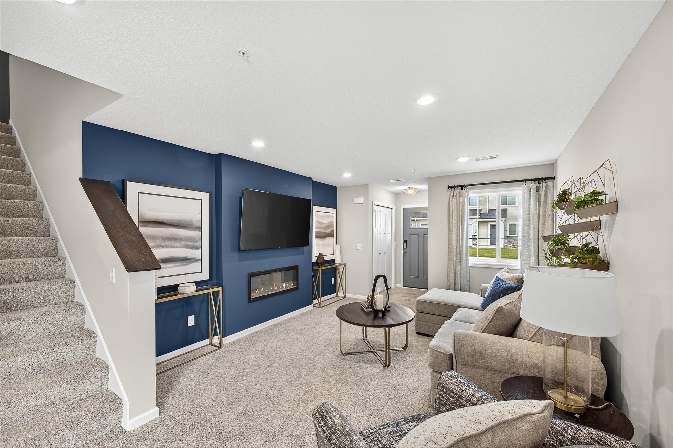
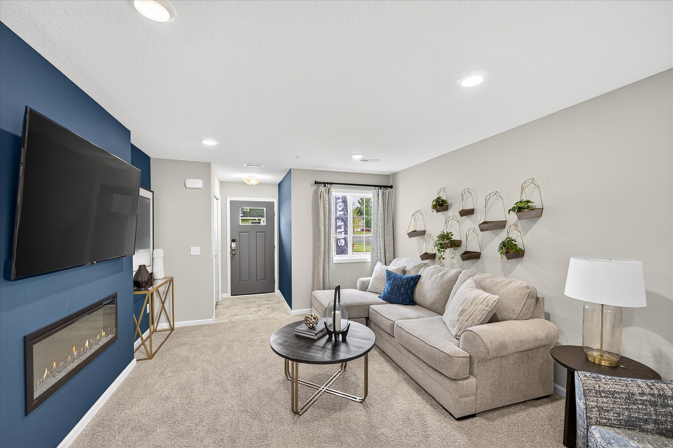
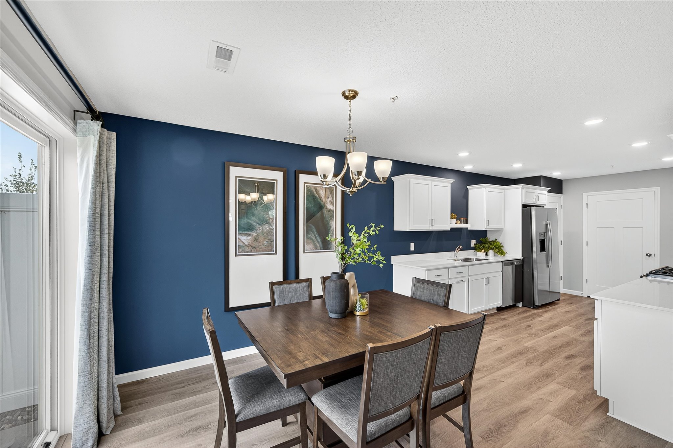
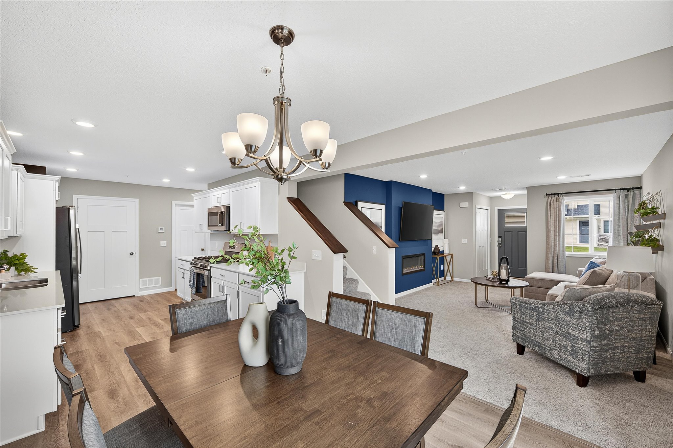
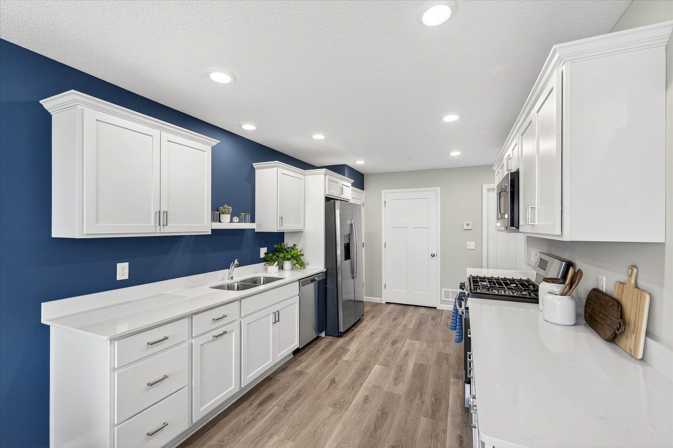
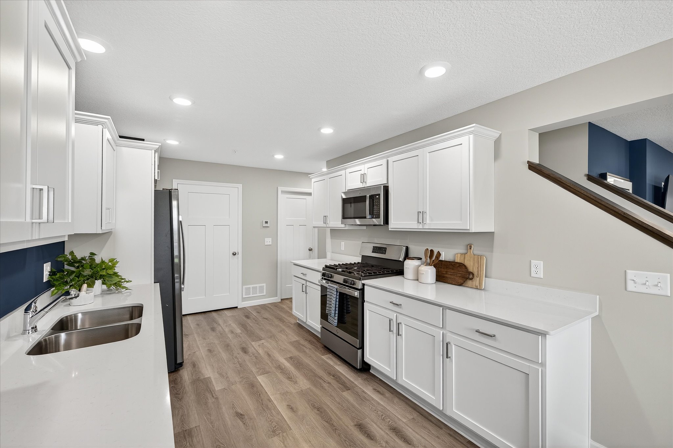
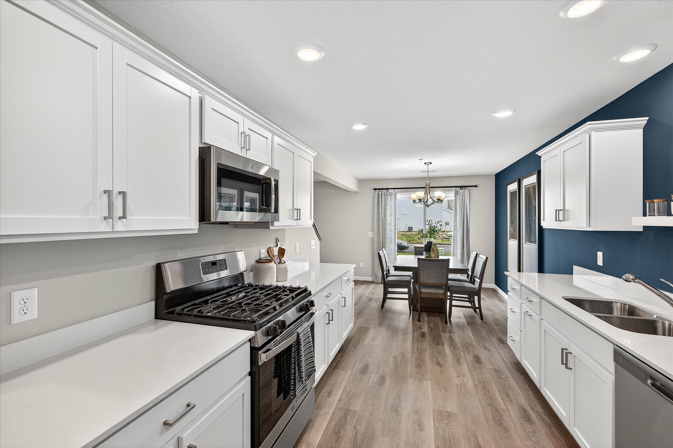
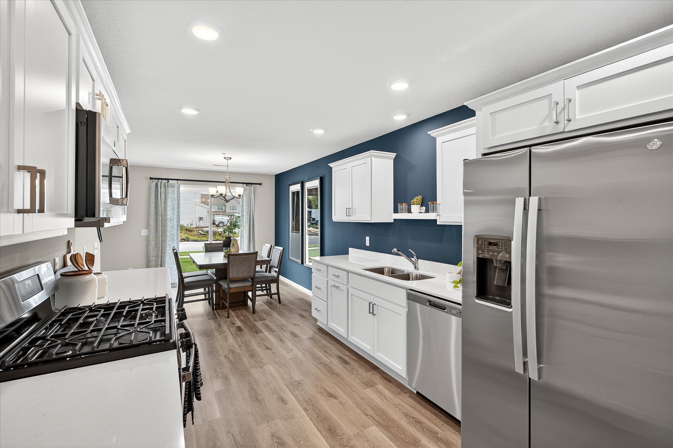
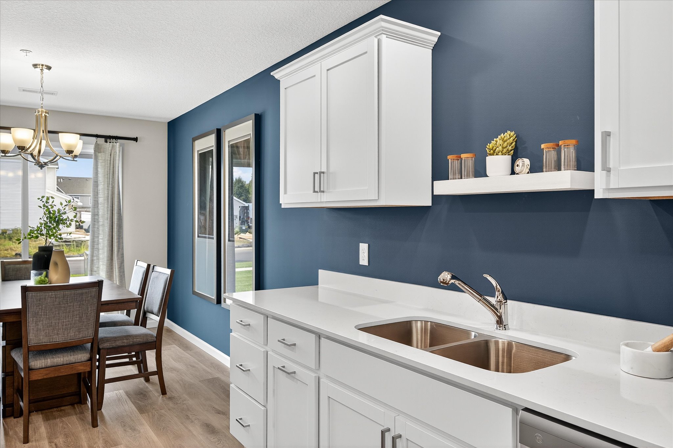
Welcome to the Hazelwood by JP Brooks Builders, a beautifully designed completed new construction end-unit townhome. This thoughtfully designed home features 3 bedrooms, 3 bathrooms, a spacious loft, and a 2-car garage. The open-concept main level includes a bright living room with an electric fireplace, a dining area, and an...
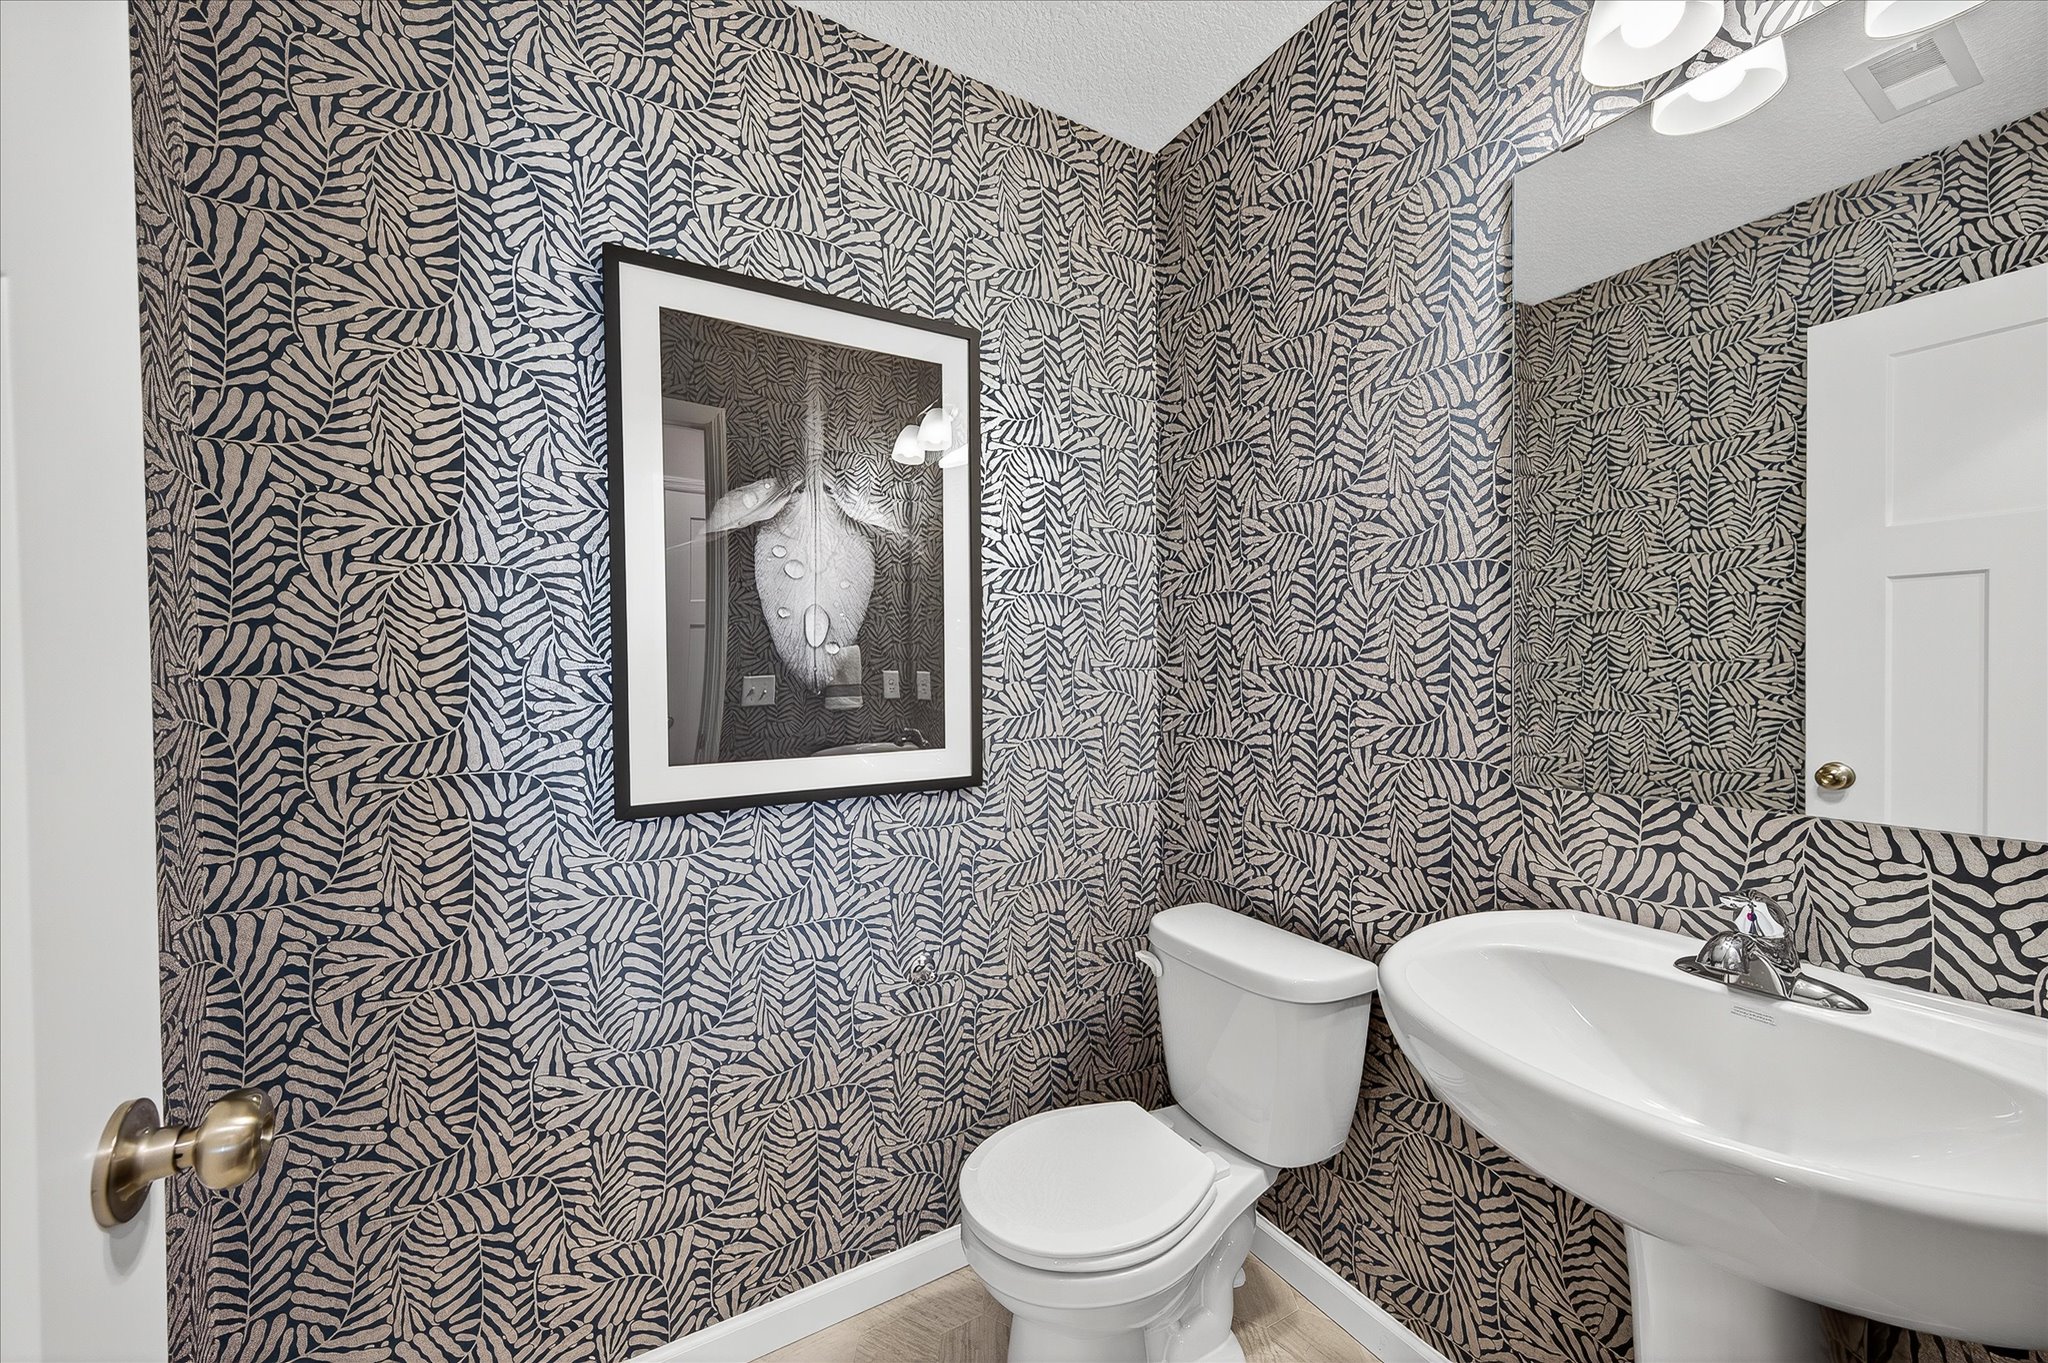
Read MoreWelcome to the Hazelwood by JP Brooks Builders, a beautifully designed completed new construction end-unit townhome. This thoughtfully designed home features 3 bedrooms, 3 bathrooms, a spacious loft, and a 2-car garage. The open-concept main level includes a bright living room with an electric fireplace, a dining area, and an upgraded kitchen featuring painted cabinets with crown molding, hardware, and a convenient trash pullout. Step outside to enjoy the private concrete patio, perfect for relaxing or entertaining.
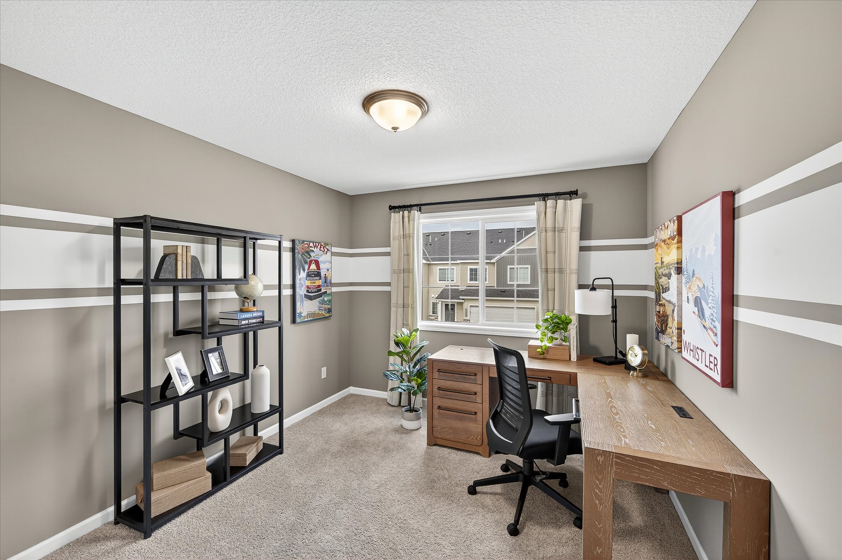
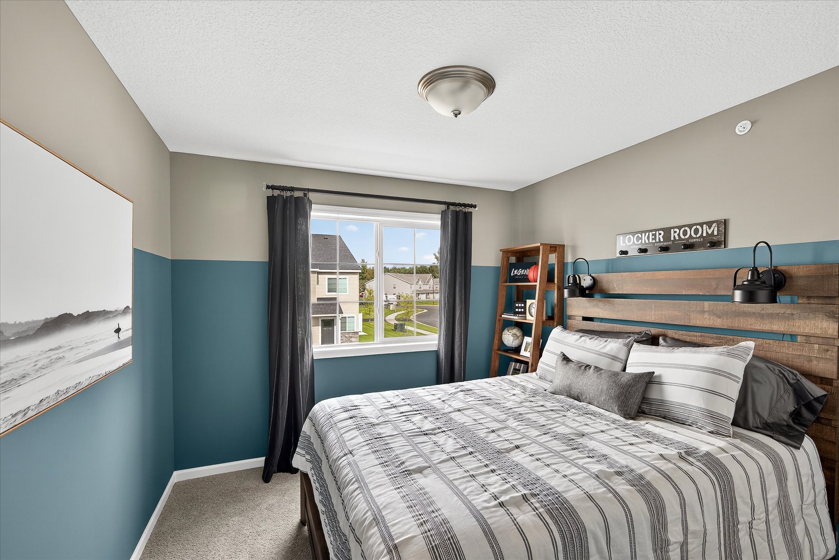
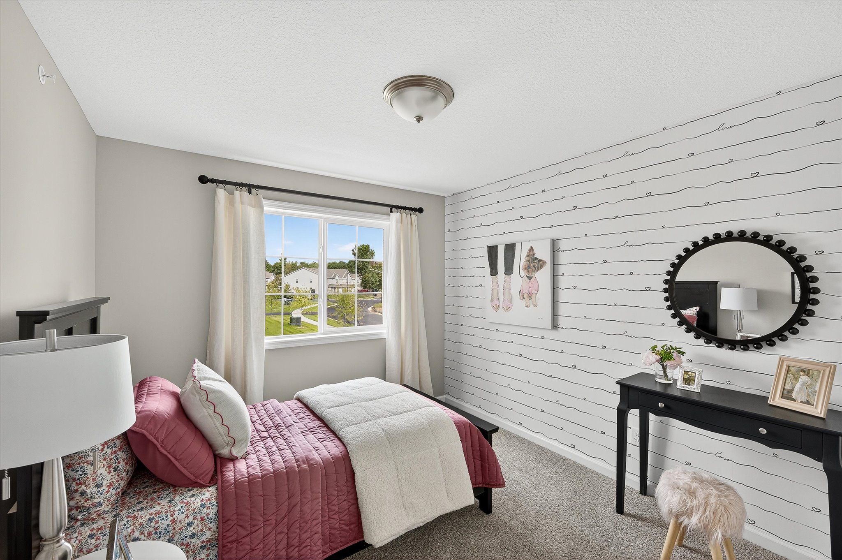
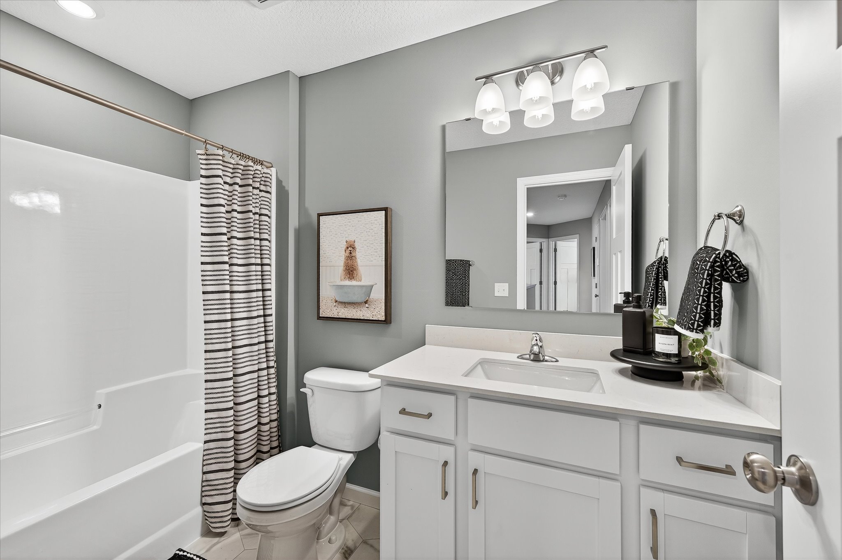
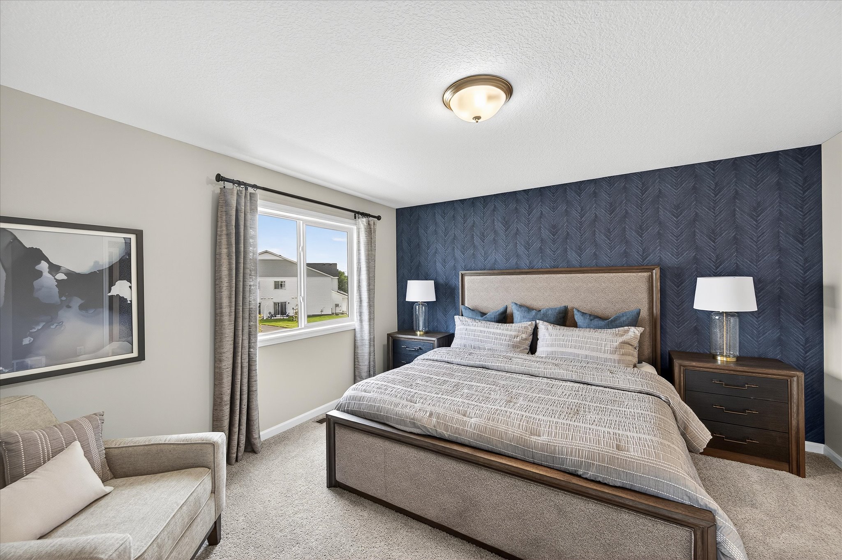
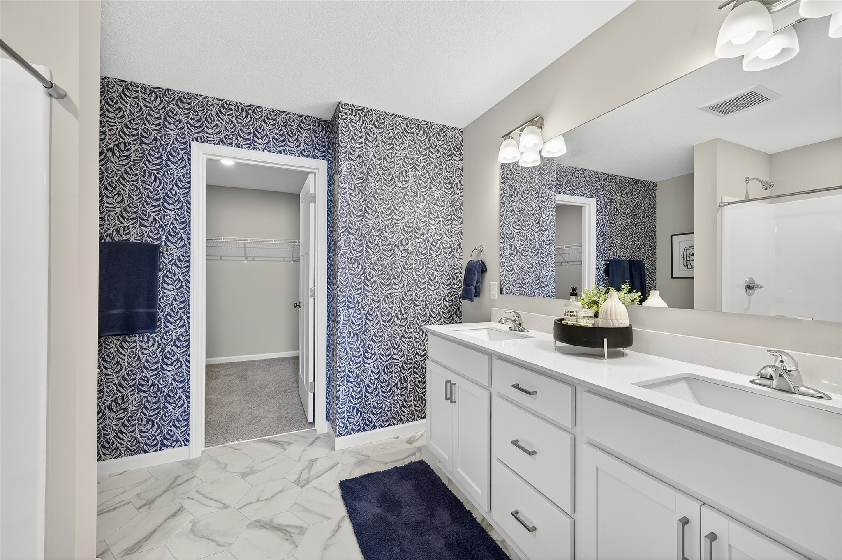
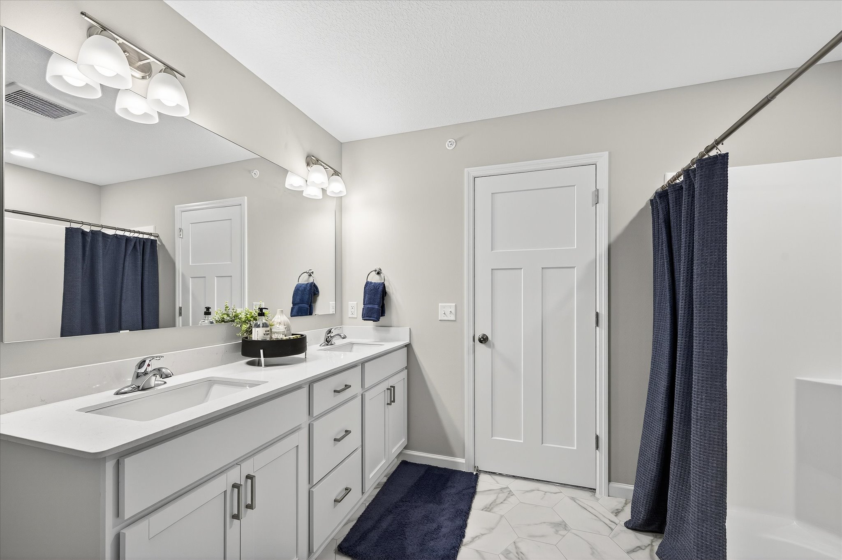
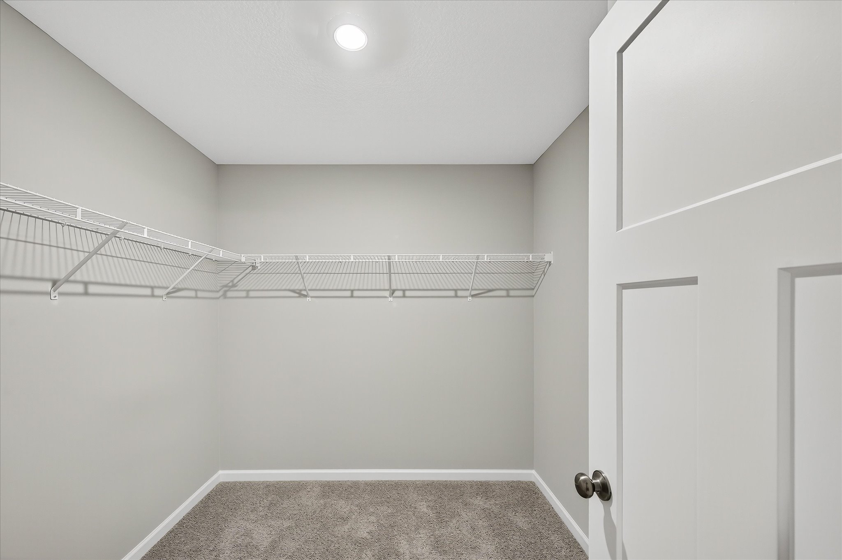
Upstairs, you’ll find a spacious primary suite with a walk-in closet and private bath, along with two additional bedrooms, a versatile loft, a full bathroom, and a convenient upper-level laundry room. Full yard sod and irrigation are included.
Located in a brand-new Monticello community offering two thoughtfully designed floor plans to choose from. Discover why Monticello is a great place to live, work, and play! Photos shown are from a previous model.