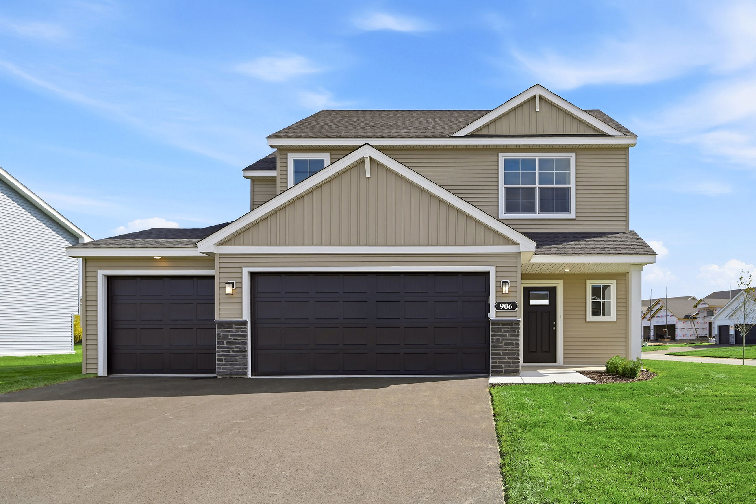
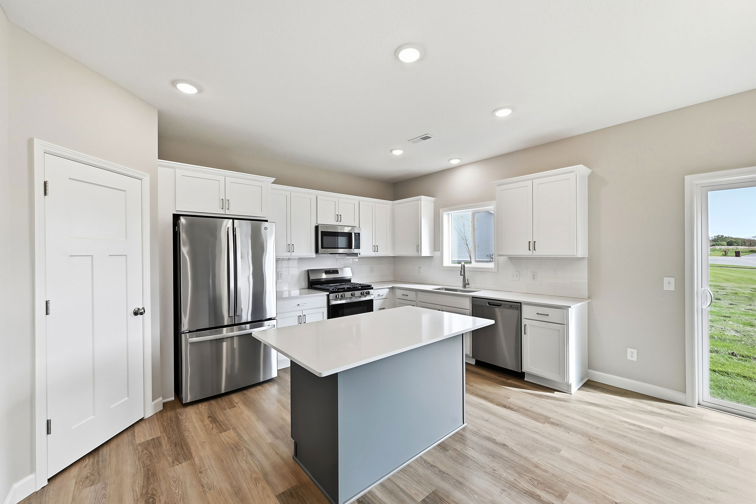
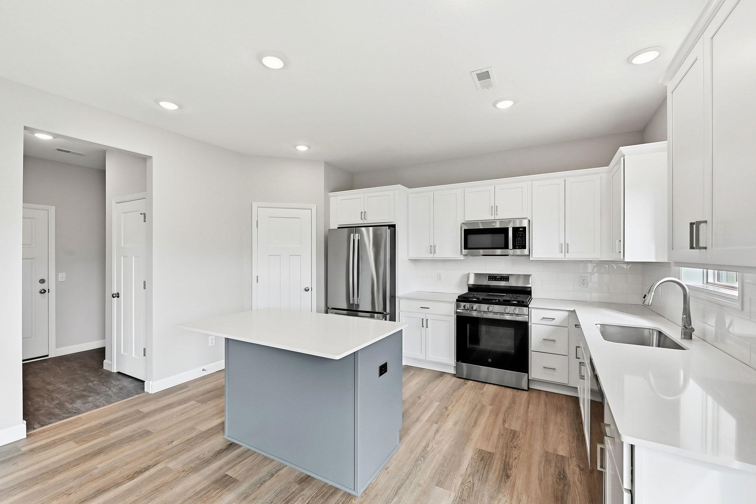
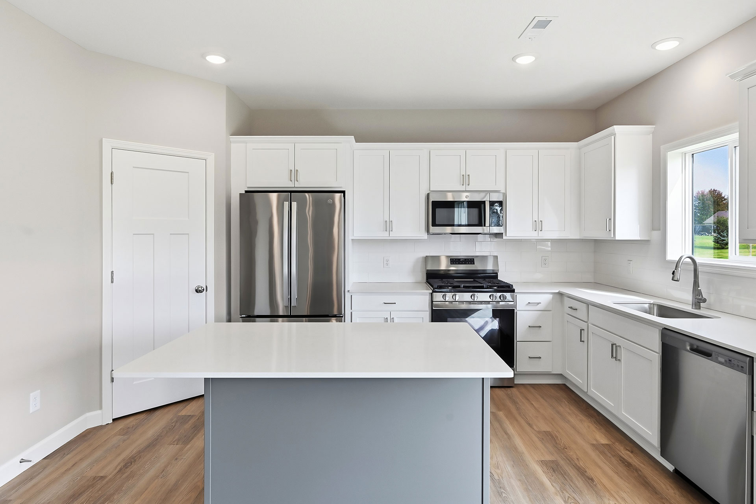
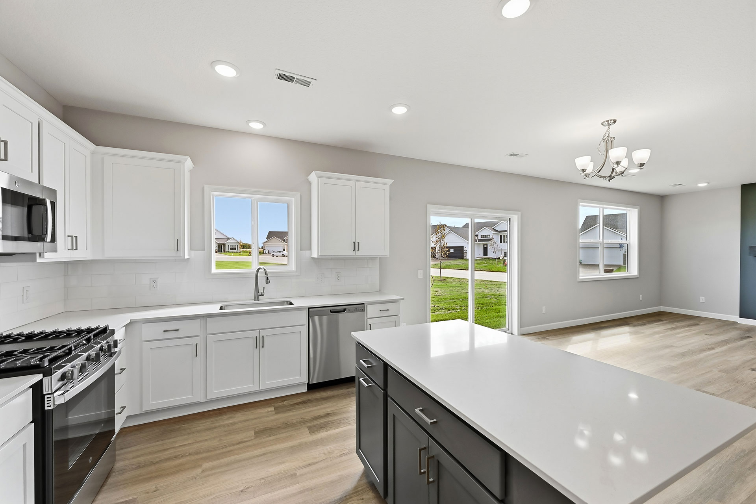
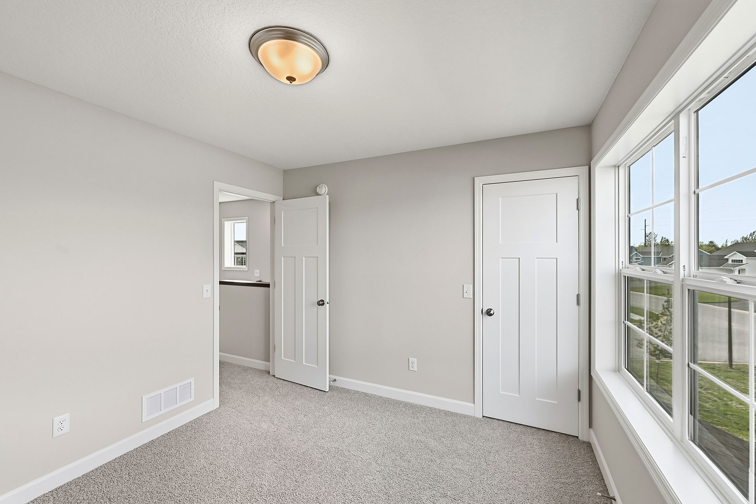
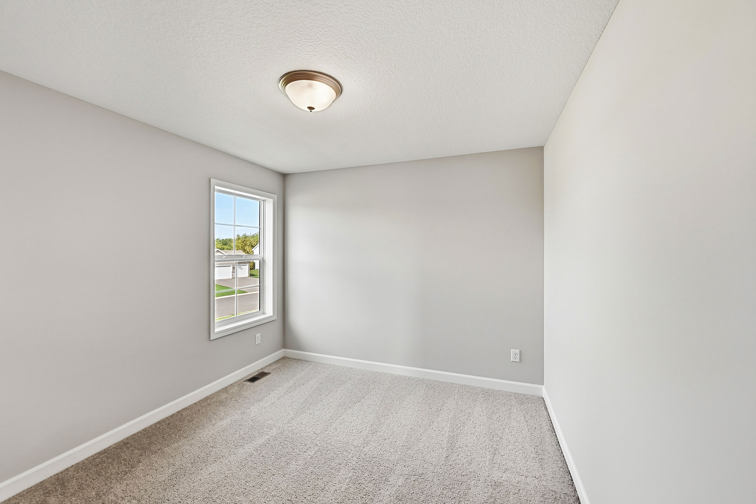
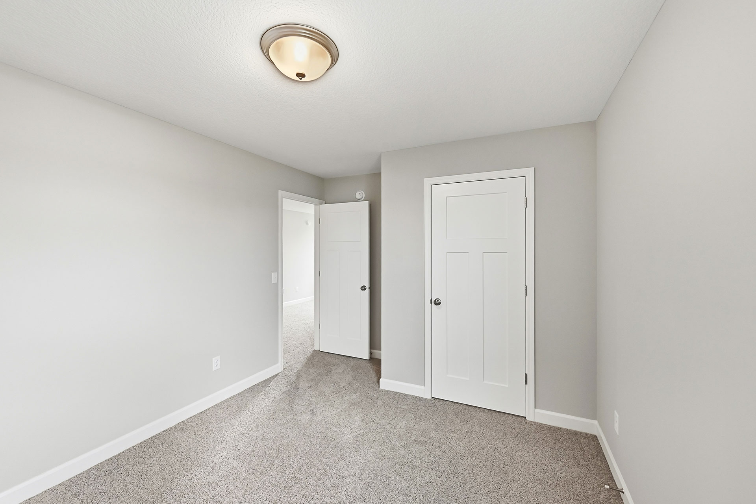
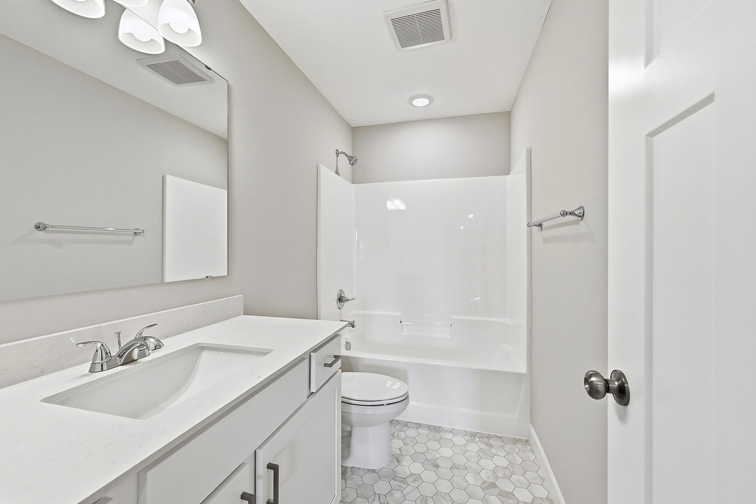
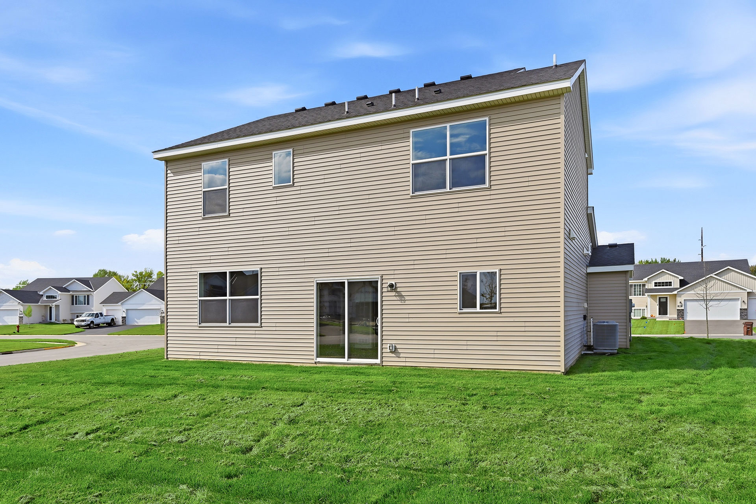
Welcome to this beautifully designed new construction home by JP Brooks Builders in the desirable Carrigan Meadows community of Waverly. Builder offers flex cash incentive with preferred lender toward rate buydown and/or closing costs. This home is completed and move-in ready!
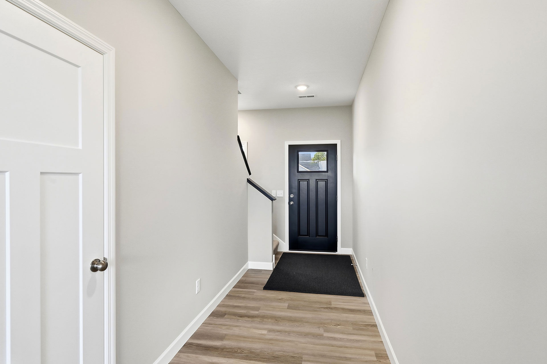
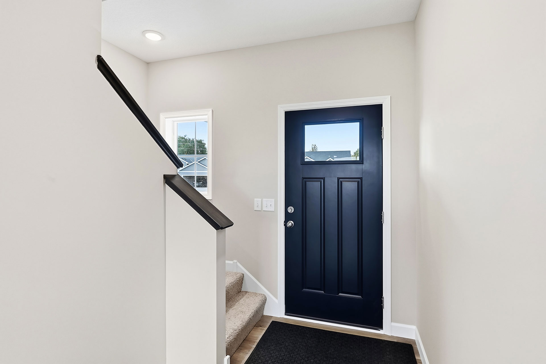
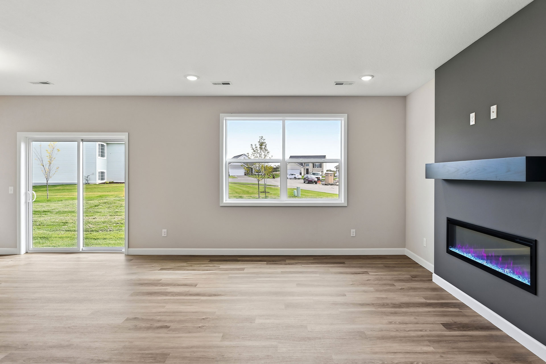
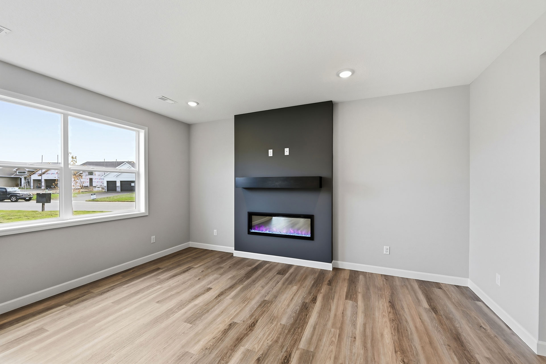
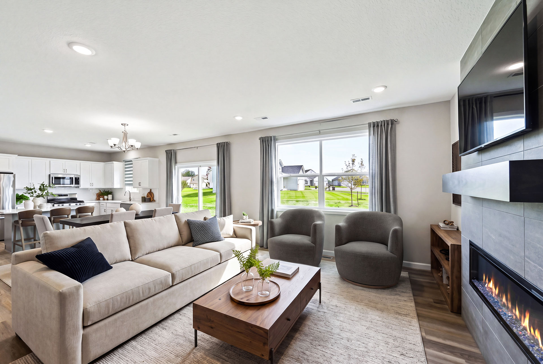
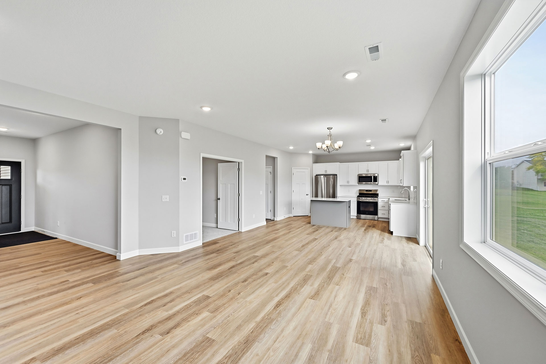
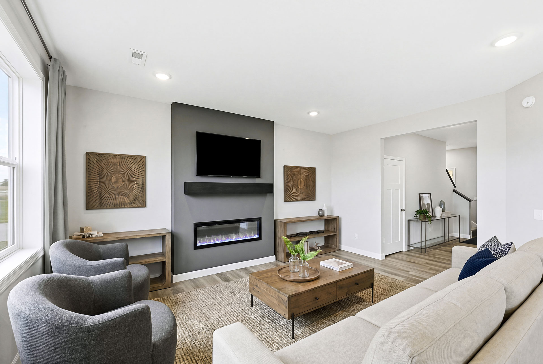
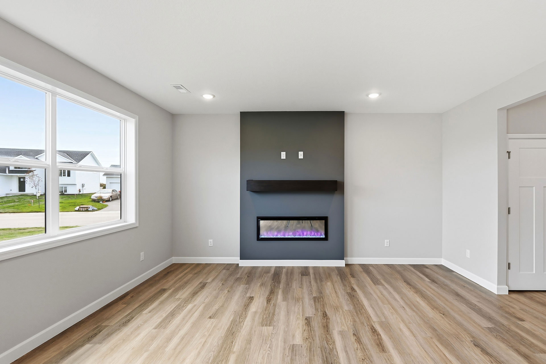
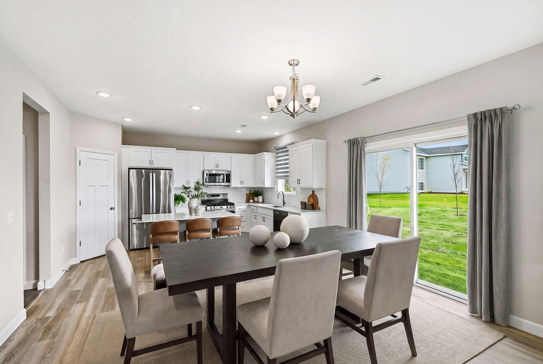
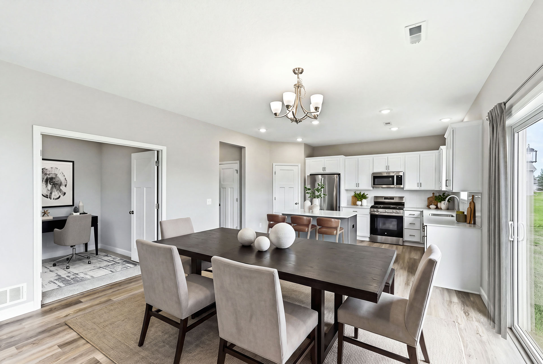
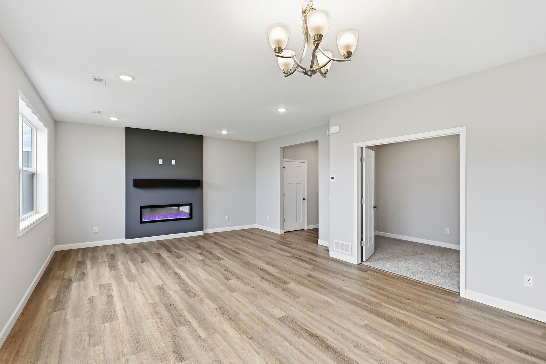
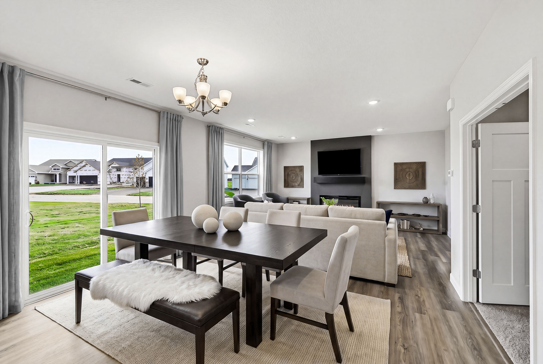
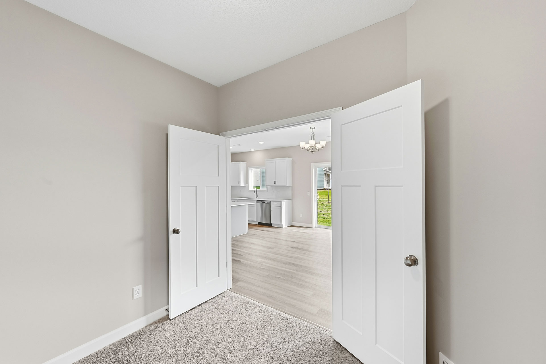
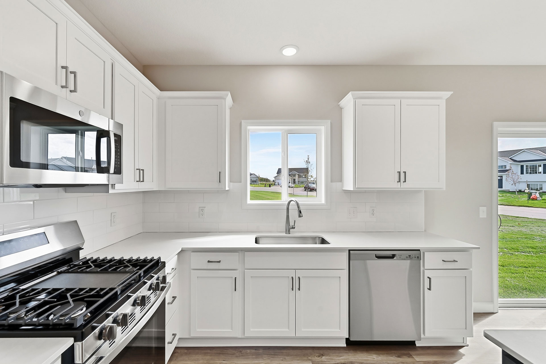
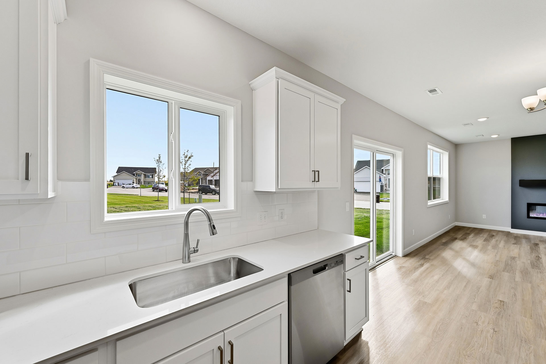
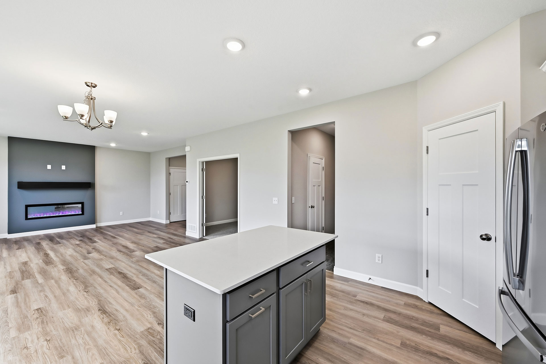
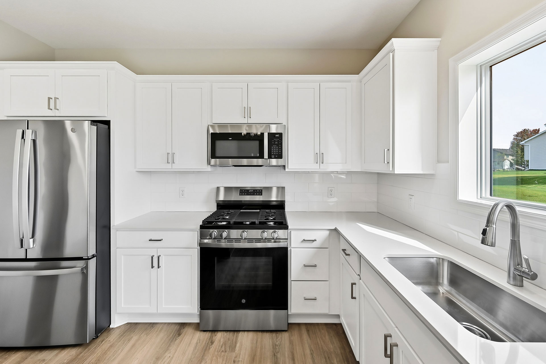
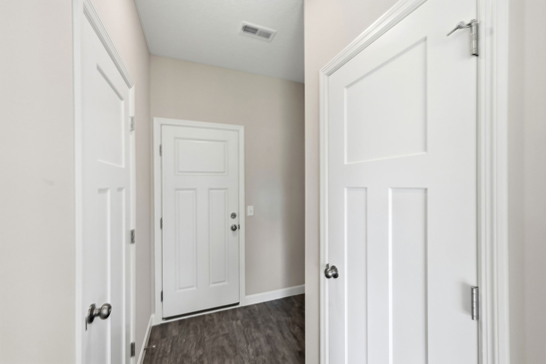
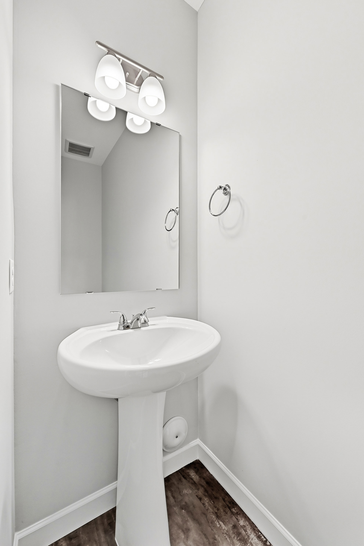
The Sullivan Elevation A features an open-concept main level with kitchen, dining area, and living room centered around an electric fireplace. The kitchen includes a walk-in pantry, while the main level also offers a mudroom, coat closets, powder bathroom, and attached three-car garage.
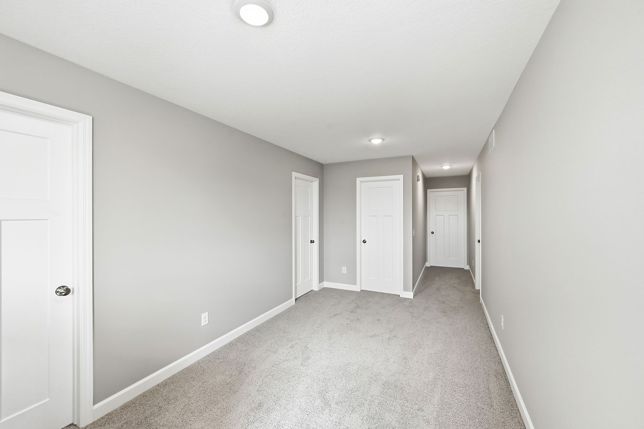
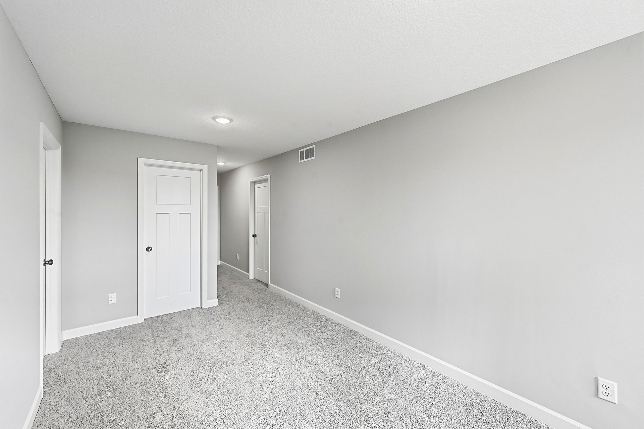
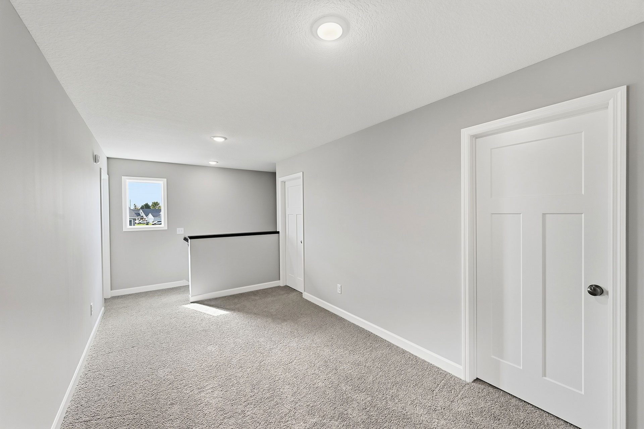
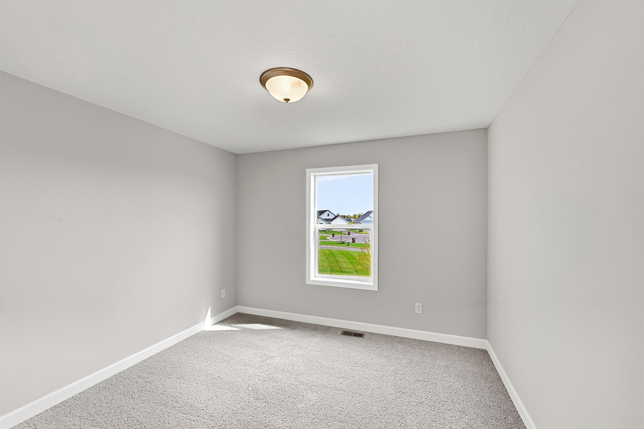
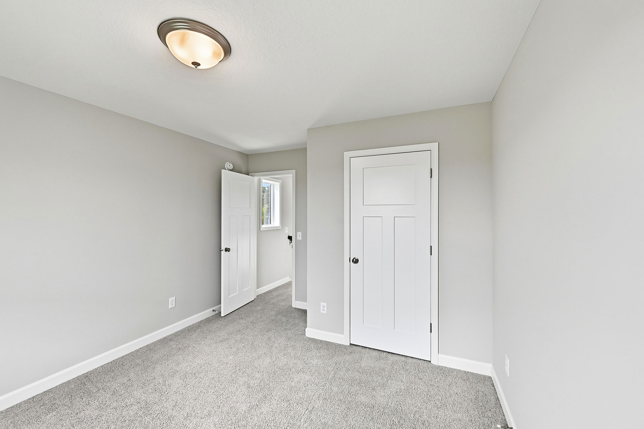
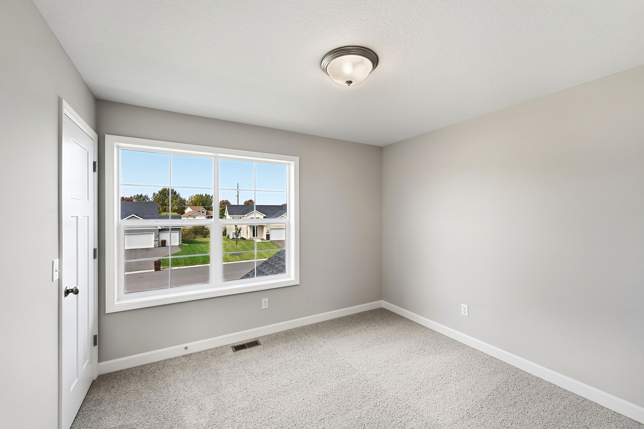
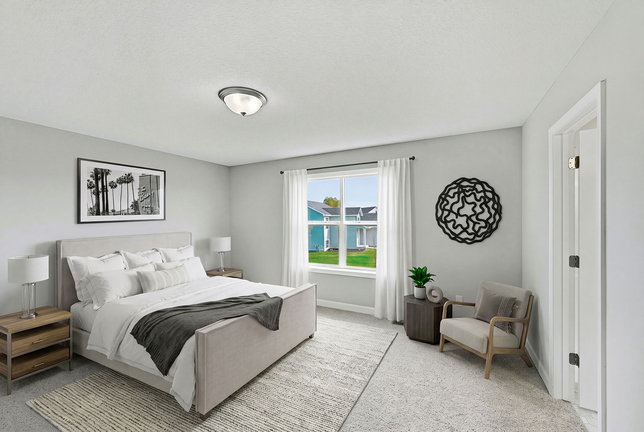
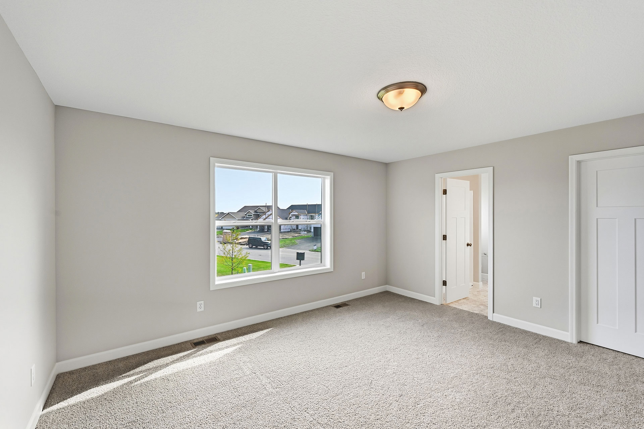
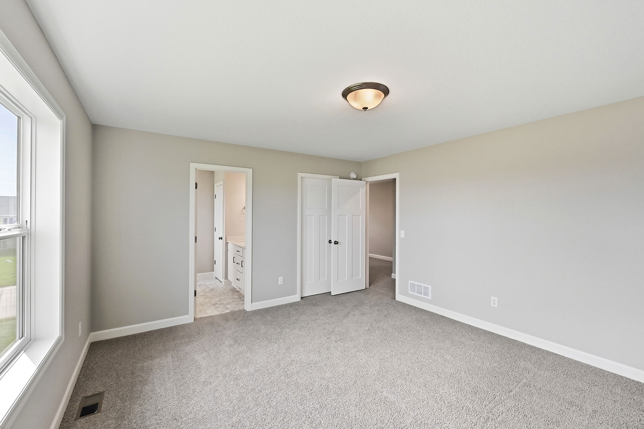
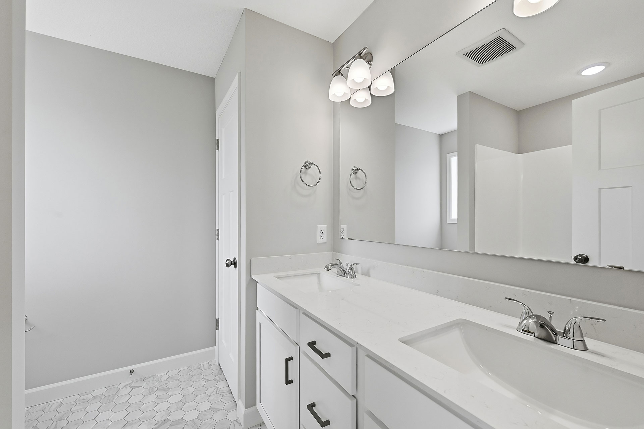
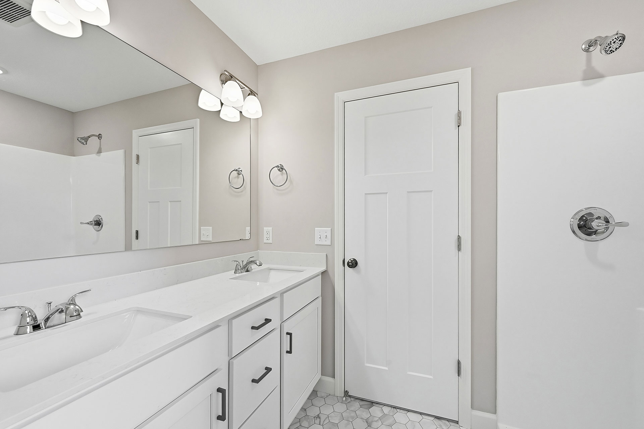
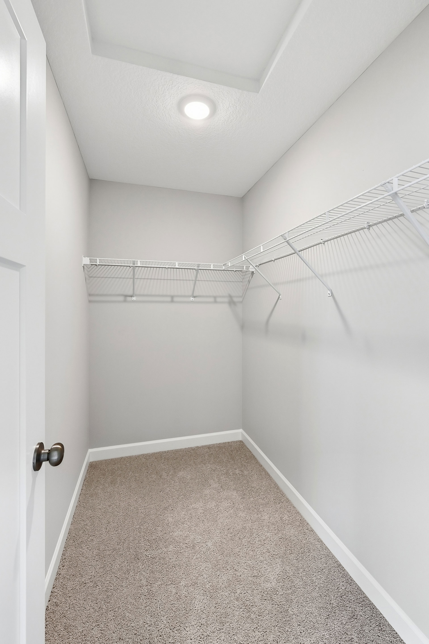
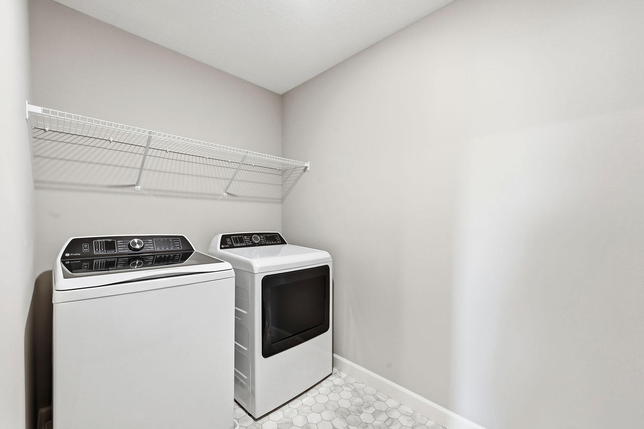
The upper level includes four bedrooms, including a private primary suite with a spacious bedroom, walk-in closet, and separate entries to the bathroom. Convenient upper-level laundry room. Great location near restaurants and Waverly Waterfront Park.

Online Sales Consultant
Waverly, MN 55390
$414,900 $2,466/mo*
Floor Plan: Madison Villa
Community: Carrigan Meadows
Waverly, MN 55390
$414,900 $2,466/mo*
Floor Plan: Sullivan
Community: Carrigan Meadows
Waverly, MN 55390
$399,900 $2,377/mo*
Floor Plan: Oak Ridge
Community: Carrigan Meadows