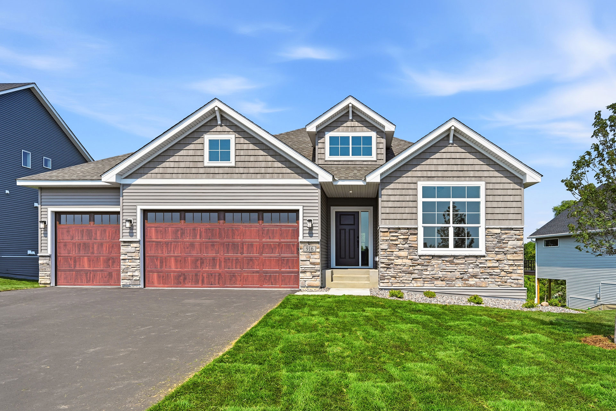
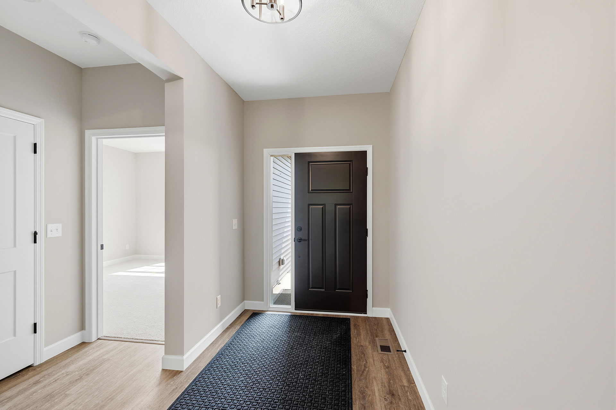
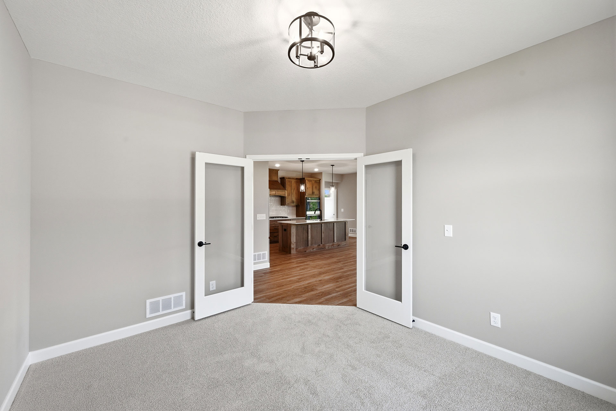
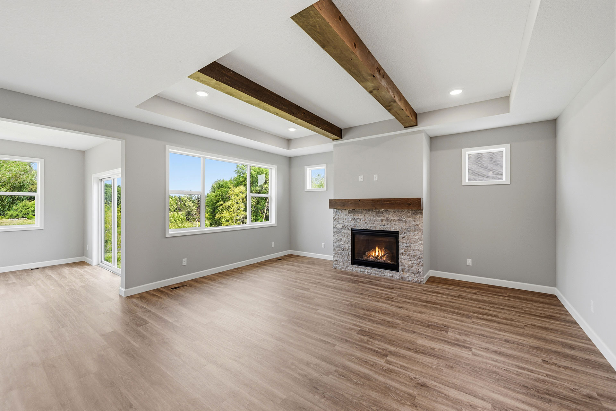
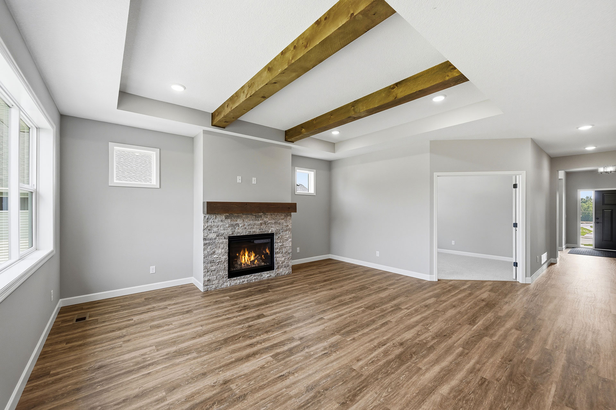
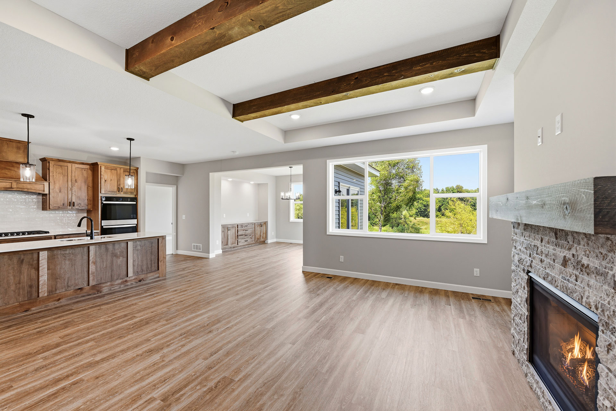
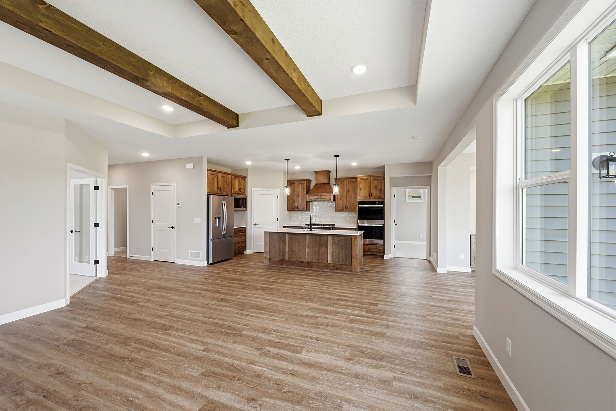
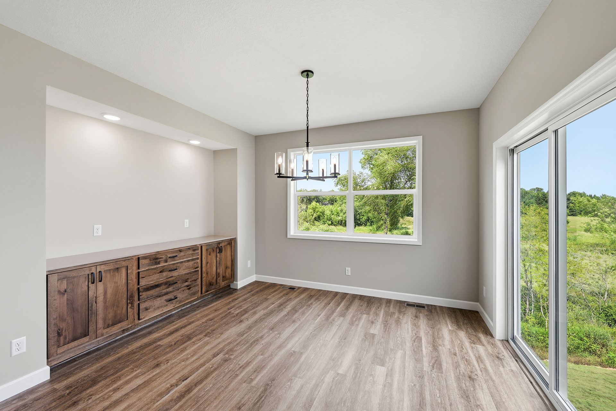
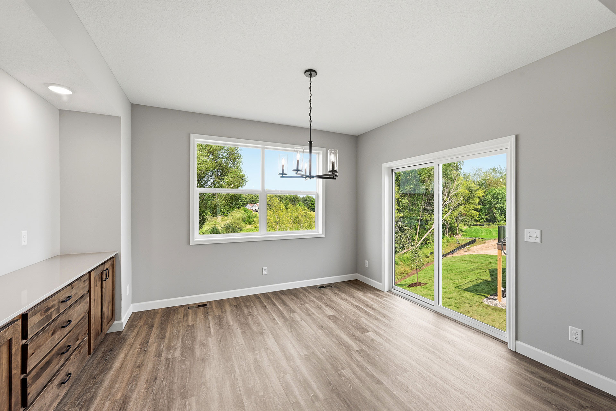
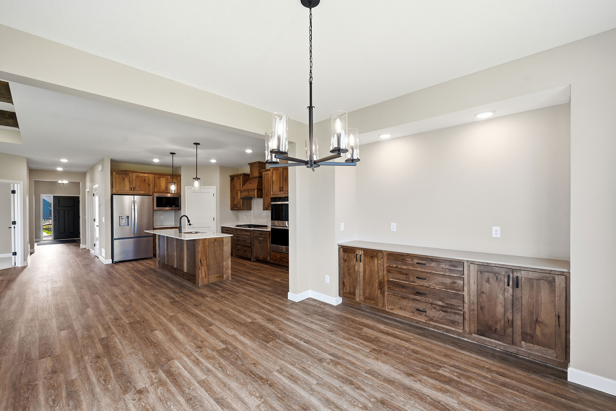
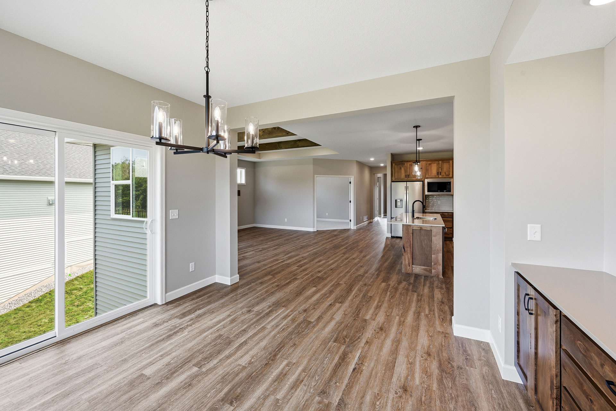
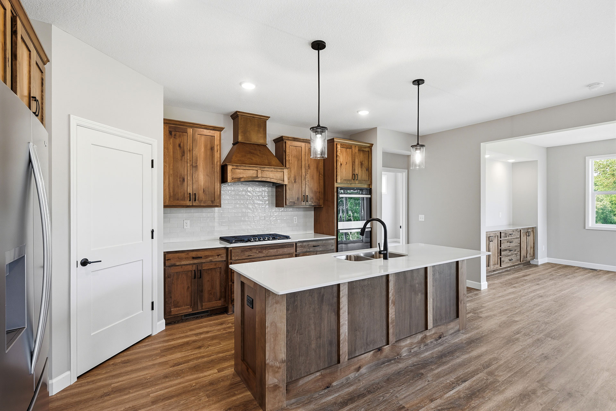
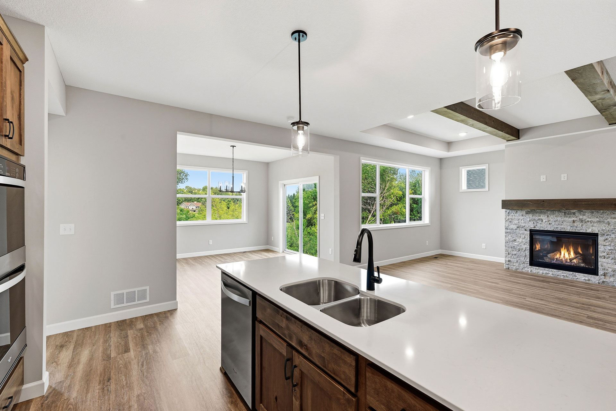
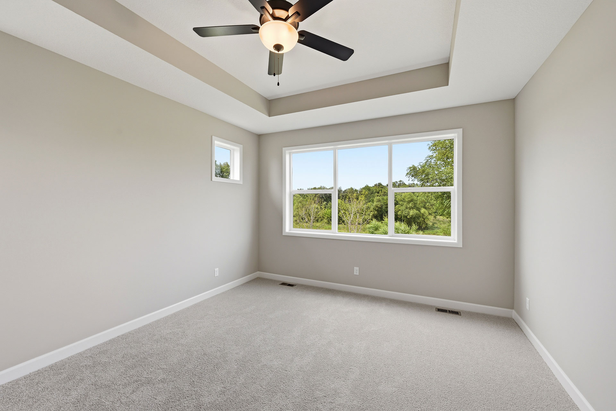
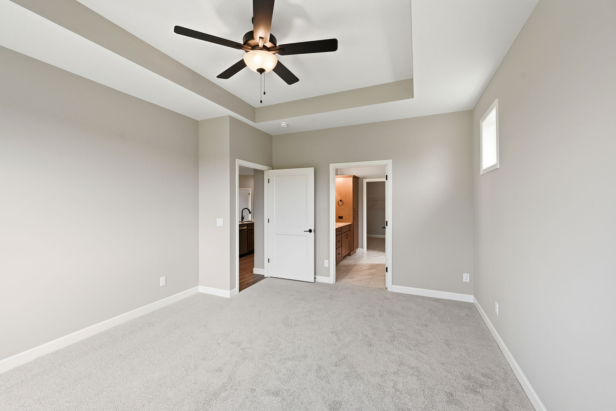
Be among the first to live in the brand-new Oakview Ridge community and enjoy the small-town charm of Hanover, Minnesota. This stunning Edgewater rambler offers convenient one-level living and backs to a large rural pond with mature trees, providing peaceful, scenic views with no homeowners association.
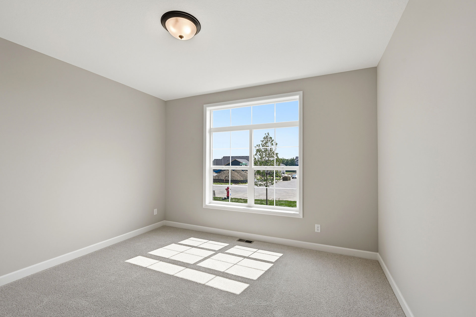
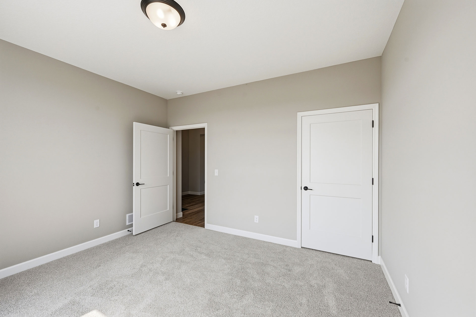
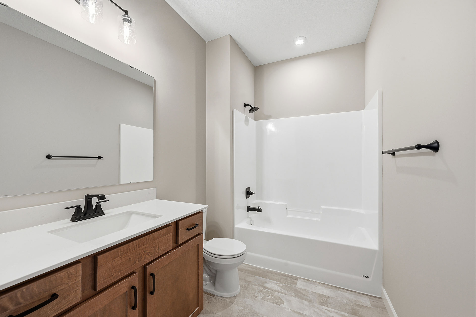
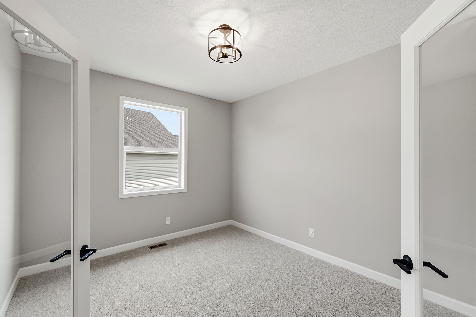
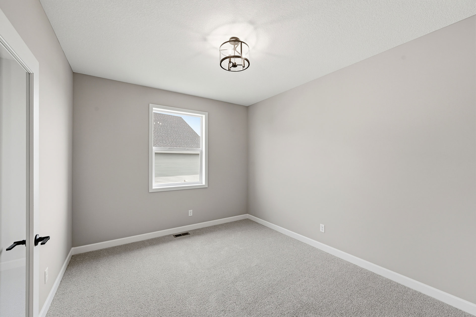
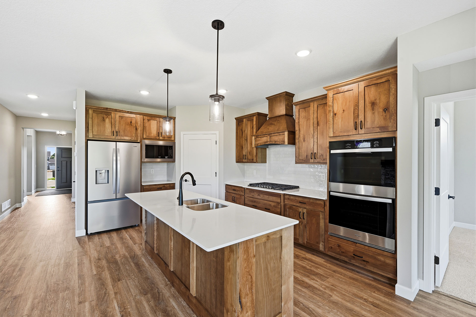
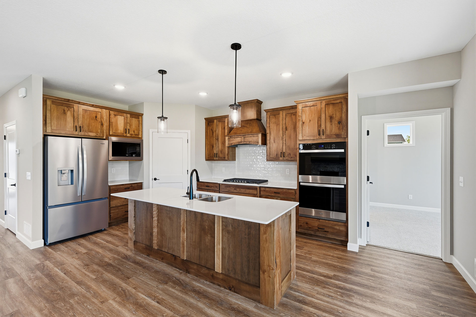
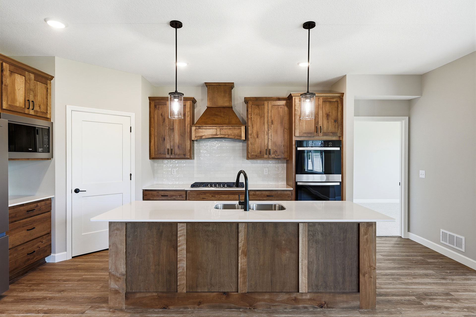
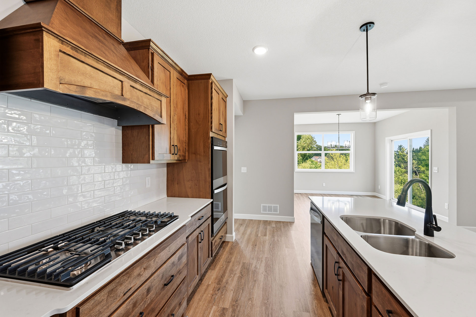
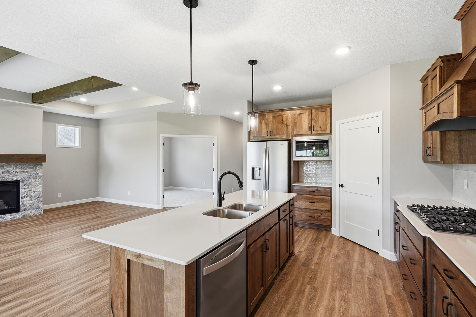
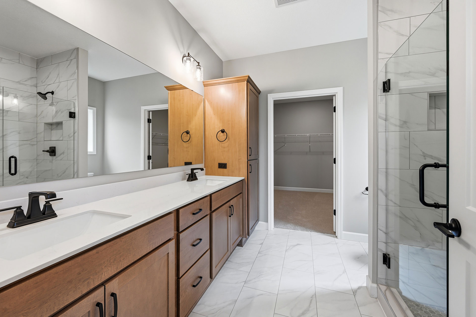
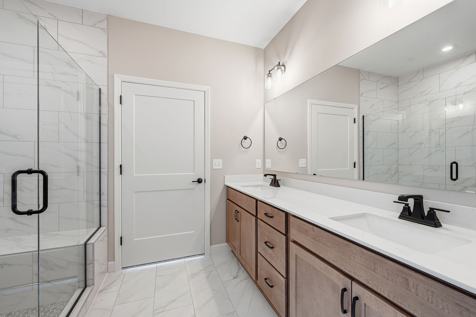
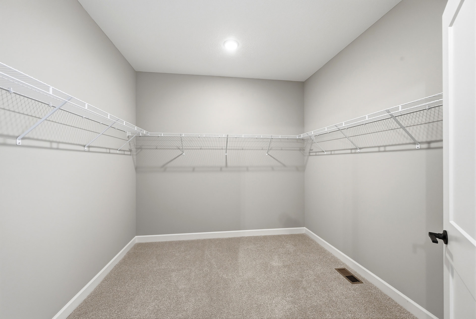
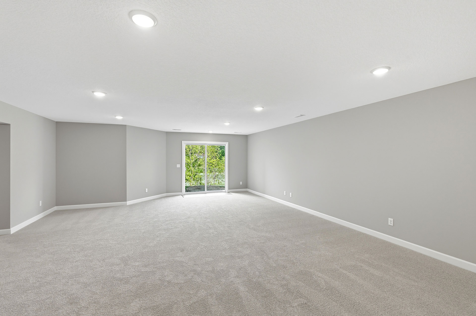
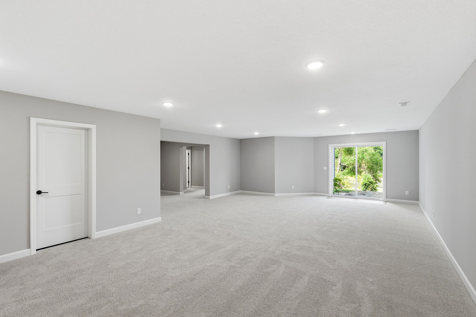
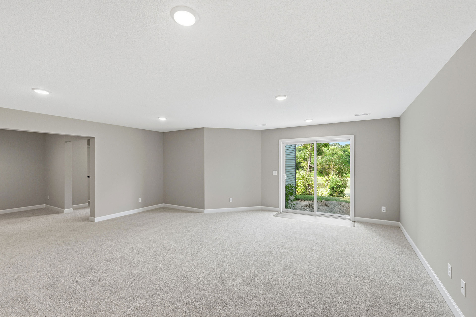
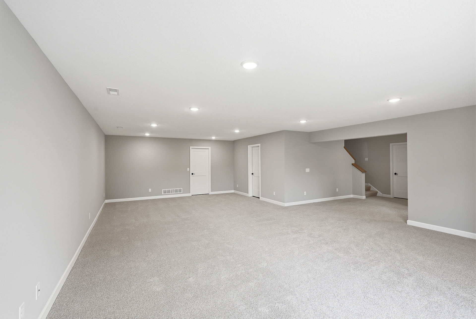
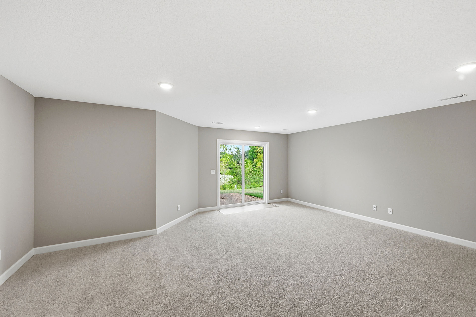
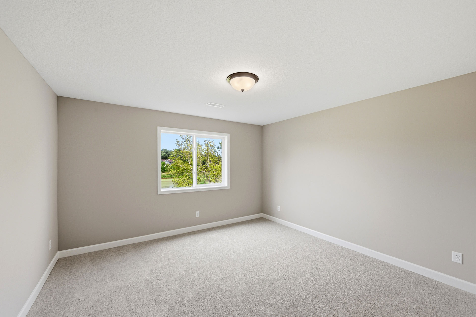
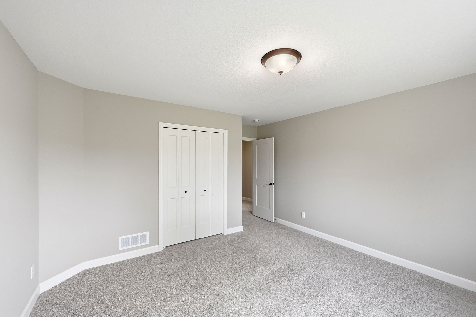
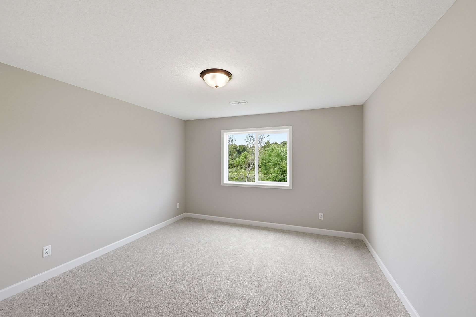
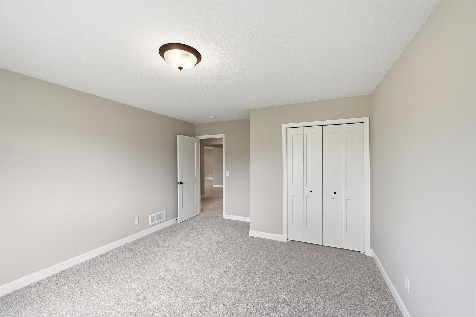
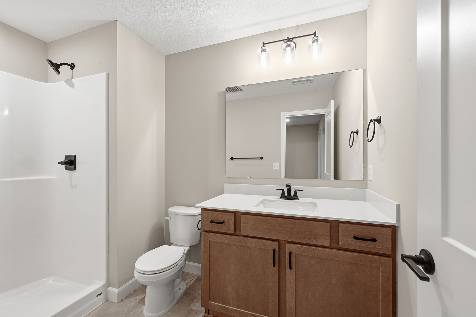
With over 3,400 square feet of finished space, the home features a spacious main level and a finished walkout lower level designed for comfort and entertaining. The gourmet kitchen includes double wall ovens, while the main level primary suite offers a luxury bathroom with an oversized tiled shower, bench seat, shampoo niche, and a generous walk-in closet. The finished walkout lower level adds a large family and game room, two additional bedrooms, and a three-quarter bathroom.
Additional highlights include an expanded three-car garage with a bumped-back, double-wide workshop. Ideally located near parks, dining, and within the highly regarded St. Michael-Albertville School District, this home offers a rare opportunity to enjoy space, convenience, and a welcoming community. Schedule your showing today.

Online Sales Consultant
Hanover, MN 55341
$799,900 $4,753/mo*
Floor Plan: Tahoe
Community: Oakview Ridge
Hanover, MN 55341
$519,900 $3,090/mo*
Floor Plan: Stonybrook
Community: Oakview Ridge
Hanover, MN 55341
$469,900 $2,792/mo*
Floor Plan: Hillcrest
Community: Oakview Ridge