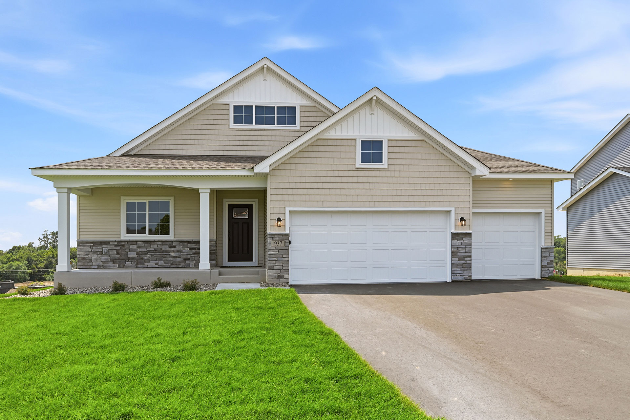
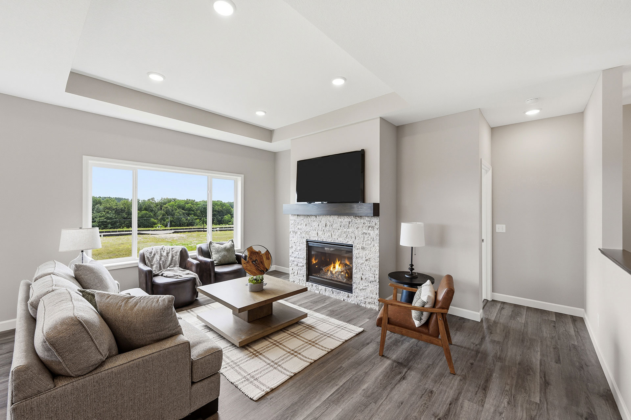
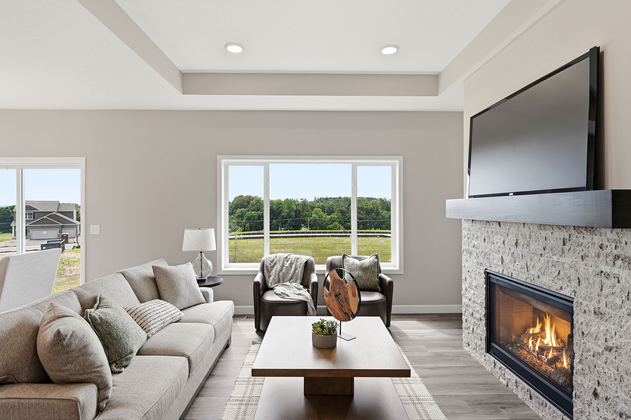
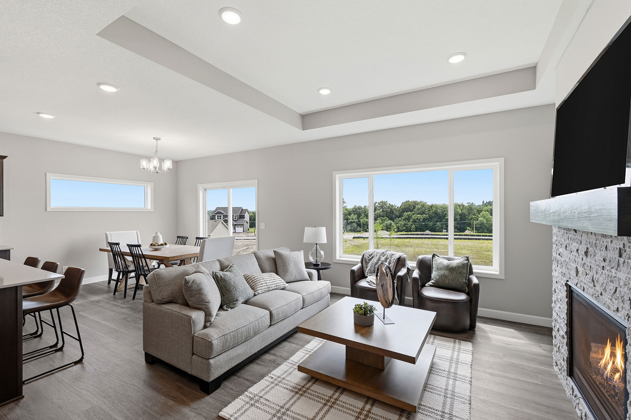
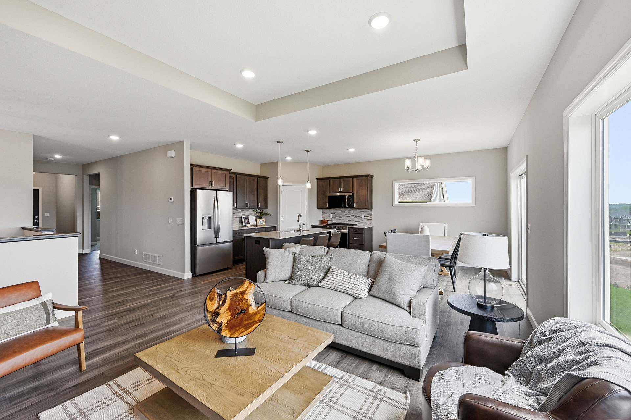
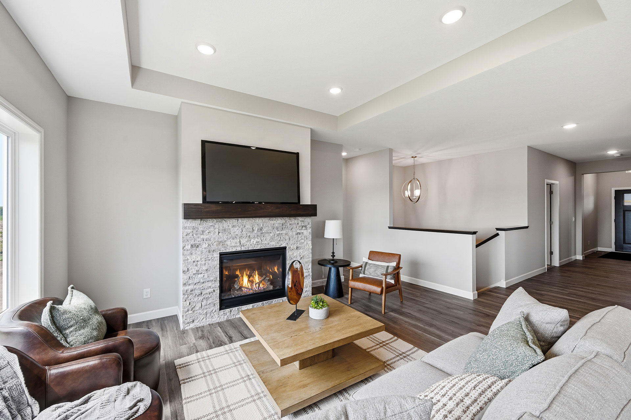
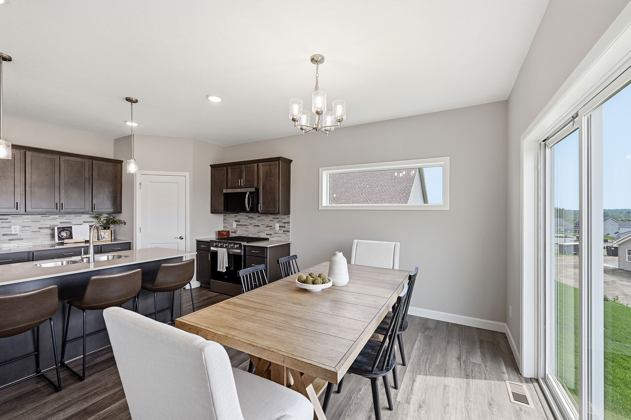
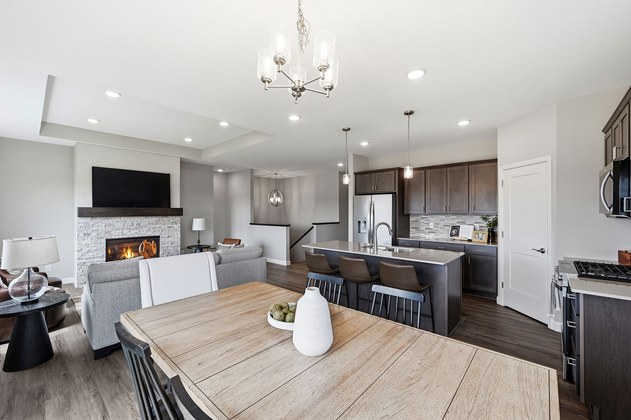
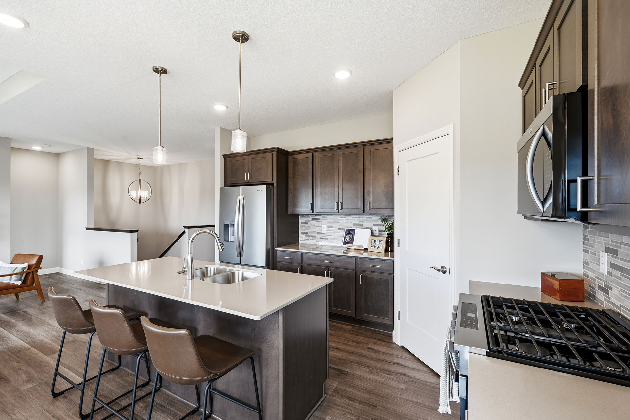
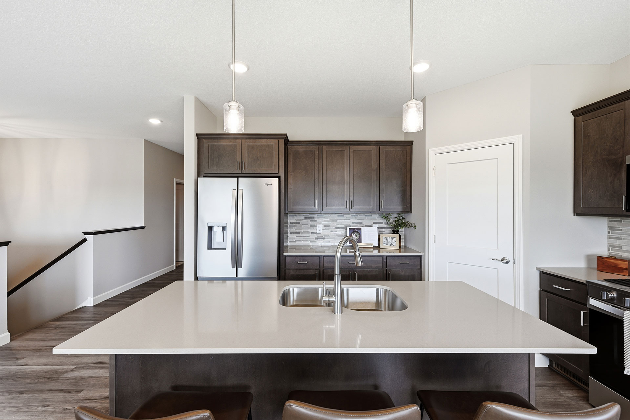
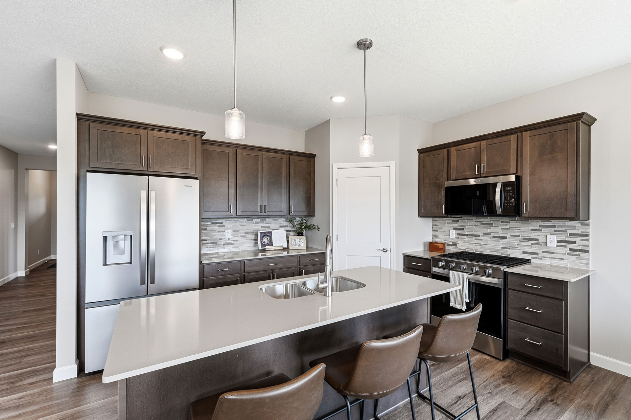
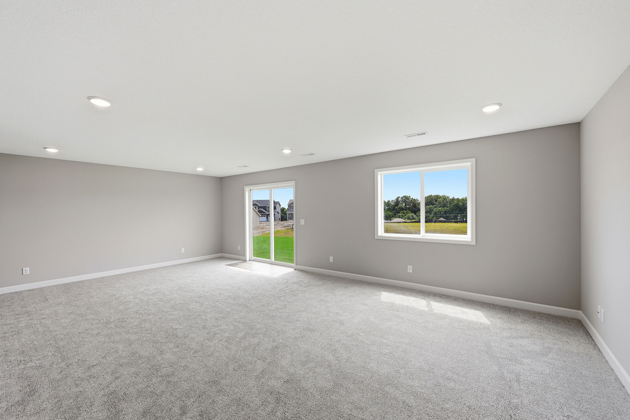
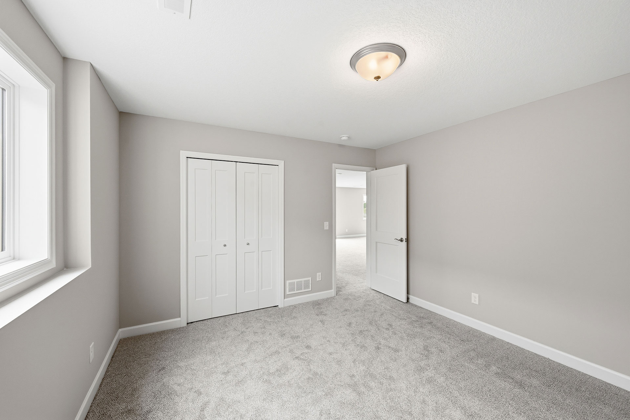
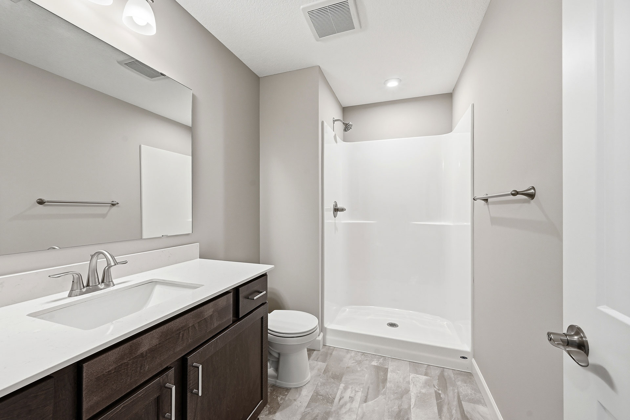
This brand-new home with the popular Madison floor plan, located in the Oakview Ridge community, is move-in ready! Enjoy small-town charm in Hanover, Minnesota with no homeowners association and true single-level living, plus a spacious fully finished lower level. The open-concept main level features a kitchen, dining area, and living...
Read MoreThis brand-new home with the popular Madison floor plan, located in the Oakview Ridge community, is move-in ready! Enjoy small-town charm in Hanover, Minnesota with no homeowners association and true single-level living, plus a spacious fully finished lower level.
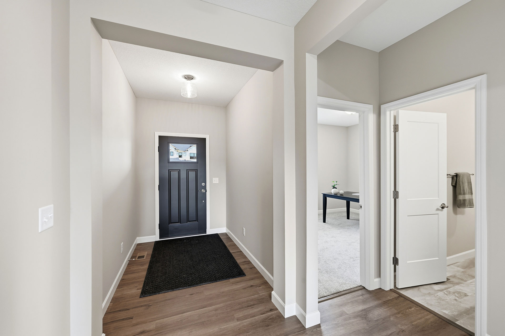
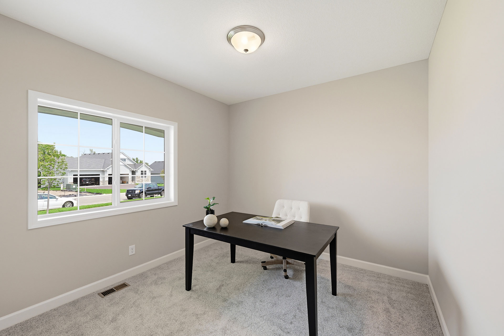
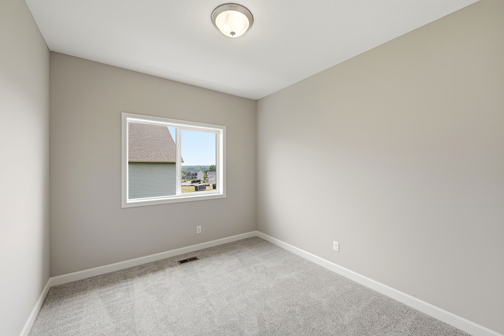
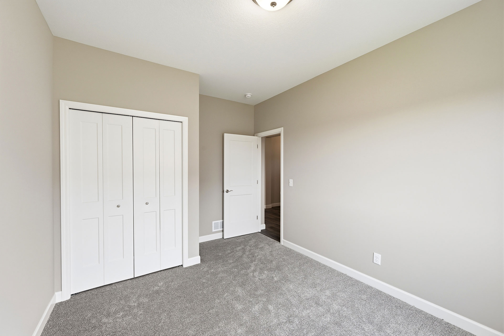
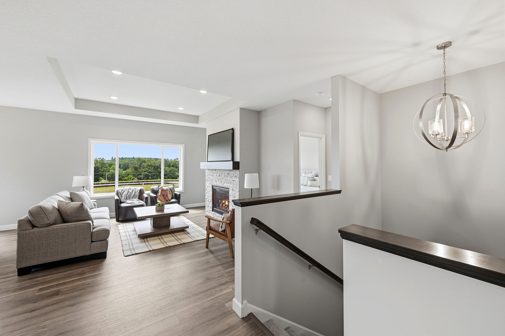
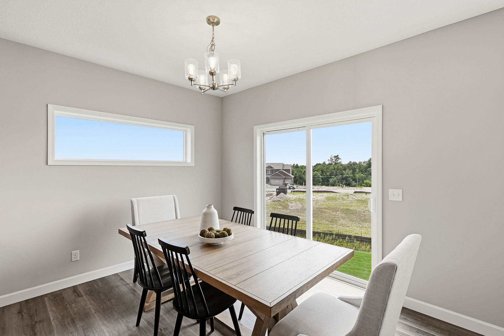
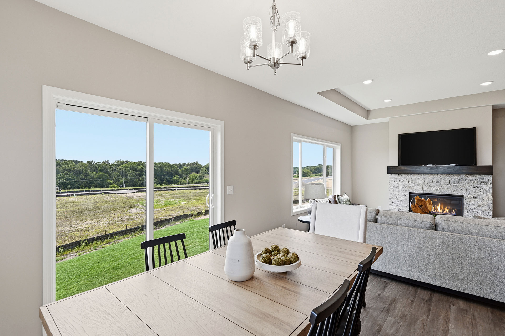
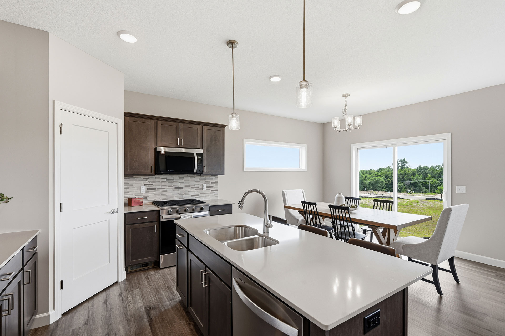
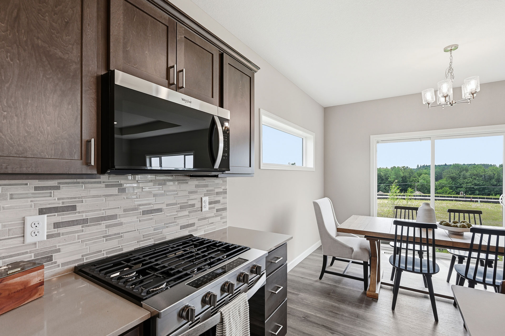
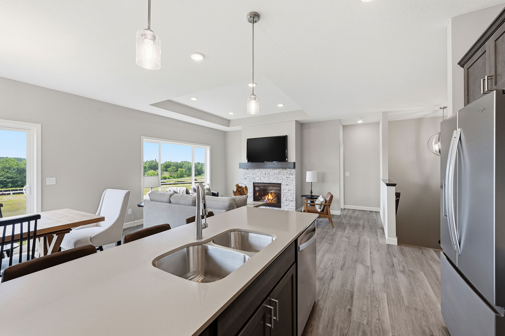
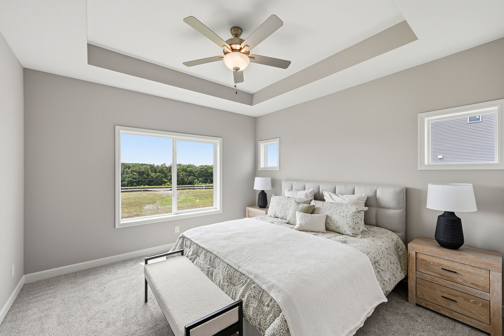
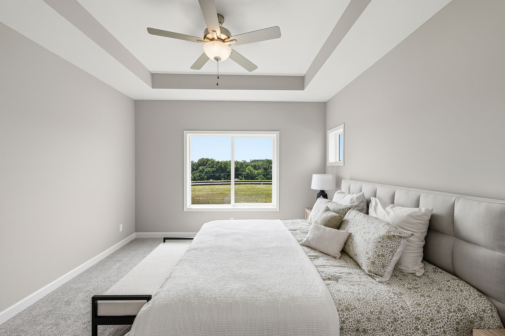
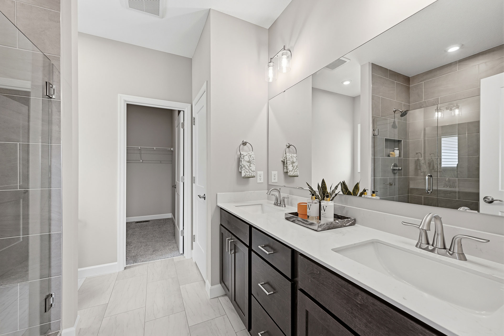
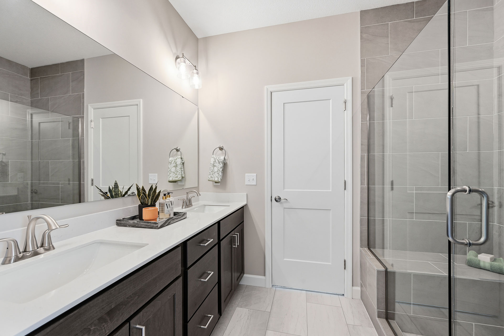
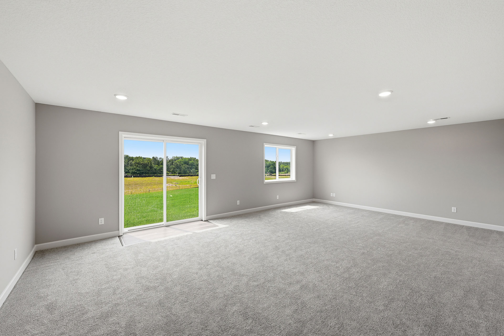
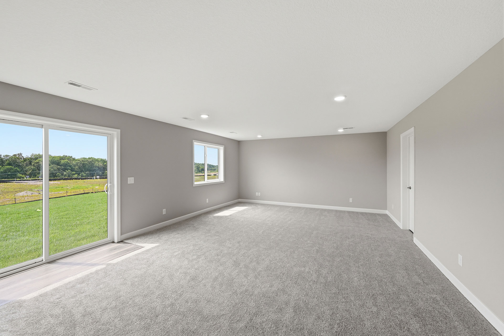
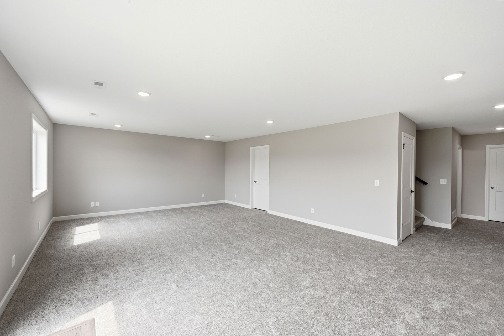
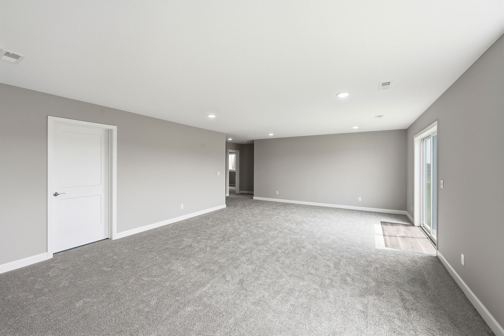
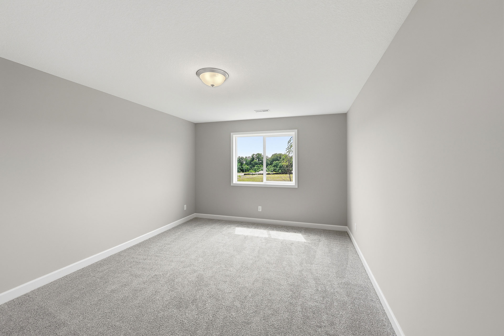
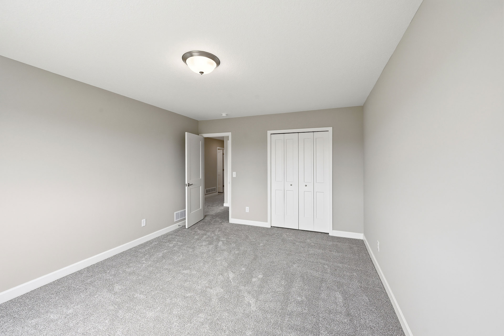
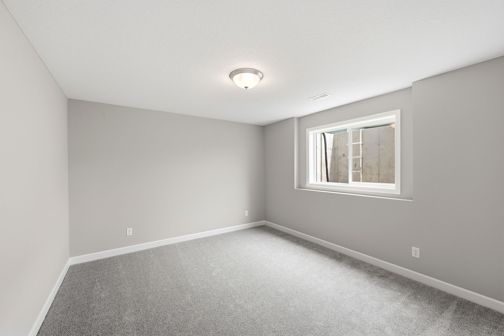
The open-concept main level features a kitchen, dining area, and living room centered around a gas fireplace. The primary suite includes a luxury shower, with three bedrooms on the main level and two additional bedrooms in the finished lower level.
A three-car garage offers an added 10' x 8' bumped-back workshop space, and a full concrete front porch enhances curb appeal. Ideally located near parks, scenic surroundings, popular dining, and within the highly regarded St. Michael–Albertville Public Schools. Don’t miss this opportunity to own a beautifully designed home in a peaceful, close-knit community.