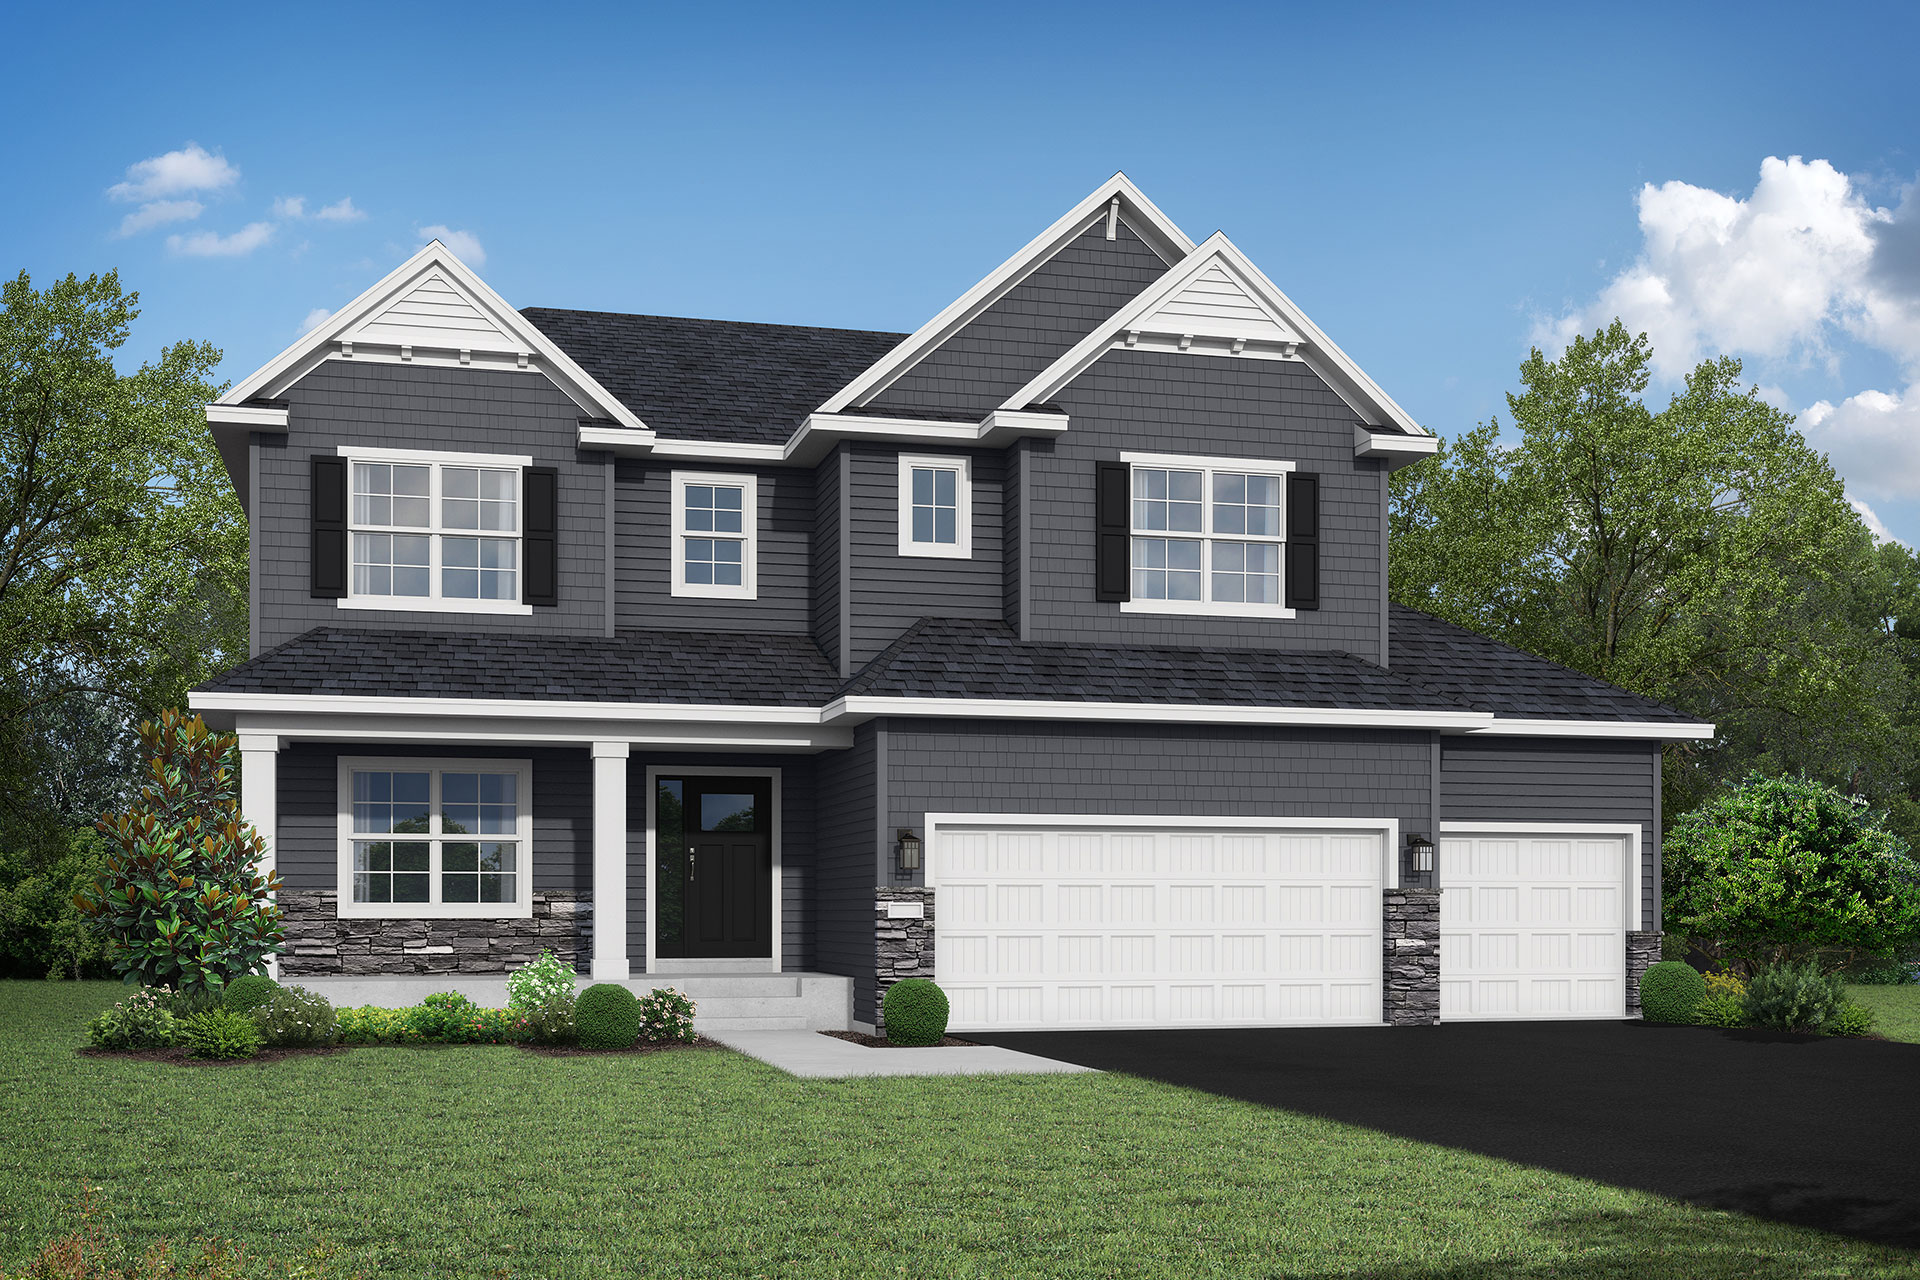
Welcome to the Tahoe floor plan by JP Brooks Builders, located in the sought-after Oakview Ridge community. This thoughtfully designed home features 5 bedrooms, 4 bathrooms, and 2,899 finished square feet, along with a spacious 4-car garage with an additional workshop. Highlights include a main-level bedroom or office with a...
Read MoreWelcome to the Tahoe floor plan by JP Brooks Builders, located in the sought-after Oakview Ridge community. This thoughtfully designed home features 5 bedrooms, 4 bathrooms, and 2,899 finished square feet, along with a spacious 4-car garage with an additional workshop. Highlights include a main-level bedroom or office with a three-quarter bathroom, an upper-level loft, a gourmet kitchen with quartz countertops and stainless steel appliances, and a spa-inspired bathroom suite. Additional features include painted on-site trim, a sod lawn, and an irrigation system.