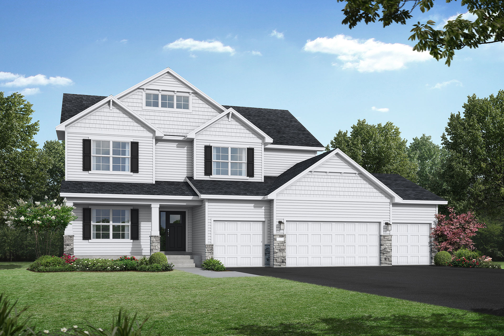
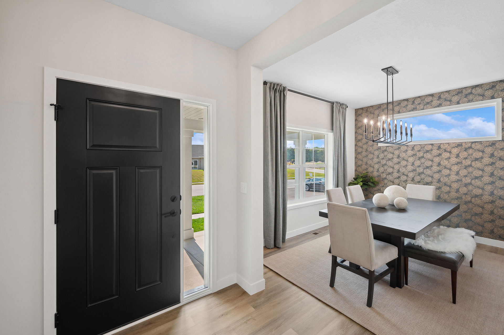
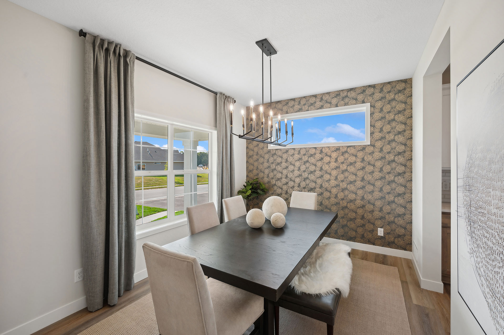
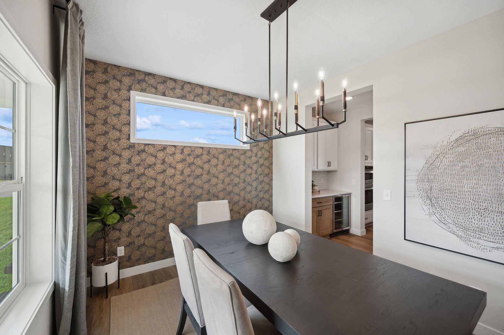
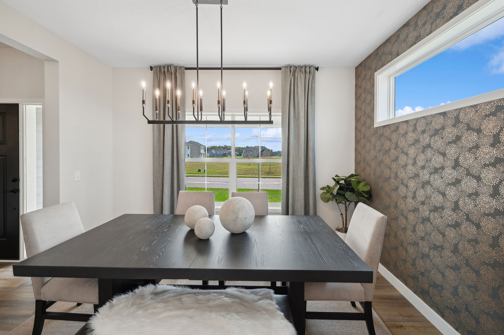
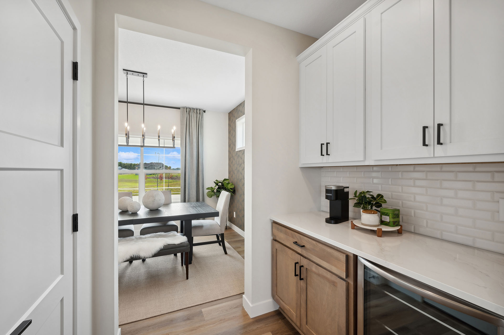
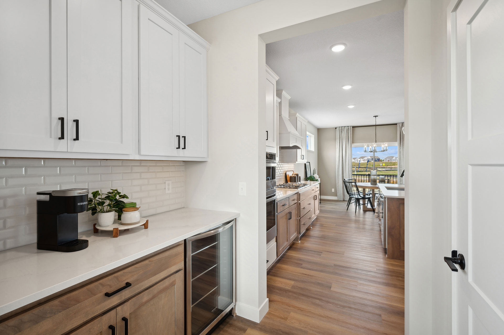
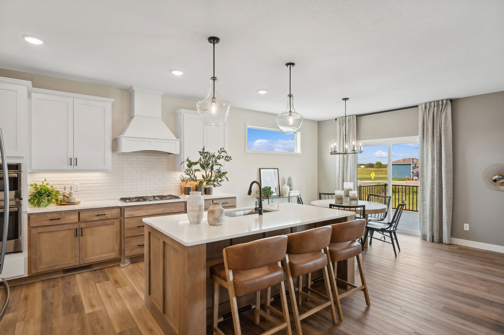
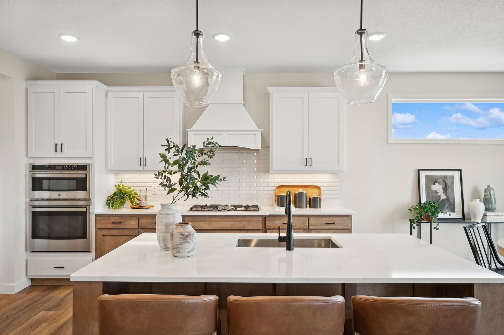
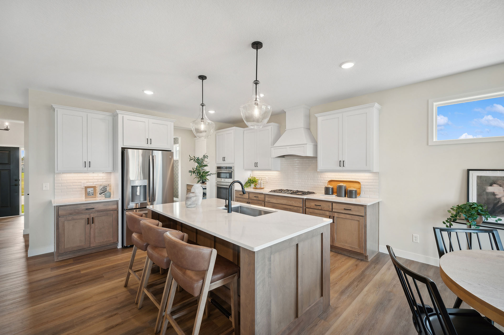
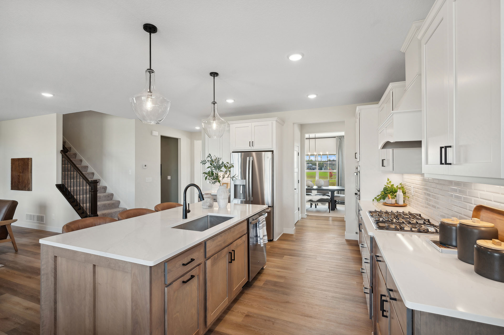
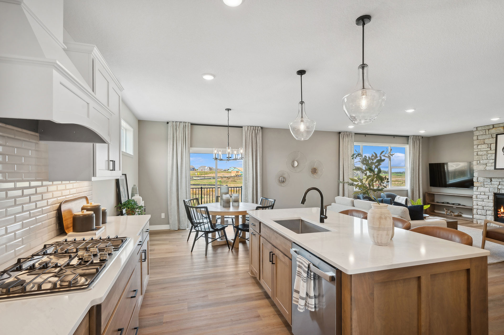
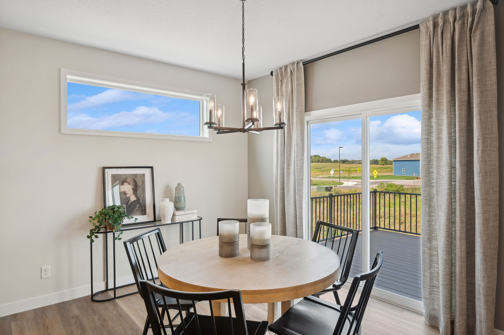
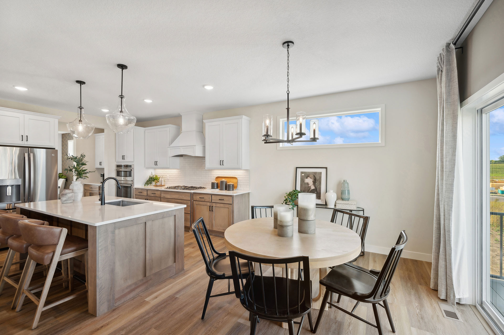
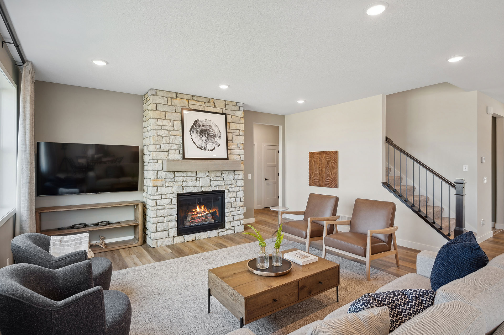
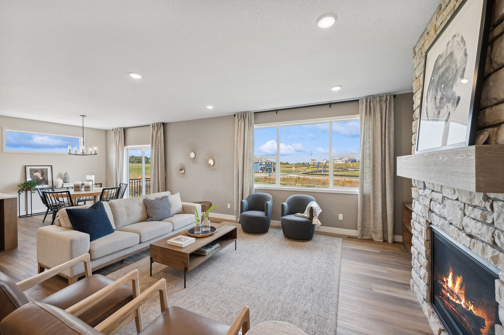
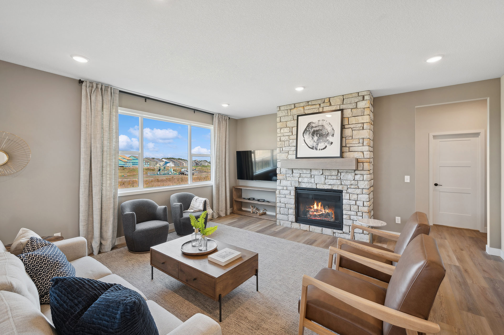
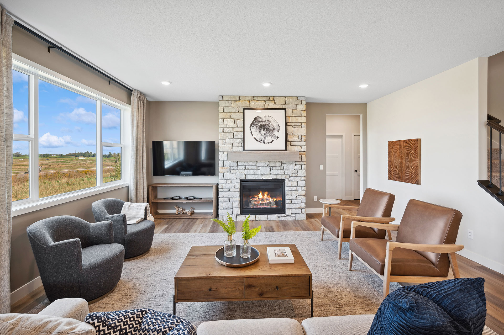
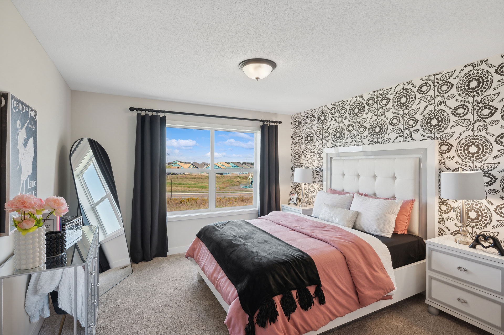
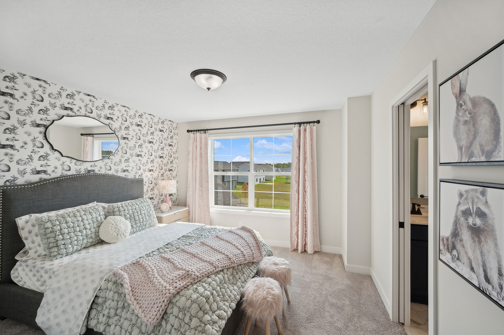
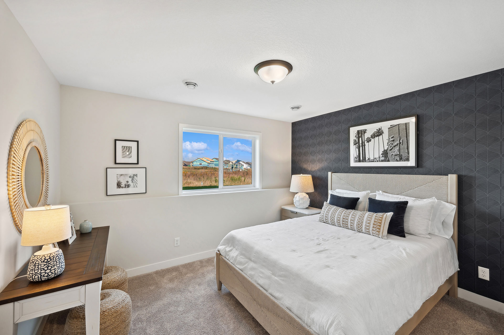
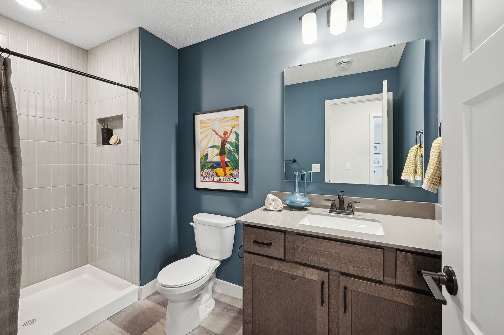
The Sedona is designed for multi-generational living, featuring a main floor bedroom with a three-quarter bathroom for added privacy. This two-story home with upgraded elevation B includes a finished basement on a private walkout lot with wooded views and a spacious four-car garage with an expanded workshop area. The gourmet kitchen boasts quartz countertops, tiled backsplash, wood vented hood, microwave/oven combo, gas stove top, crown molding, cabinet hardware, 42-inch upper cabinets, a large island with wing walls and paneling, and stainless steel appliances. The living room showcases a stone-to-ceiling gas fireplace, while the main floor bedroom features luxury vinyl plank flooring.
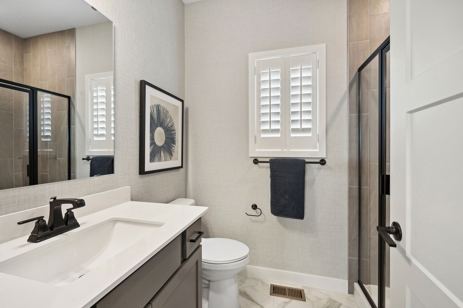
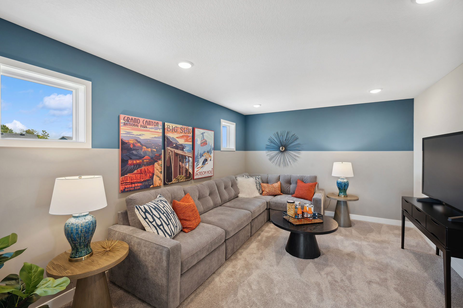
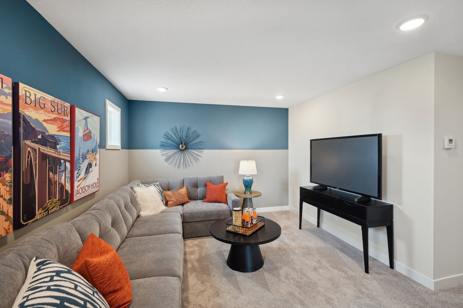
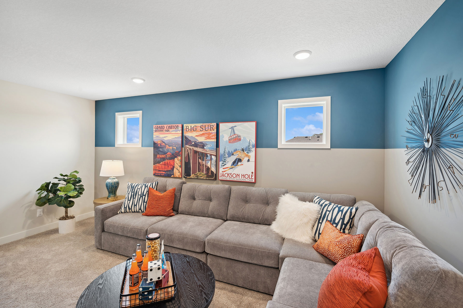
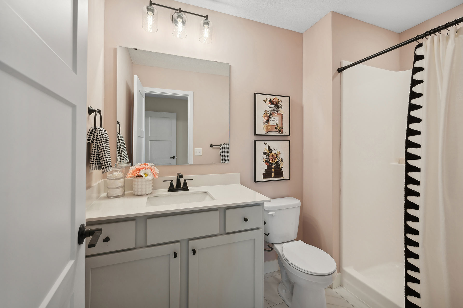
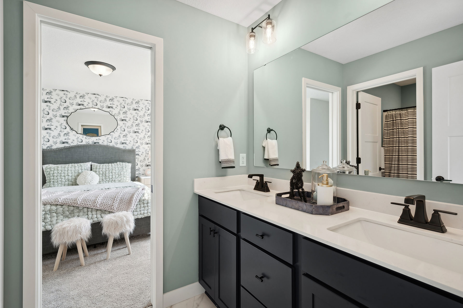
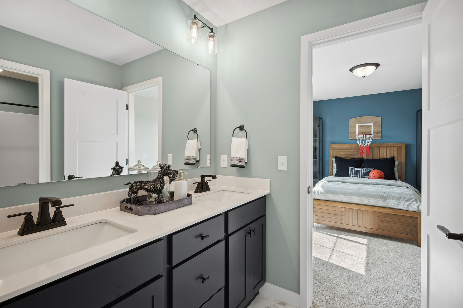
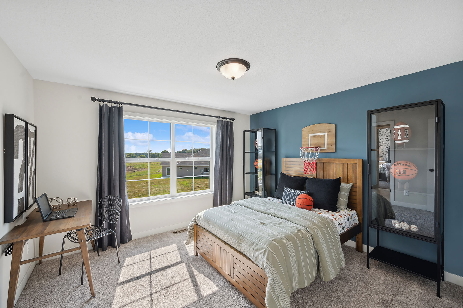
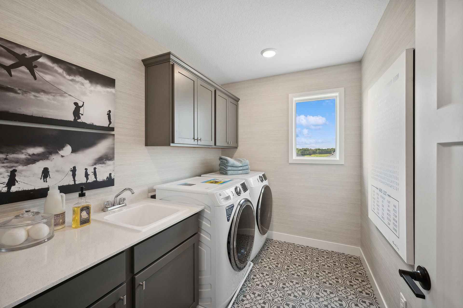
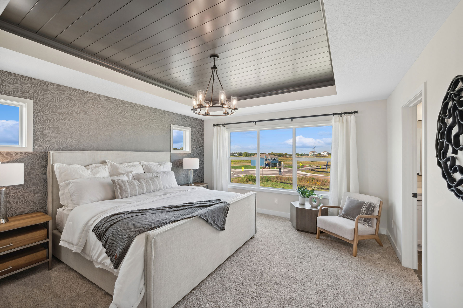
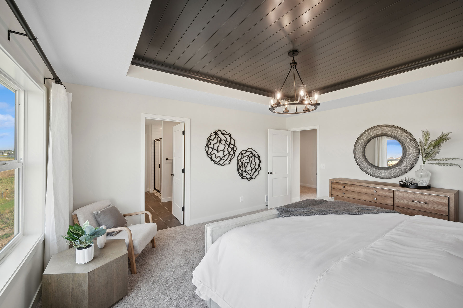
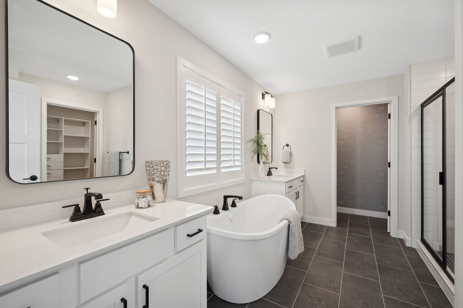
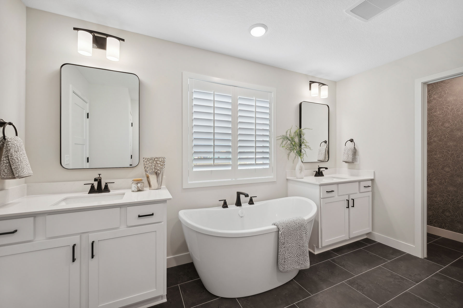
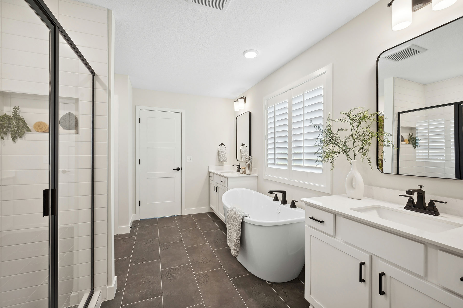
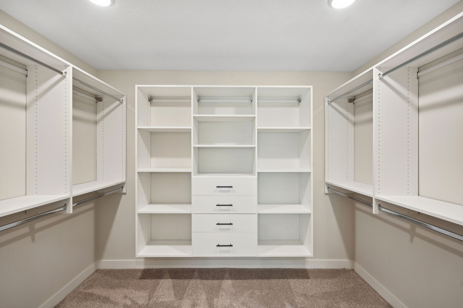
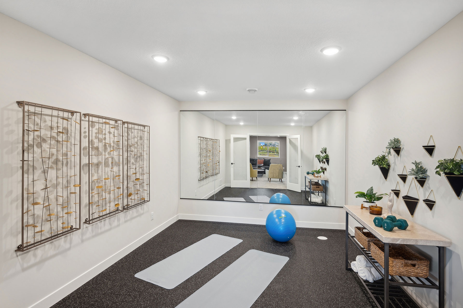
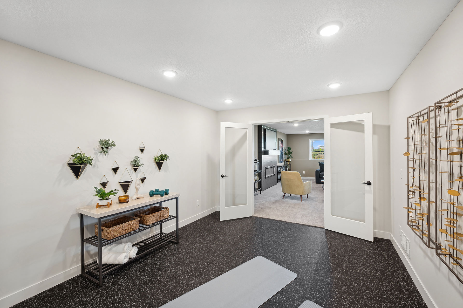
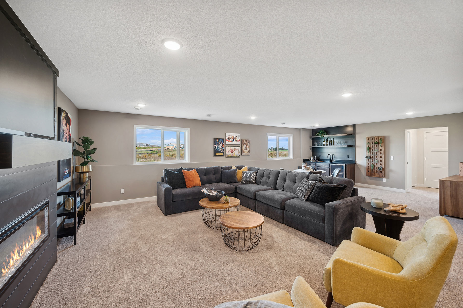
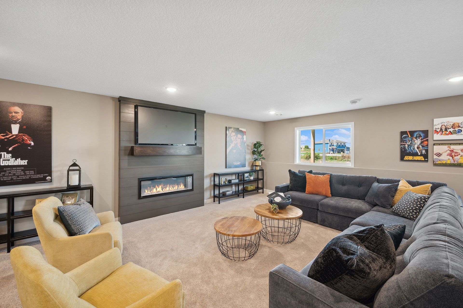
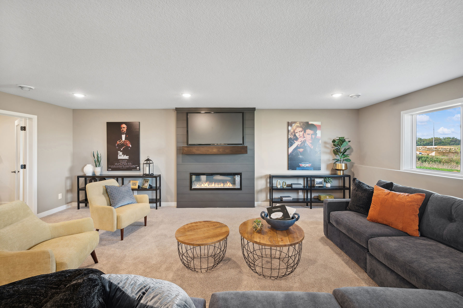
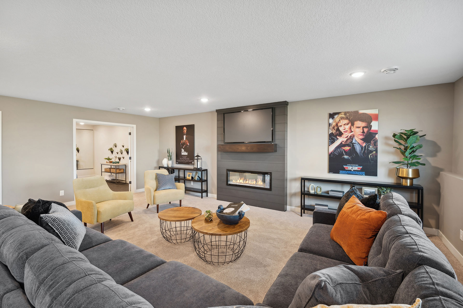
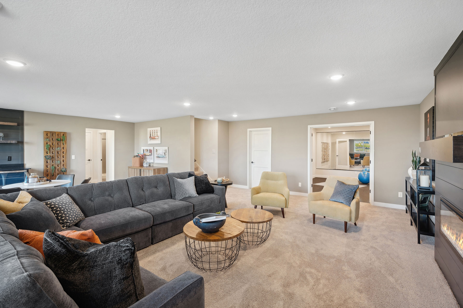
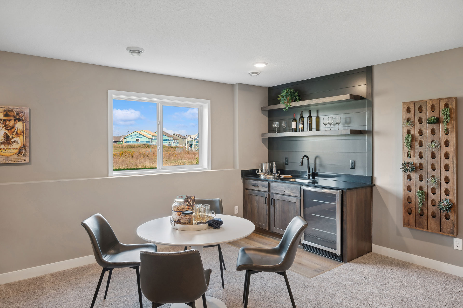
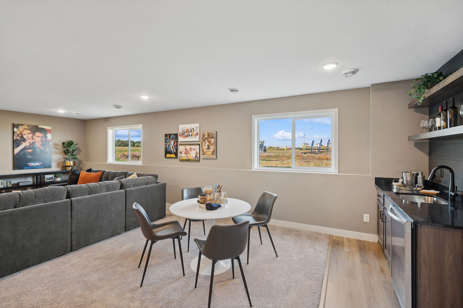
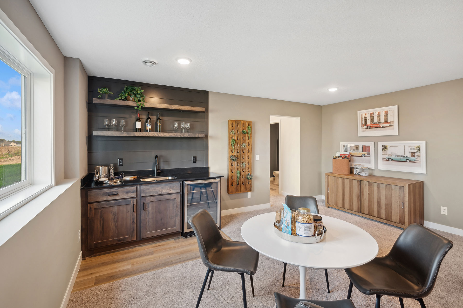
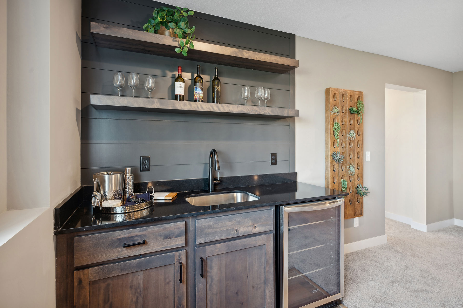
Upstairs, four bedrooms include a luxury suite with a primary bathroom featuring a freestanding tub, dual vanities, and a large shower. Additional spaces include a loft, a Jack-and-Jill bathroom, and a private bathroom. The laundry room is conveniently located off the primary bedroom. The finished lower level adds 1,246 square feet with a fifth bedroom, family room, three-quarter bathroom, shiplap fireplace, and wet bar. The full yard comes with sod and irrigation. Pictures, colors, features, and sizes are for illustration purposes and may vary. A perfect home for multi-generational living.

Online Sales Consultant
Zimmerman, MN 55398
$284,900 $1,693/mo*
Floor Plan: Birchwood
Community: South Side Townhomes
Zimmerman, MN 55398
$264,900 $1,574/mo*
Floor Plan: Birchwood
Community: South Side Townhomes
Monticello, MN 55362
$524,900 $3,119/mo*
Floor Plan: Madison
Community: Meadowbrook