All Floor Plans
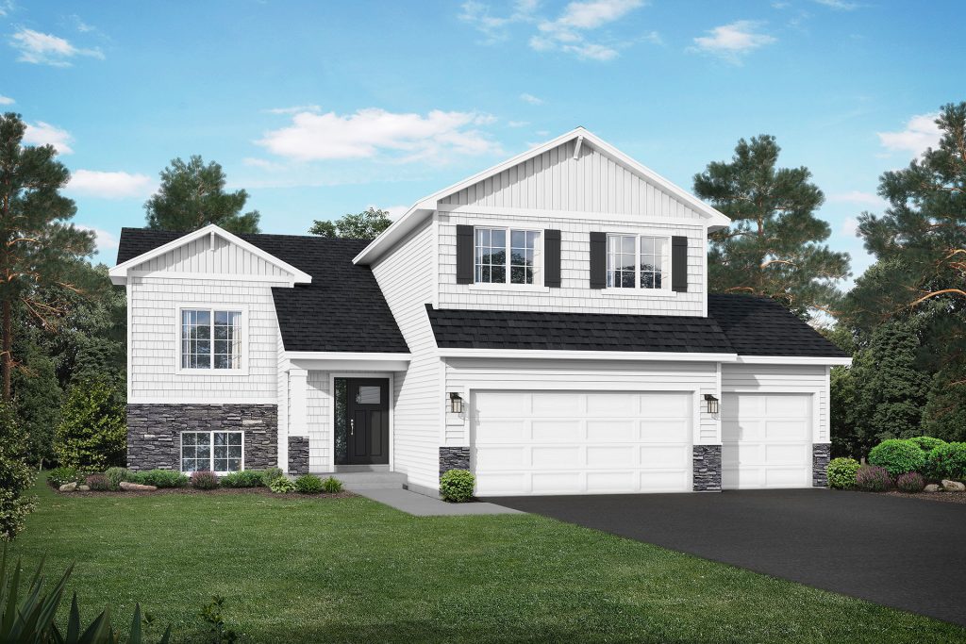
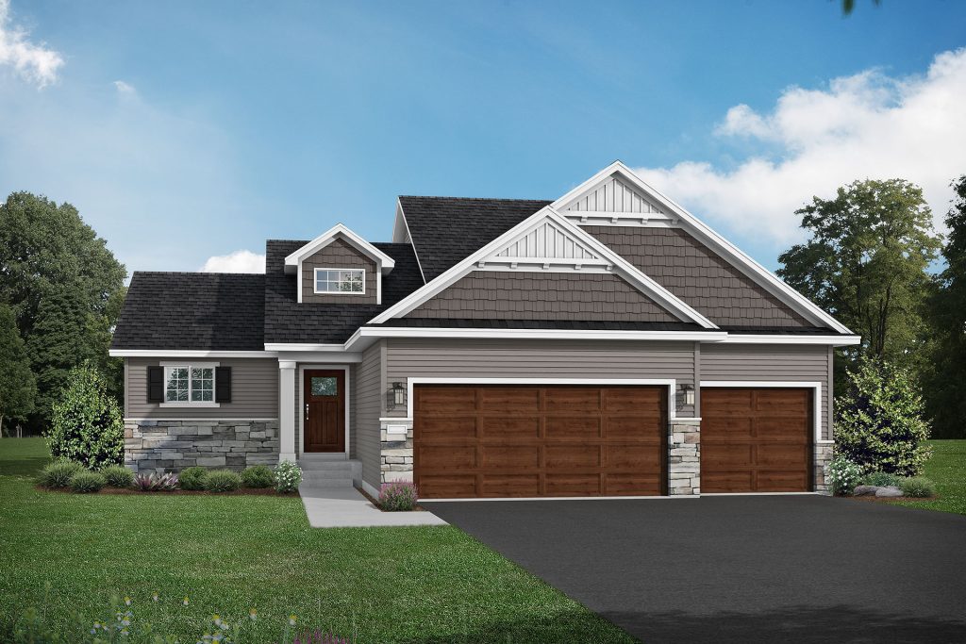
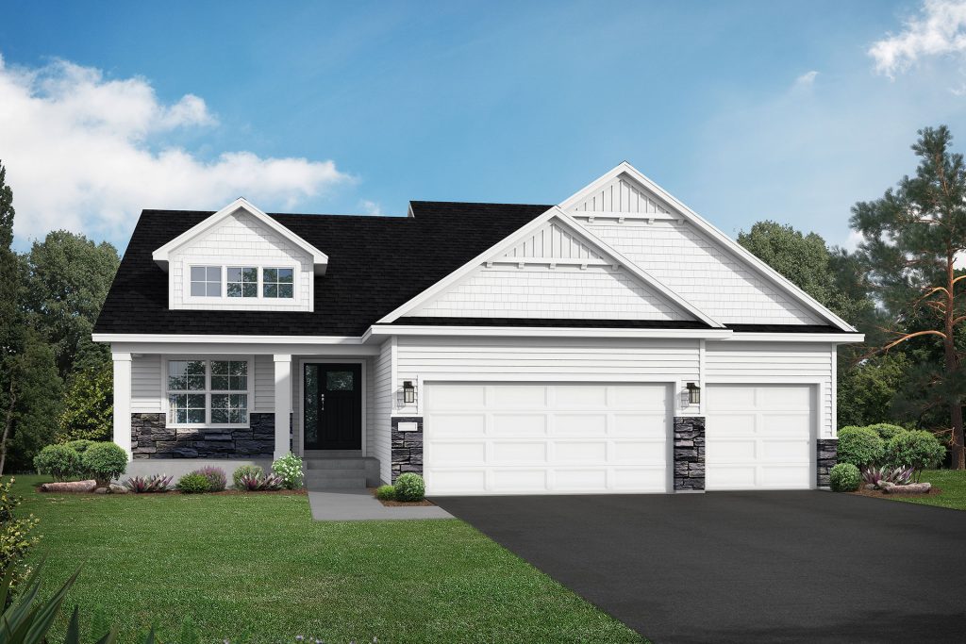
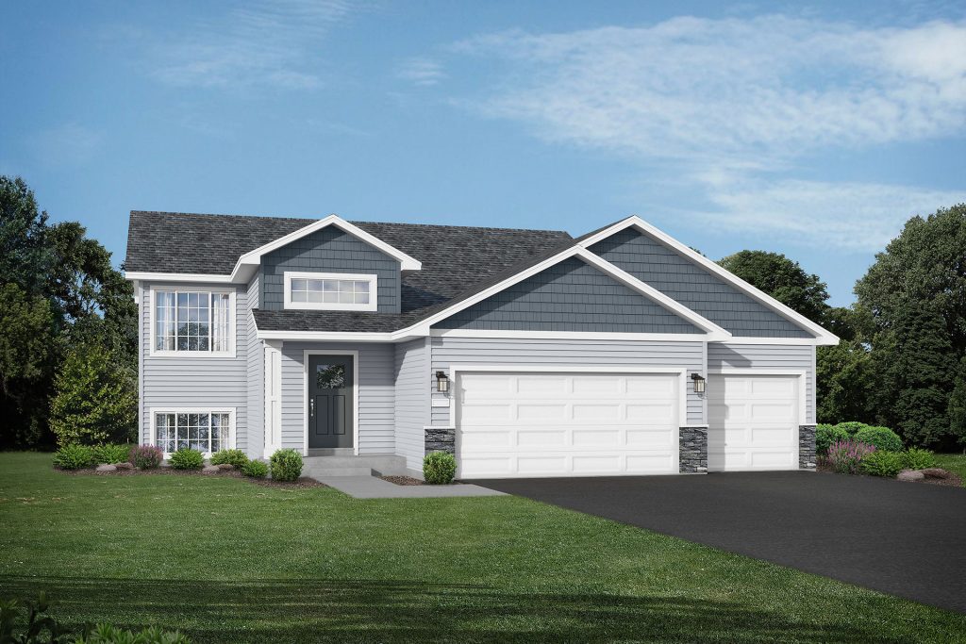
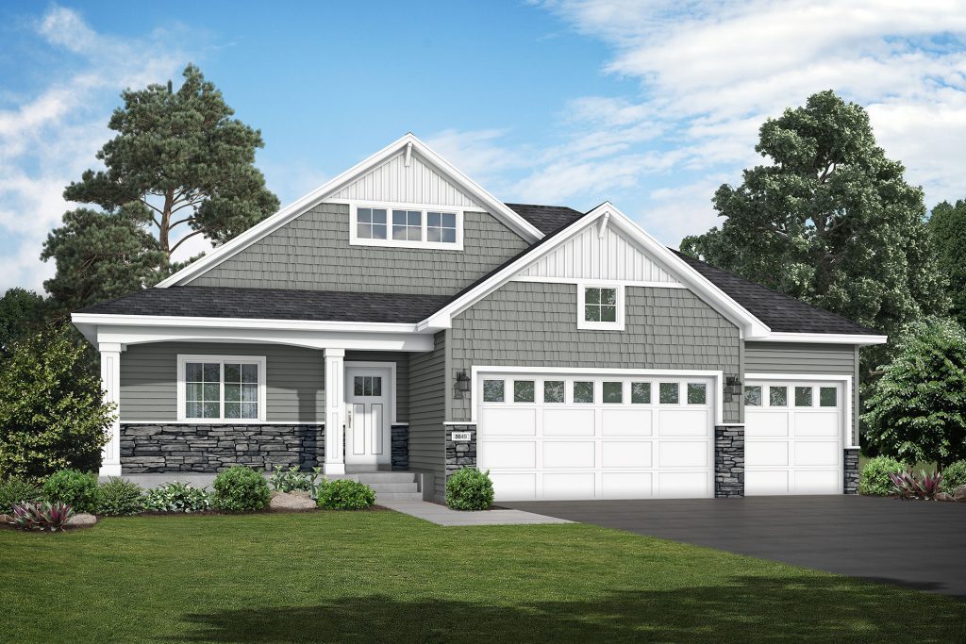
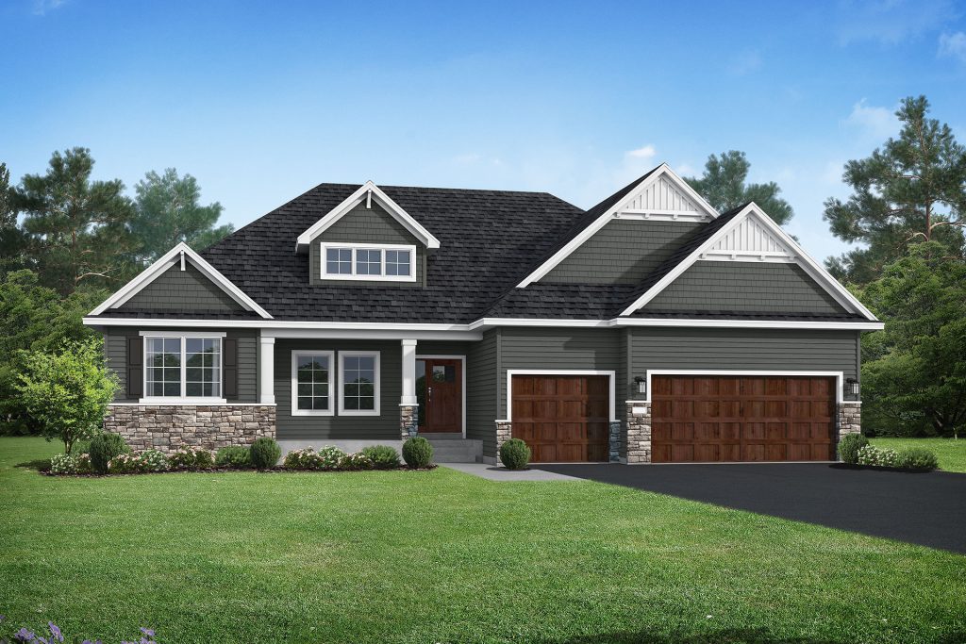
Madison
Rambler Floor Plan
3-5 Bed
|
2-3 Bath
|
2-3 Garage
1,596-2,919 Sq. Ft.
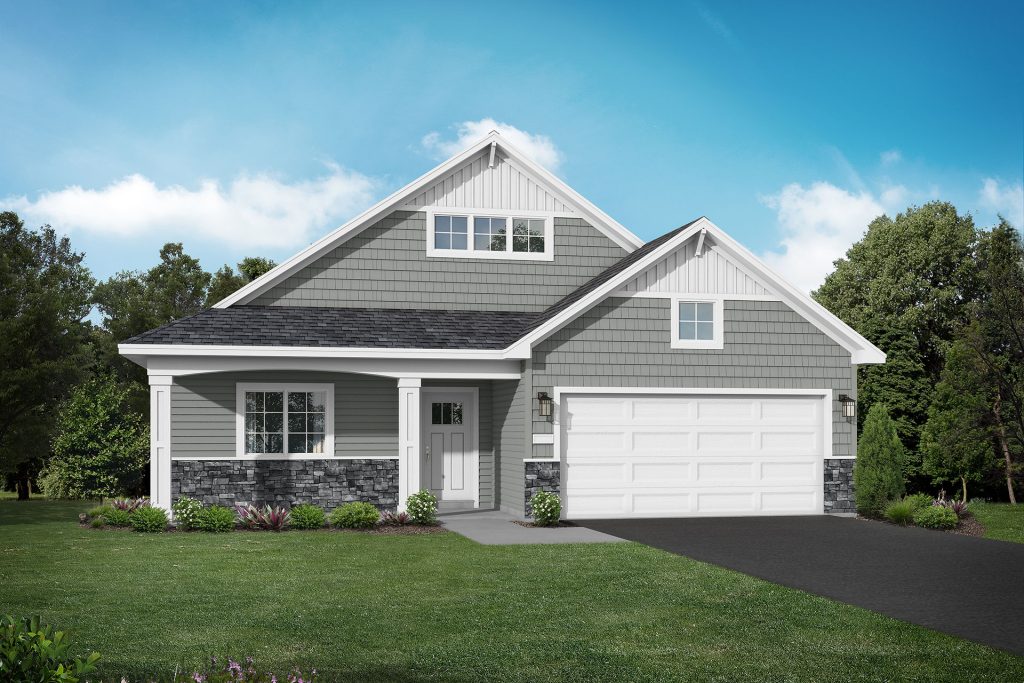
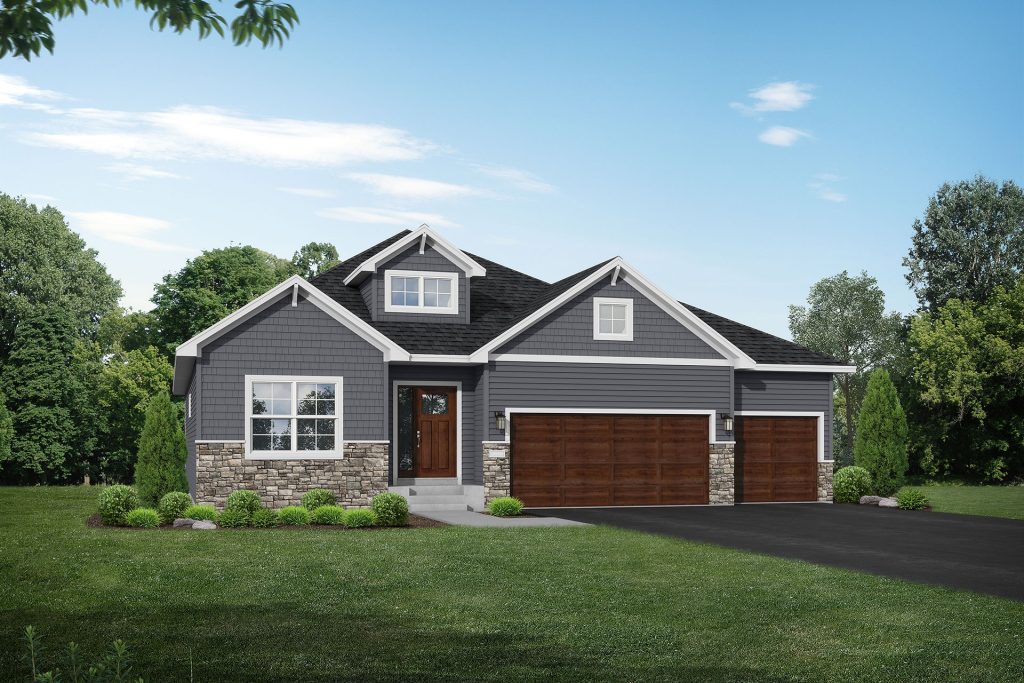
Windsor
Rambler Floor Plan
2-4 Bed
|
2-3 Bath
|
3 Garage
1,731 - 3,070 Sq. Ft.
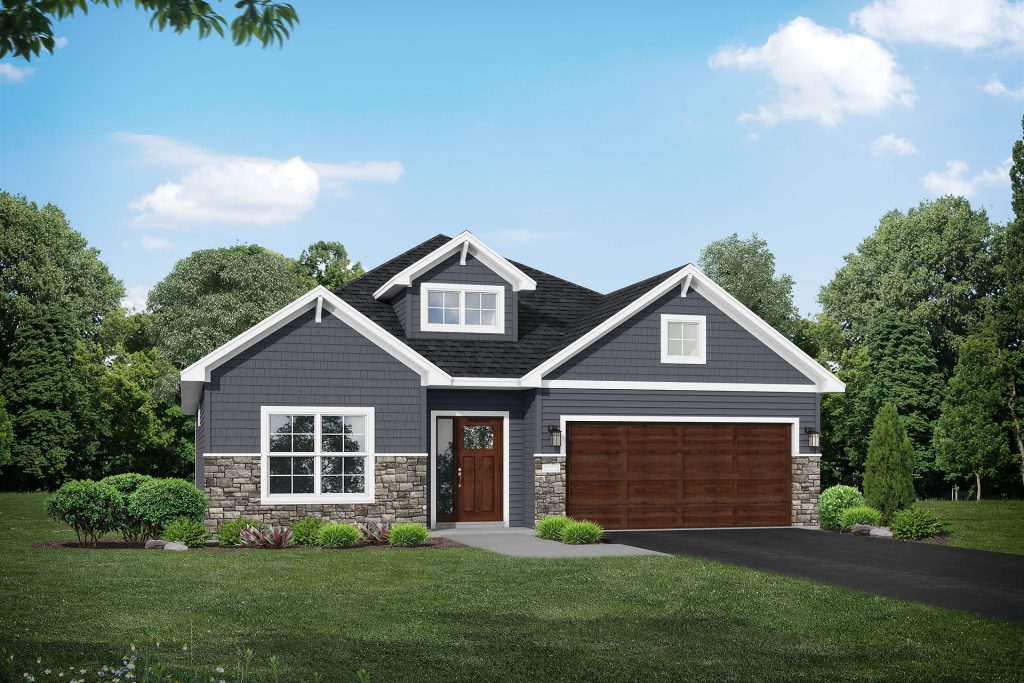
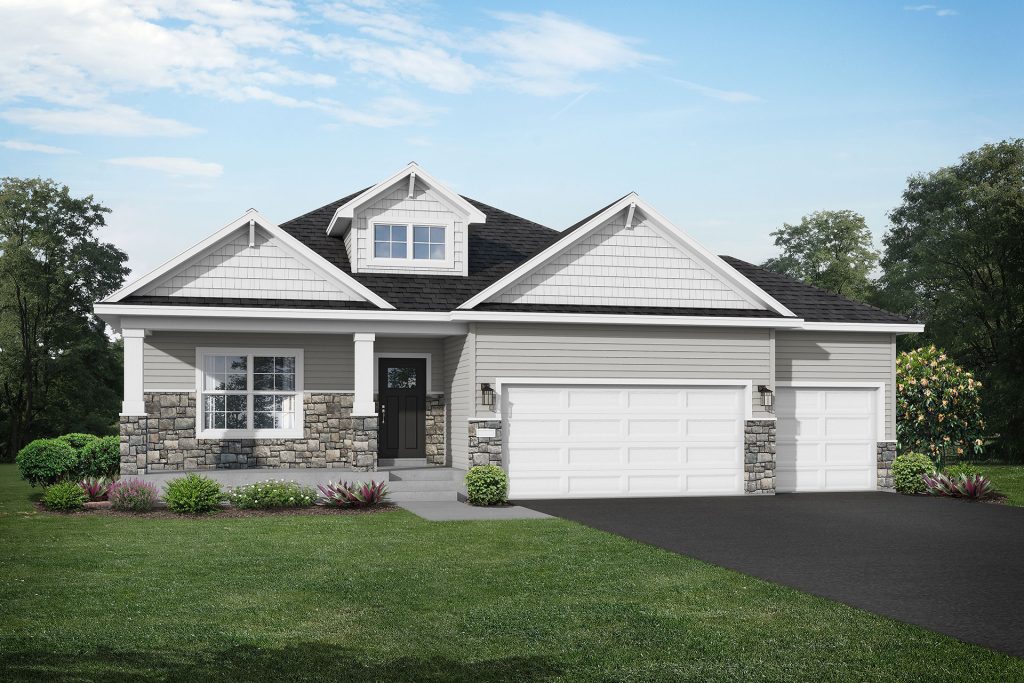
Somerset
Rambler Floor Plan
2-5 Bed
|
2-3 Bath
|
3-4 Garage
1,846 - 3,193 Sq. Ft.
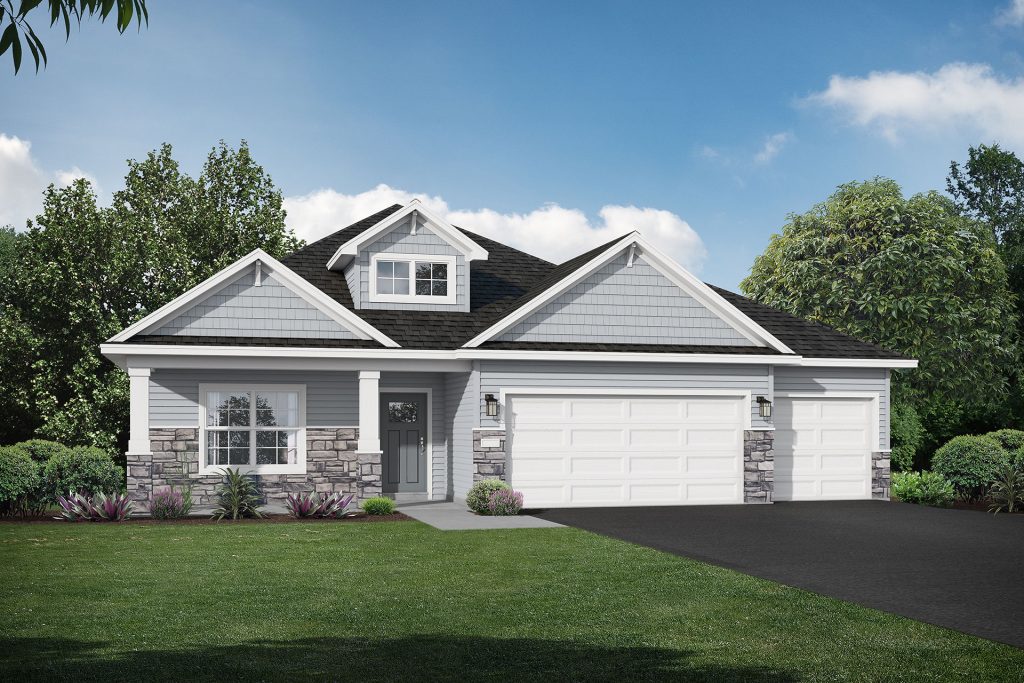
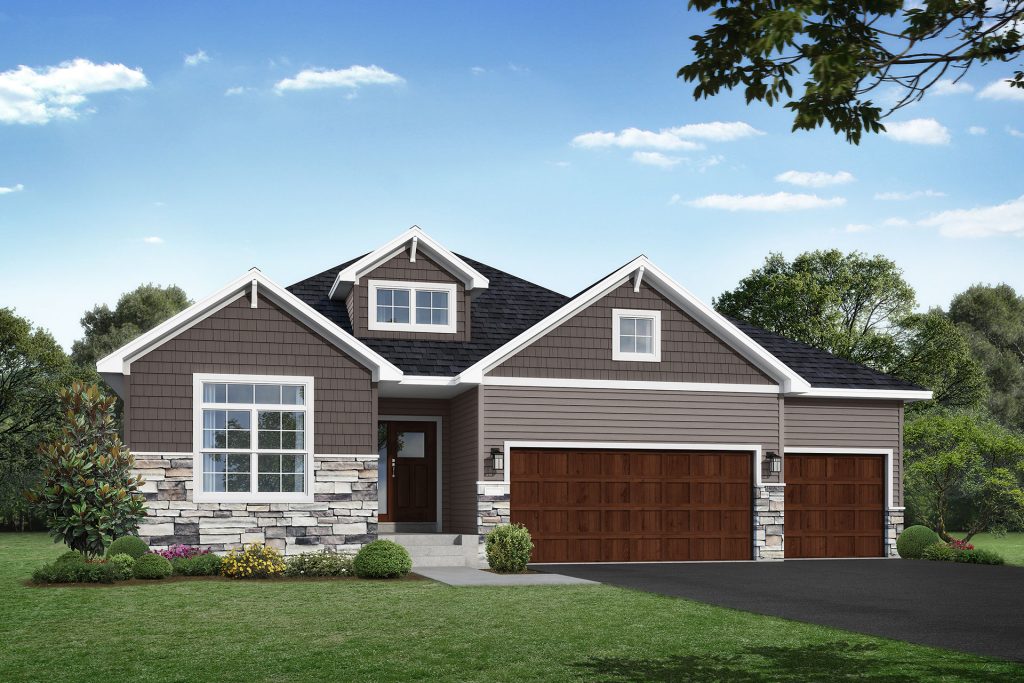
Edgewater
Rambler Floor Plan
2-5 Bed
|
2-3 Bath
|
3-4 Garage
1,972 - 3,563 Sq. Ft.
Riverview
Rambler Floor Plan
3-5 Bed
|
2-3 Bath
|
3-4 Garage
2,178 - 3,896 Sq. Ft.
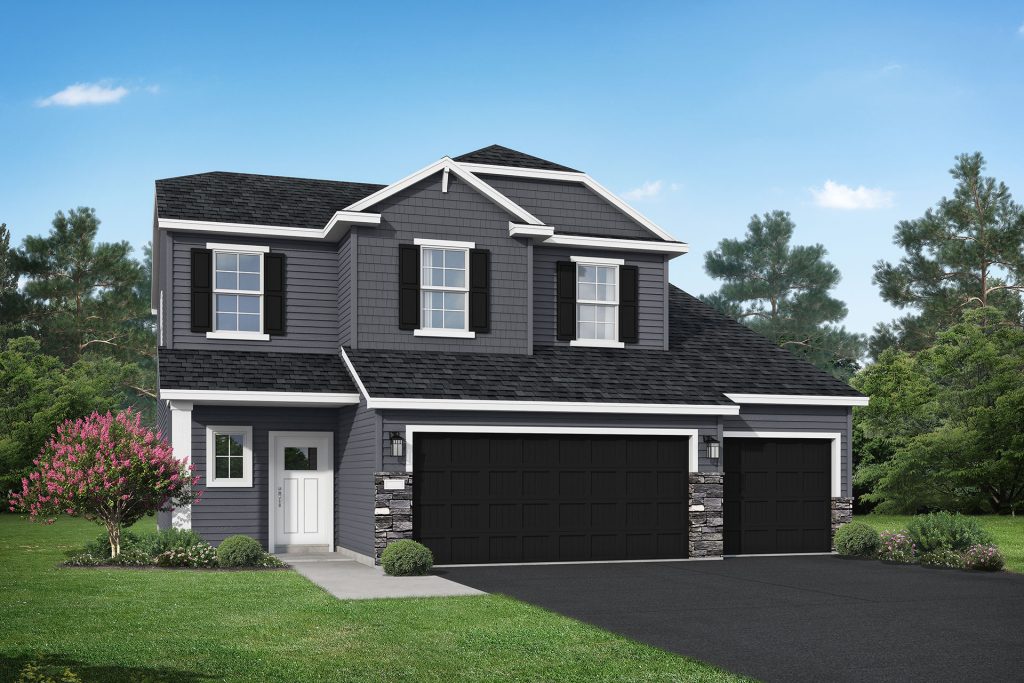
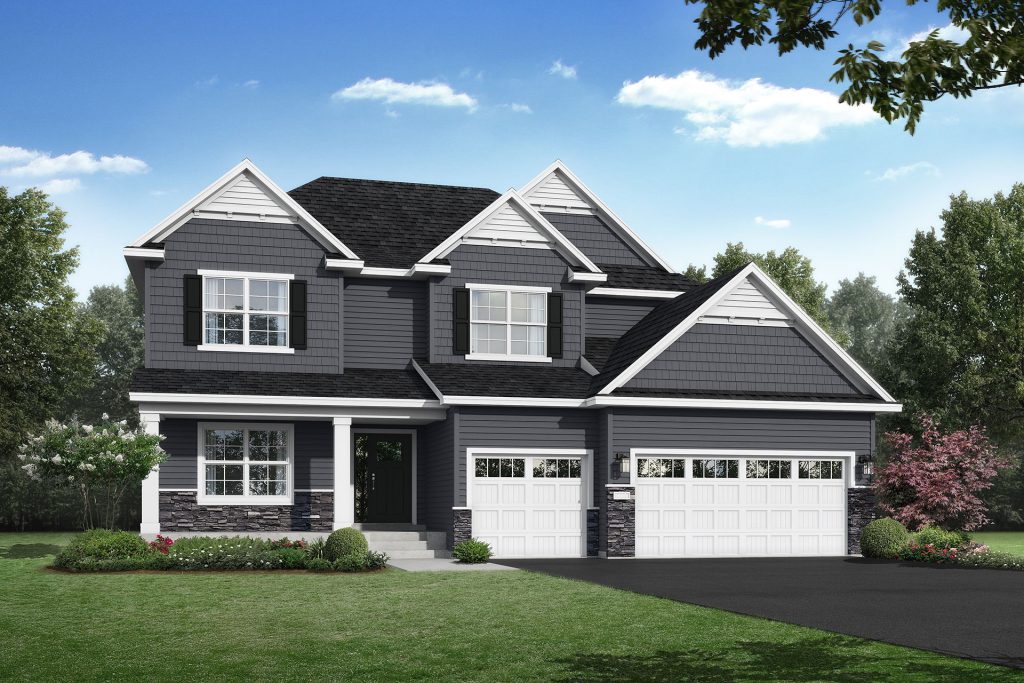
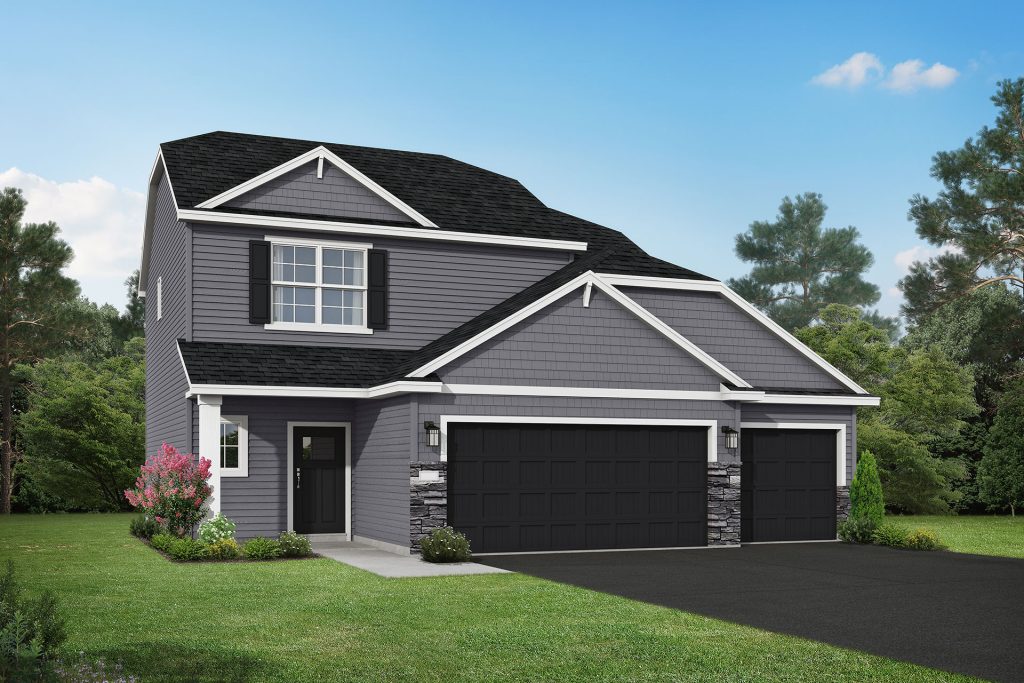
Harriet
Two Story Floor Plan
4 Bed
|
3 Bath
|
3 Garage
1,891 Sq. Ft.
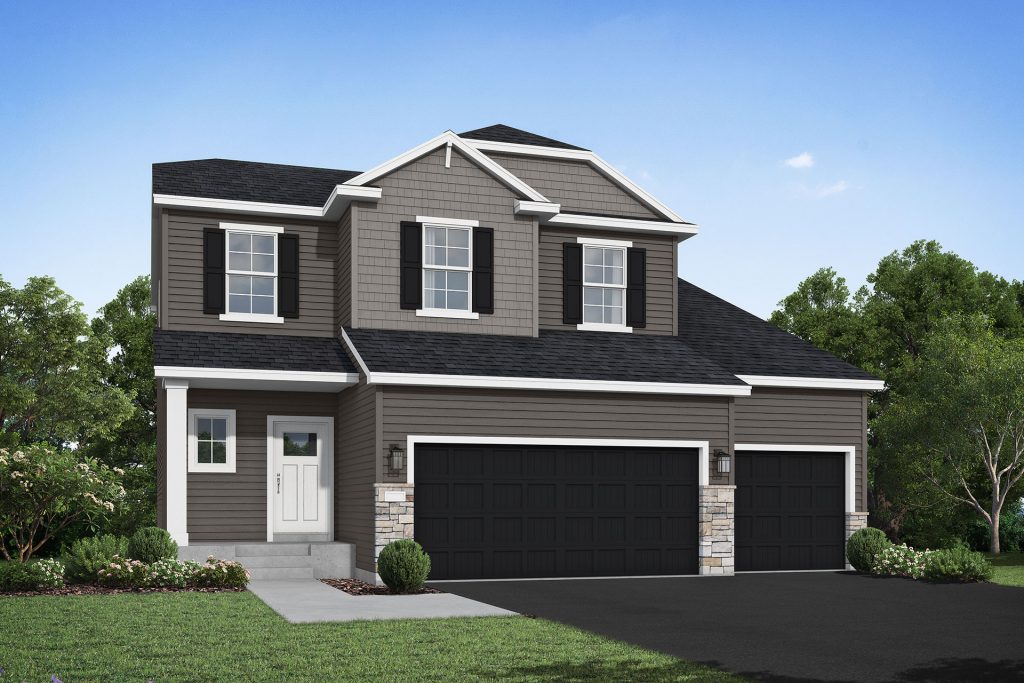
Hillcrest
Two Story Floor Plan
4-5 Bed
|
3-4 Bath
|
3 Garage
1,891 - 2,694 Sq. Ft.
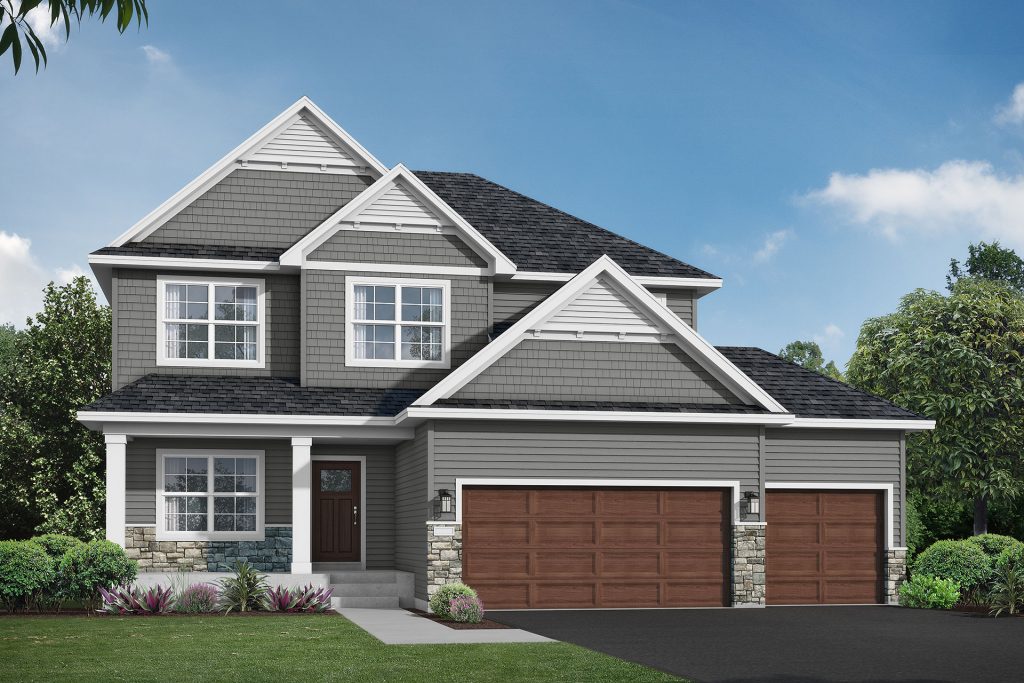
Sullivan
Two Story Floor Plan
4 Bed
|
3 Bath
|
3 Garage
2,133 Sq. Ft.
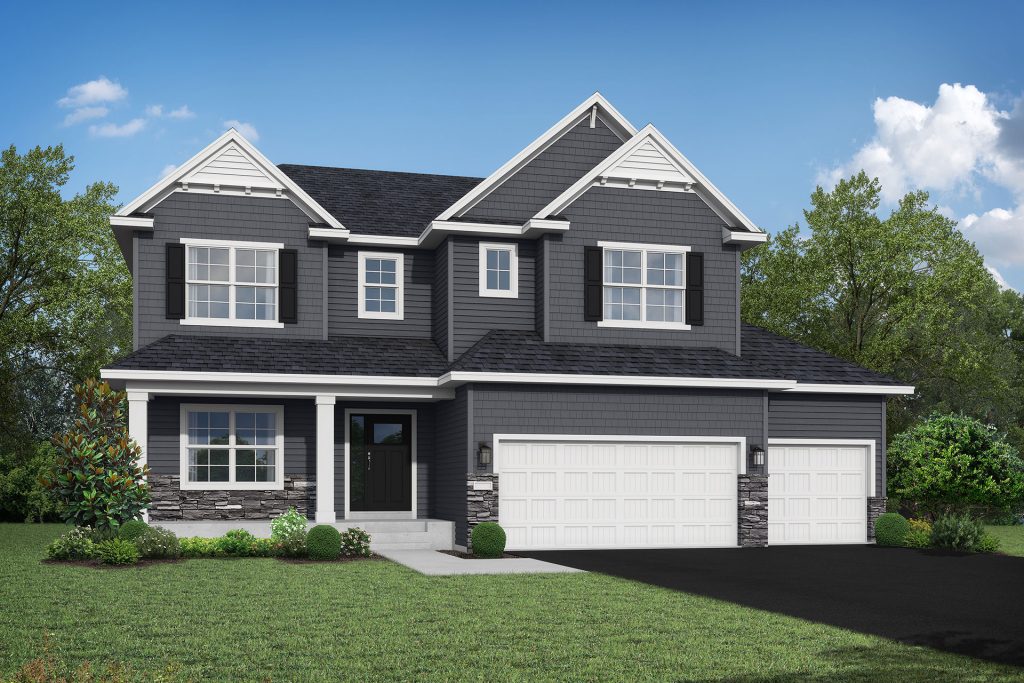
Stonybrook
Two Story Floor Plan
4-5 Bed
|
3-4 Bath
|
3 Garage
2,133 - 3,022 Sq. Ft.
Brookview
Two Story Floor Plan
4-5 Bed
|
3-4 Bath
|
3 Garage
2,295 - 3,506 Sq. Ft.
Sylvia
Two Story Floor Plan
4 Bed
|
3 Bath
|
3 Garage
2,454 Sq. Ft.
Silvercreek
Two Story Floor Plan
4-5 Bed
|
3-4 Bath
|
3 Garage
2,454 - 3,412 Sq. Ft.
Summit
Two Story Floor Plan
4-5 Bed
|
3-4 Bath
|
3-4 Garage
2,539 - 3,810 Sq. Ft.
Tahoe
Two Story Floor Plan
4-5 Bed
|
3-4 Bath
|
3-4 Garage
2,899 - 4,384 Sq. Ft.
Sedona
Two Story Floor Plan
5-6 Bed
|
4-5 Bath
|
3-4 Garage
3,164 - 4,794 Sq. Ft.
Madison Villa
Villa Floor Plan
3 Bed
|
2 Bath
|
2-3 Garage
1,596 - 1,740 Sq. Ft.
Windsor Villa
Villa Floor Plan
2 Bed
|
2 Bath
|
2-3 Garage
1,731 Sq. Ft.
Lakewood
Villa Floor Plan
2-3 Bed
|
2 Bath
|
2-3 Garage
1,794 - 1,830 Sq. Ft.
Waterford
Villa Floor Plan
2-3 Bed
|
2 Bath
|
2-3 Garage
1,948 - 2,068 Sq. Ft.
Birchwood
Townhome Floor Plan
3 Bed
|
3 Bath
|
2 Garage
1,709 Sq. Ft.
Hazelwood
Townhome Floor Plan
3-4 Bed
|
3 Bath
|
2 Garage
1,709 Sq. Ft.
Forestview
Townhome Floor Plan
3-4 Bed
|
3 Bath
|
2 Garage
1,709 Sq. Ft.
Parkview
Townhome Floor Plan
3 Bed
|
3 Bath
|
2 Garage
1,741 Sq. Ft.
Grandview
Townhome Floor Plan
3-4 Bed
|
3 Bath
|
2 Garage
2,072 Sq. Ft.
Westview
Townhome Floor Plan
3 Bed
|
3 Bath
|
2 Garage
2,072 Sq. Ft.