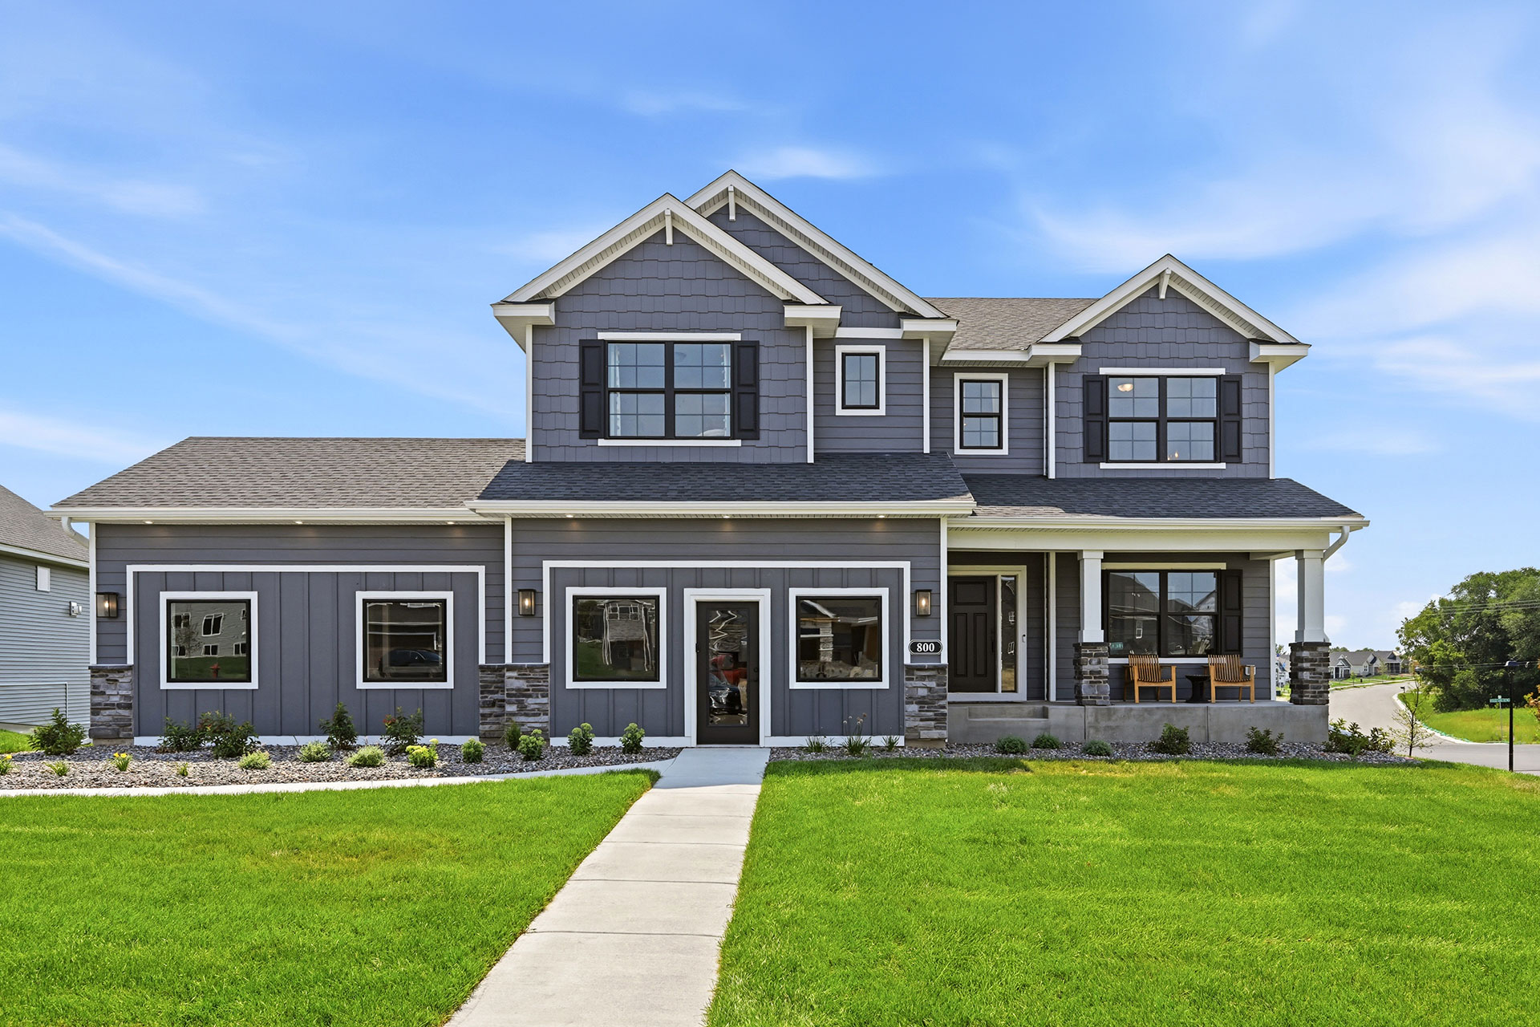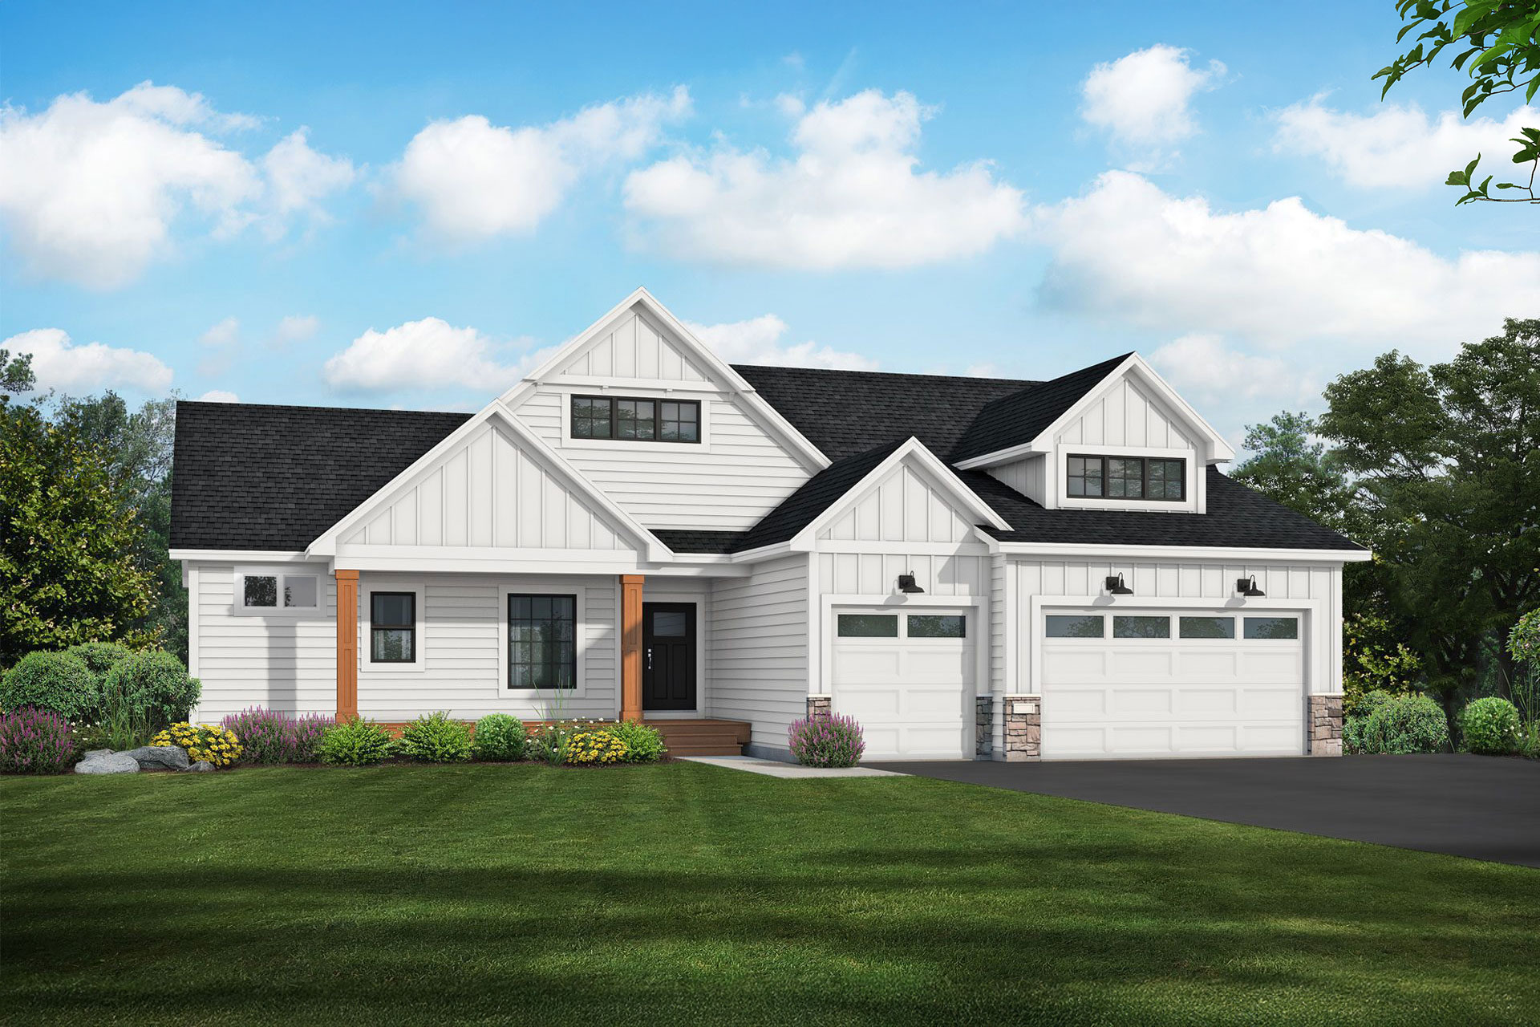
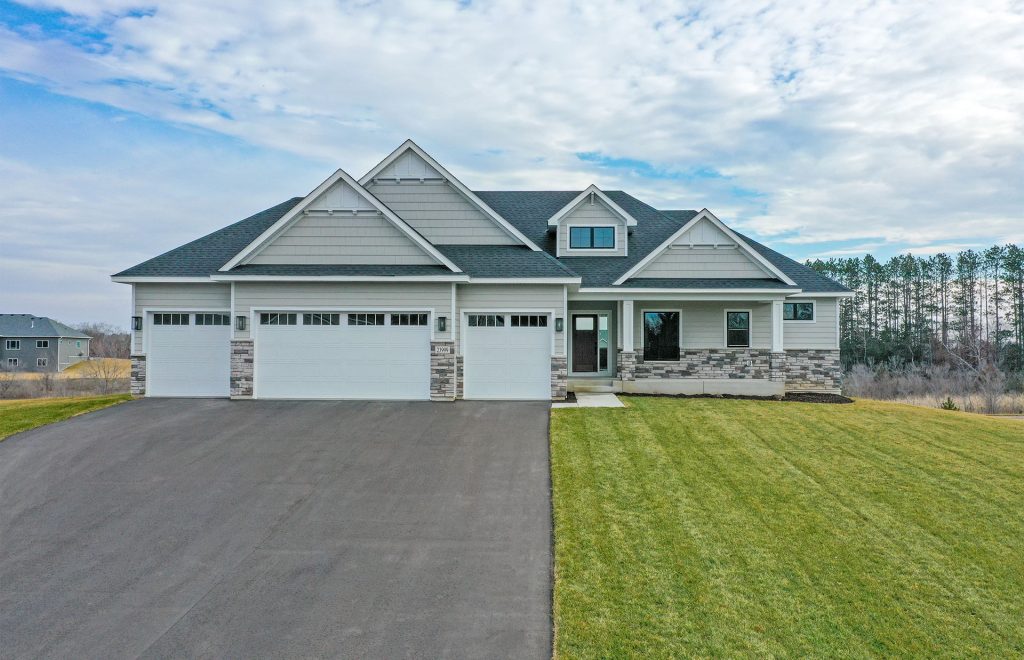
At JP Brooks Builders, we understand that the best homes are the ones designed around real life—where quality, functionality, and comfort come together in perfect balance. The Stonewood floor plan does just that. This rambler-style home is ideal for those who love open spaces, natural light, and the ease of one-level living with the option to expand.
A Layout That Feels Like Home
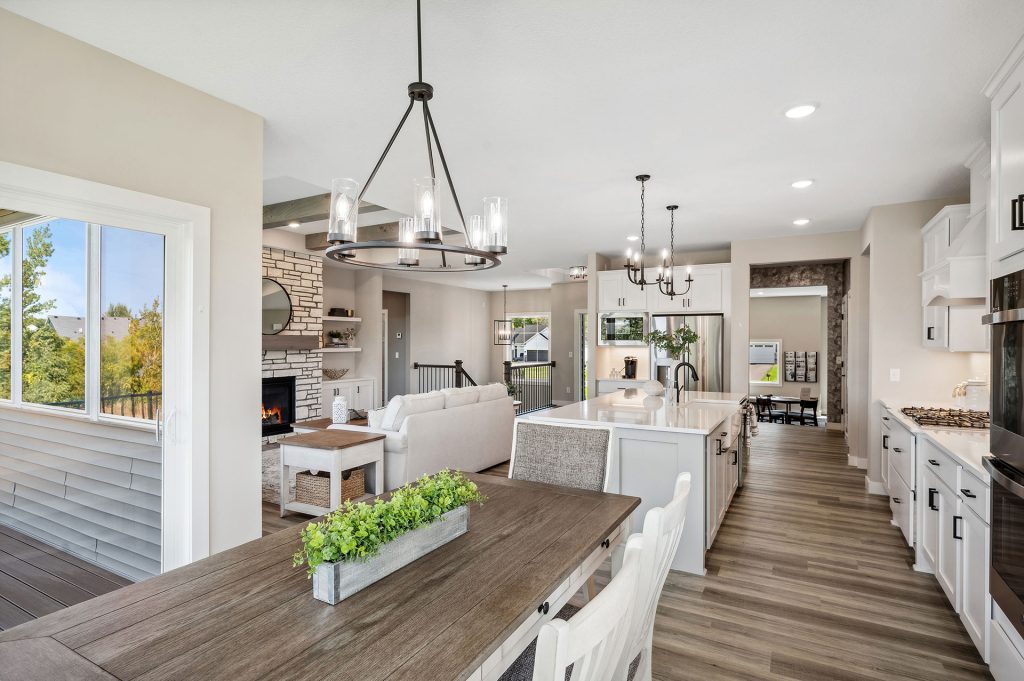
The Stonewood features 3 bedrooms, 2 bathrooms, and 1,636 finished square feet on the main floor. The moment you walk in, you’re greeted with an open and airy layout. Large windows and vaulted ceilings in the main living area flood the space with natural light, creating a warm, welcoming atmosphere.

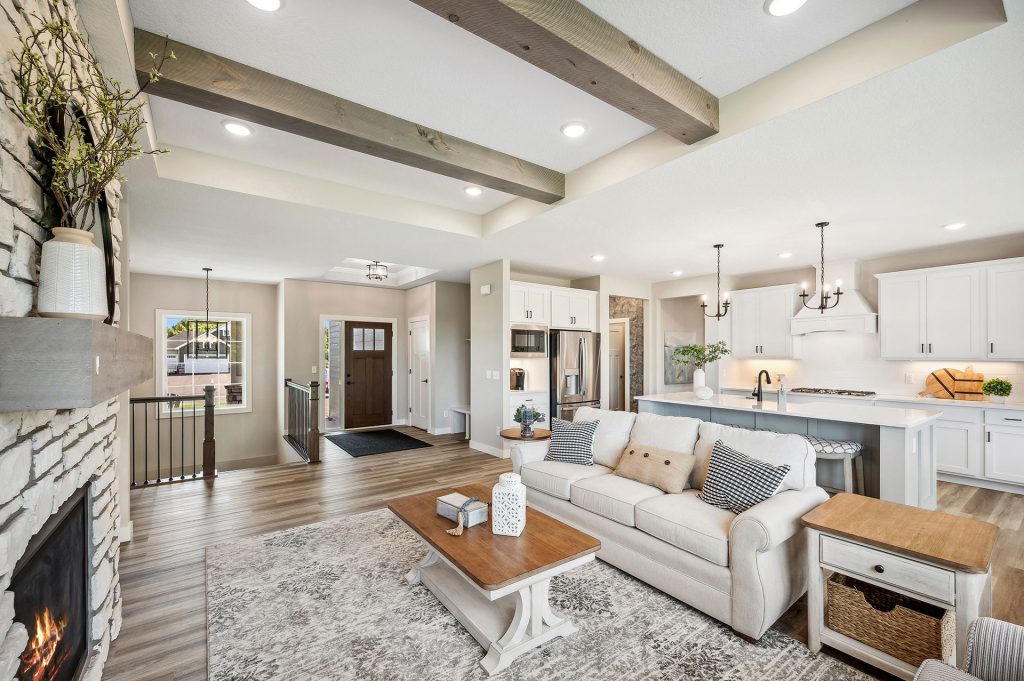
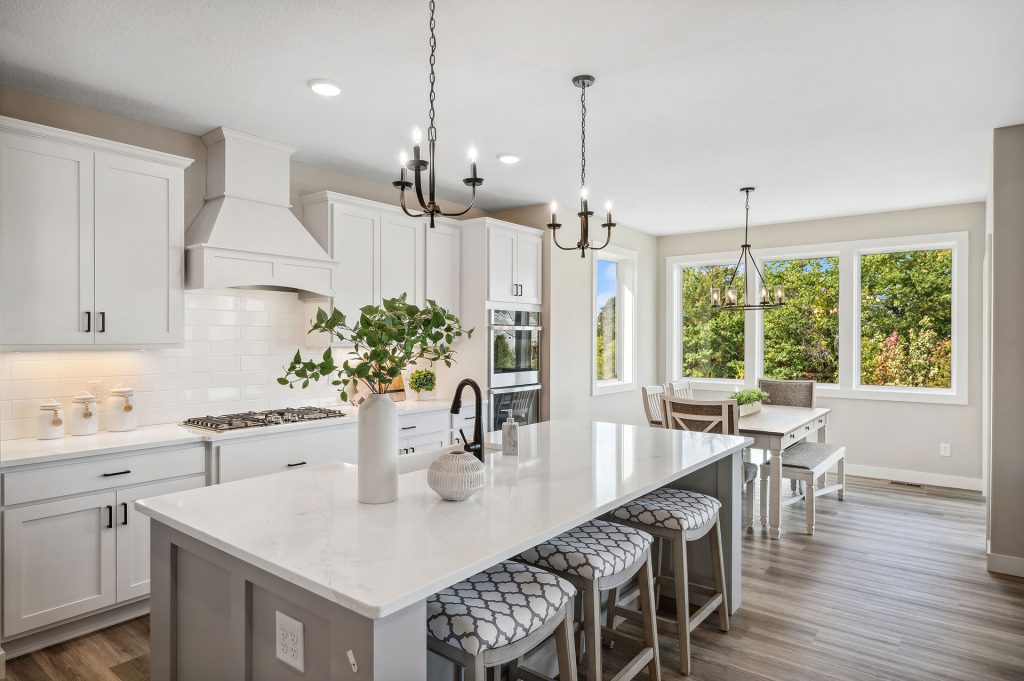
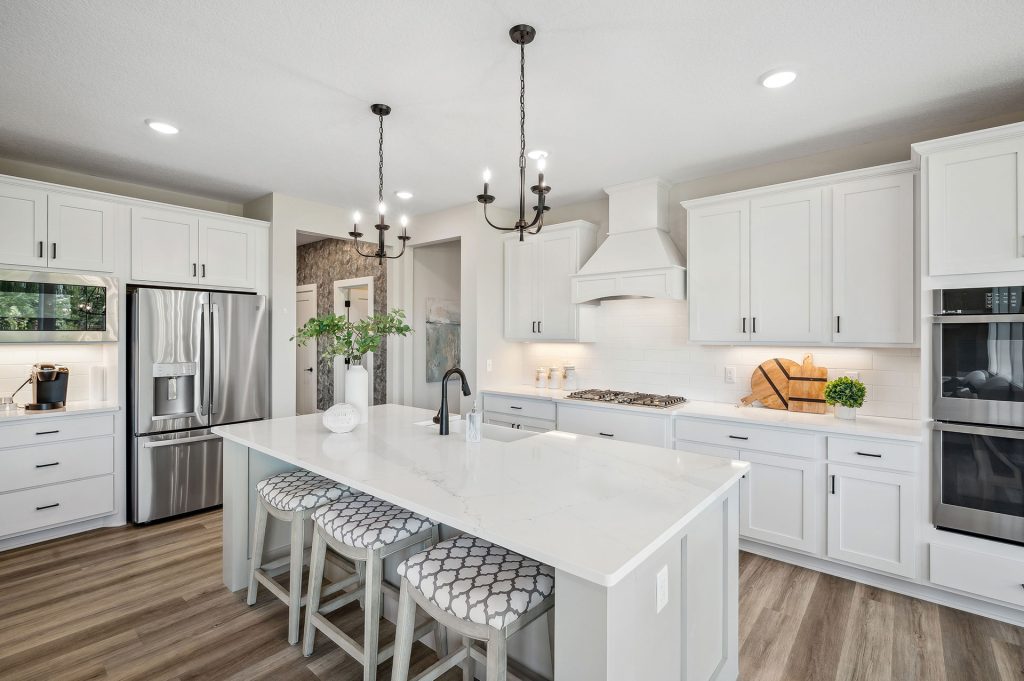
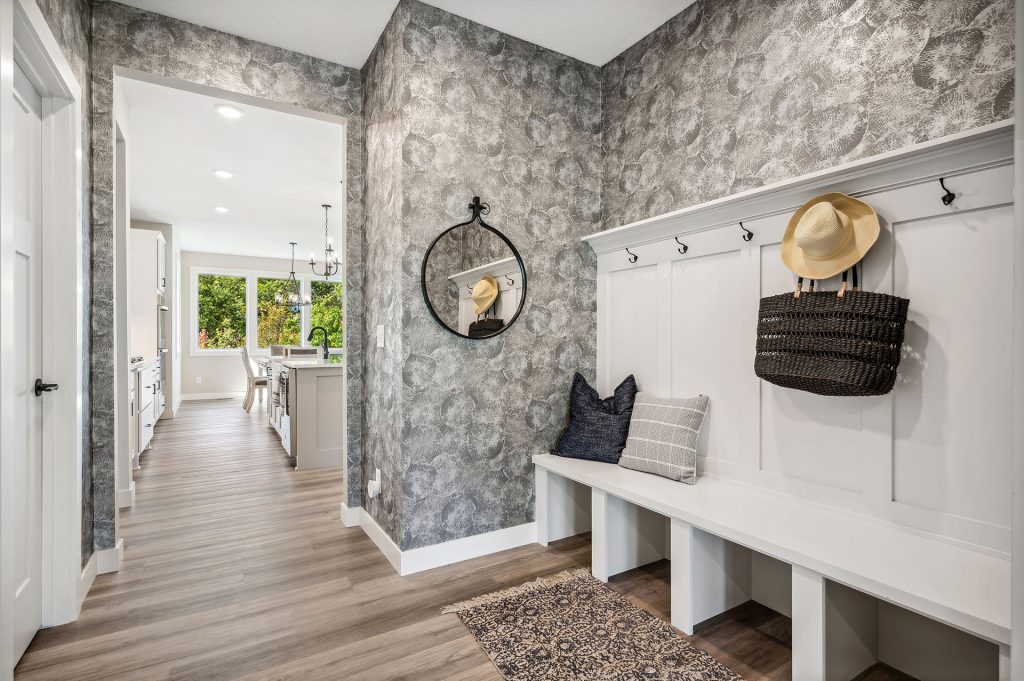
The kitchen anchors the heart of the home with a large center island, walk-in pantry, and designer finishes throughout. It’s positioned perfectly between the dining and living rooms, making entertaining effortless and everyday family time feel connected.
Comfort, Privacy, and Smart Design
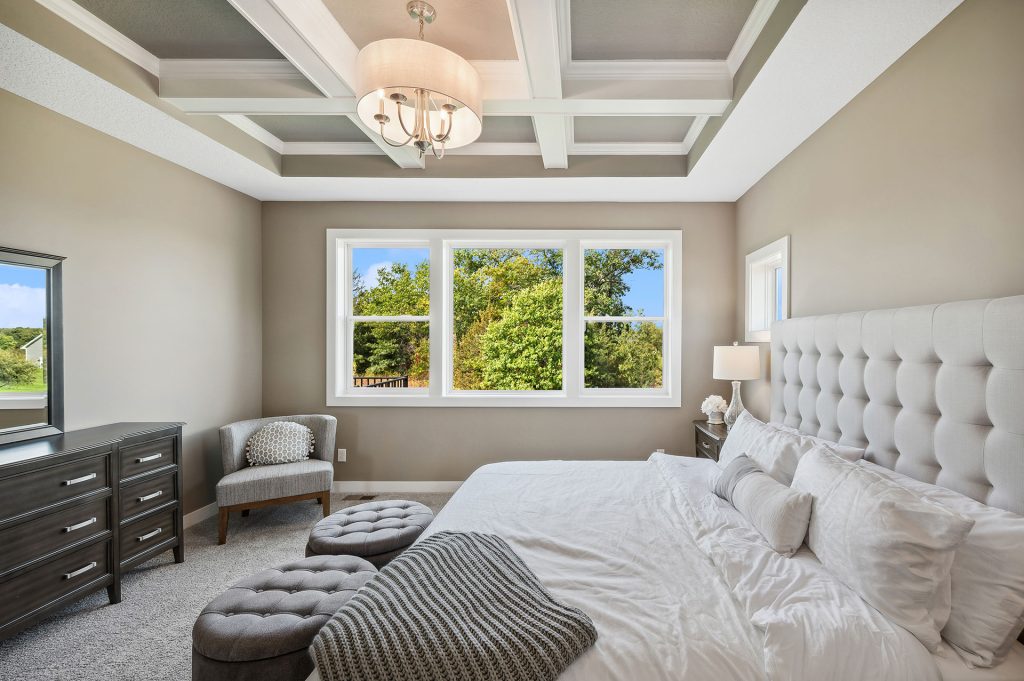
The owner’s suite is located at the back of the home for added privacy and features a spacious walk-in closet and luxurious private bath. Two additional bedrooms are located on the opposite side of the home, ideal for kids, guests, or a home office. A second full bathroom and convenient main-level laundry room round out the functional design.
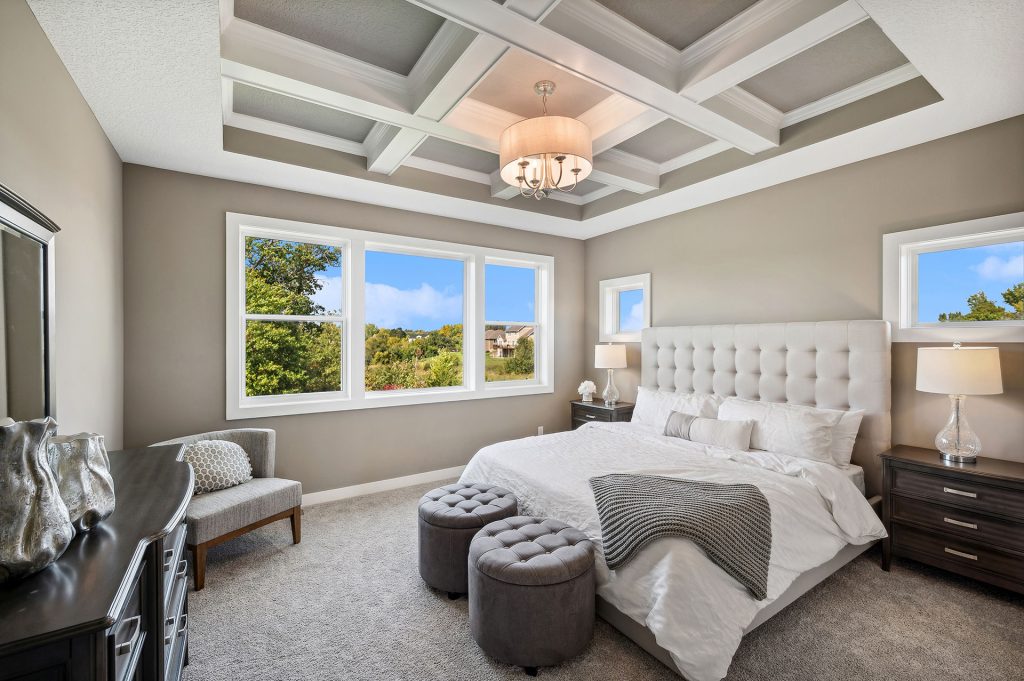
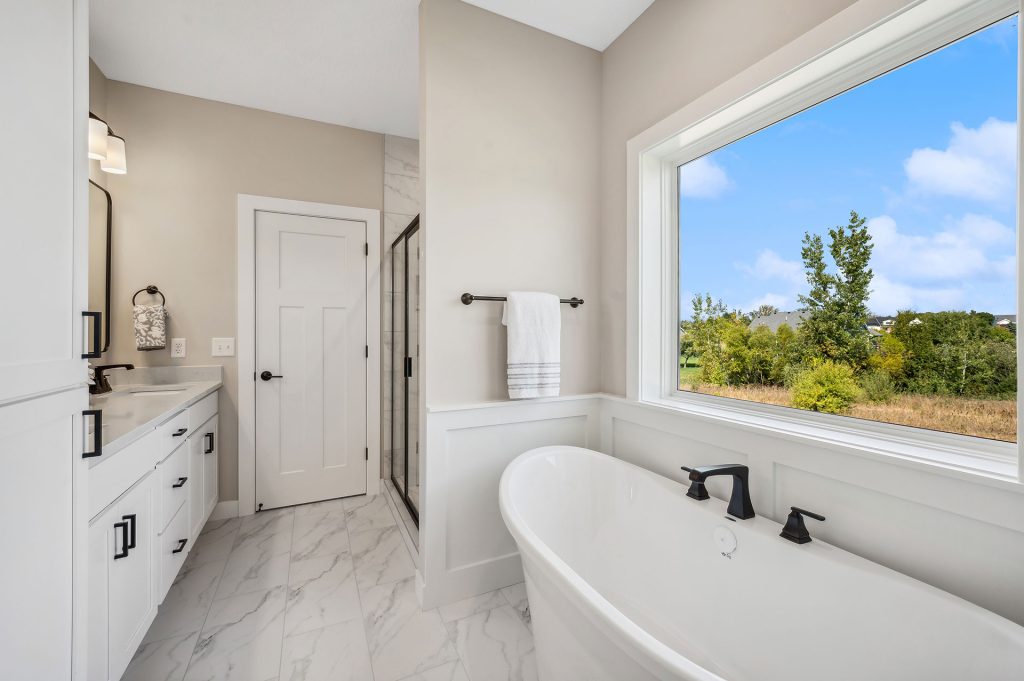
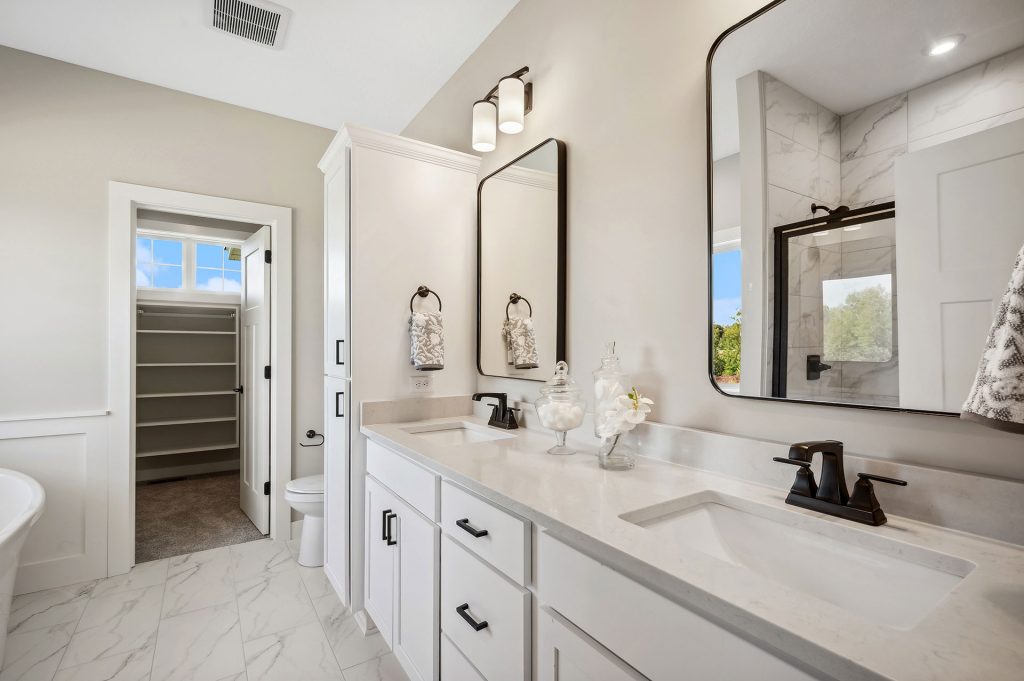
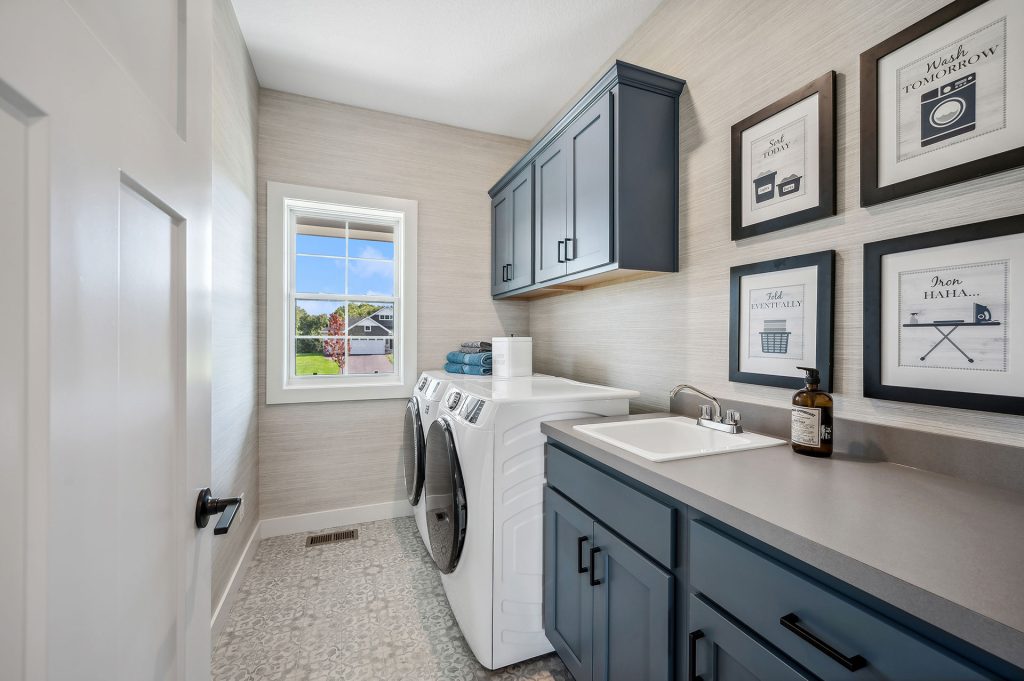
The Stonewood’s layout was created to maximize both comfort and separation, giving each member of the household a space of their own—without compromising the home’s open, easygoing flow.
Room to Grow with a Finished Basement Option
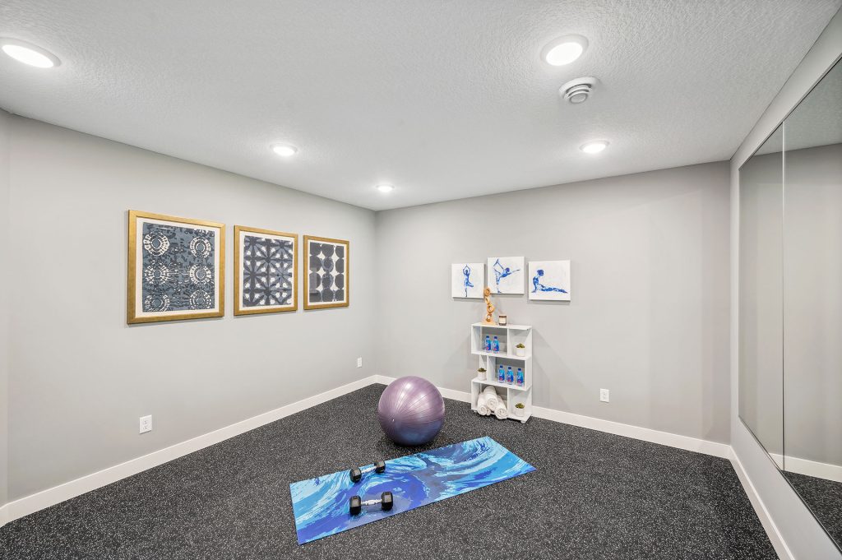
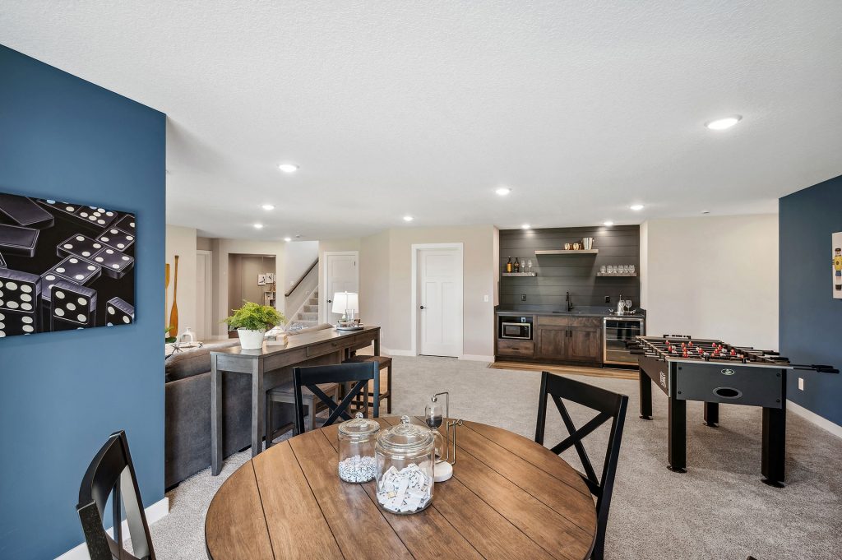
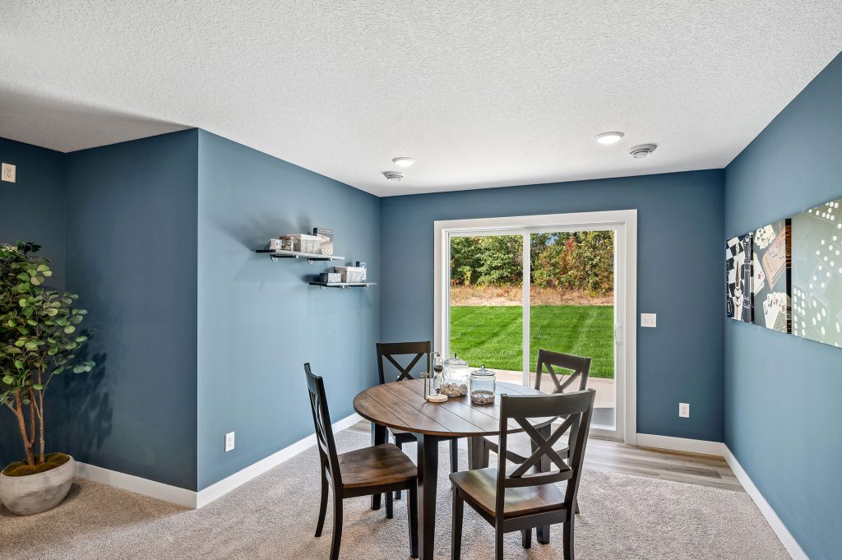
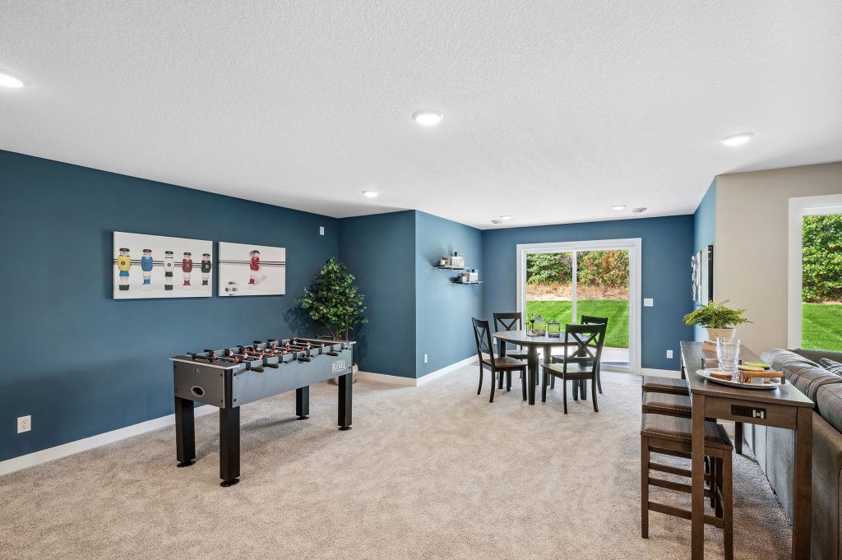
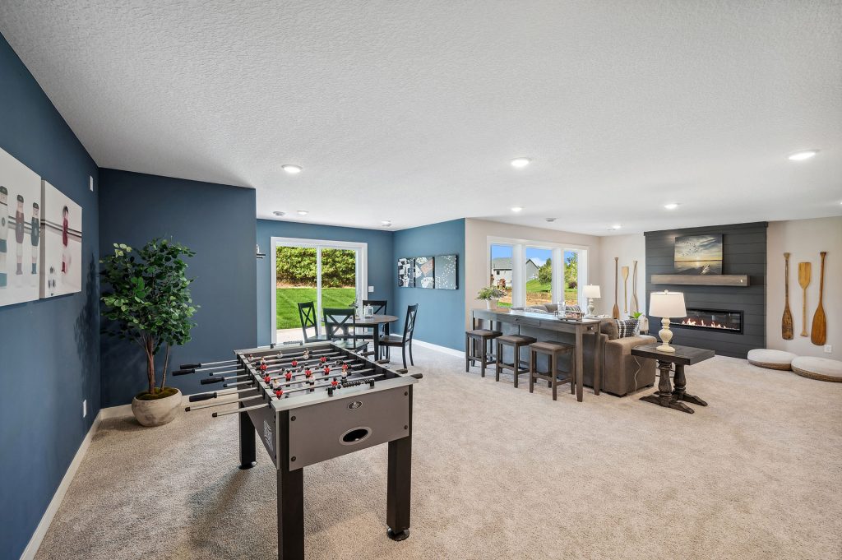
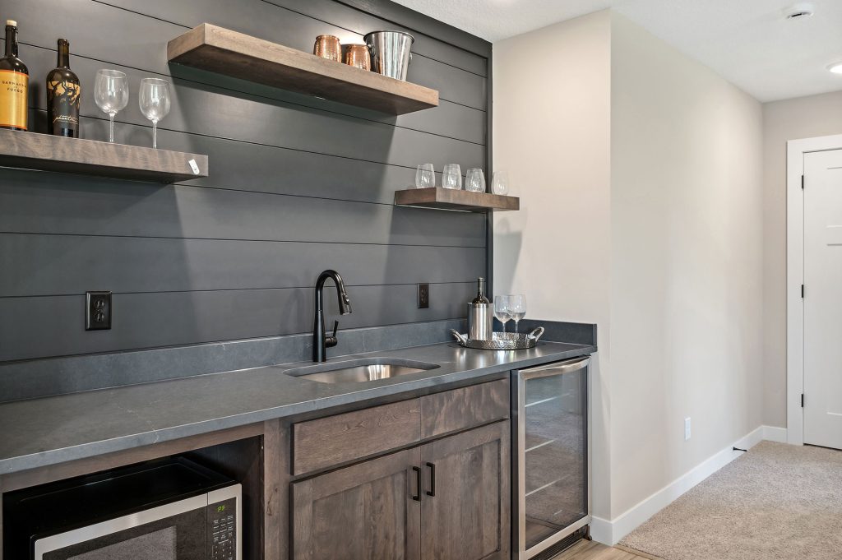
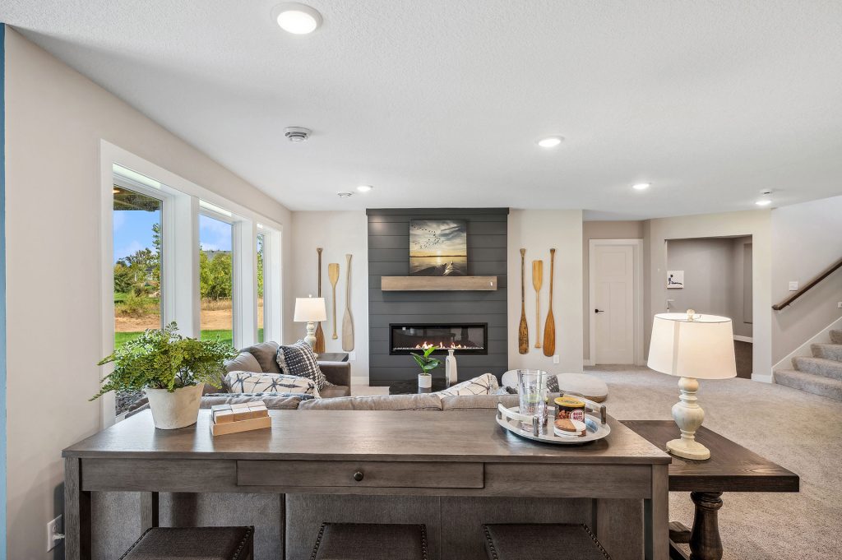
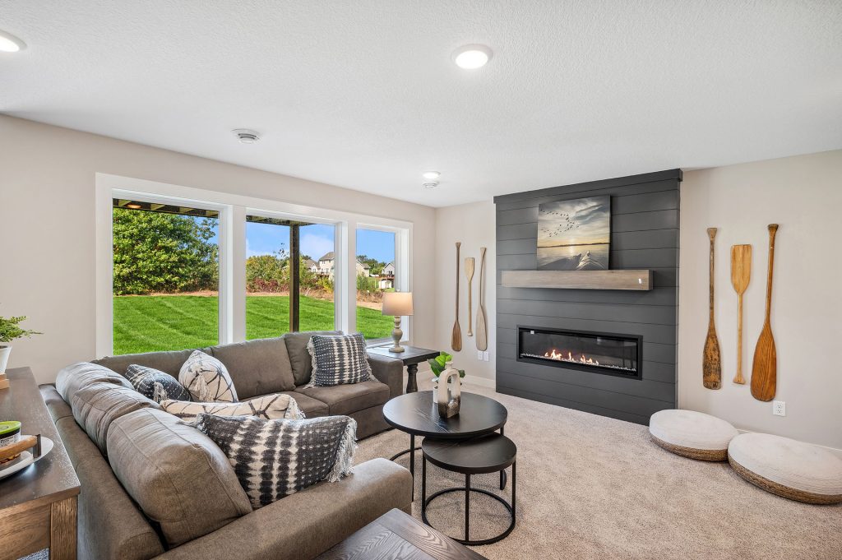
Looking for more space? The lower level can be finished to add a large family room, two additional bedrooms, and a third bathroom—increasing your total finished square footage to over 3,000 sq. ft. This makes the Stonewood an excellent option for families who need room to grow or for anyone who wants flexible living space for guests, hobbies, or a home gym.
Features You’ll Love
Every Stonewood is built with quality materials and attention to detail. Standard features and upgrade options include:
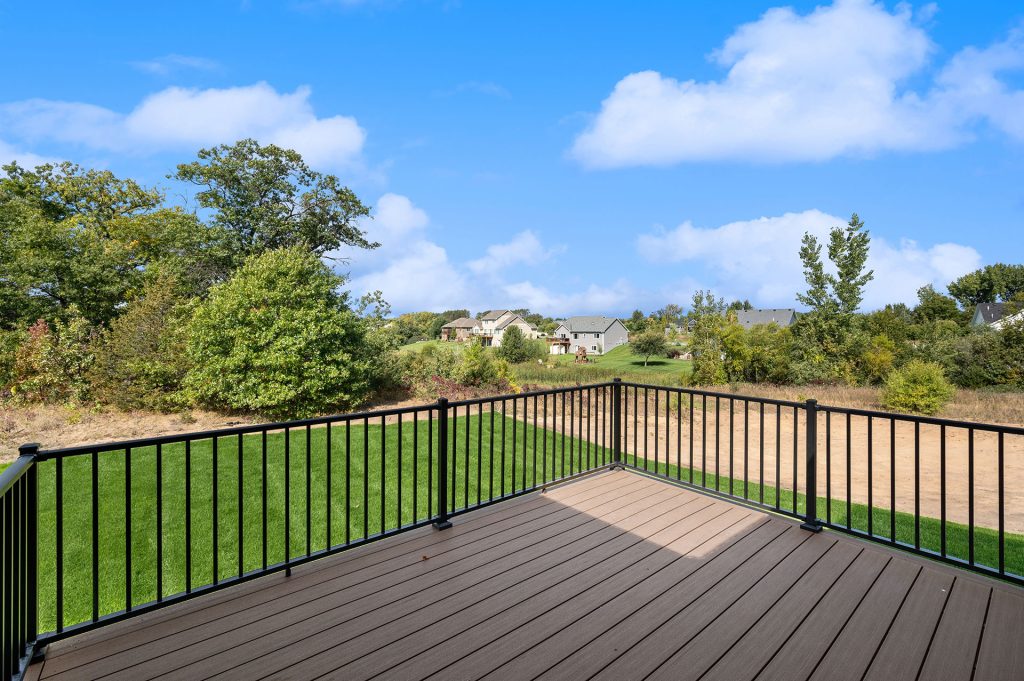
- Deck
- Stainless steel appliances
- Luxury vinyl plank flooring
- Optional gas fireplace
- Optional sunroom or front porch
- 3-car garage and upgraded exterior elevations available
Whether you’re building your forever home or looking for a layout that fits your current lifestyle, the Stonewood offers the flexibility and style you’re looking for.
Build the Stonewood in a JP Brooks Community
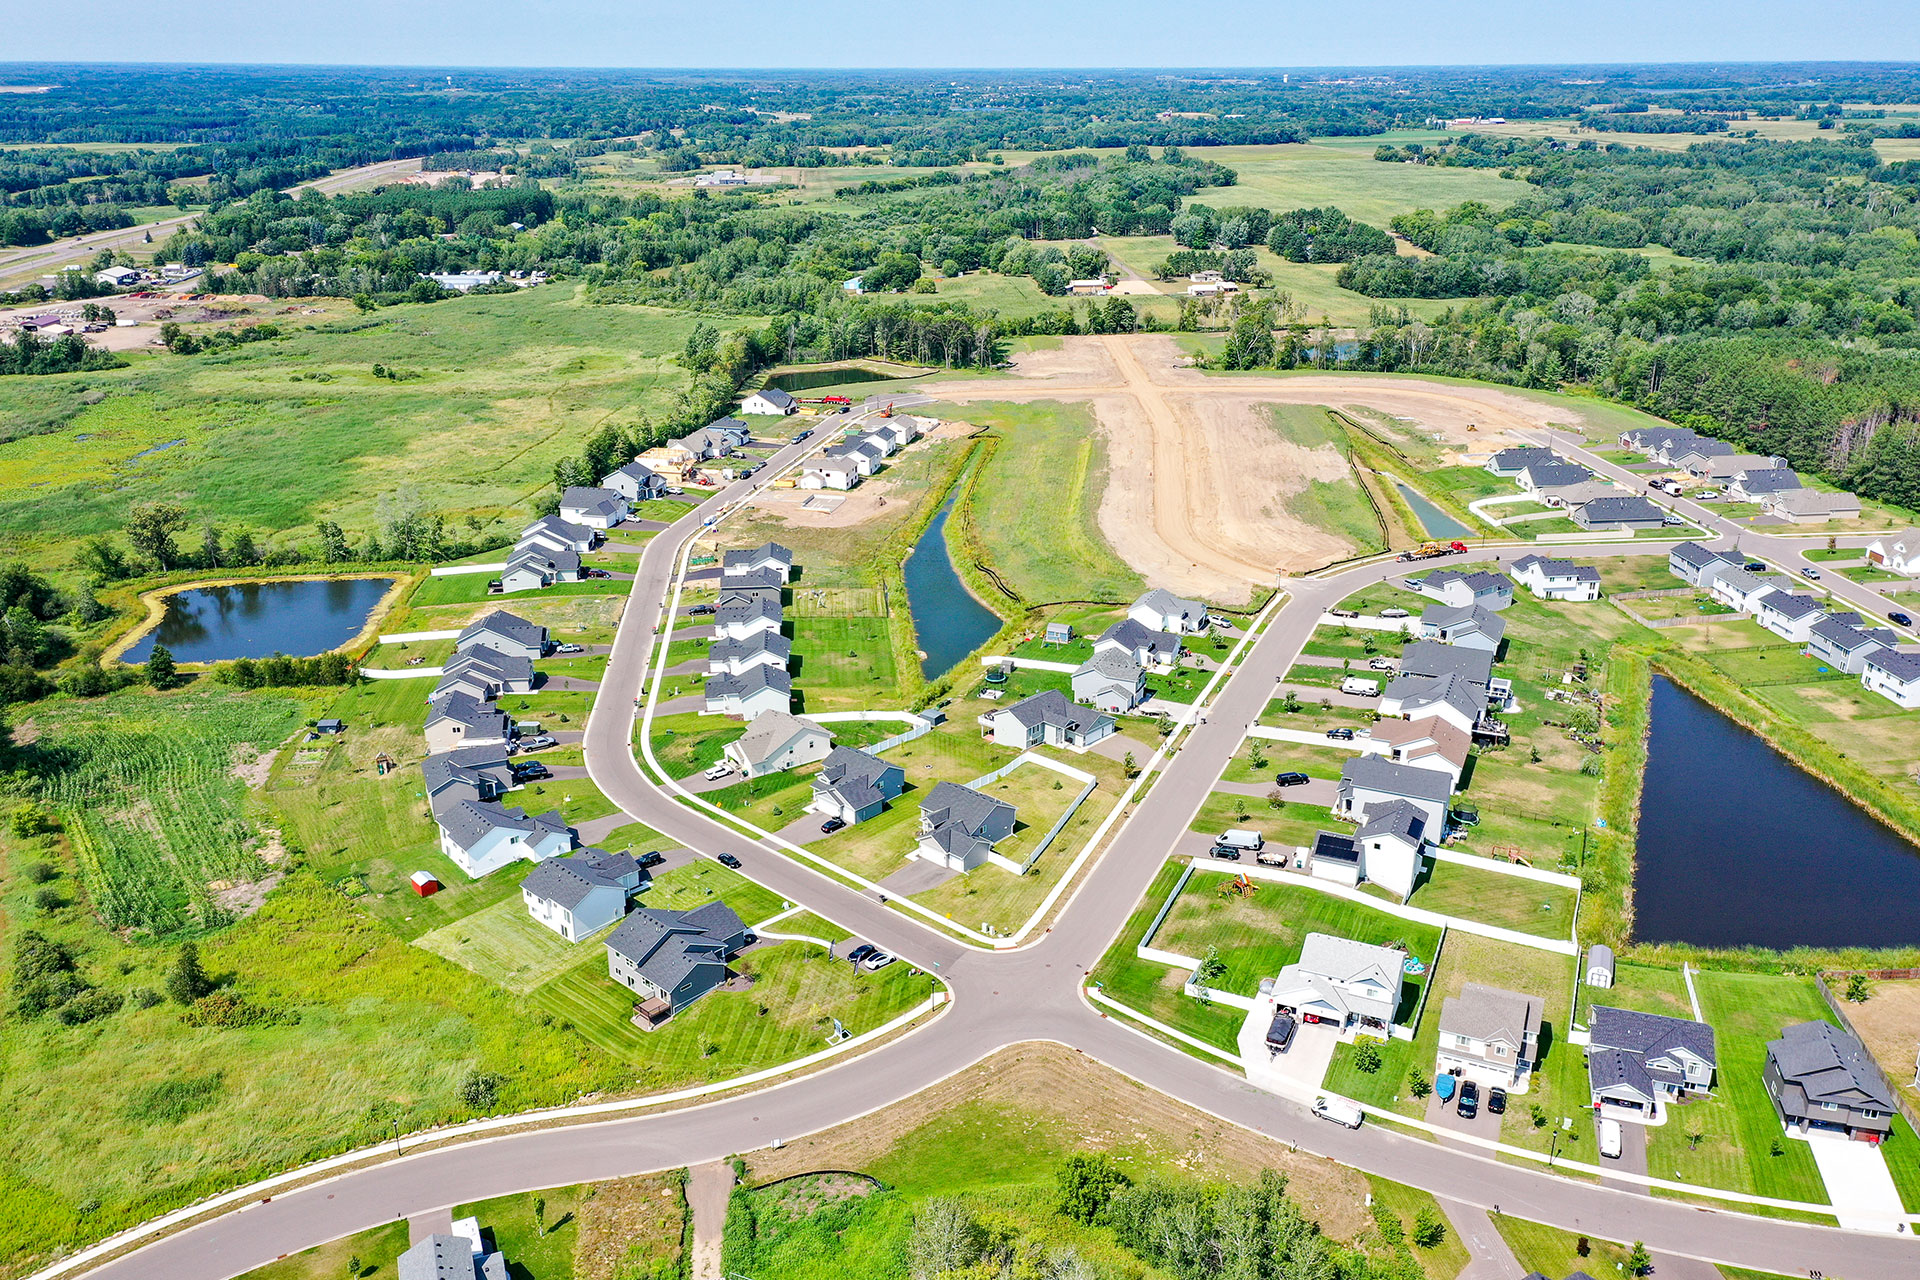
The Stonewood is available in many of our thoughtfully planned Minnesota communities, including Big Lake, Corcoran, Delano, Hanover, Isanti, New Richmond (WI), and St. Francis. No matter where you want to live, JP Brooks Builders is ready to help you build in a location that fits your goals.
Start Your Stonewood Journey
See more of the Stonewood floor plan at jpbrooks.com, or connect with our team today to schedule a tour or explore available homesites. At JP Brooks Builders, we build homes with purpose—designed for the life you’re living now, and everything that comes next.