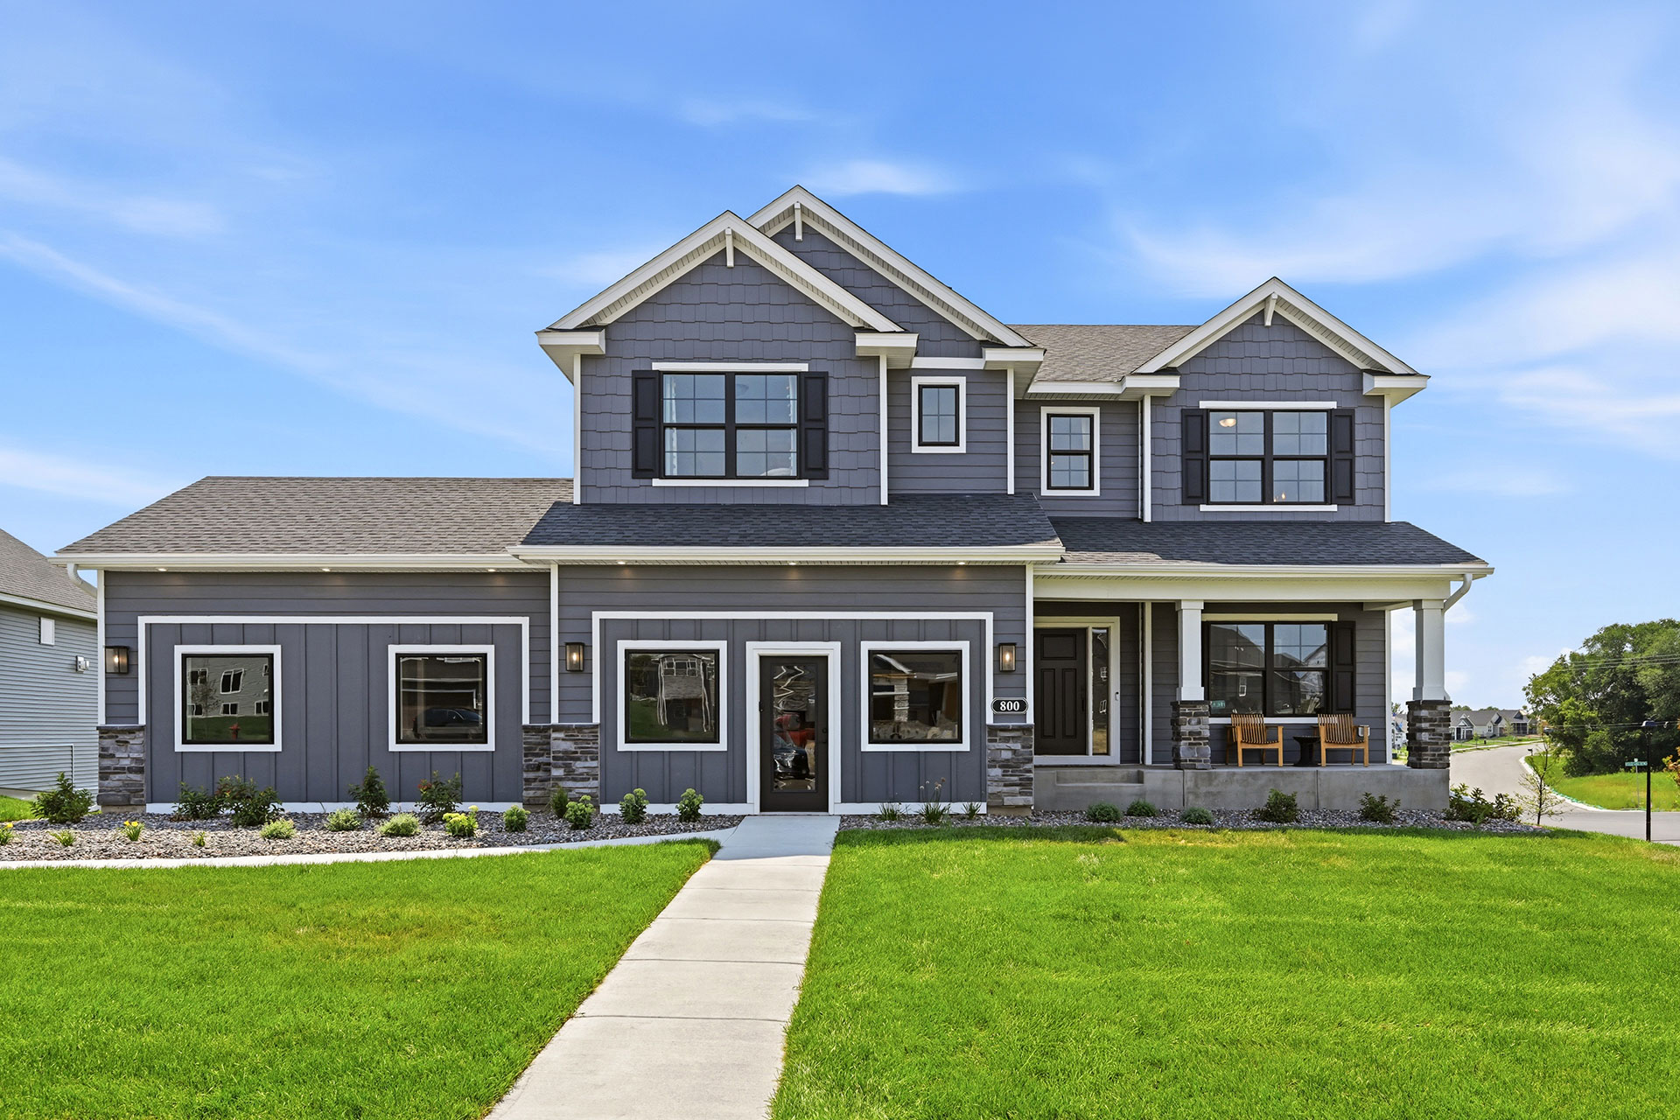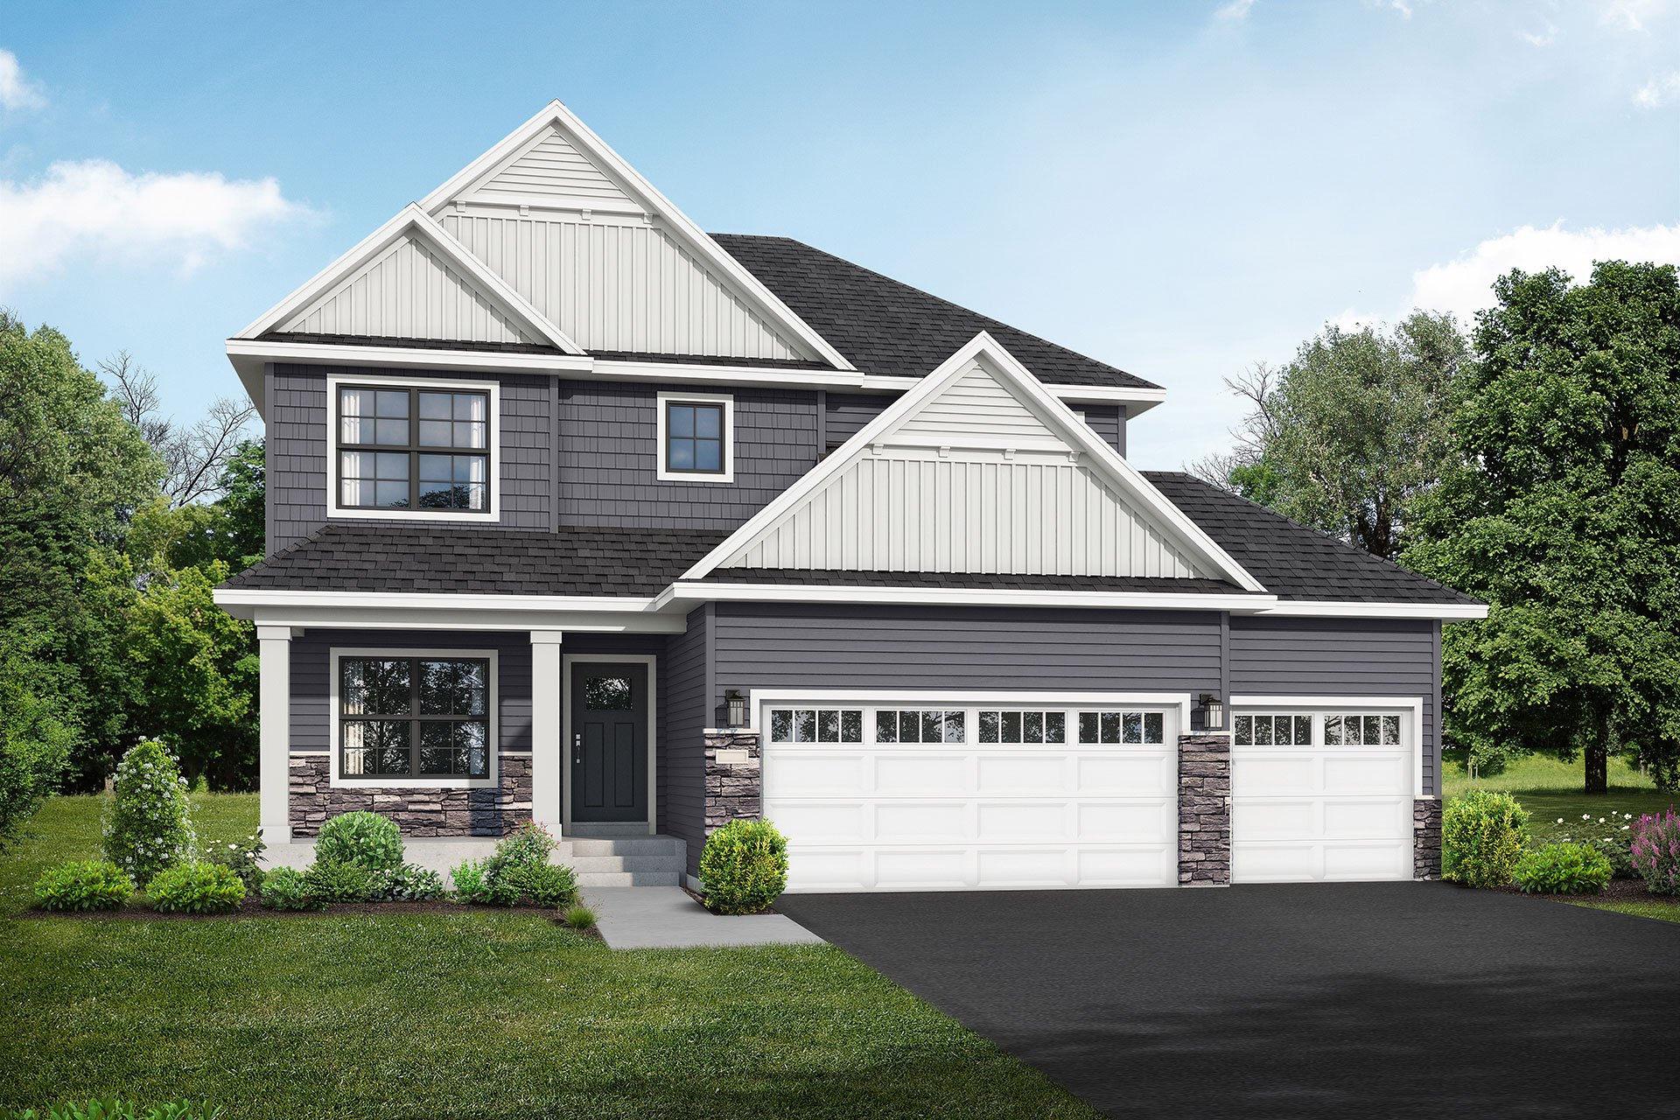

The Brookview is a beautifully designed two-story home that perfectly blends timeless elegance with modern functionality. Ideal for growing families or those who love generous living spaces, this plan offers a well-organized layout crafted to meet today’s lifestyle needs.
Open and Inviting Main Floor
The Brookview features:
Expansive Kitchen and Living Area: The open-concept kitchen boasts quartz countertops, stainless steel appliances, and a large island that flows seamlessly into the dining and living rooms—creating a warm, welcoming space for family gatherings and entertaining.


Additional Rooms: A private study or flex room provides a quiet spot for work, hobbies, or relaxation. The convenient mudroom connects the attached 2-car garage, making daily transitions smooth.
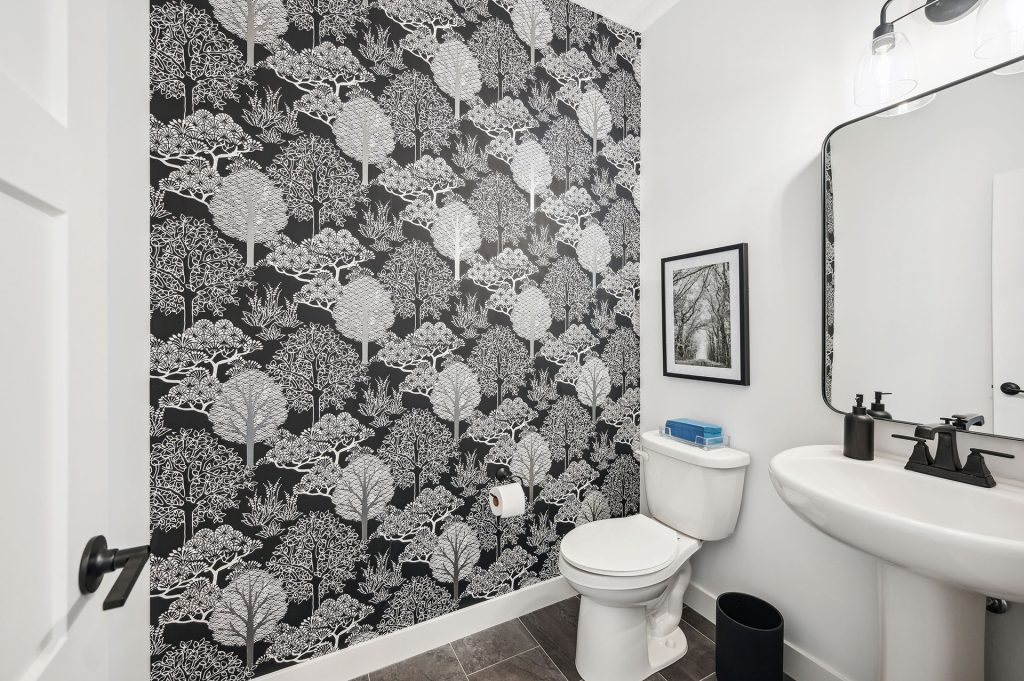
Powder Room: A main-floor half bath adds convenience for guests and family.
Comfortable Upper Level
Upstairs, you’ll find:
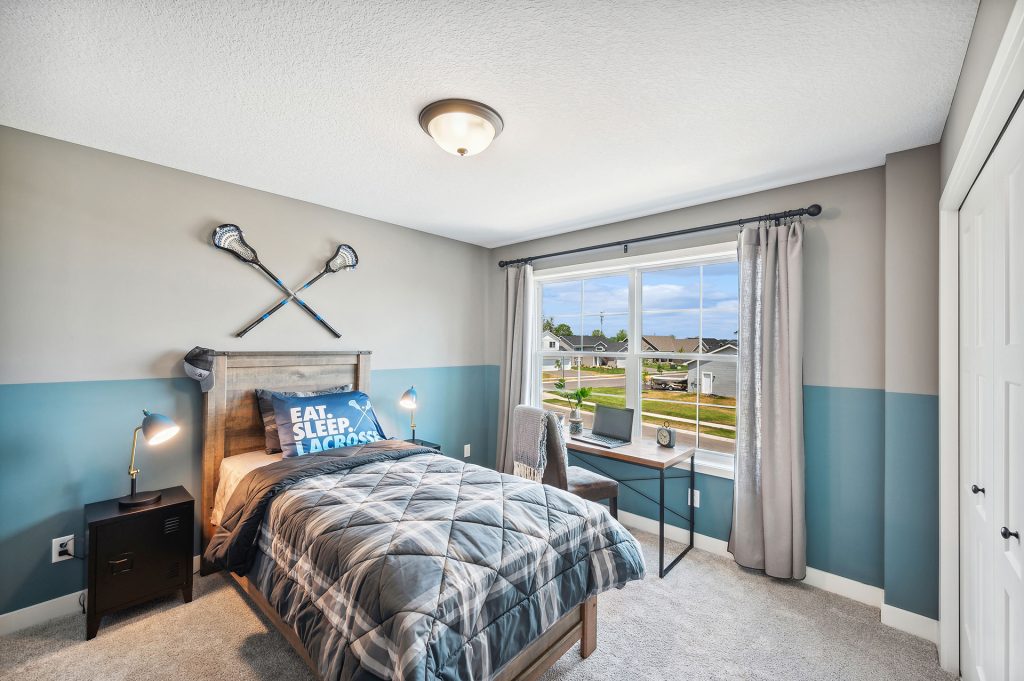
Four Spacious Bedrooms: Including a luxurious owner’s suite with a walk-in closet and private bath featuring dual sinks and a large shower.


Additional Bathrooms: A full bathroom services the secondary bedrooms.
Laundry Room: Located upstairs for ease and efficiency.

Designed for Everyday Comfort and Style
Additional features include:
- Ample storage and closet space throughout the home
- Energy-efficient windows and construction to keep your home comfortable year-round
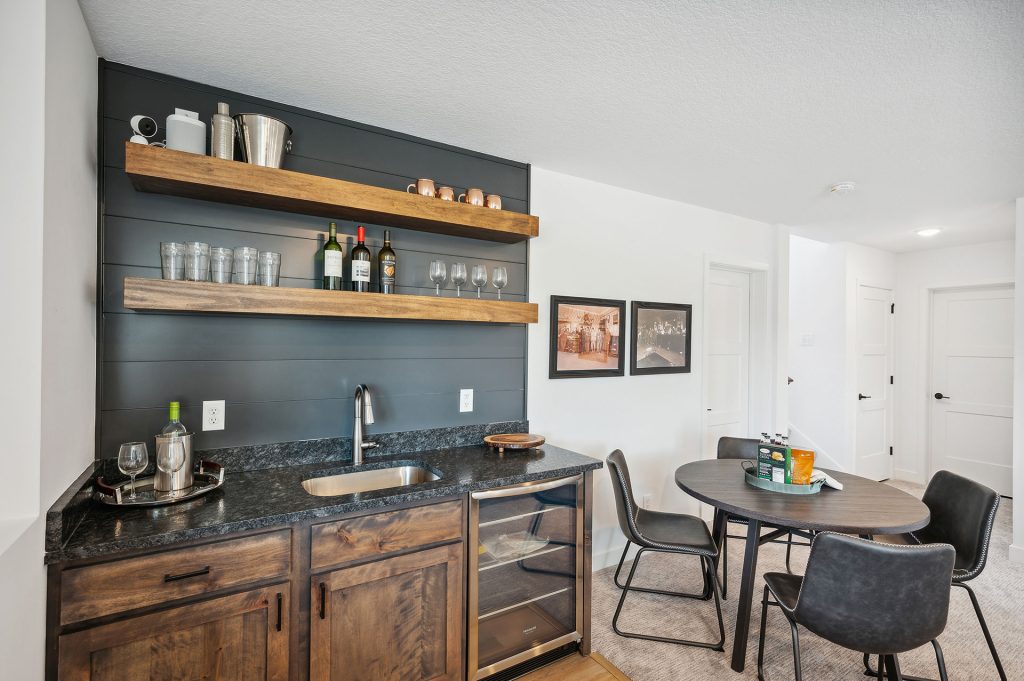
- Optional upgrades like a finished basement, fireplace, or sunroom to personalize your space


Ideal for Families and Entertainers Alike
With its spacious layout and flexible living spaces, the Brookview is designed to support your family’s lifestyle — from quiet evenings to lively gatherings.
Explore the Brookview Floor Plan Today
Visit jpbrooks.com to learn more about this elegant two-story home, view available models, and explore customization options with JP Brooks Builders.
Brookview — classic style meets modern living.