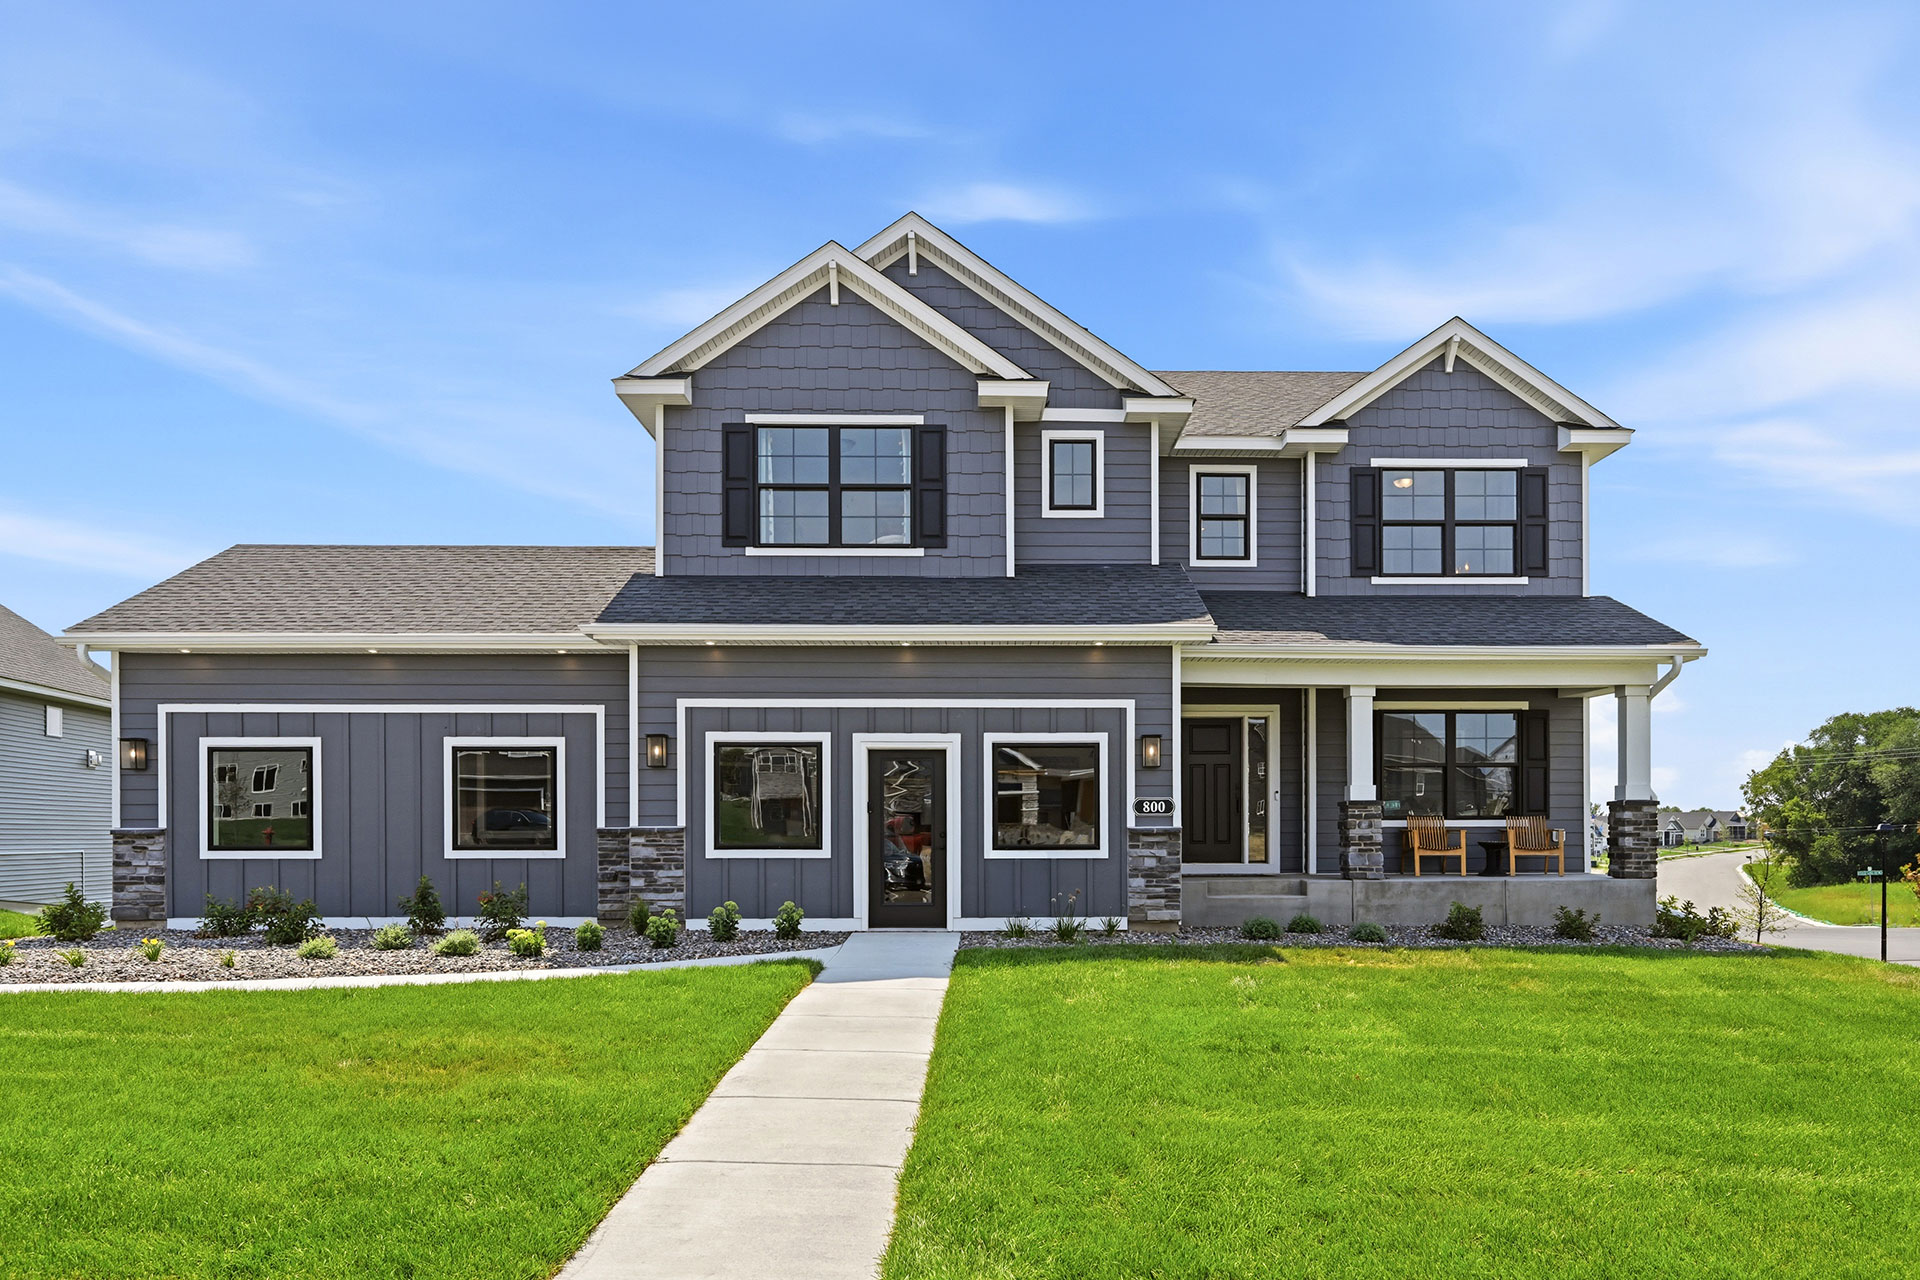
At JP Brooks Builders, we’re always evolving our floor plans to meet the needs of modern homeowners—and the Edgewater is our latest and most flexible rambler yet. With its open-concept design, optional layout configurations, and smart use of space, the Edgewater is built to suit a wide range of lifestyles, whether you’re upsizing, downsizing, or building your first home.
A Fresh Take on Rambler Living
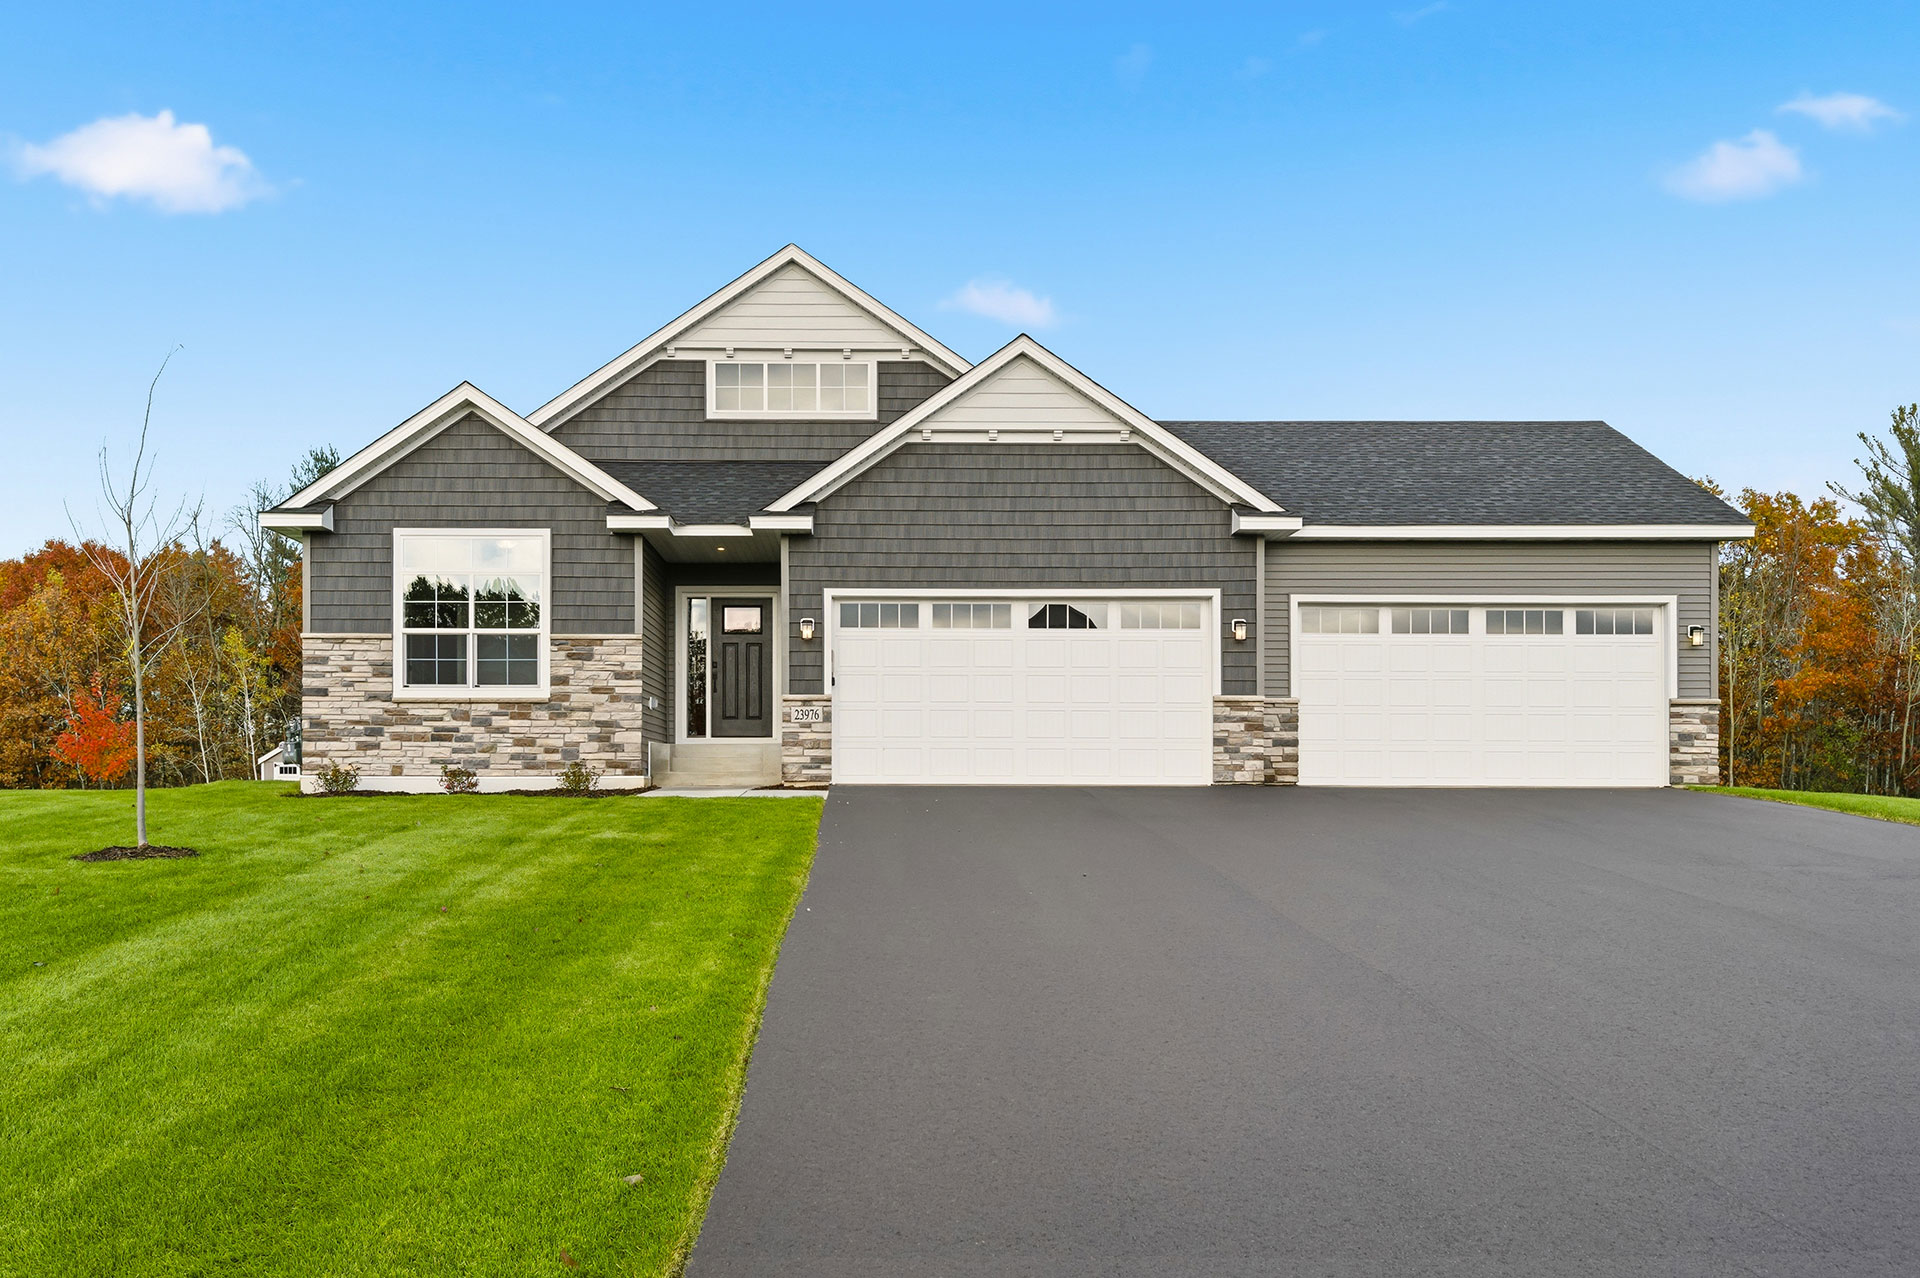
The Edgewater offers 3 bedrooms, 2 bathrooms, and 1,634 finished square feet on the main level. With its modern exterior and clean architectural lines, this home makes a bold first impression. Step inside and you’ll find a bright, open layout that feels spacious and connected—ideal for entertaining, relaxing, or simply enjoying everyday life.
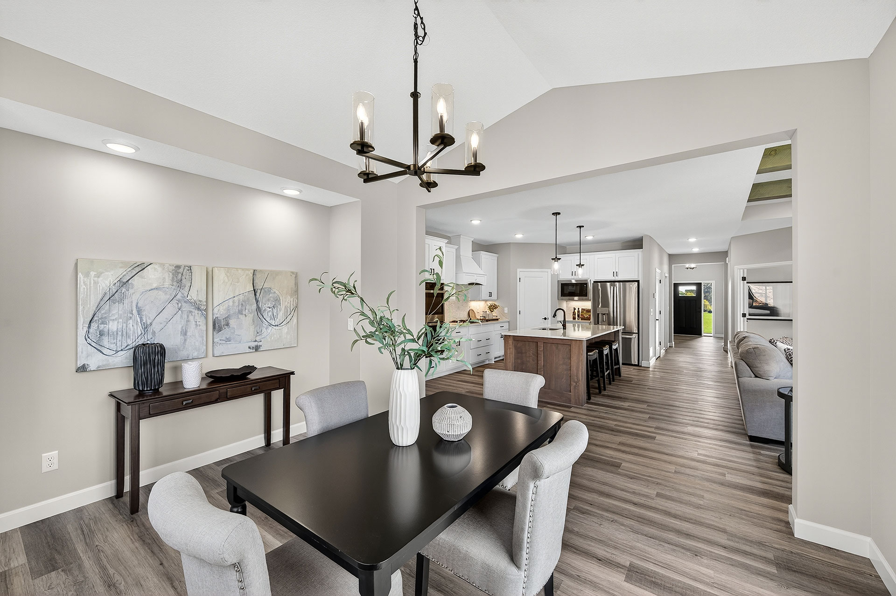
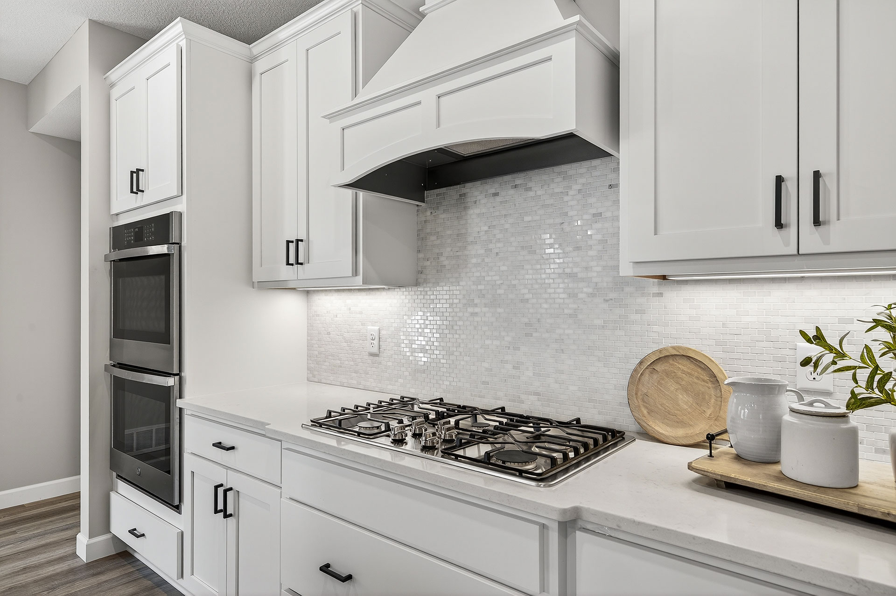
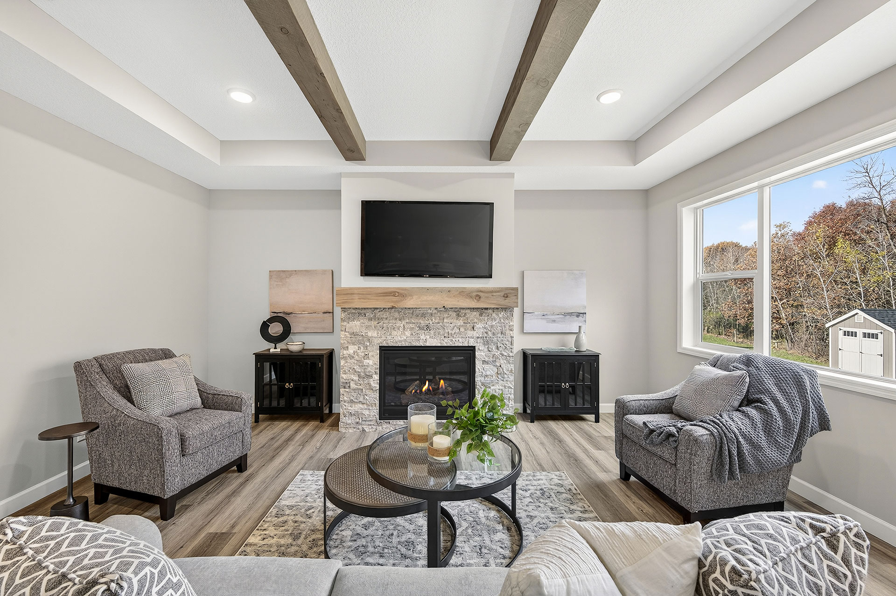
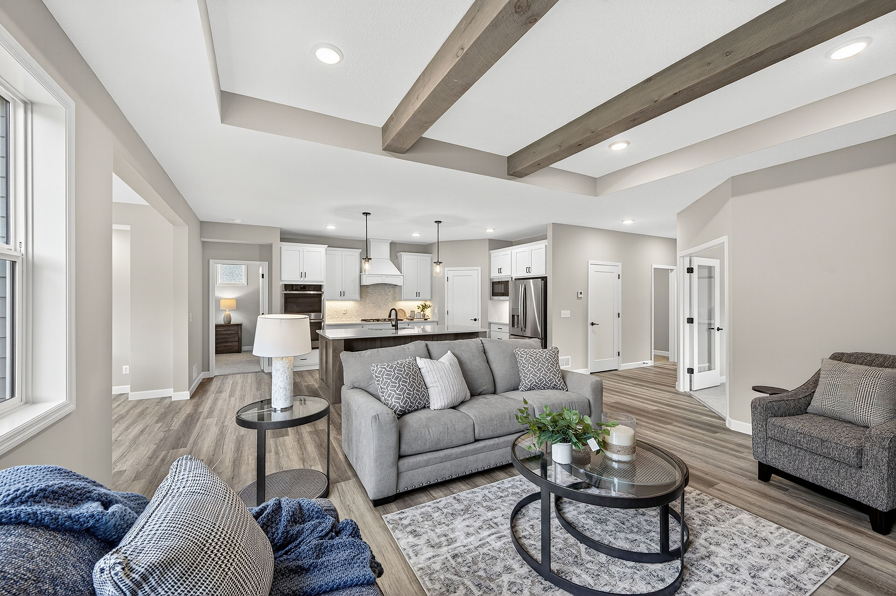
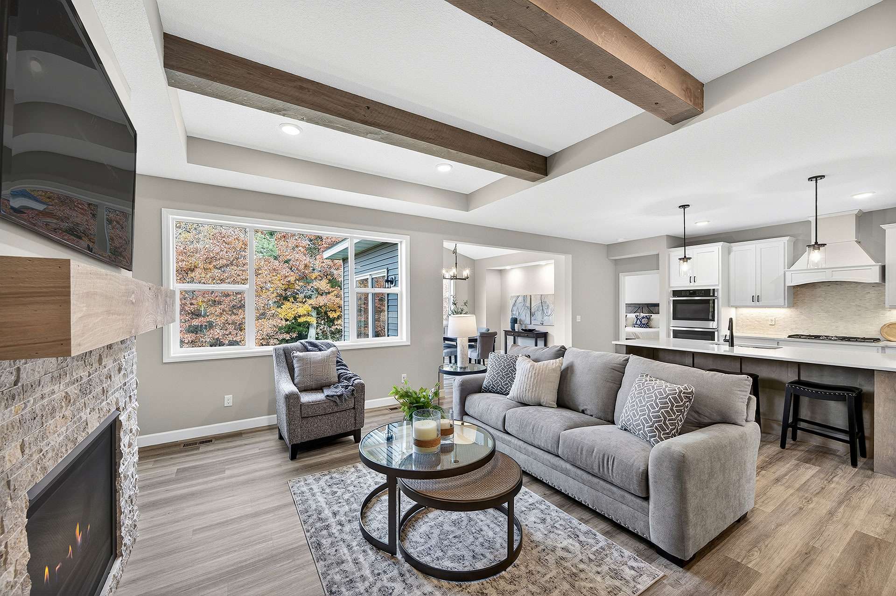
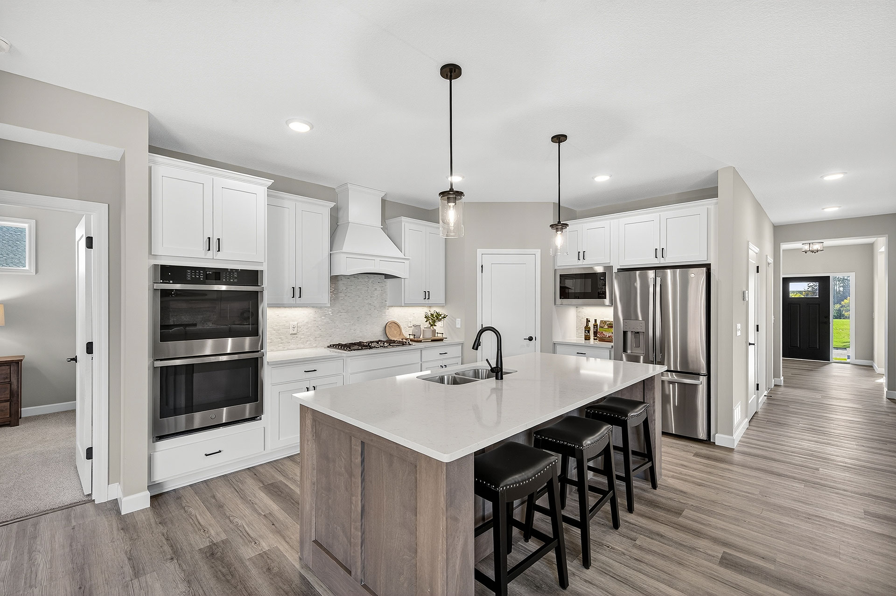
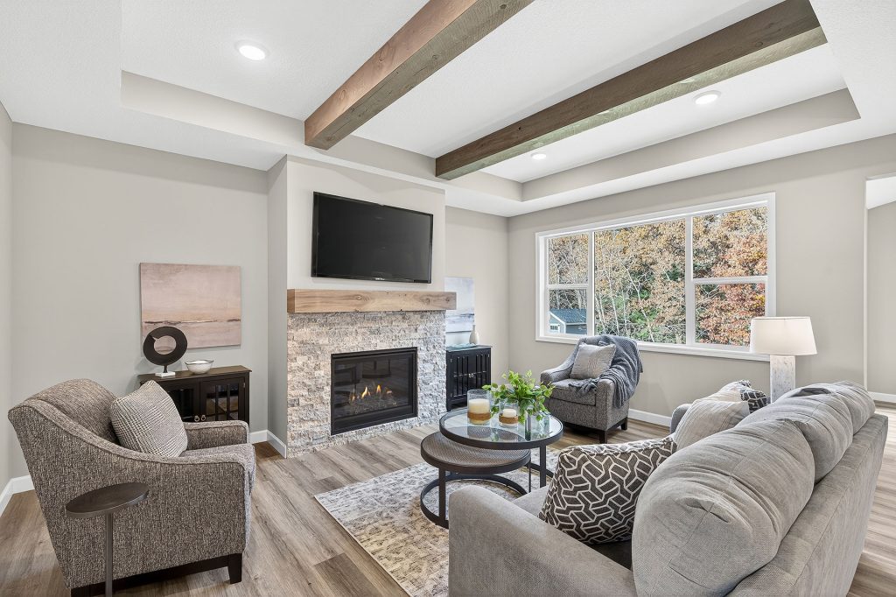
The living room, dining area, and kitchen are all part of a flowing great room design, enhanced by vaulted ceilings and large windows that bring in tons of natural light. The kitchen features a center island, walk-in pantry, and premium finishes that add both style and function.
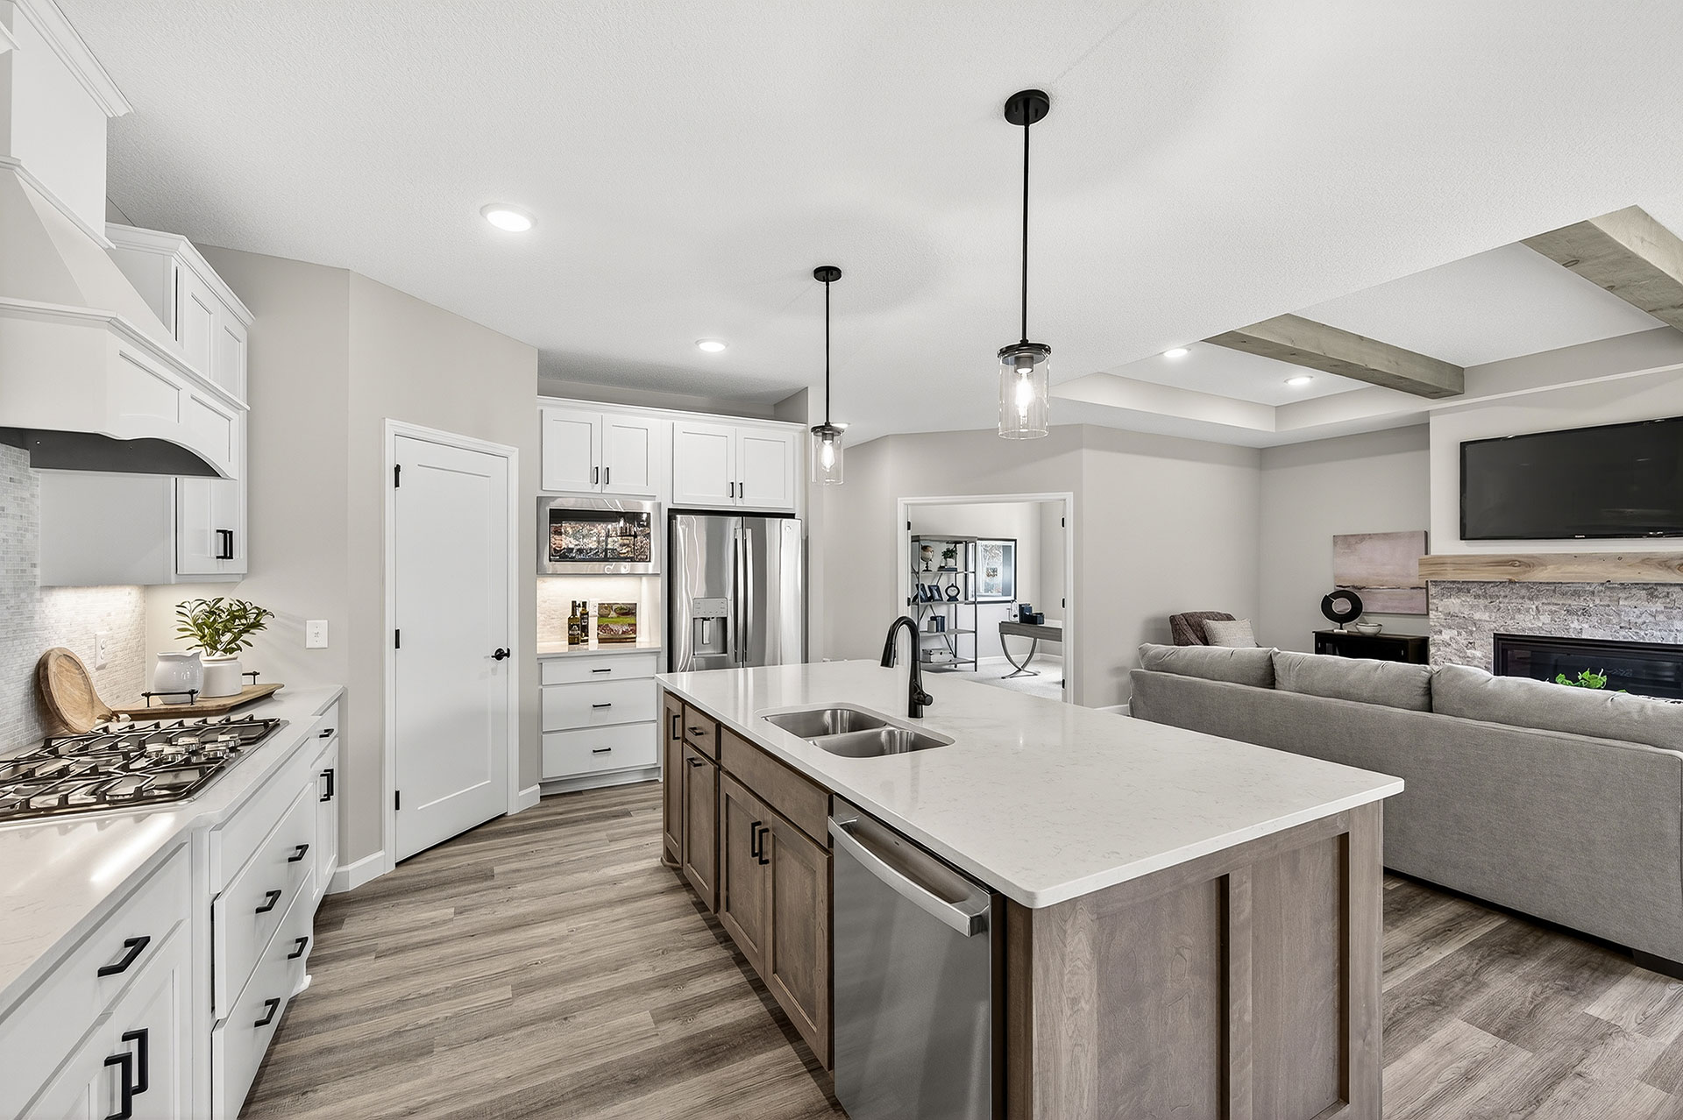
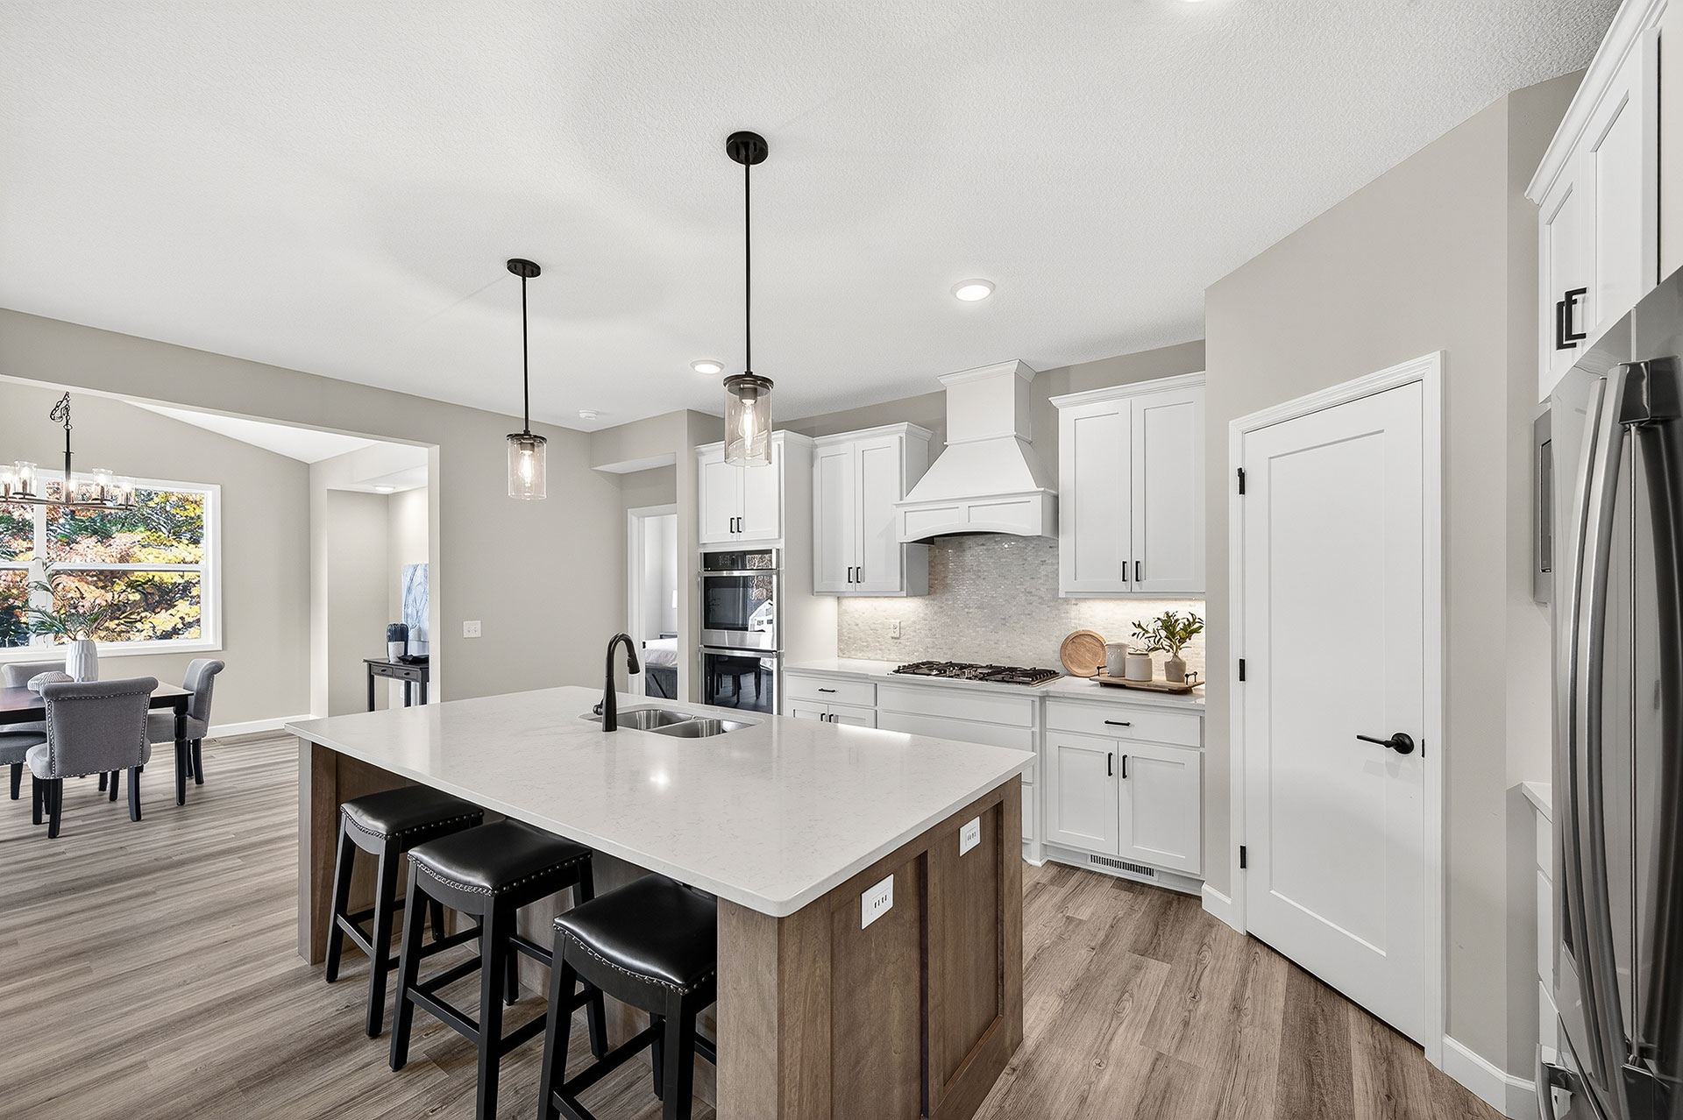
Flexible Layout Options
What sets the Edgewater apart is its versatile floor plan. Homebuyers can choose between a 2- or 3-bedroom layout on the main level—offering flexibility to accommodate a home office, guest room, or growing family.
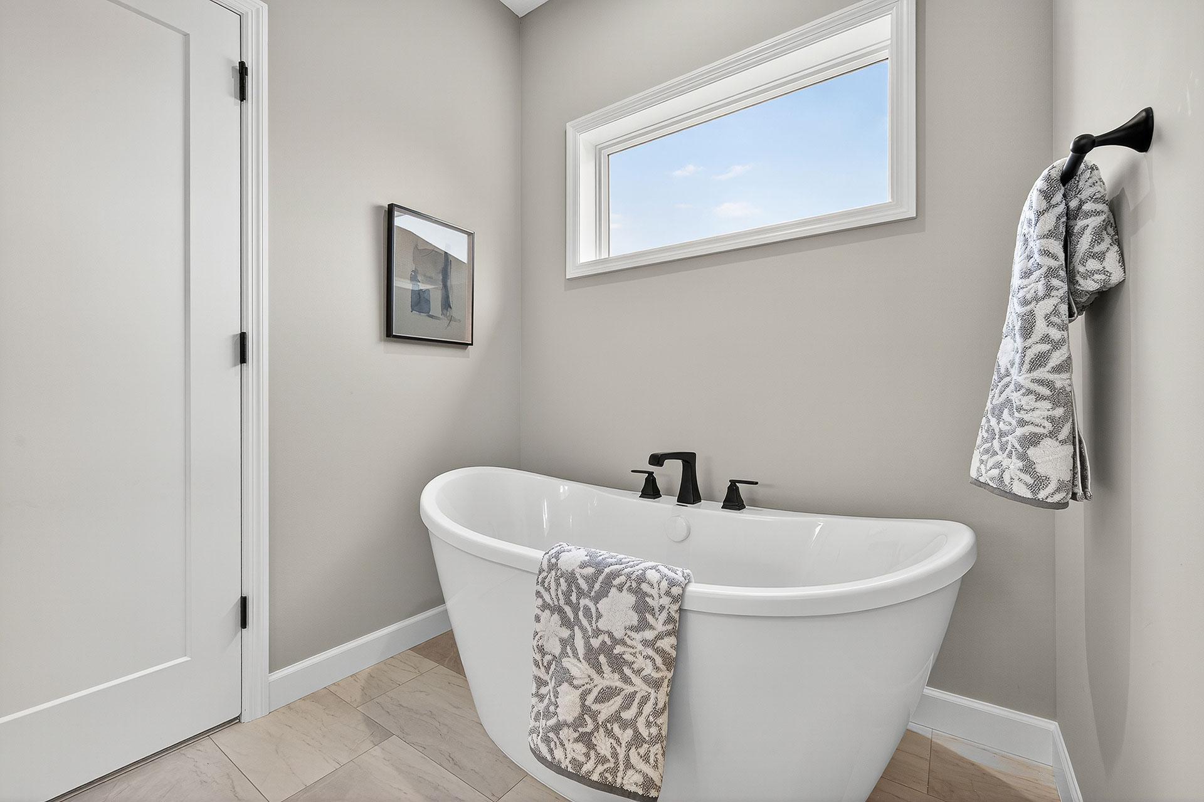
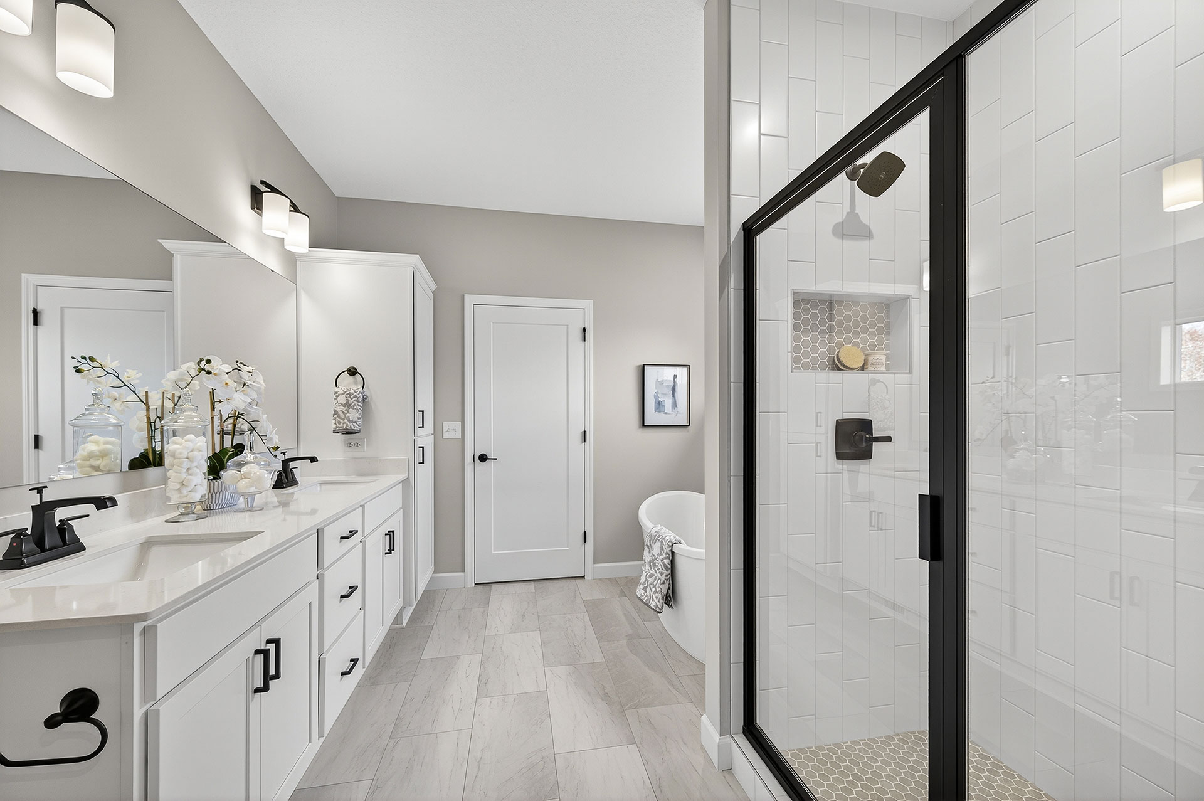
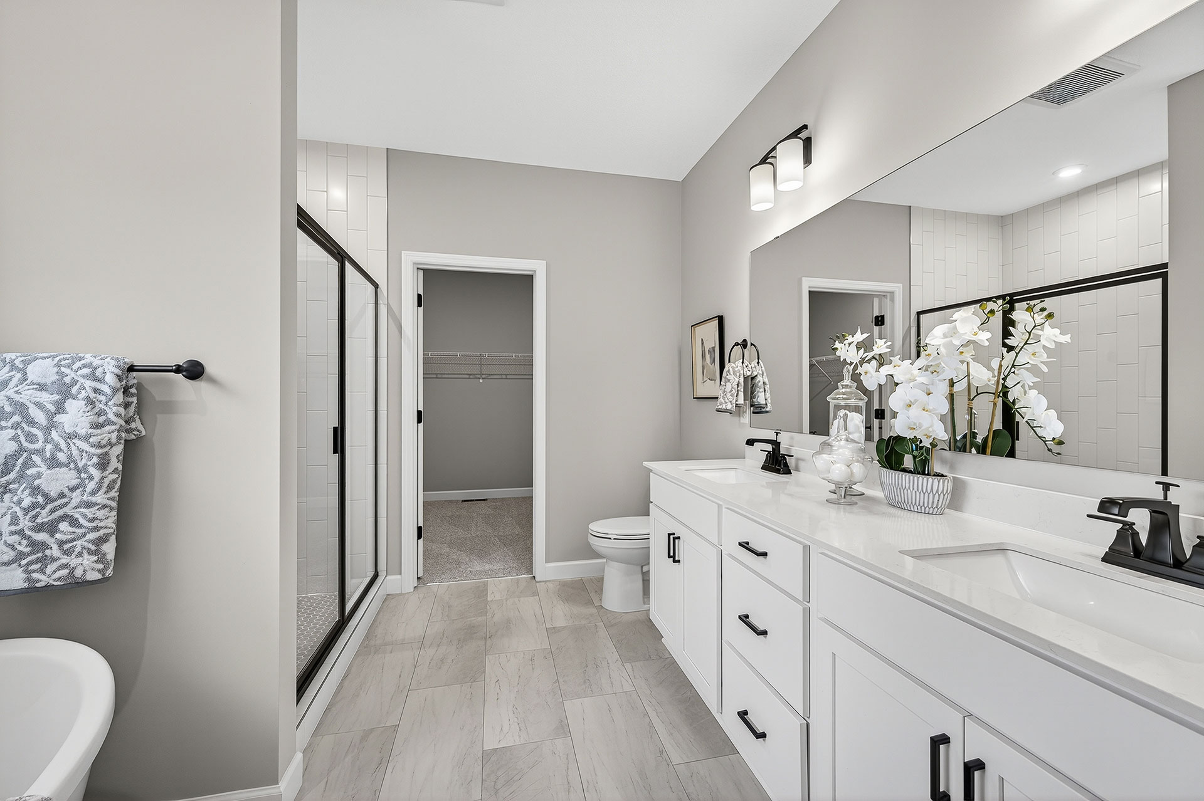
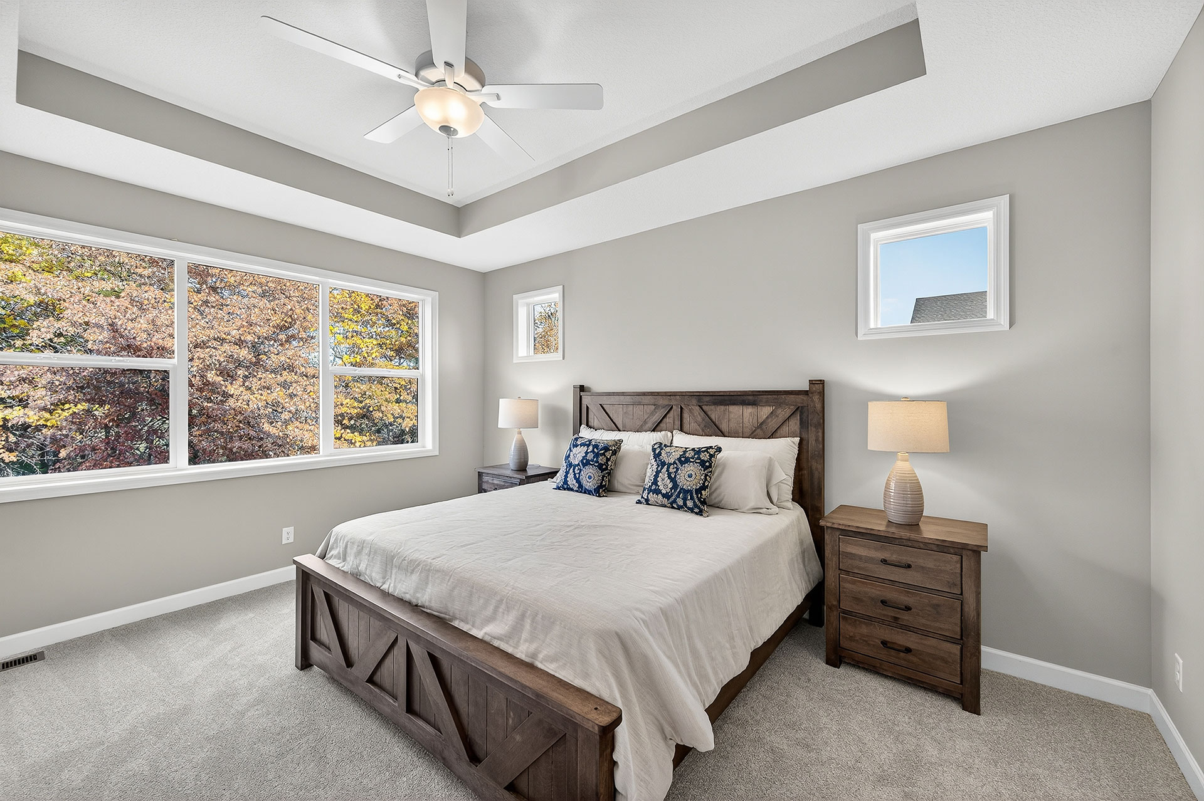
The owner’s suite is privately located at the back of the home and includes a spacious walk-in closet and elegant en suite bath. Secondary bedrooms are positioned for comfort and privacy, with easy access to a full hallway bathroom.
You’ll also find a mudroom and laundry area conveniently located just off the garage—perfect for keeping everyday life organized.
Expand Your Space with a Finished Basement
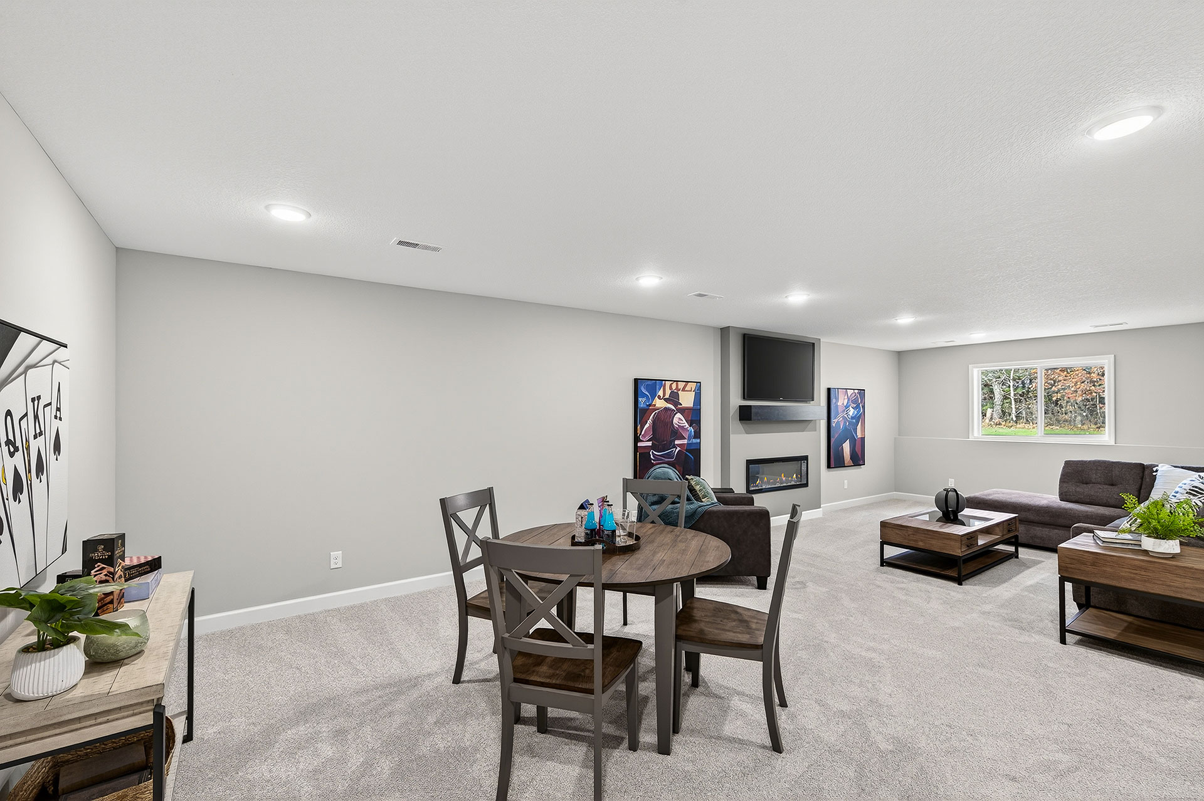
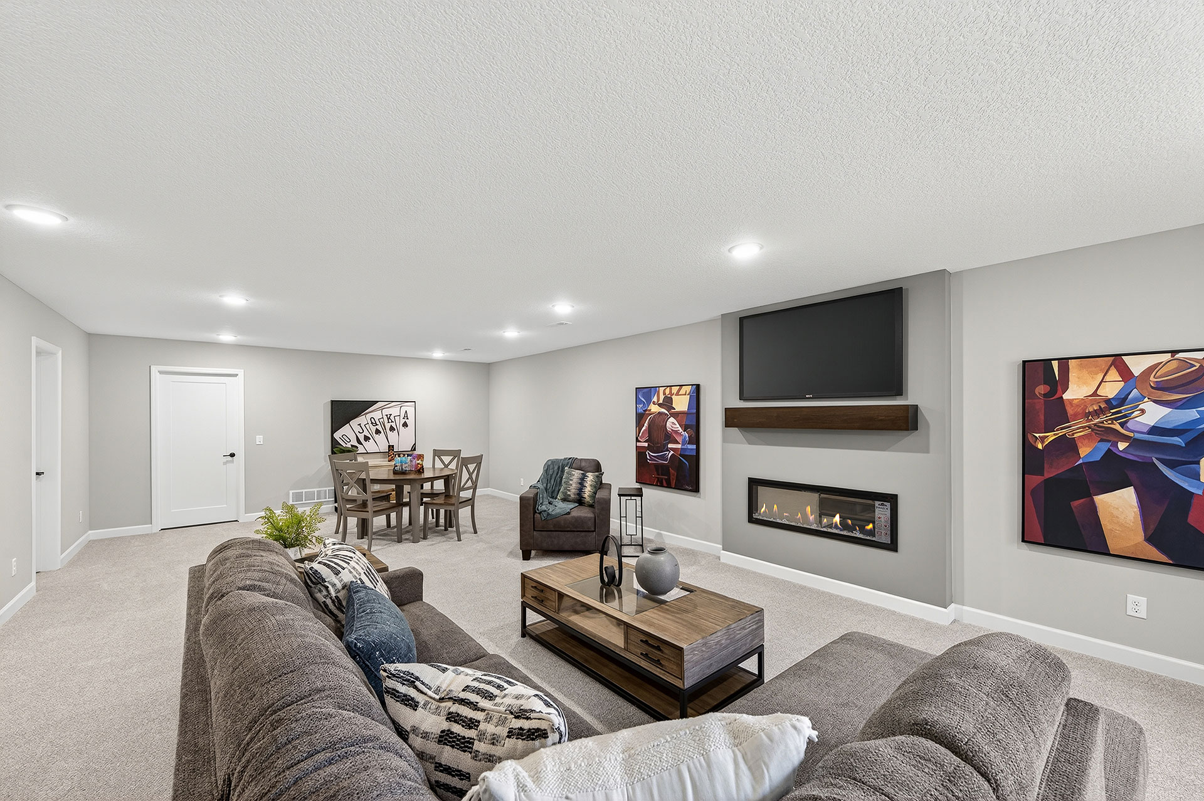
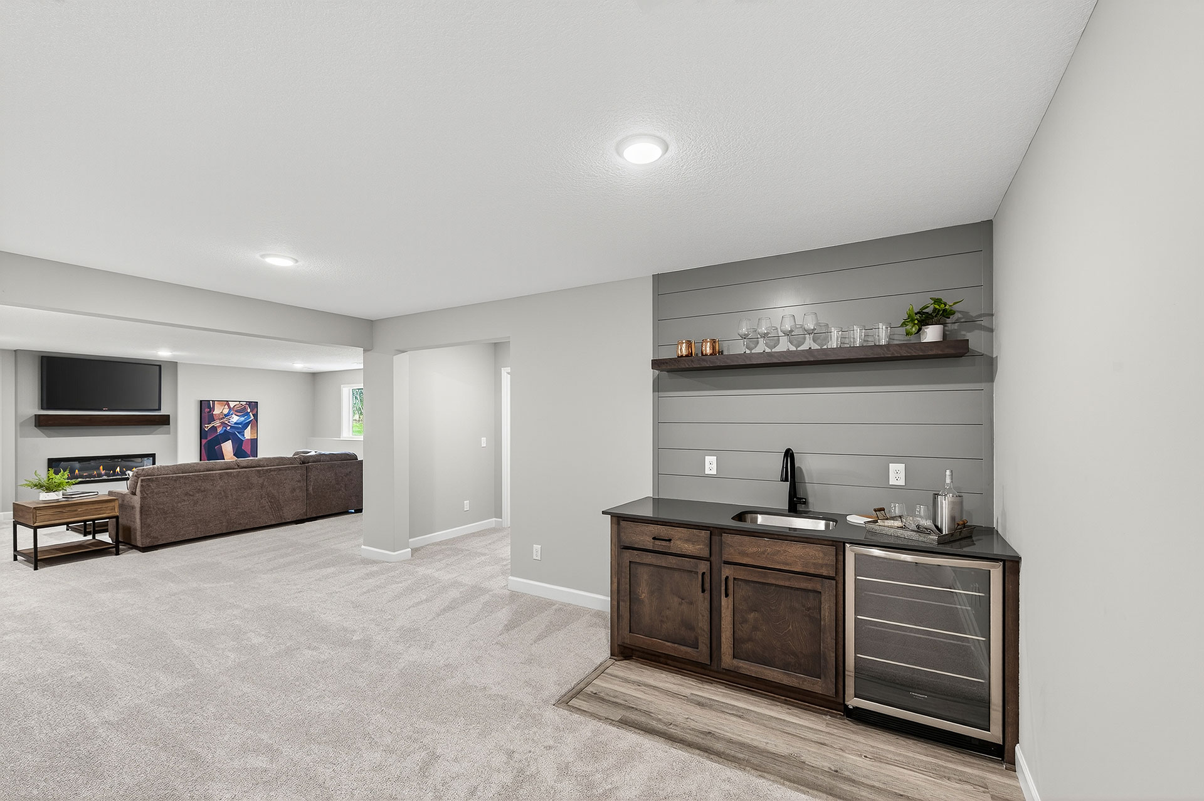
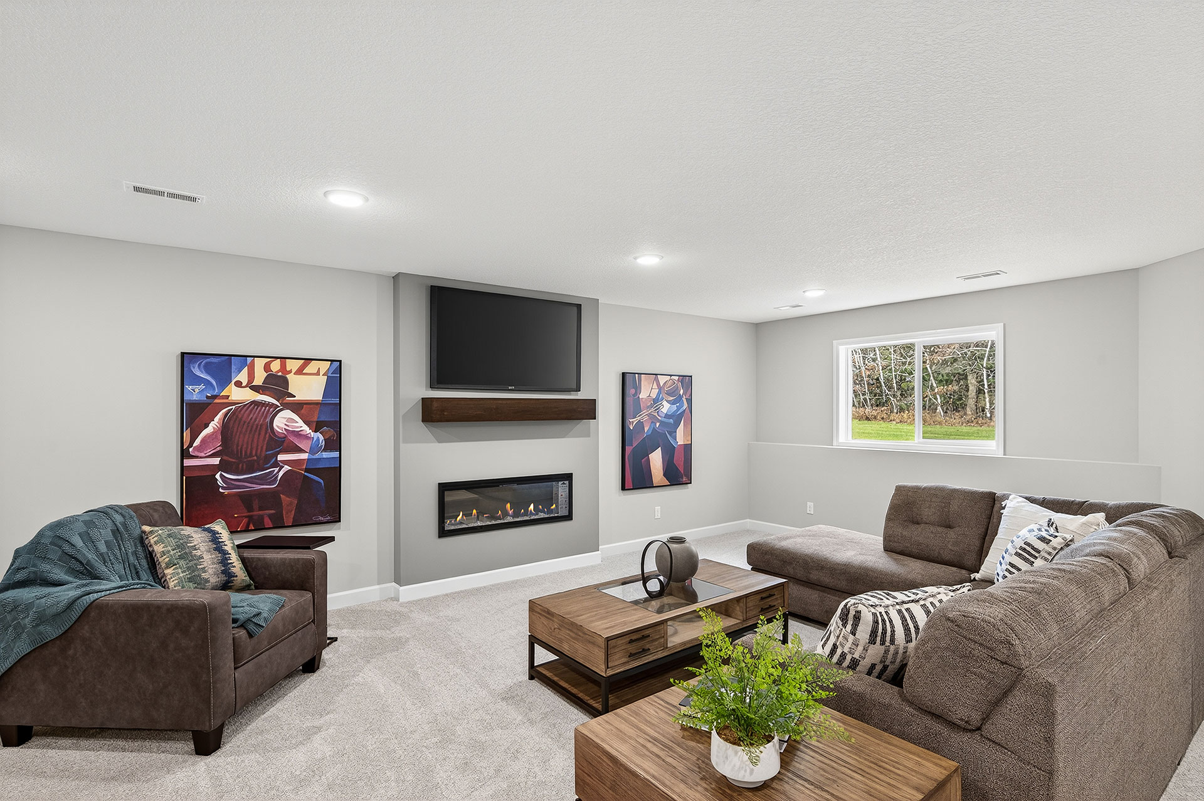
Need more room to grow? The lower level of the Edgewater can be finished to add a large family room, two additional bedrooms, and a third bathroom, bringing your total living space to over 3,000 square feet. Whether you need space for teens, guests, hobbies, or future expansion, the Edgewater gives you options.
Quality Features and Custom Touches
As with every JP Brooks home, the Edgewater comes with a variety of premium features and customizable upgrades, including:
- Quartz or granite countertops
- Luxury vinyl plank flooring
- Stainless steel appliances
- Gas fireplace in the living room (optional)
- Optional front porch or sunroom
- 3-car garage and elevation upgrades available
Build the Edgewater in a JP Brooks Community
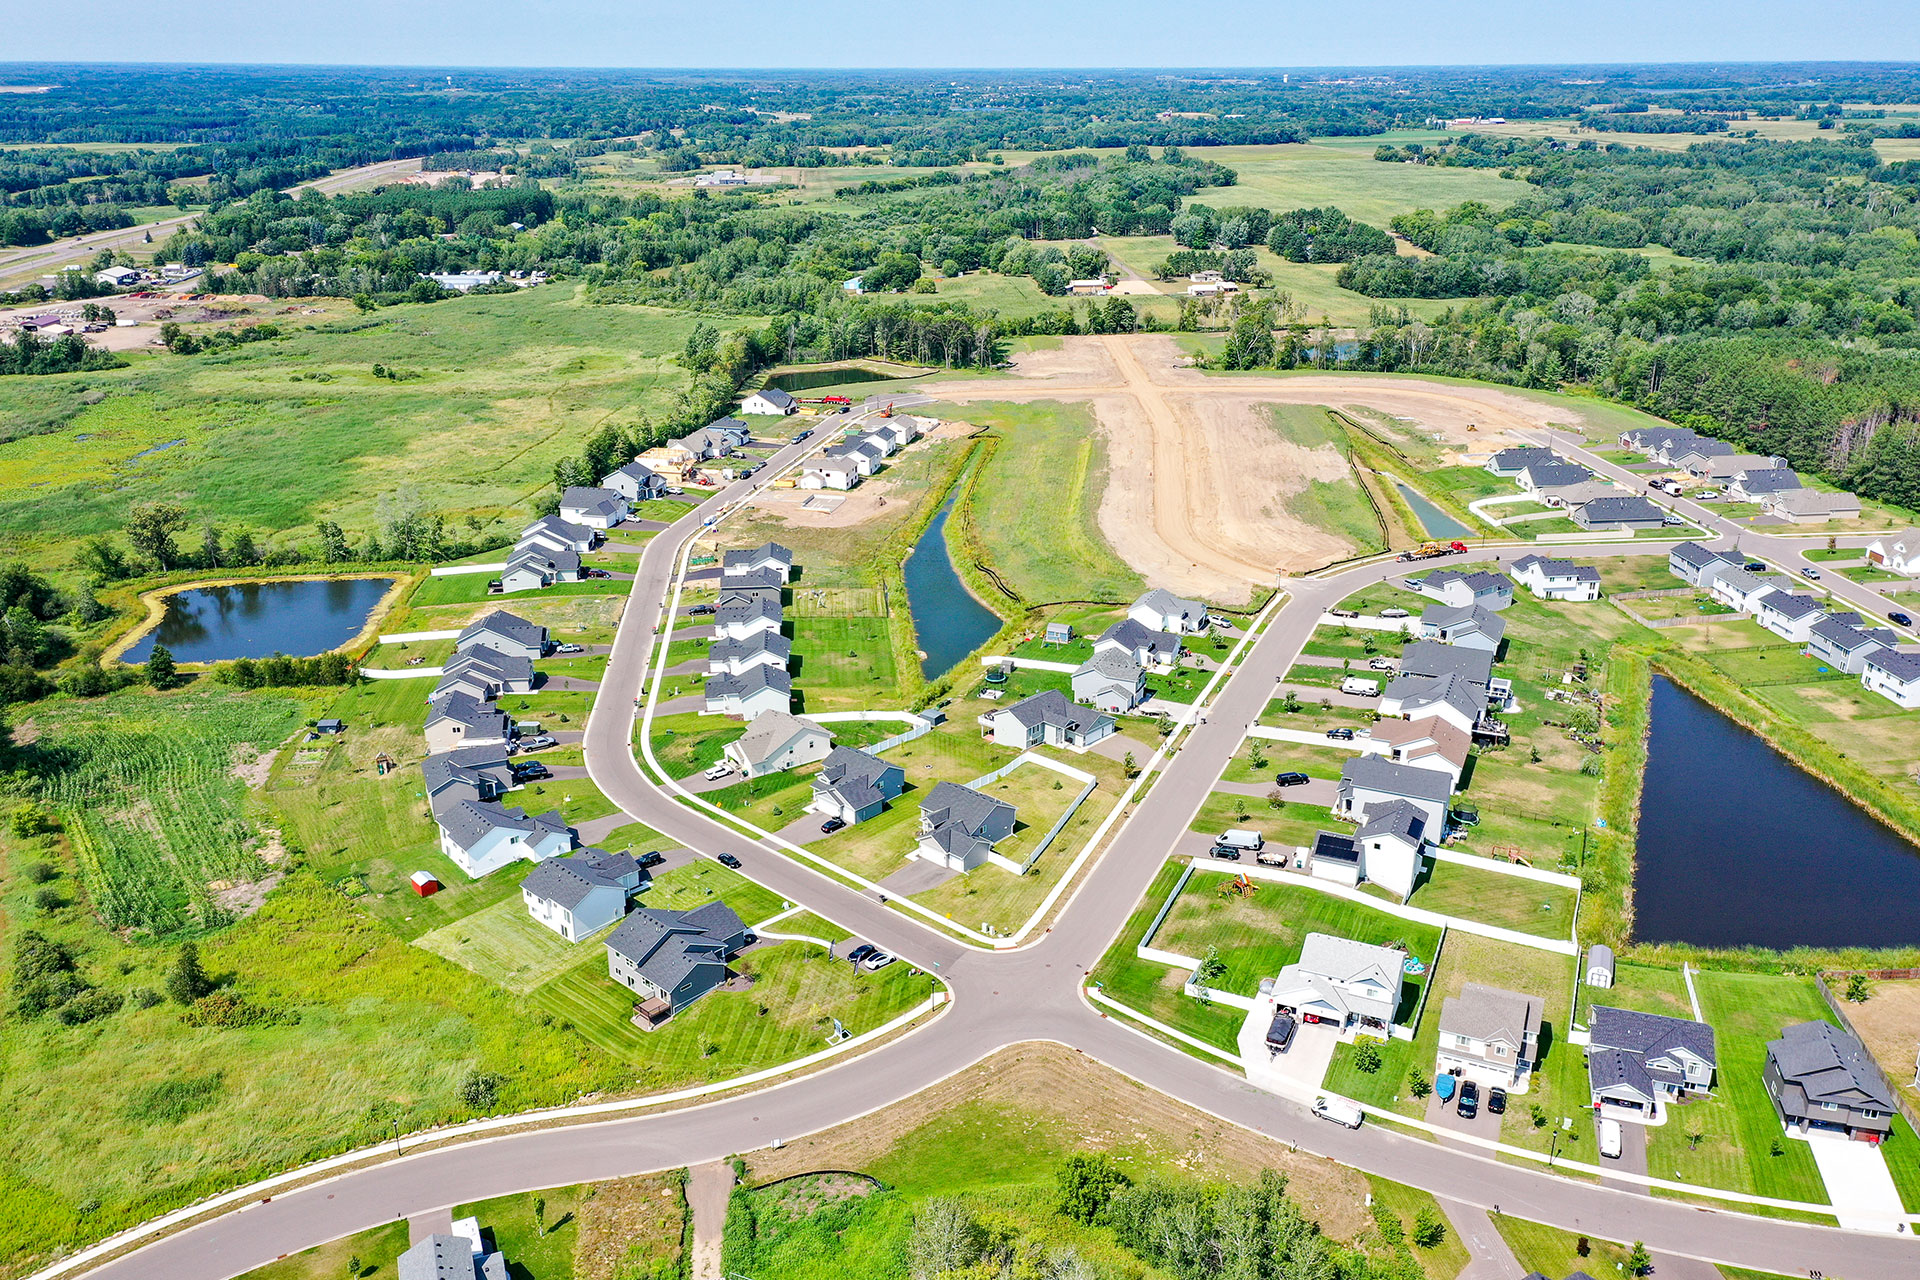
The Edgewater is now available in select Minnesota communities, including Big Lake, Delano, Greenfield, Hanover, Isanti, Monticello, New Richmond (WI). Whether you want the peace of a small-town neighborhood or convenient access to schools and shopping, JP Brooks has a community that fits your goals.
Be Among the First to Call the Edgewater Home
Learn more about the Edgewater at jpbrooks.com, or reach out to schedule a model tour or speak with a new home consultant. At JP Brooks Builders, we’re proud to offer innovative floor plans like the Edgewater—designed to meet your needs today and adapt to your future.