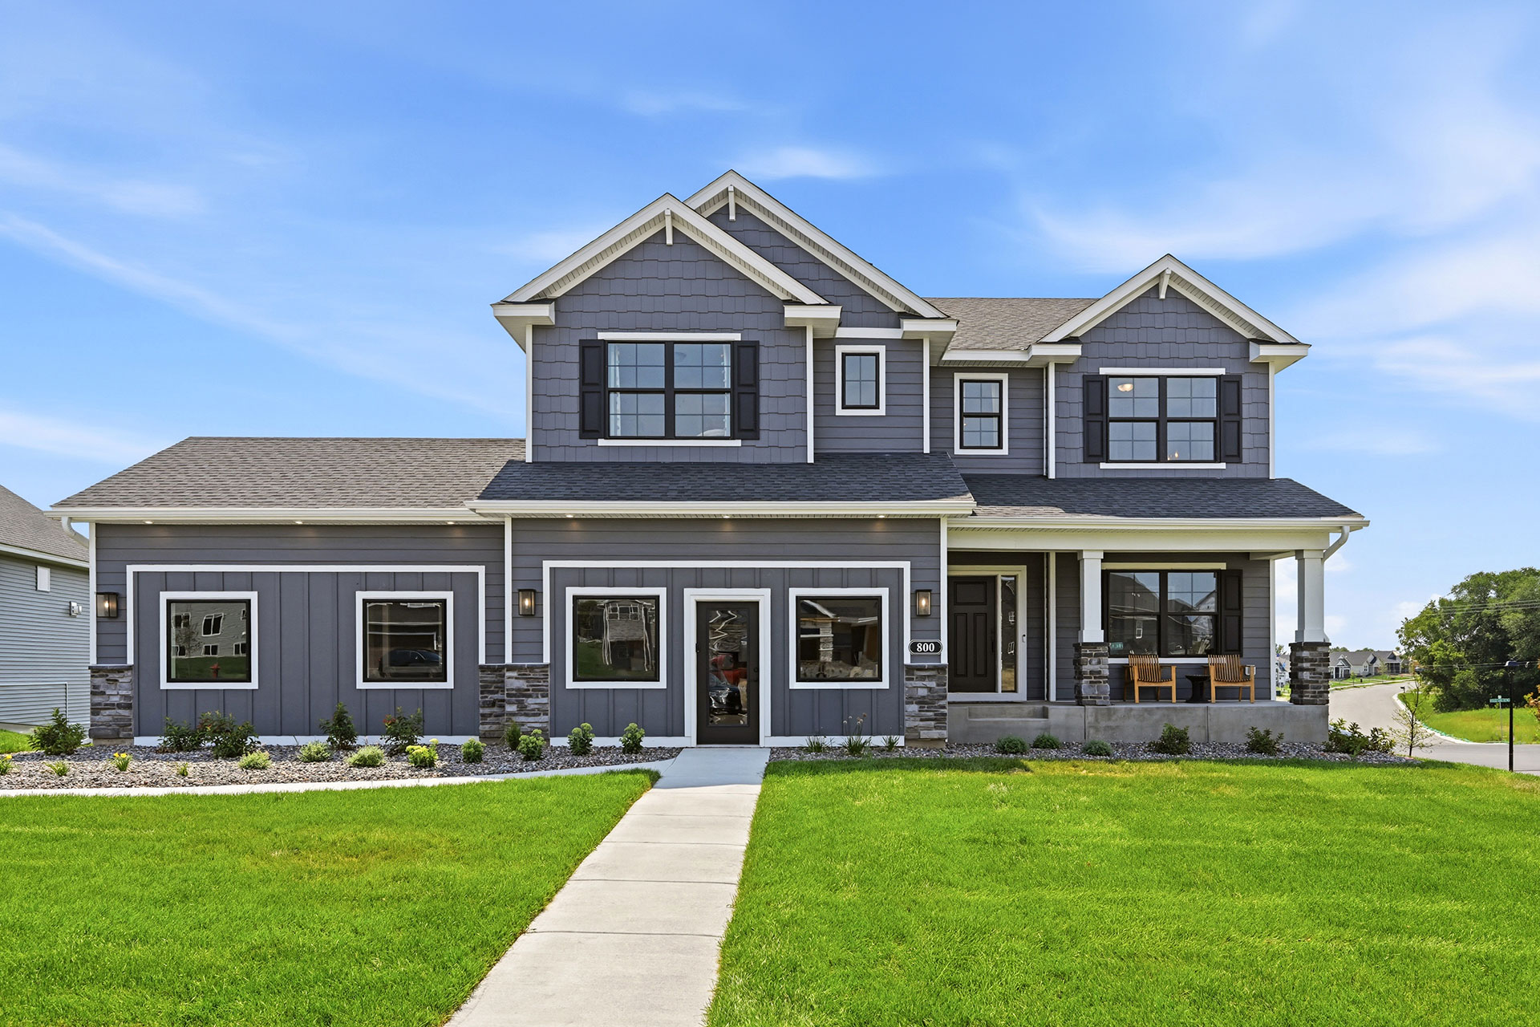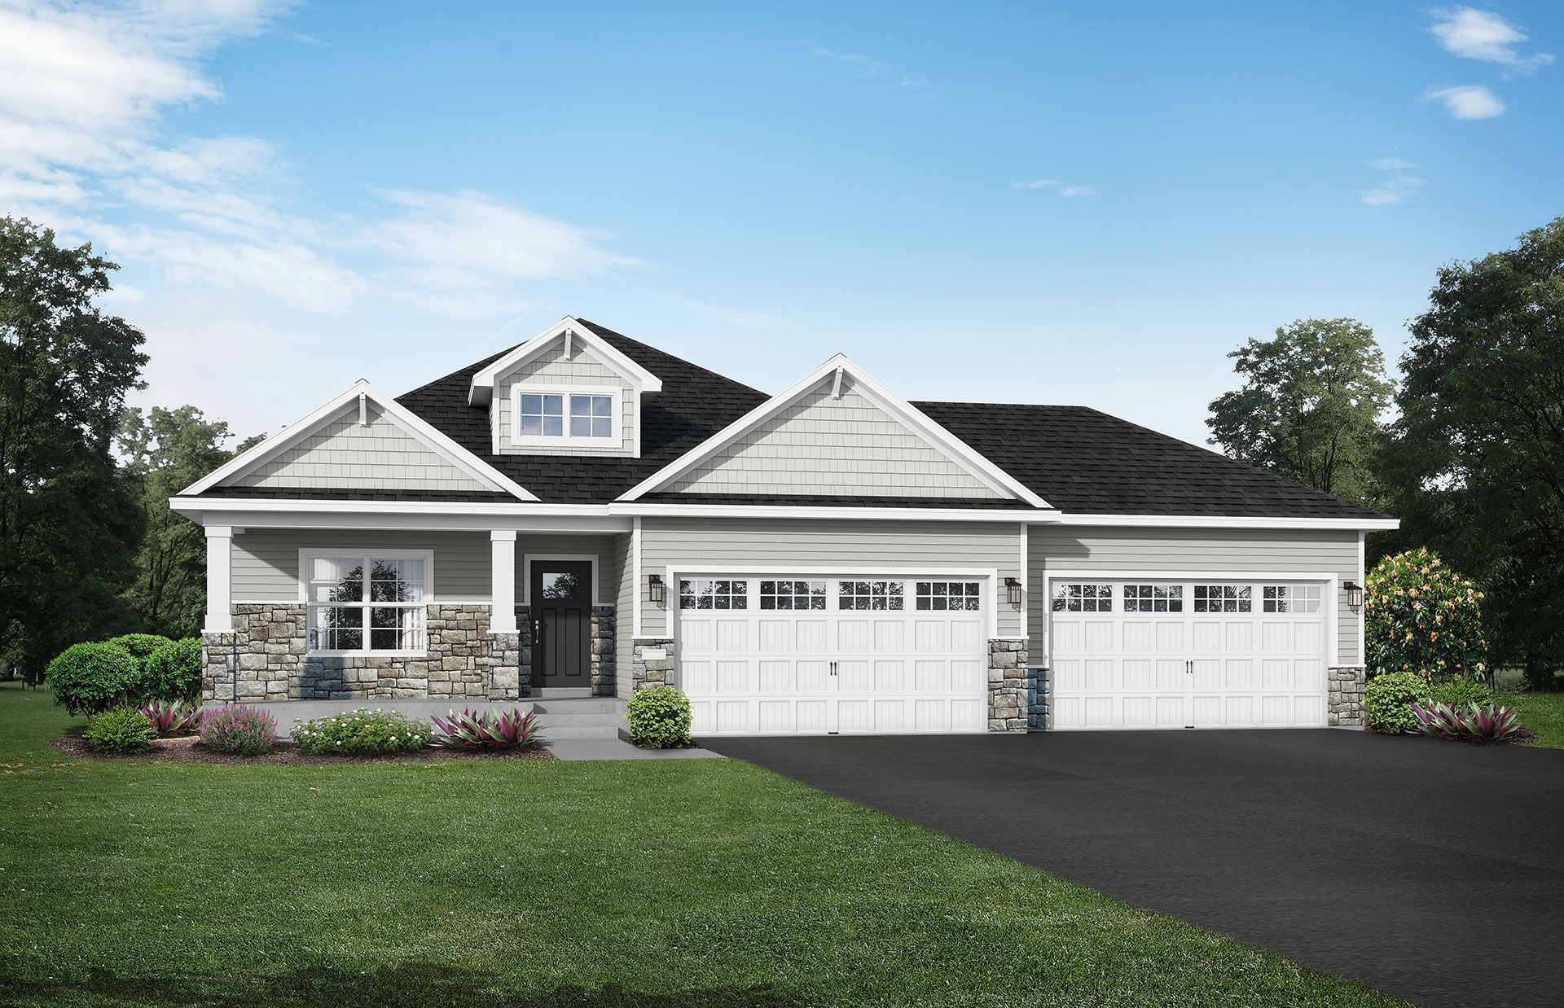
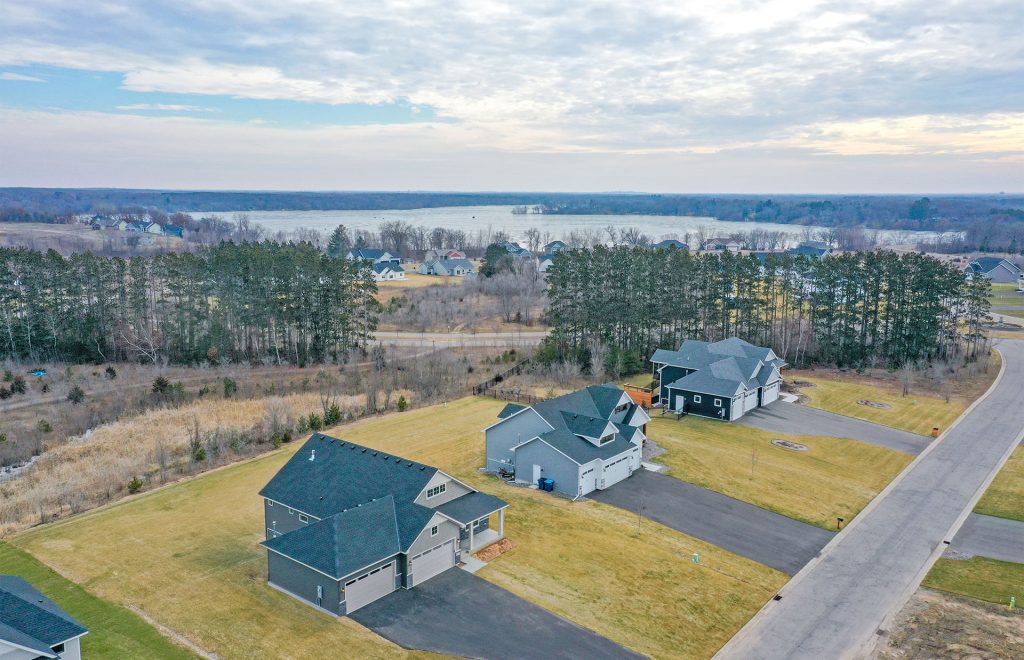
At JP Brooks Builders, we’re passionate about creating homes that support how you really live—where space is well-used, quality is built in, and every detail feels just right. The Somerset floor plan brings that vision to life with a rambler-style layout that blends modern elegance with effortless livability.
Smart Design, Spacious Feel
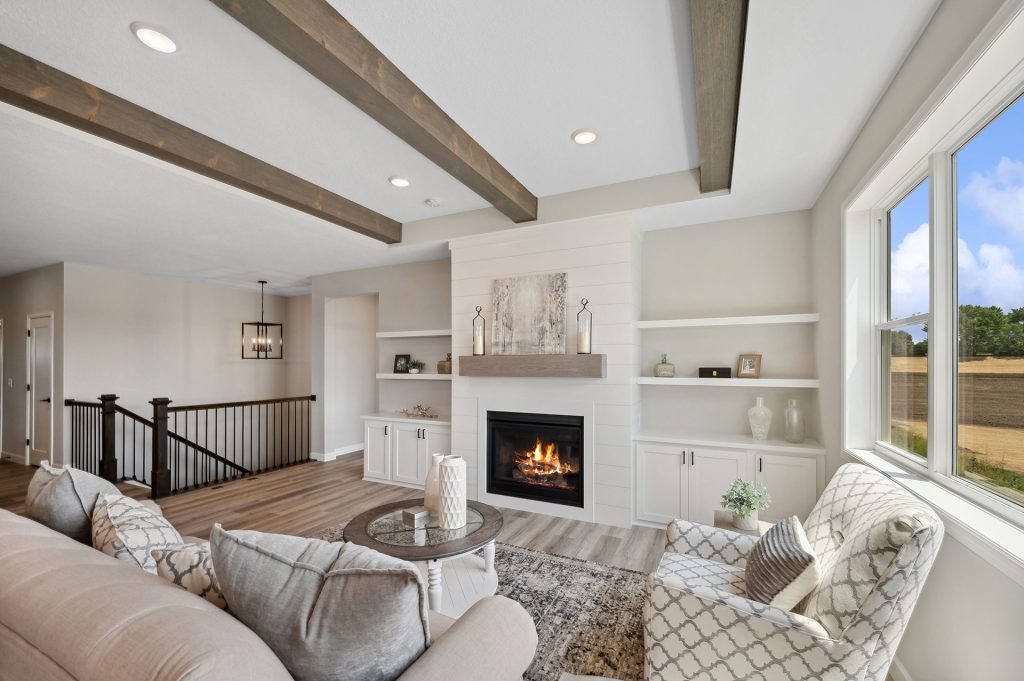
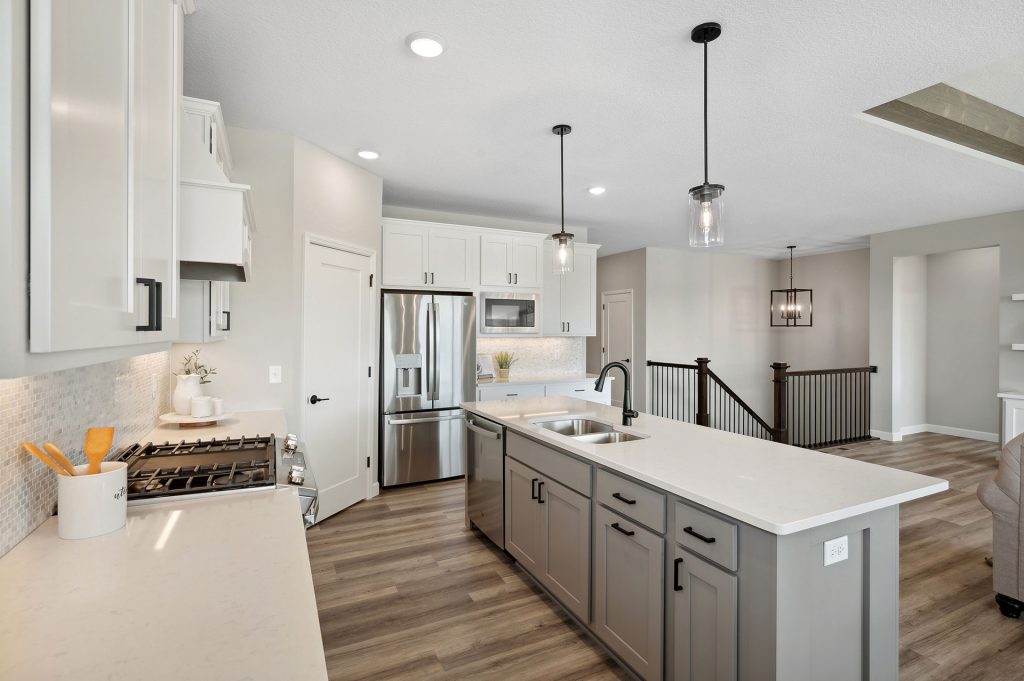
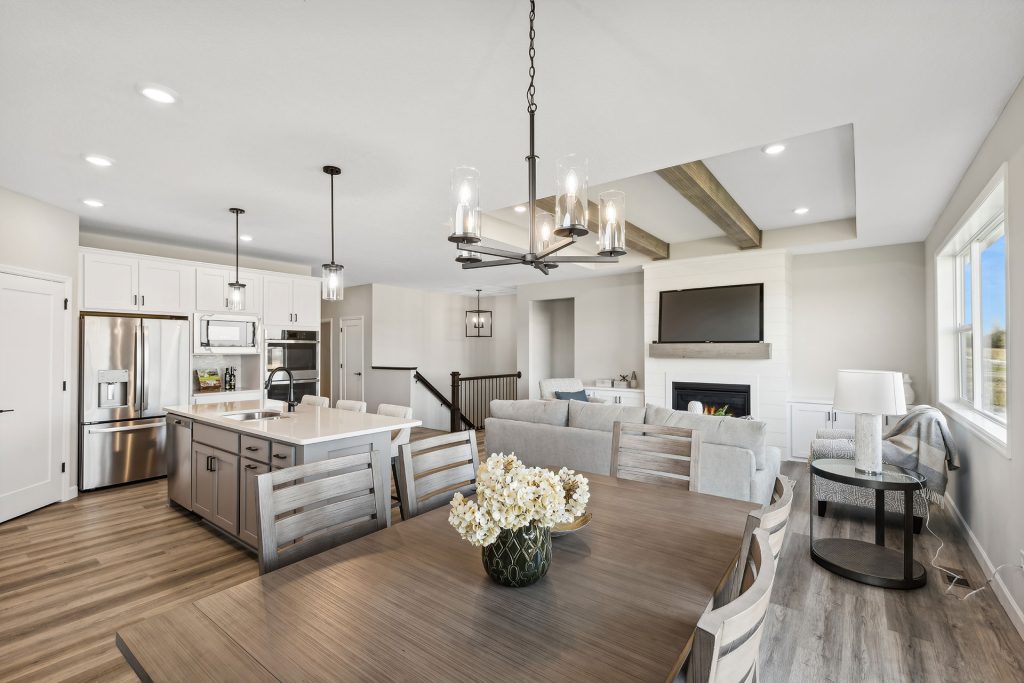
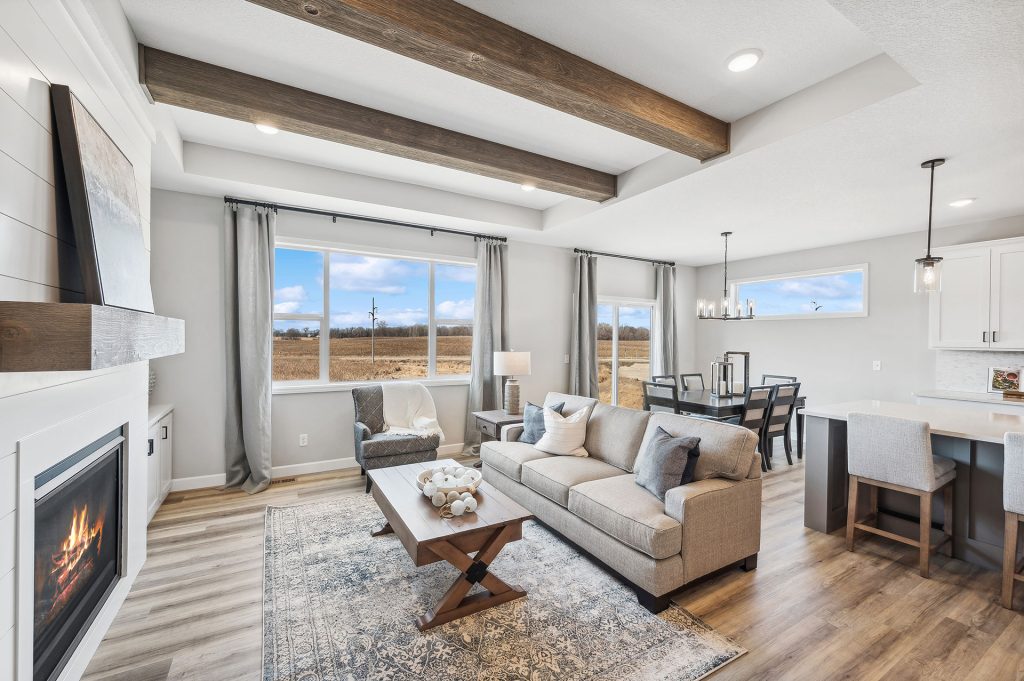
The Somerset features 3 bedrooms, 2 bathrooms, and 1,600 finished square feet on the main level. This home makes a strong first impression with its clean architectural lines, welcoming entryway, and open-concept interior. Vaulted ceilings in the main living area enhance the sense of space and light, while the thoughtful layout keeps everything within easy reach.The kitchen is the heart of the home, complete with a center island, ample cabinetry, and a walk-in pantry—perfect for prepping meals, entertaining guests, or managing the day-to-day with ease. It opens into the dining room and living room, creating a natural flow for family time or social gatherings.
Main-Level Convenience, Private Retreats
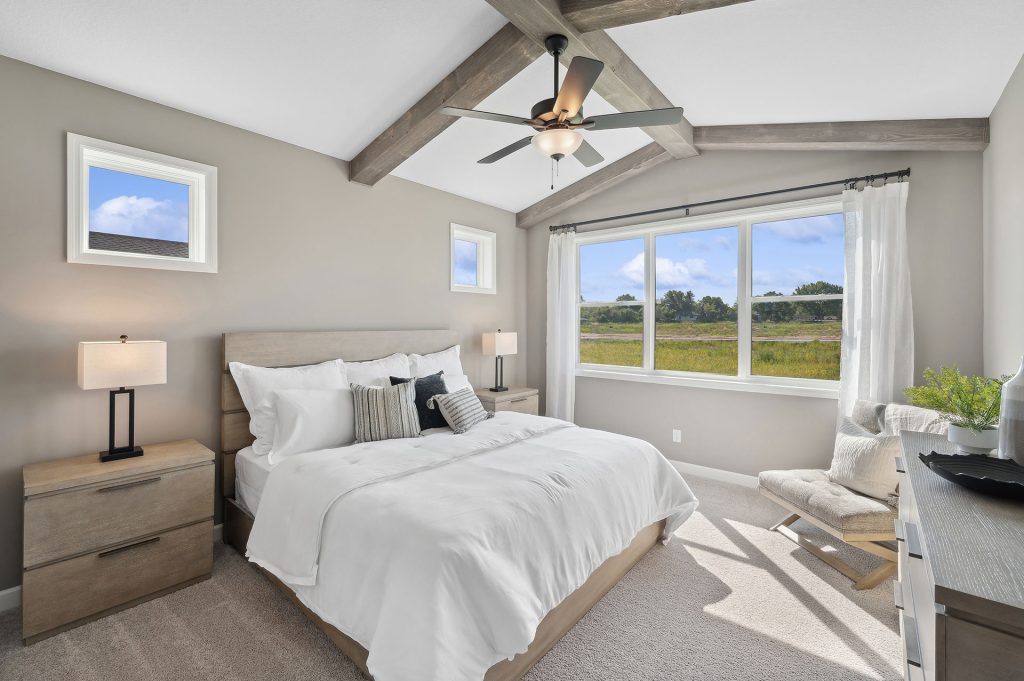
The owner’s suite in the Somerset is designed as a peaceful retreat, featuring a large walk-in closet and private bath with double sinks and a walk-in shower. On the opposite side of the home, two additional bedrooms share a full bathroom—ideal for kids, guests, or a home office setup.
Just off the garage, you’ll find a convenient mudroom and laundry area, keeping life organized and clutter-free. Everything you need is right on the main floor—making the Somerset an excellent choice for anyone looking for single-level living.
Expand Your Living Space
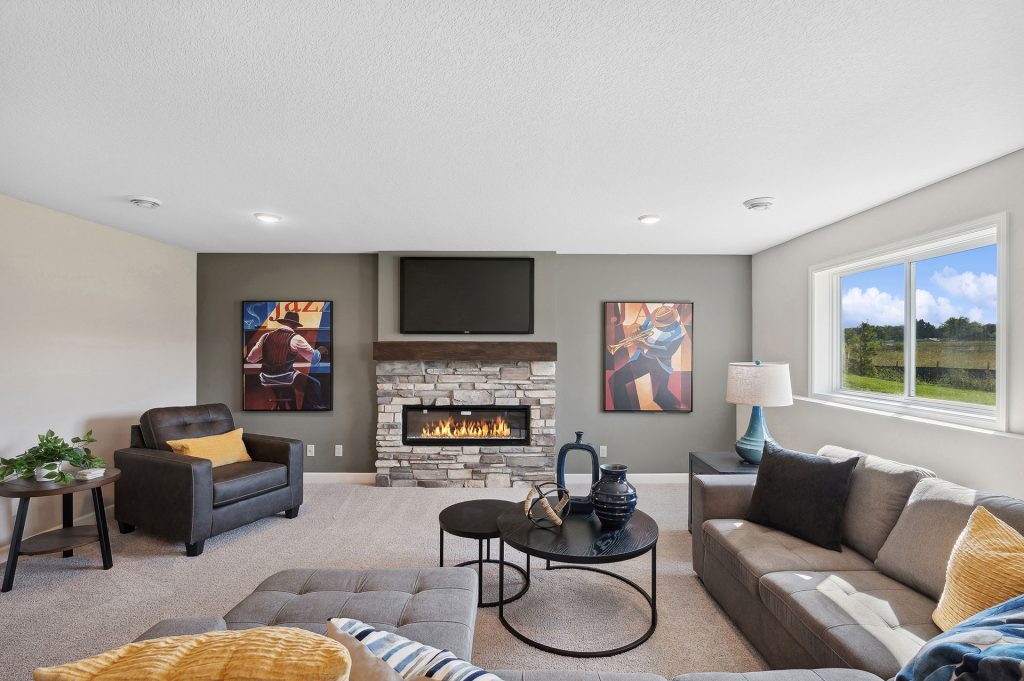
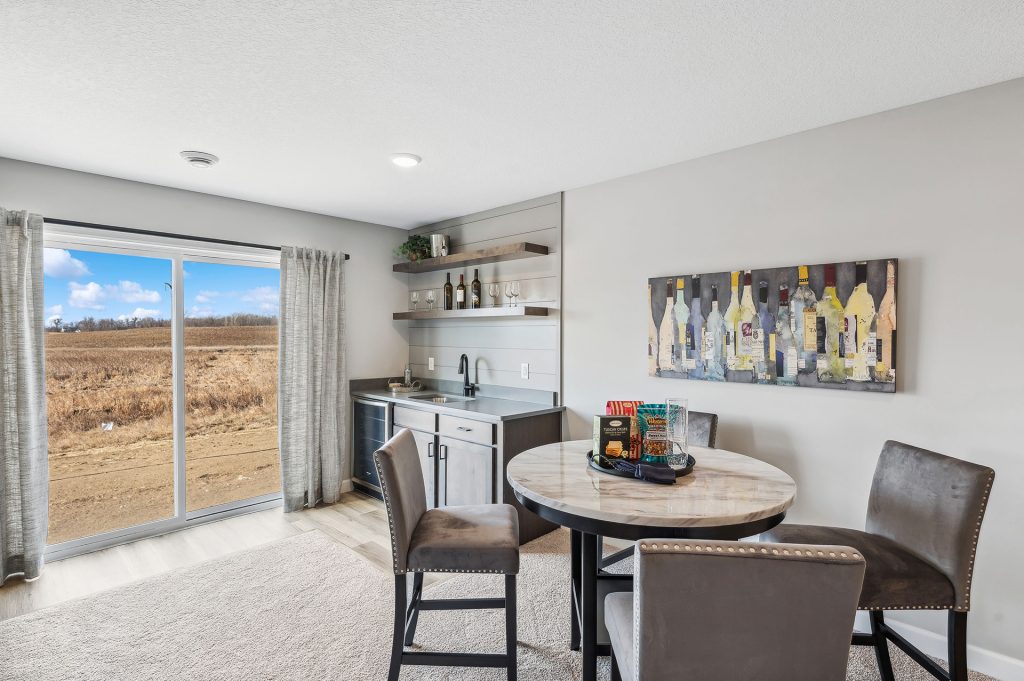
Need more room? The Somerset offers a lower-level finish option that adds a spacious family room, two additional bedrooms, and a third bathroom—bringing the total finished square footage to over 2,700 sq. ft. Whether you’re planning for the future, accommodating guests, or simply want more space to relax and play, the Somerset gives you the flexibility to grow.
Thoughtful Features and Upgrade Options
As with all JP Brooks homes, the Somerset includes high-quality finishes and plenty of ways to personalize your home:
- Quartz or granite countertops
- Luxury vinyl plank flooring
- Stainless steel appliances
- Optional gas fireplace in the living room
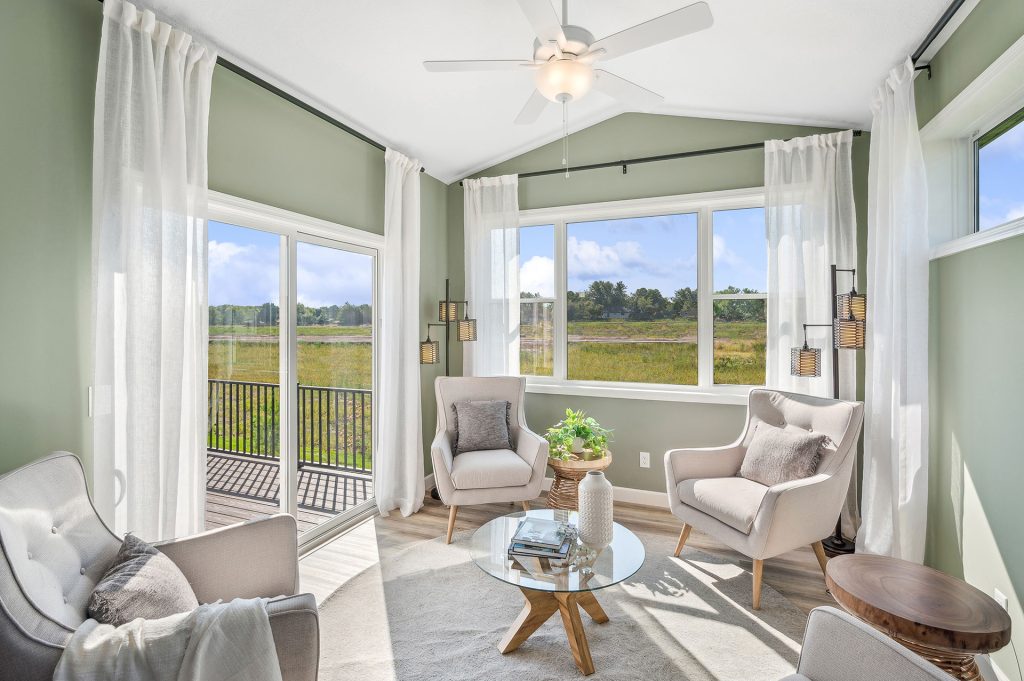
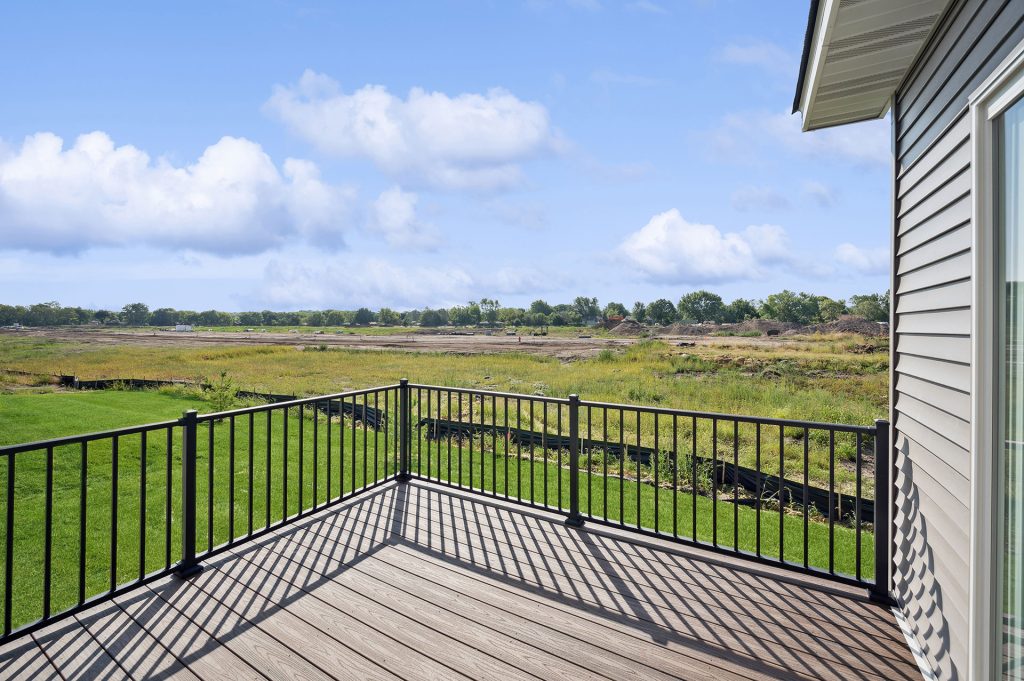
- Front porch or sunroom additions
- Upgraded elevations and exterior finishes available
Available in Beautiful Minnesota Communities
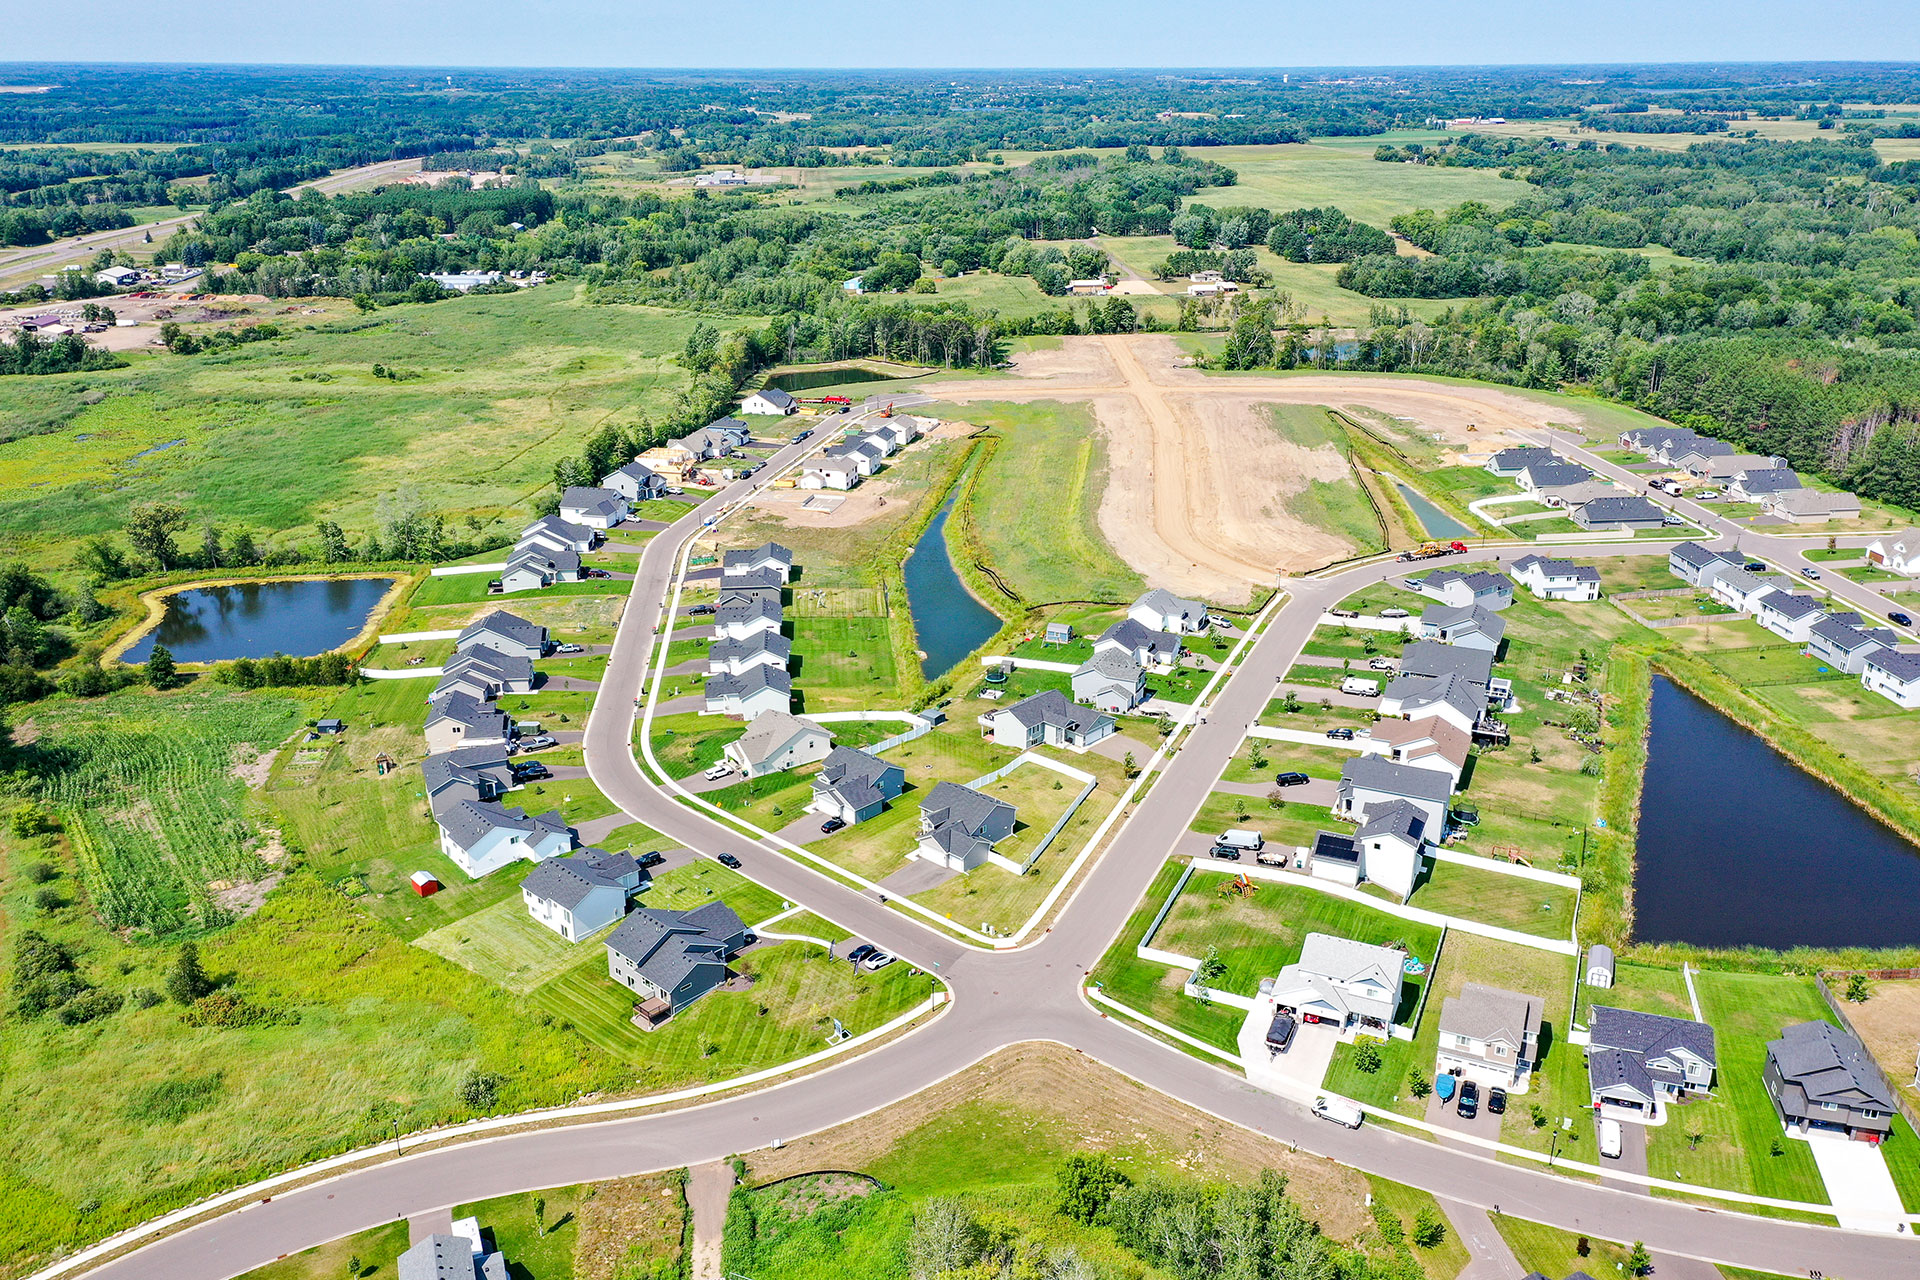
You can build the Somerset in several of our growing Minnesota communities, including Big Lake, Corcoran, Delano, Hanover, Isanti, Monticello, New Richmond (WI). Or, build on your own lot! Whether you’re drawn to small-town charm or easy metro access, JP Brooks offers a neighborhood that fits your lifestyle.
See Yourself in the Somerset
Explore the Somerset floor plan at jpbrooks.com, or connect with our team to schedule a model tour and learn about available lots. At JP Brooks Builders, we’re building more than homes—we’re building your future, one thoughtful floor plan at a time.