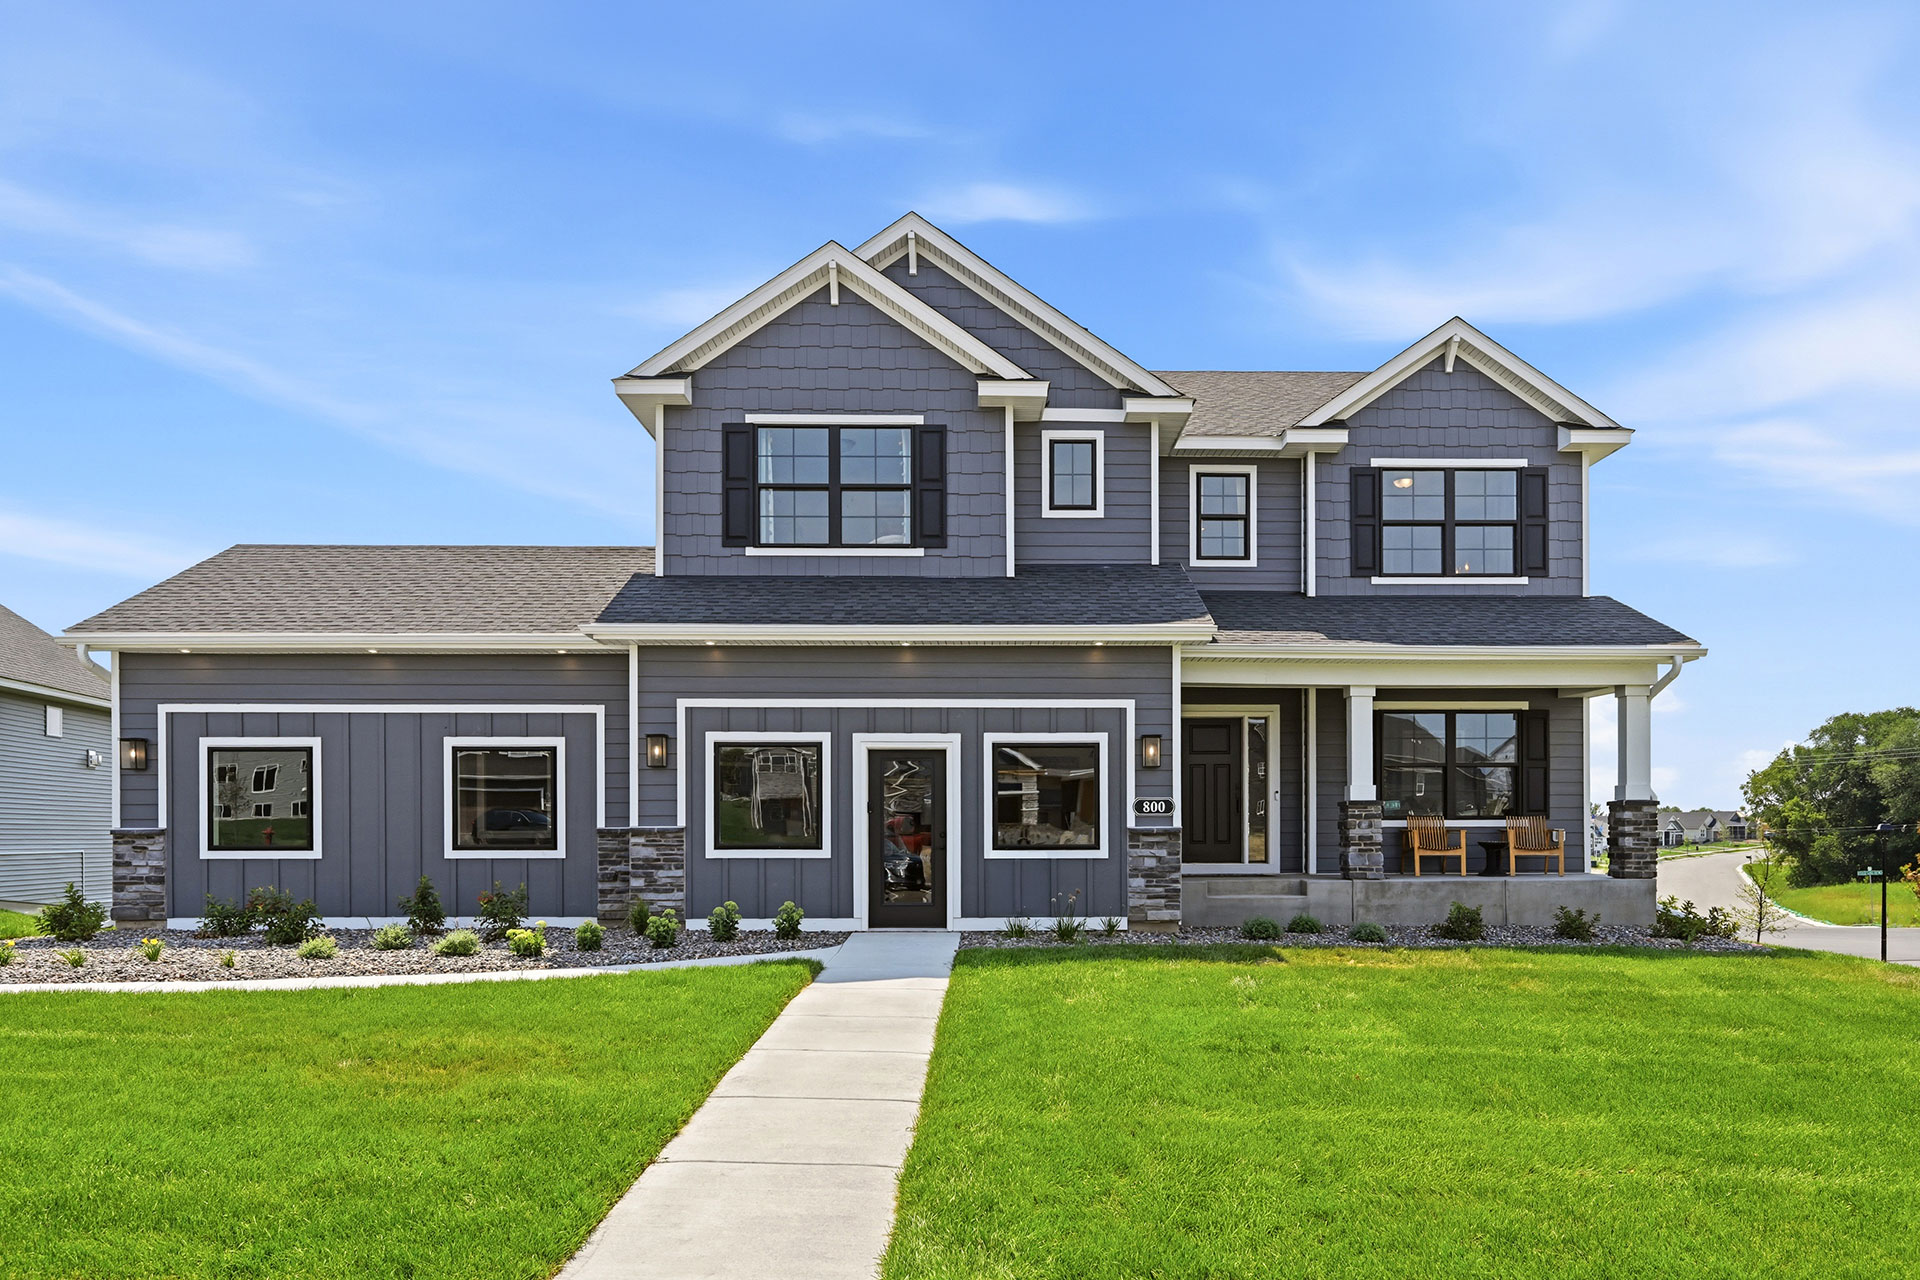
If you’re looking for a home with plenty of space, thoughtful design, and room to grow, the Tahoe two-story floor plan from JP Brooks Builders is a must-see. As our new two-story home, the Tahoe offers the perfect balance of functionality and comfort, making it ideal for families who need both gathering spaces and private retreats.
With 4–5 bedrooms, 3–4 bathrooms, and a 3–4 car garage, the Tahoe provides flexibility for a variety of lifestyles. Homebuyers can also personalize the look of their home with four elevation options, giving the exterior a style that fits their preferences.
A Main Level Designed for Everyday Living
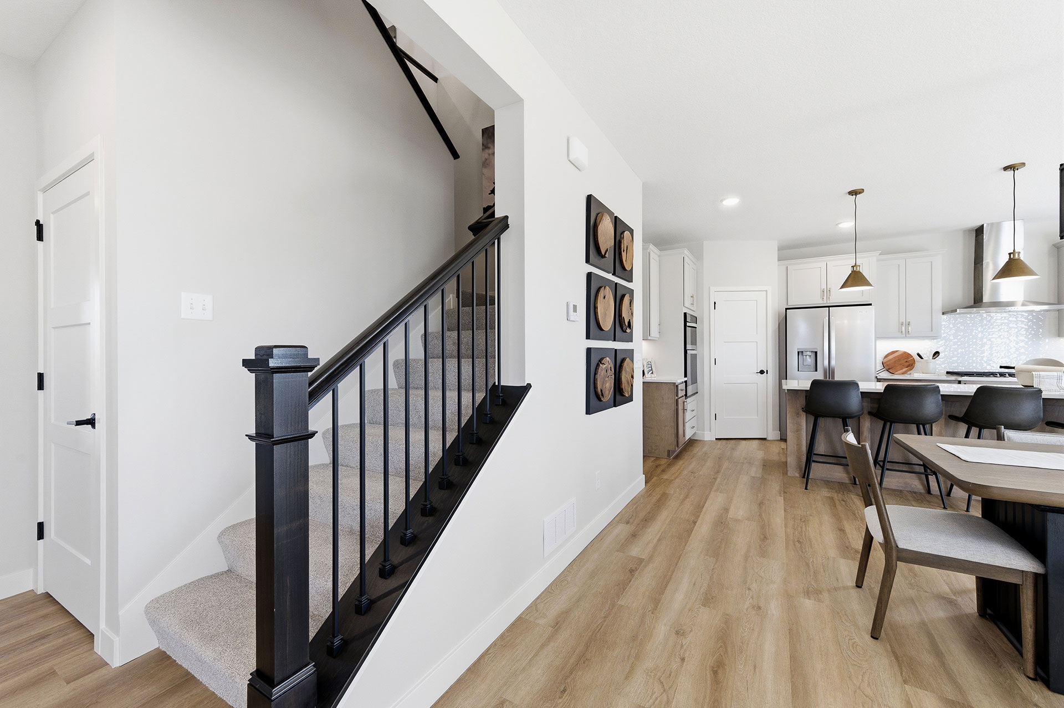
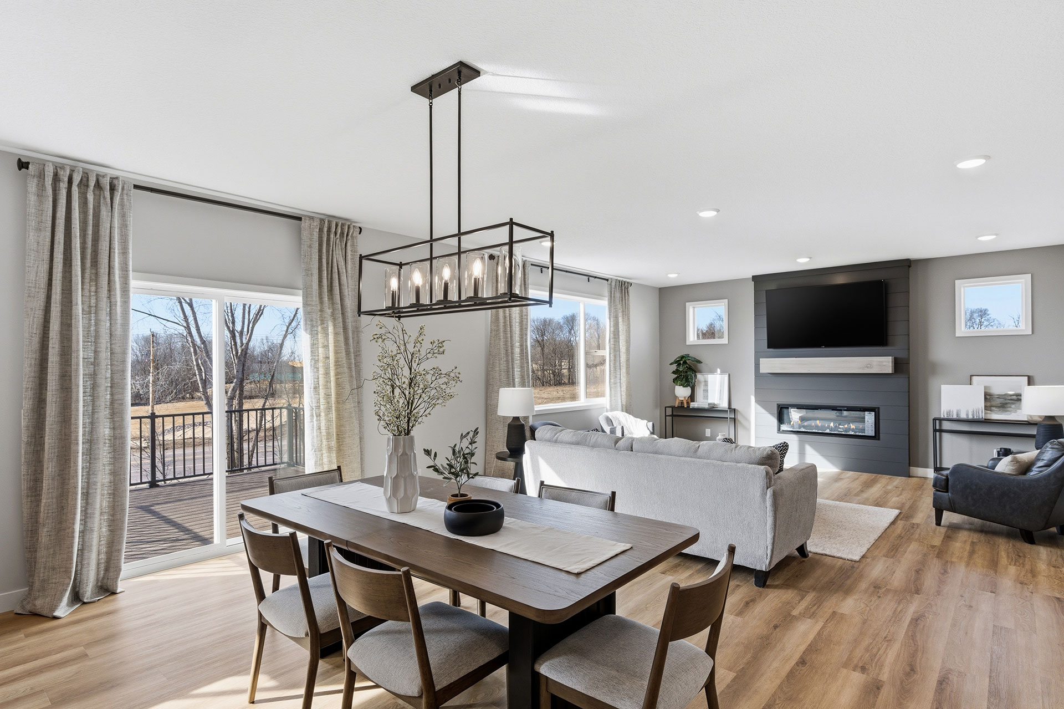
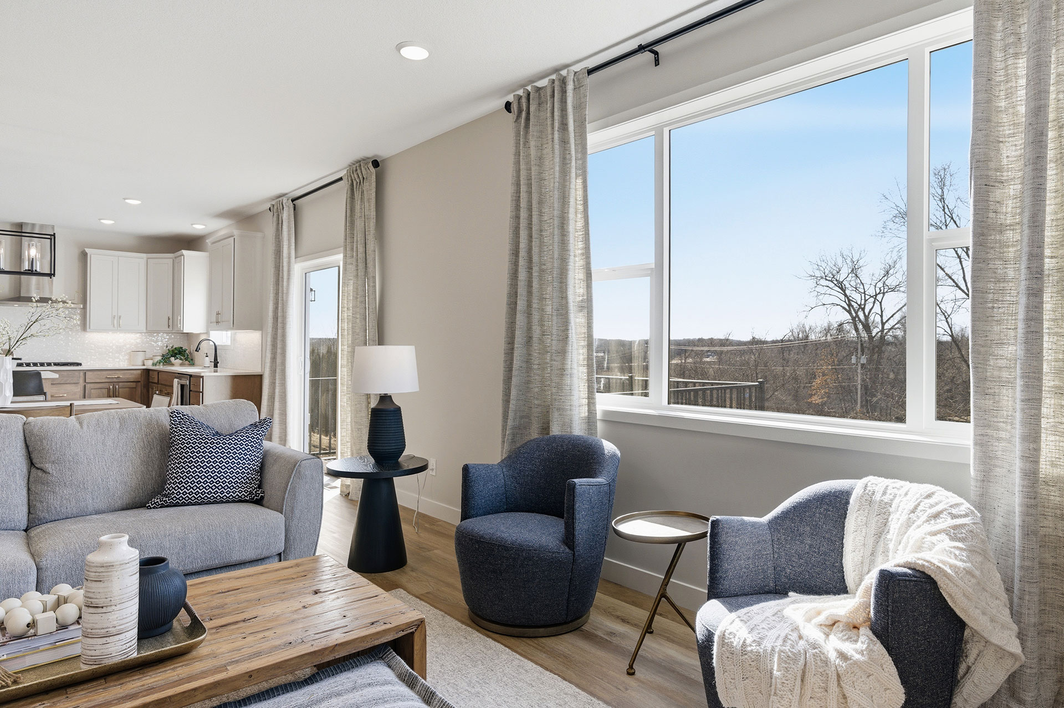
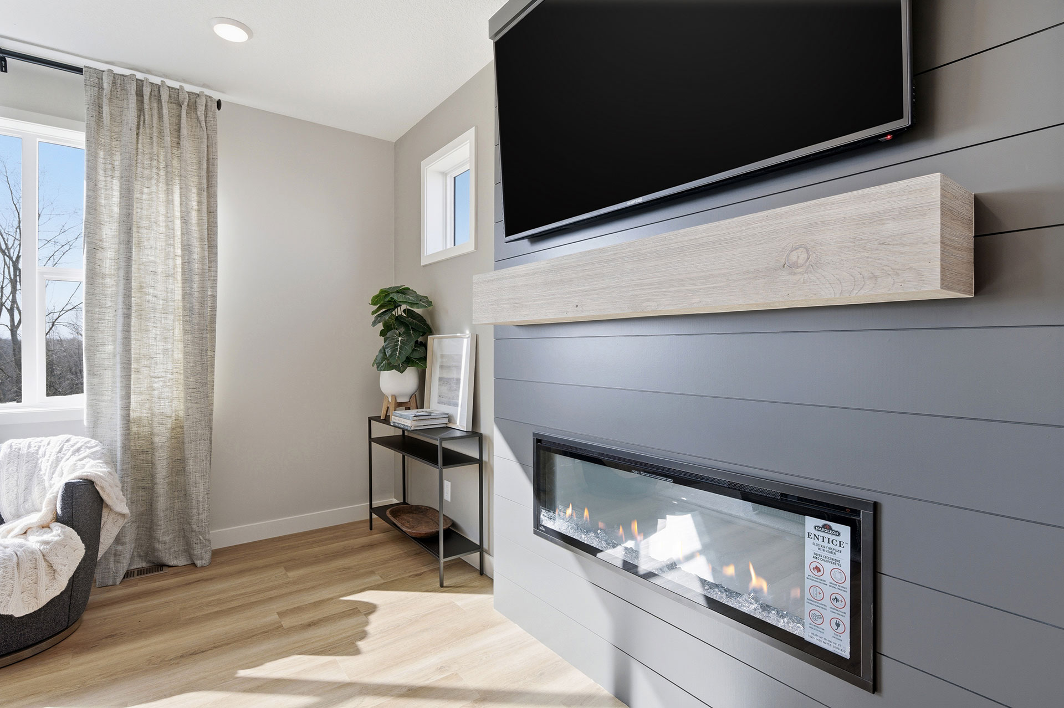
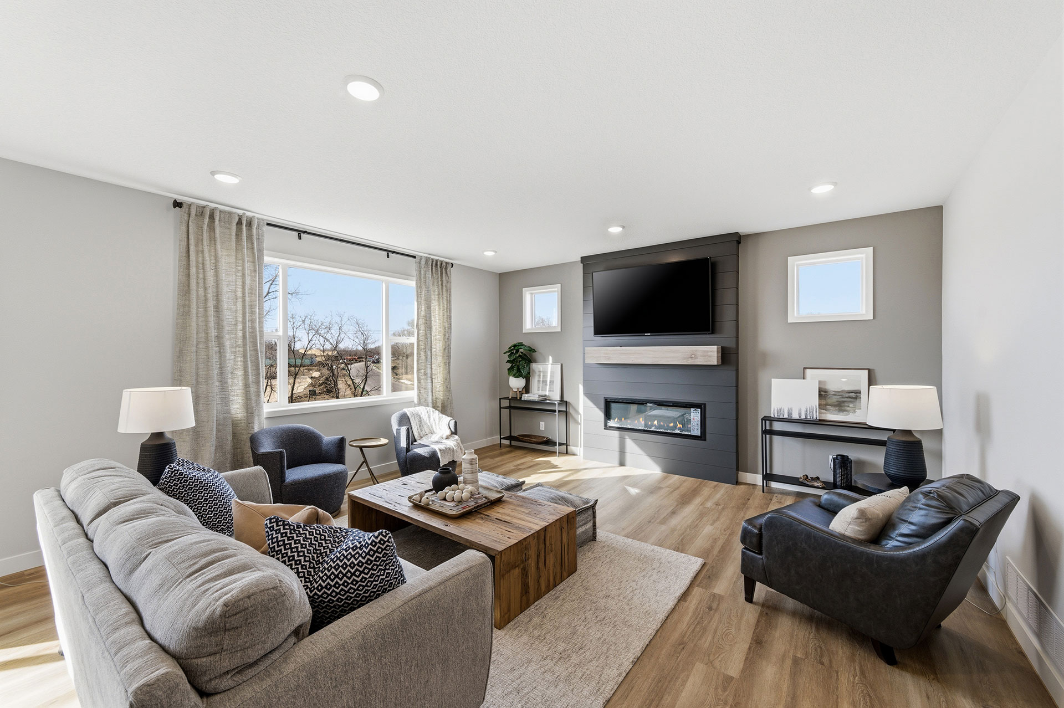
The main level of the Tahoe is designed with both daily life and entertaining in mind. A spacious living room creates the perfect place to relax or gather with family and friends, with the option to add a cozy electric fireplace for added warmth and style.
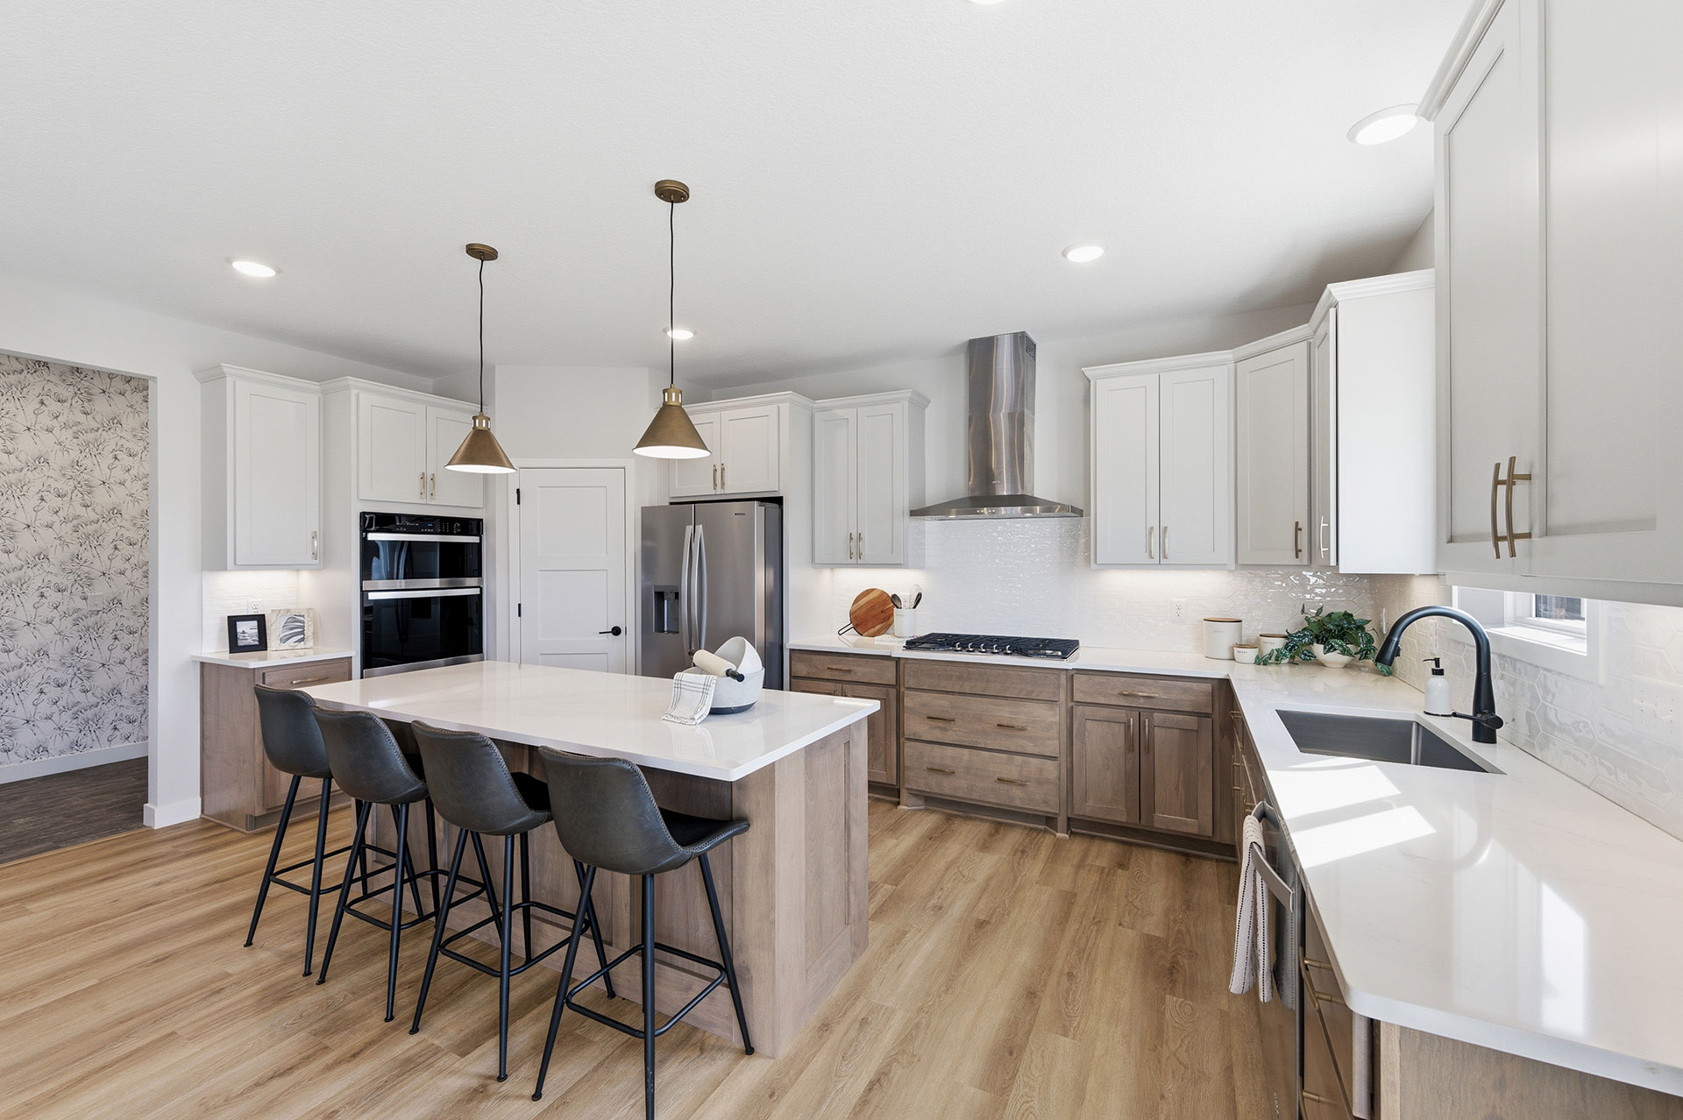
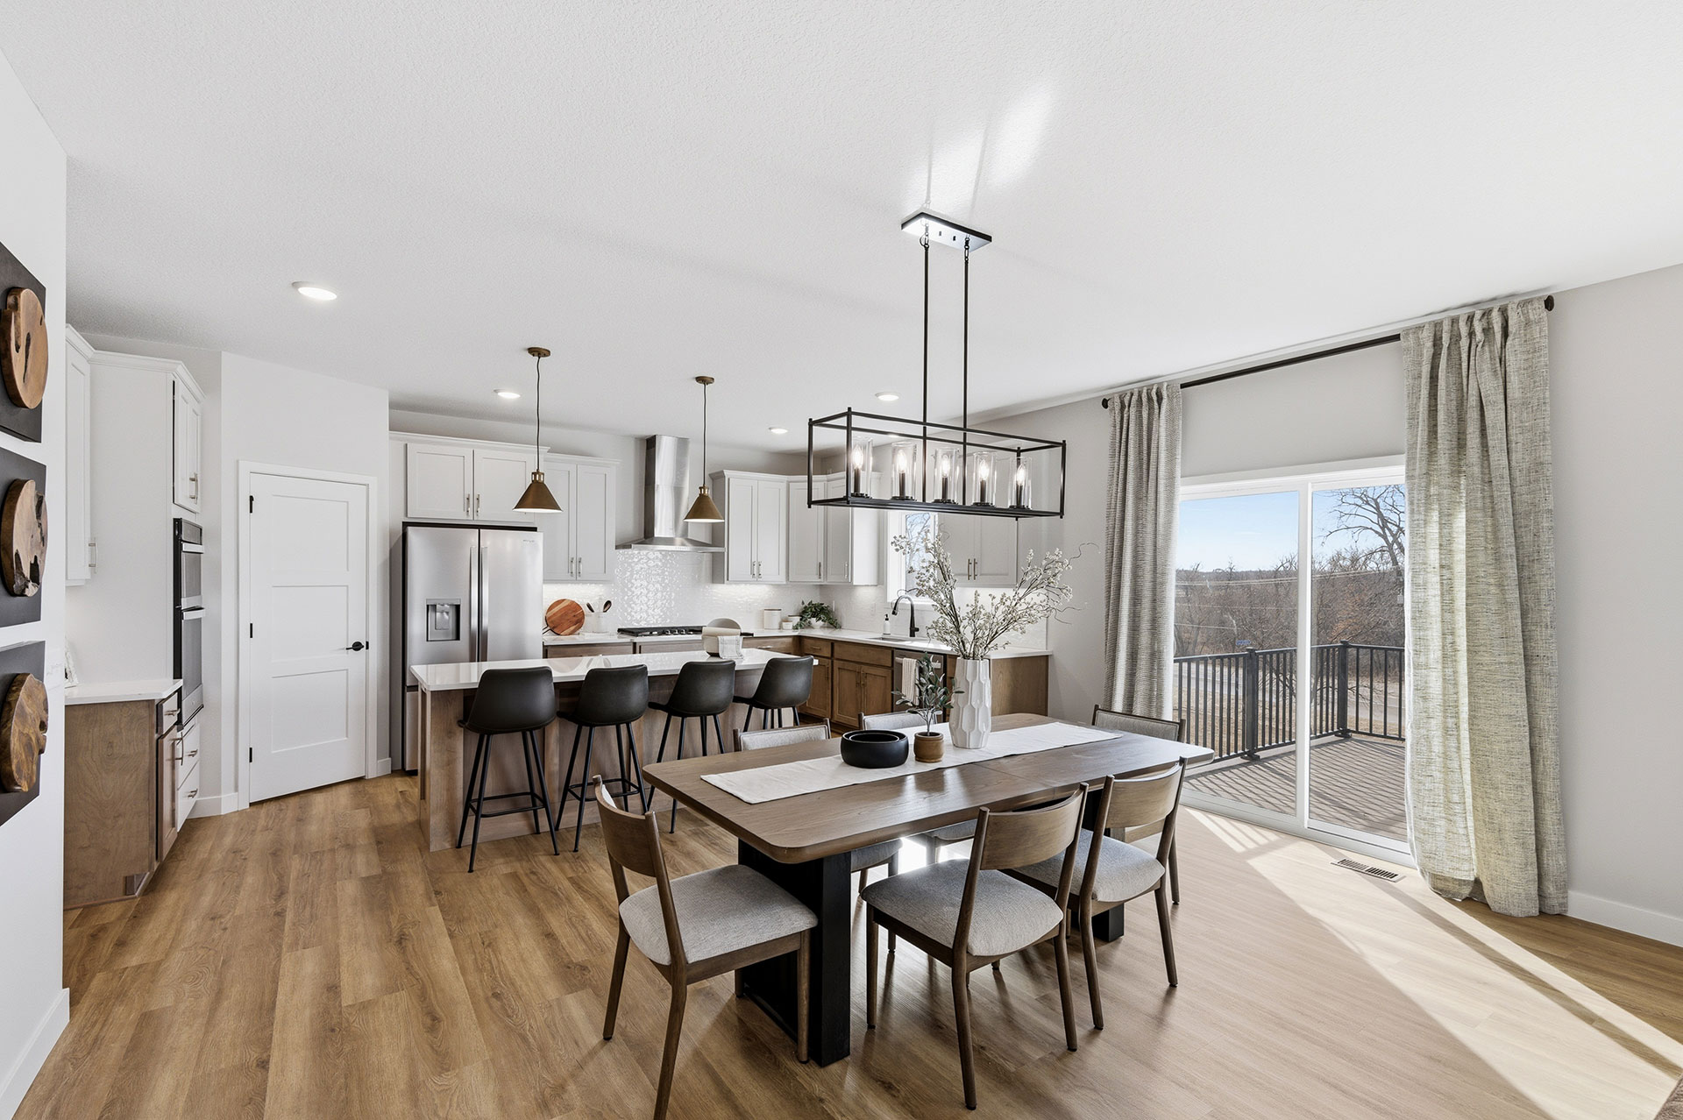
The kitchen is the heart of the home, featuring a large island, pantry, and plenty of space for meal prep and conversation. Buyers can also choose to upgrade to a gourmet kitchen, perfect for those who love to cook or entertain. The adjacent dining area provides an inviting space for everyday meals or hosting guests.
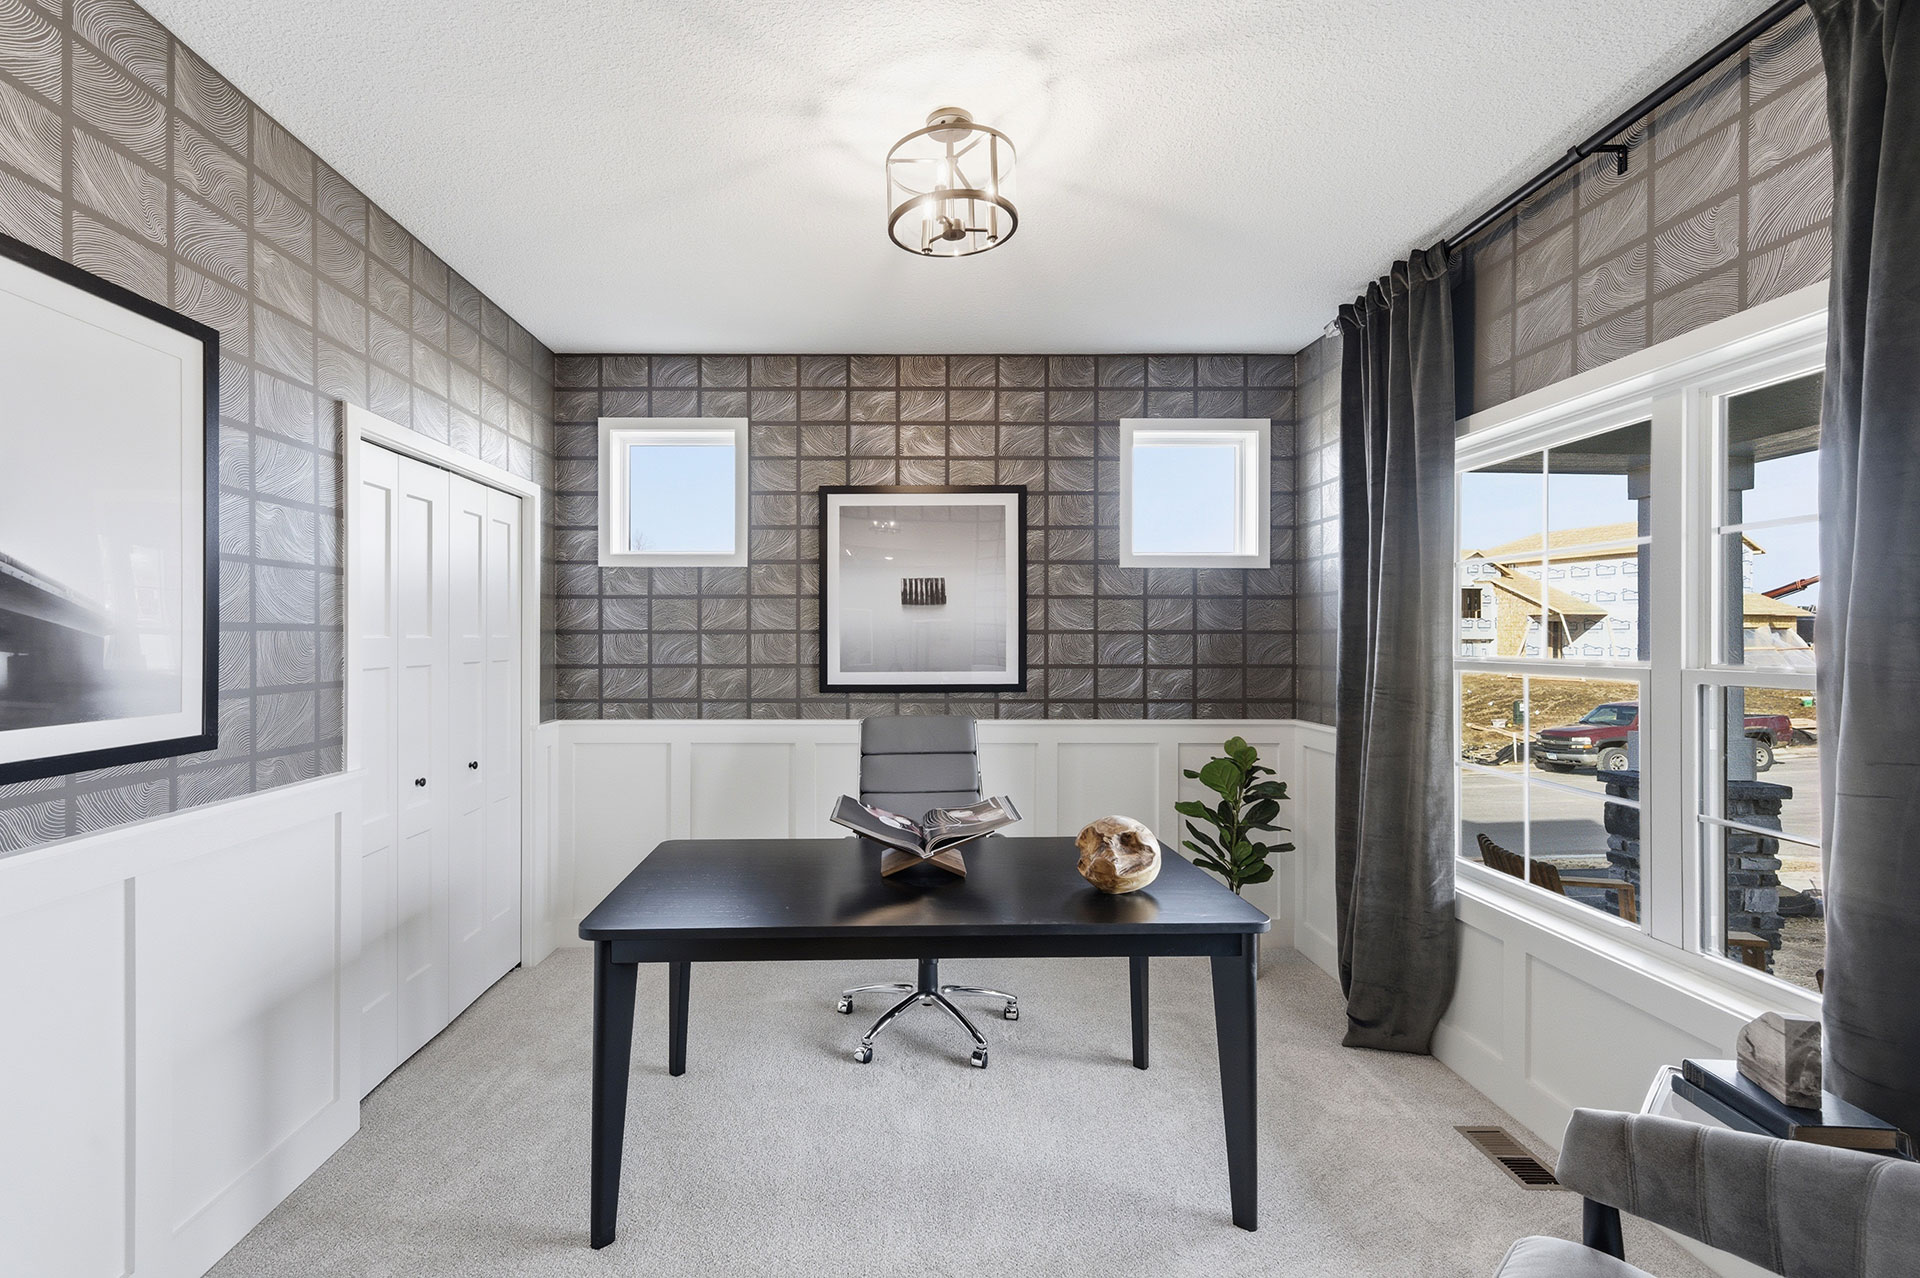
Also on the main level is a private office, ideal for working from home, studying, or managing household tasks. A convenient mudroom helps keep things organized as you come and go throughout the day.
Comfortable and Private Spaces Upstairs
Upstairs, the Tahoe continues to impress with a thoughtfully designed layout that keeps bedrooms and shared spaces both comfortable and functional.
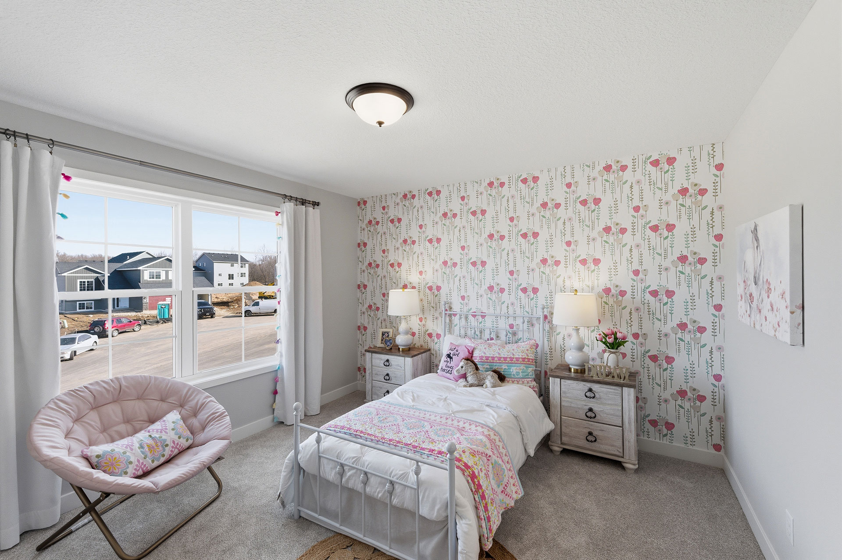
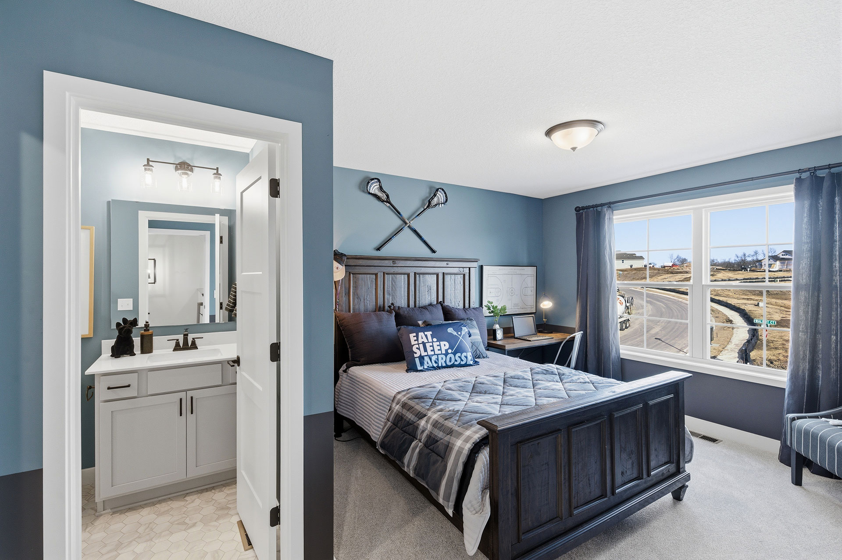
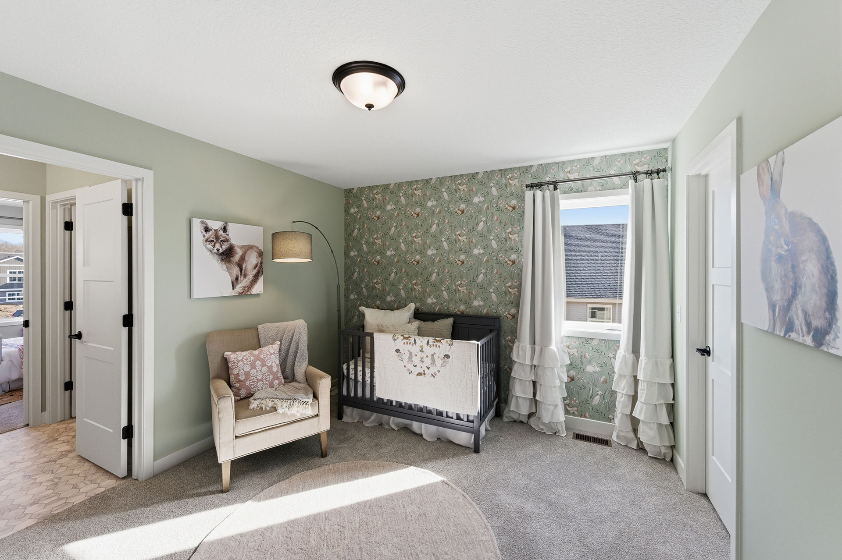
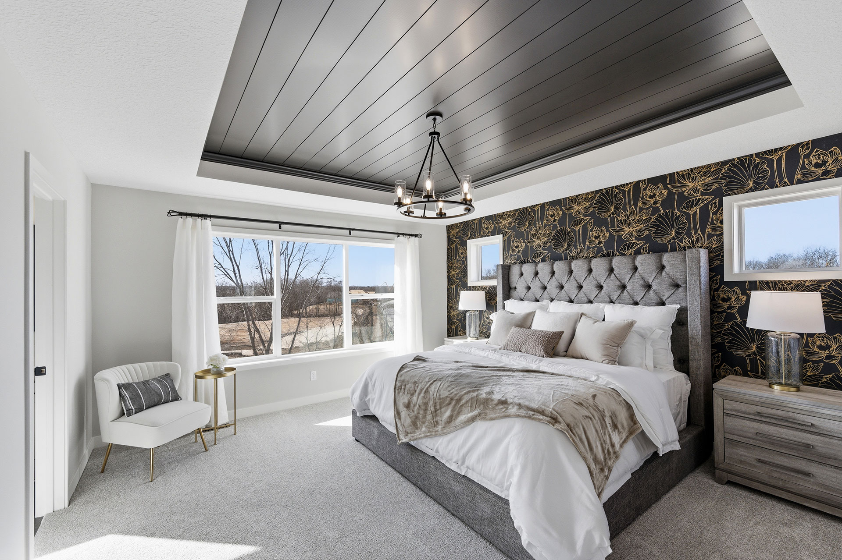
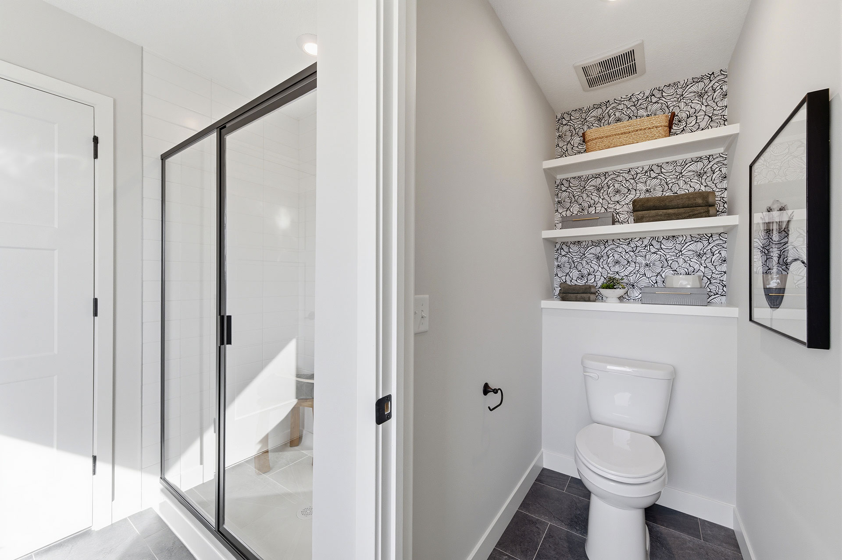
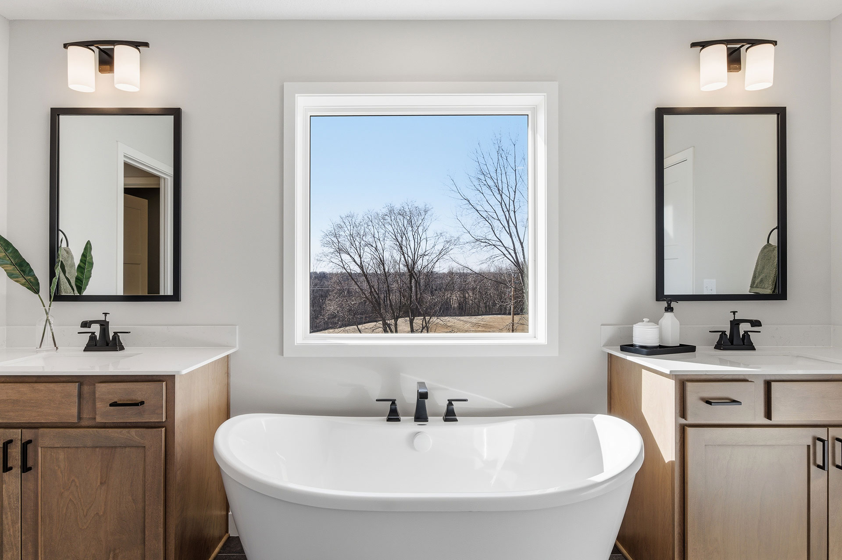
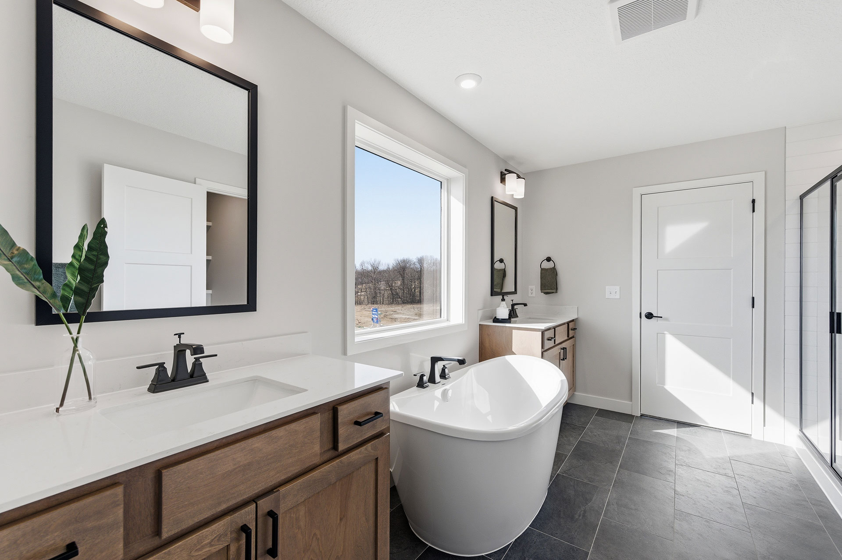
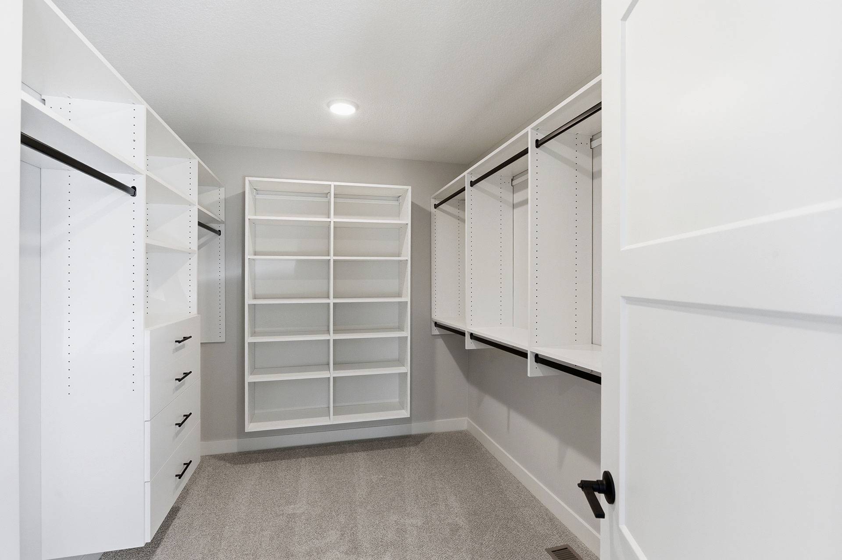
The primary suite serves as a relaxing retreat, featuring a spacious bedroom, private bathroom, and large walk-in closet. Down the hall, you’ll find three additional bedrooms, a full bathroom, and a convenient upper-level laundry room.
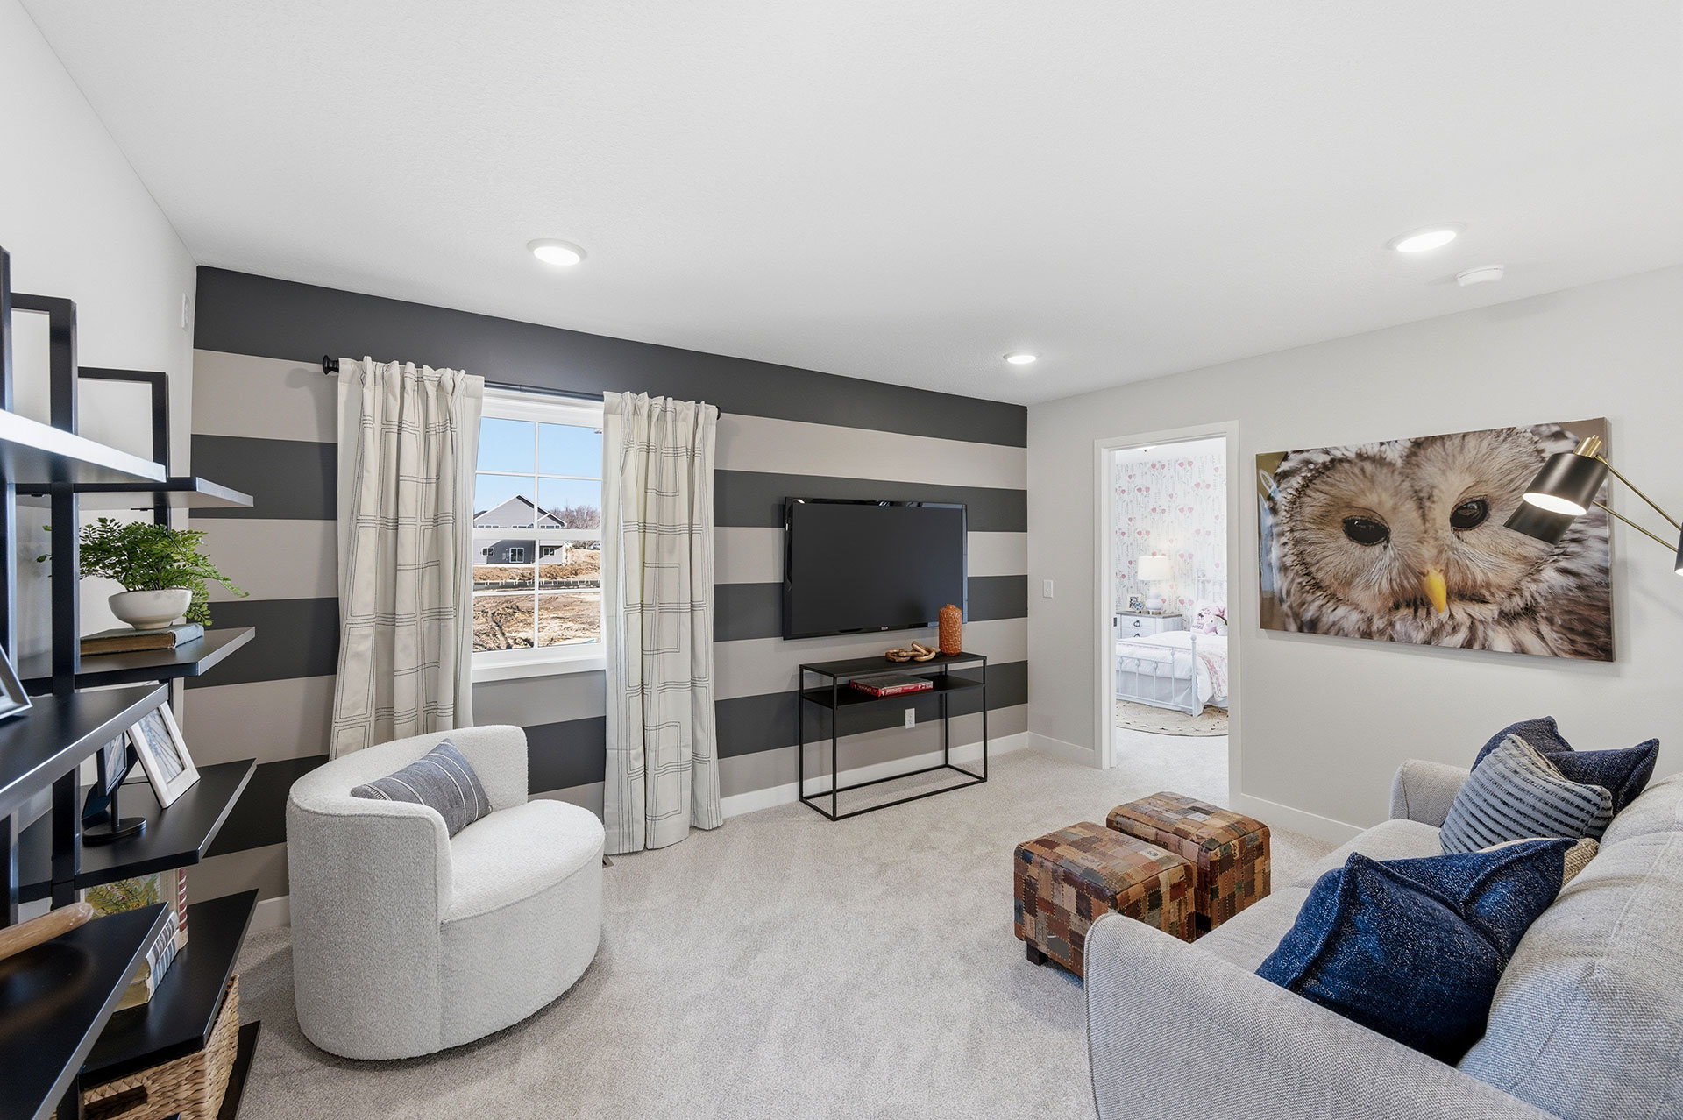
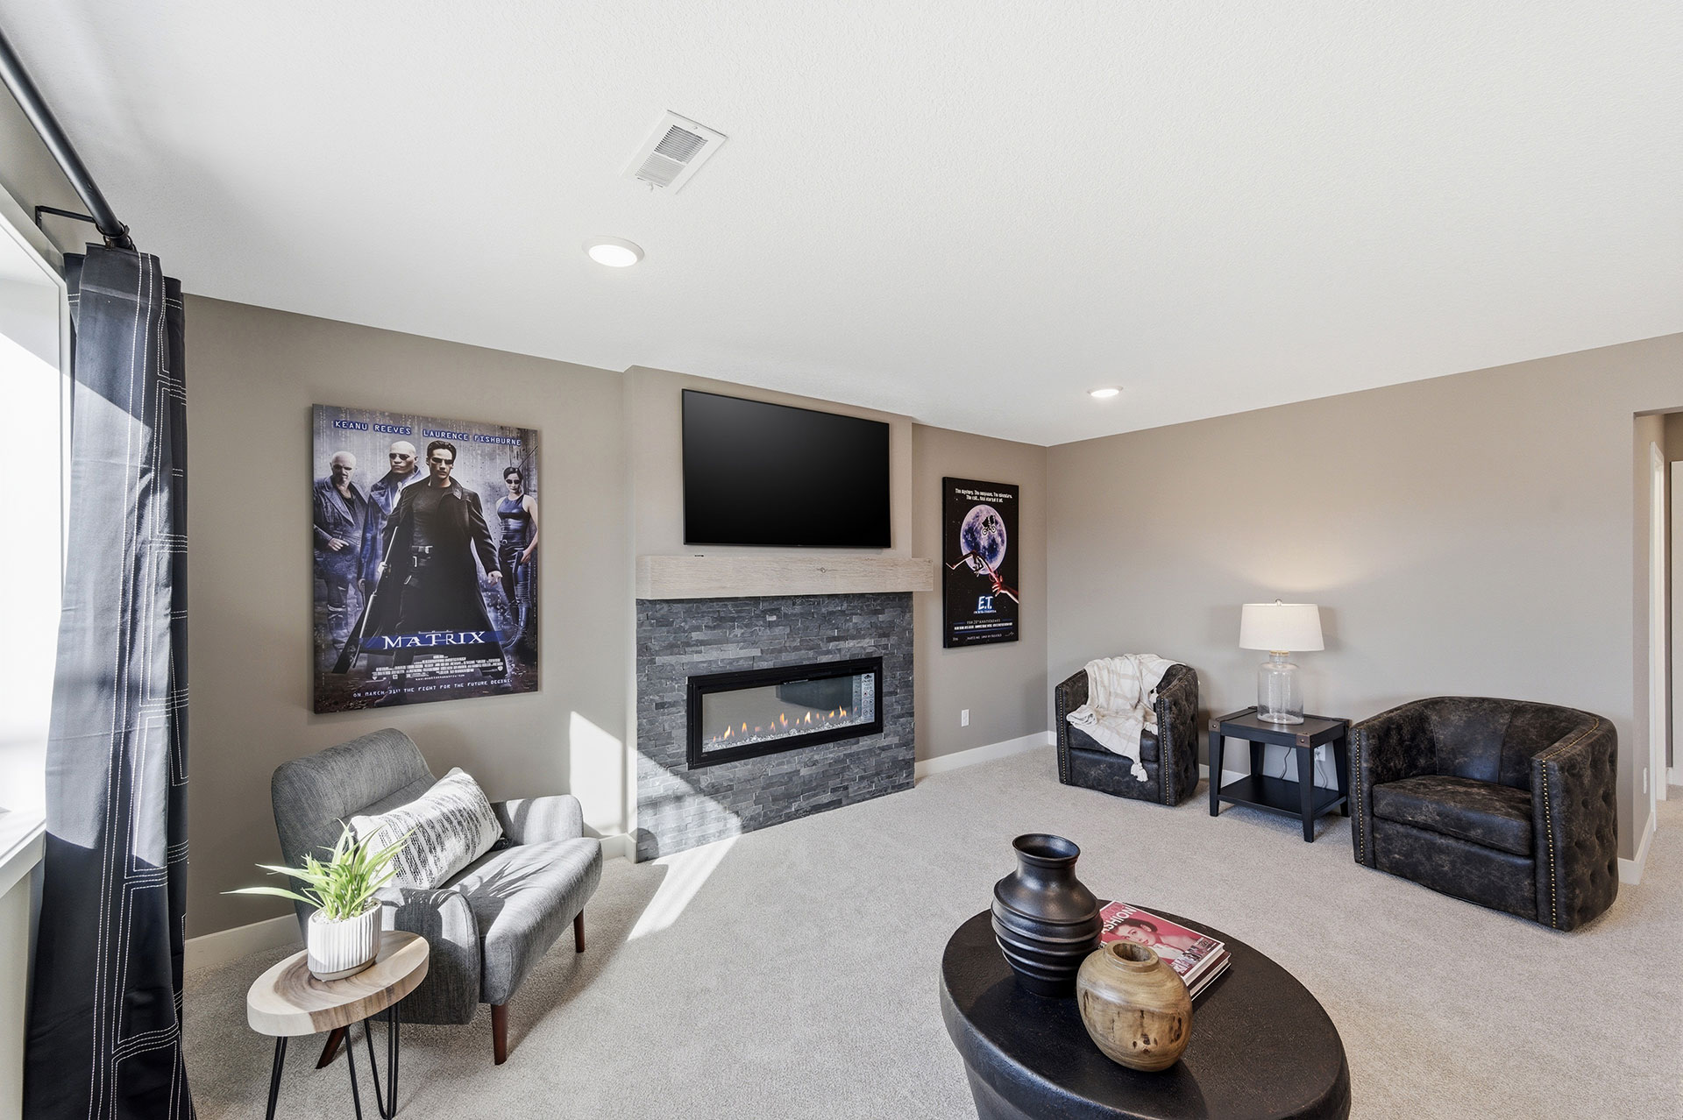
One of the standout features of the upper level is the generous loft area, which offers flexible space for a second living area, playroom, study space, or media room.
Expand Your Living Space in the Lower Level
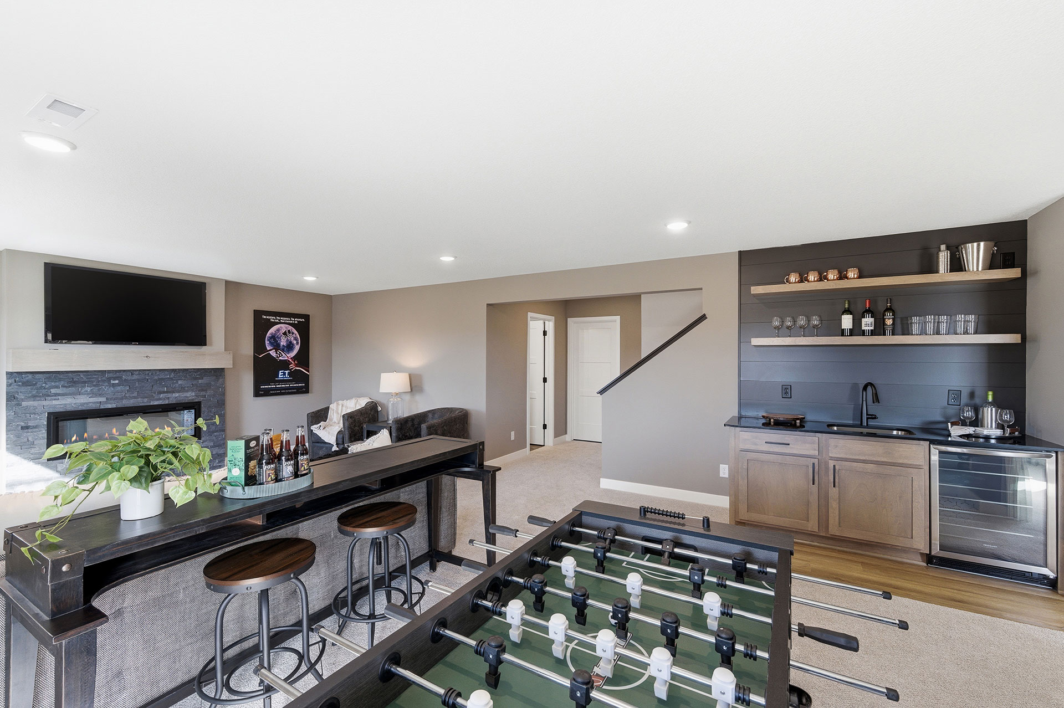
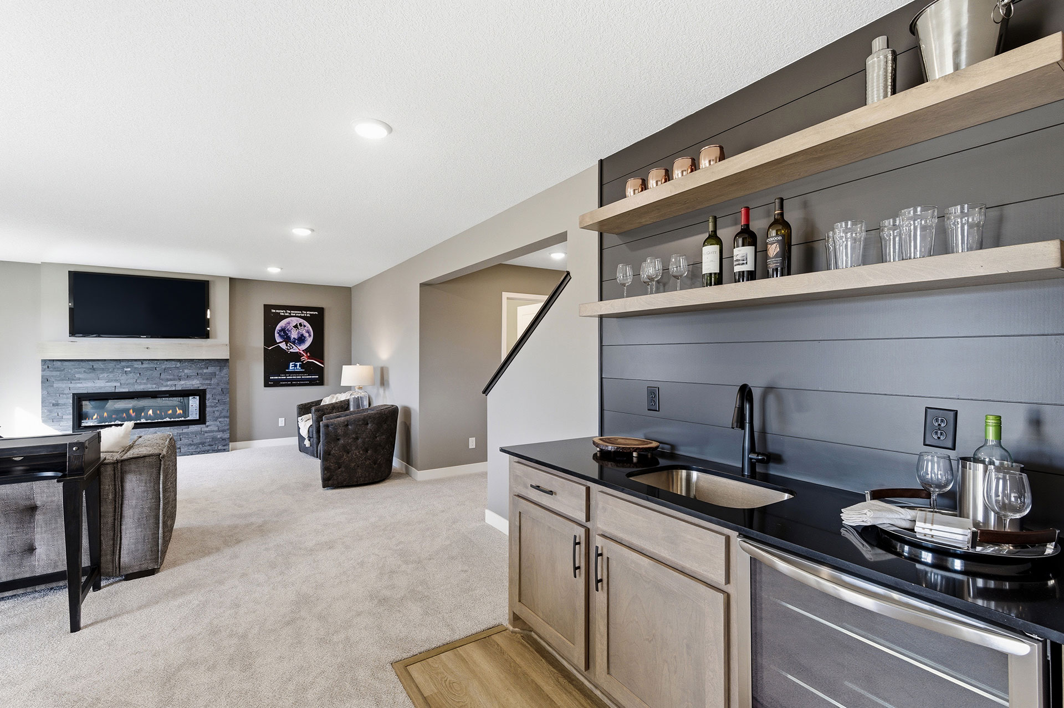
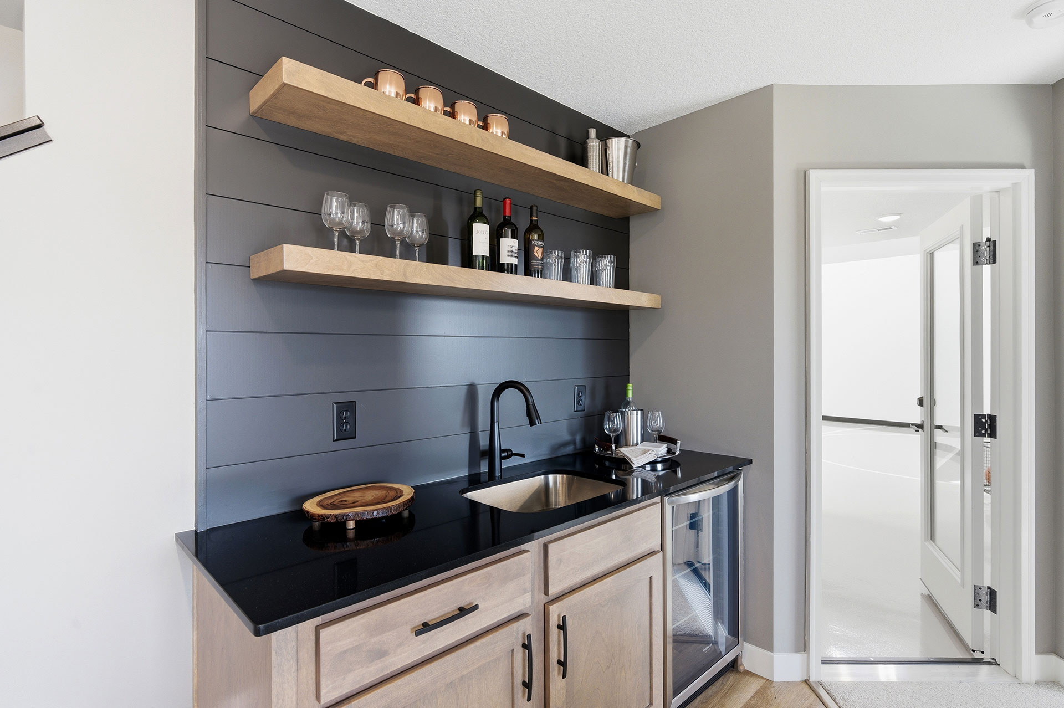
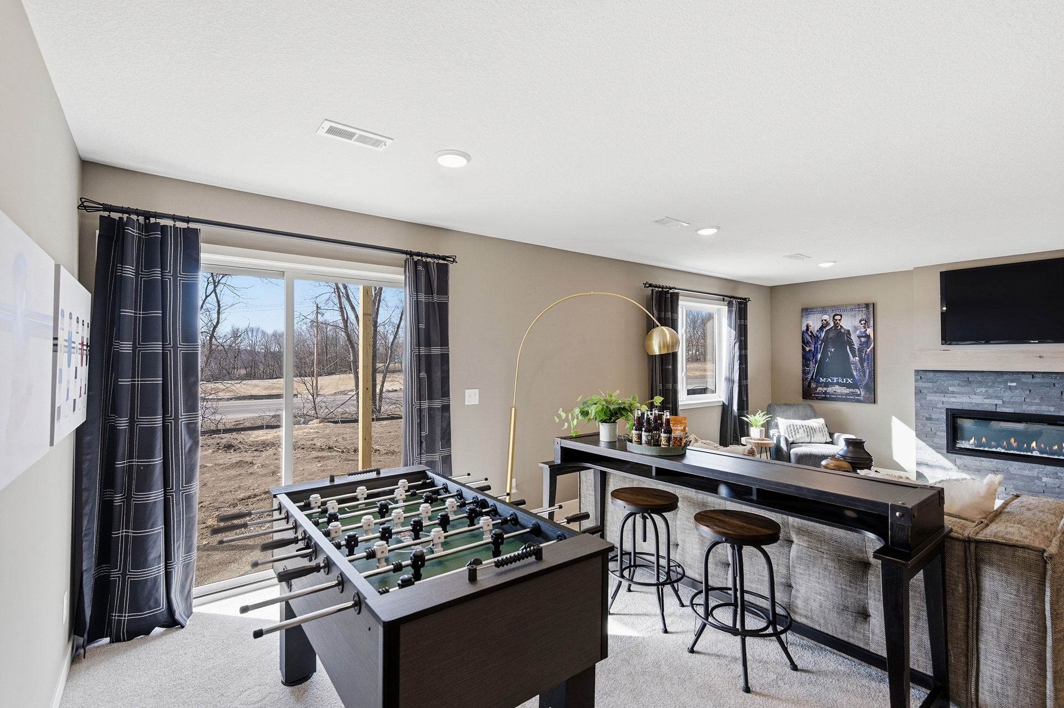
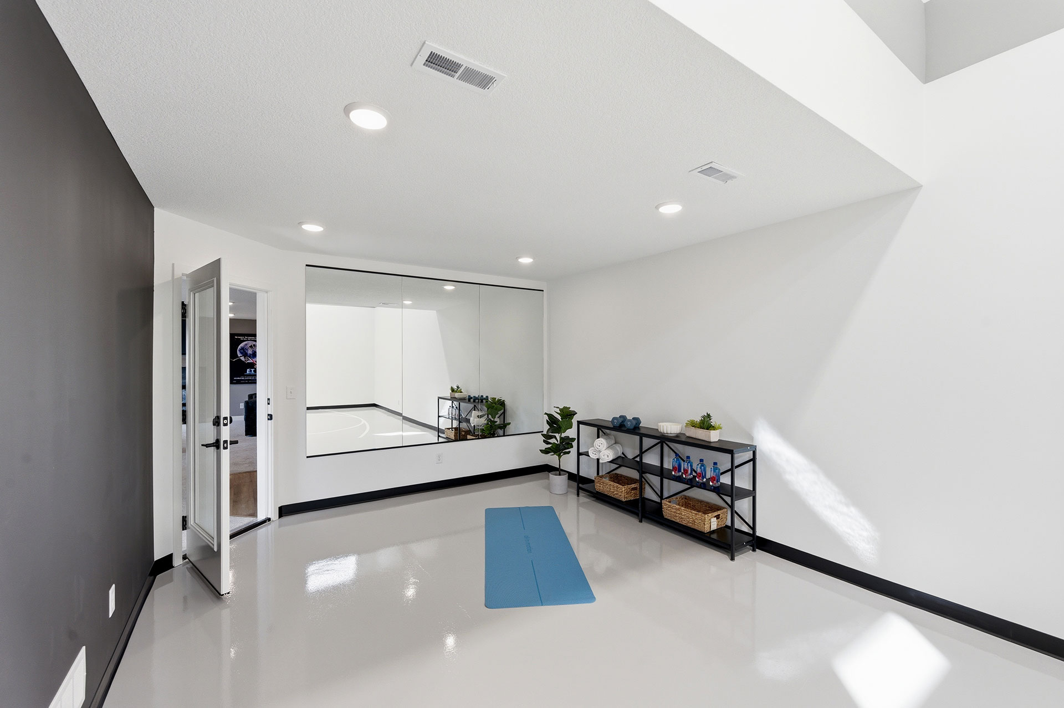
The Tahoe also includes a lower level with additional storage and the option to finish the space for even more living area. When finished, the basement can include a large family room, a fifth bedroom, and a fourth bathroom, making it perfect for guests, teens, or extended family.
For those looking for even more fun at home, buyers also have the option to add a sports court, creating a unique space for year-round recreation.


Build the Tahoe in These Communities
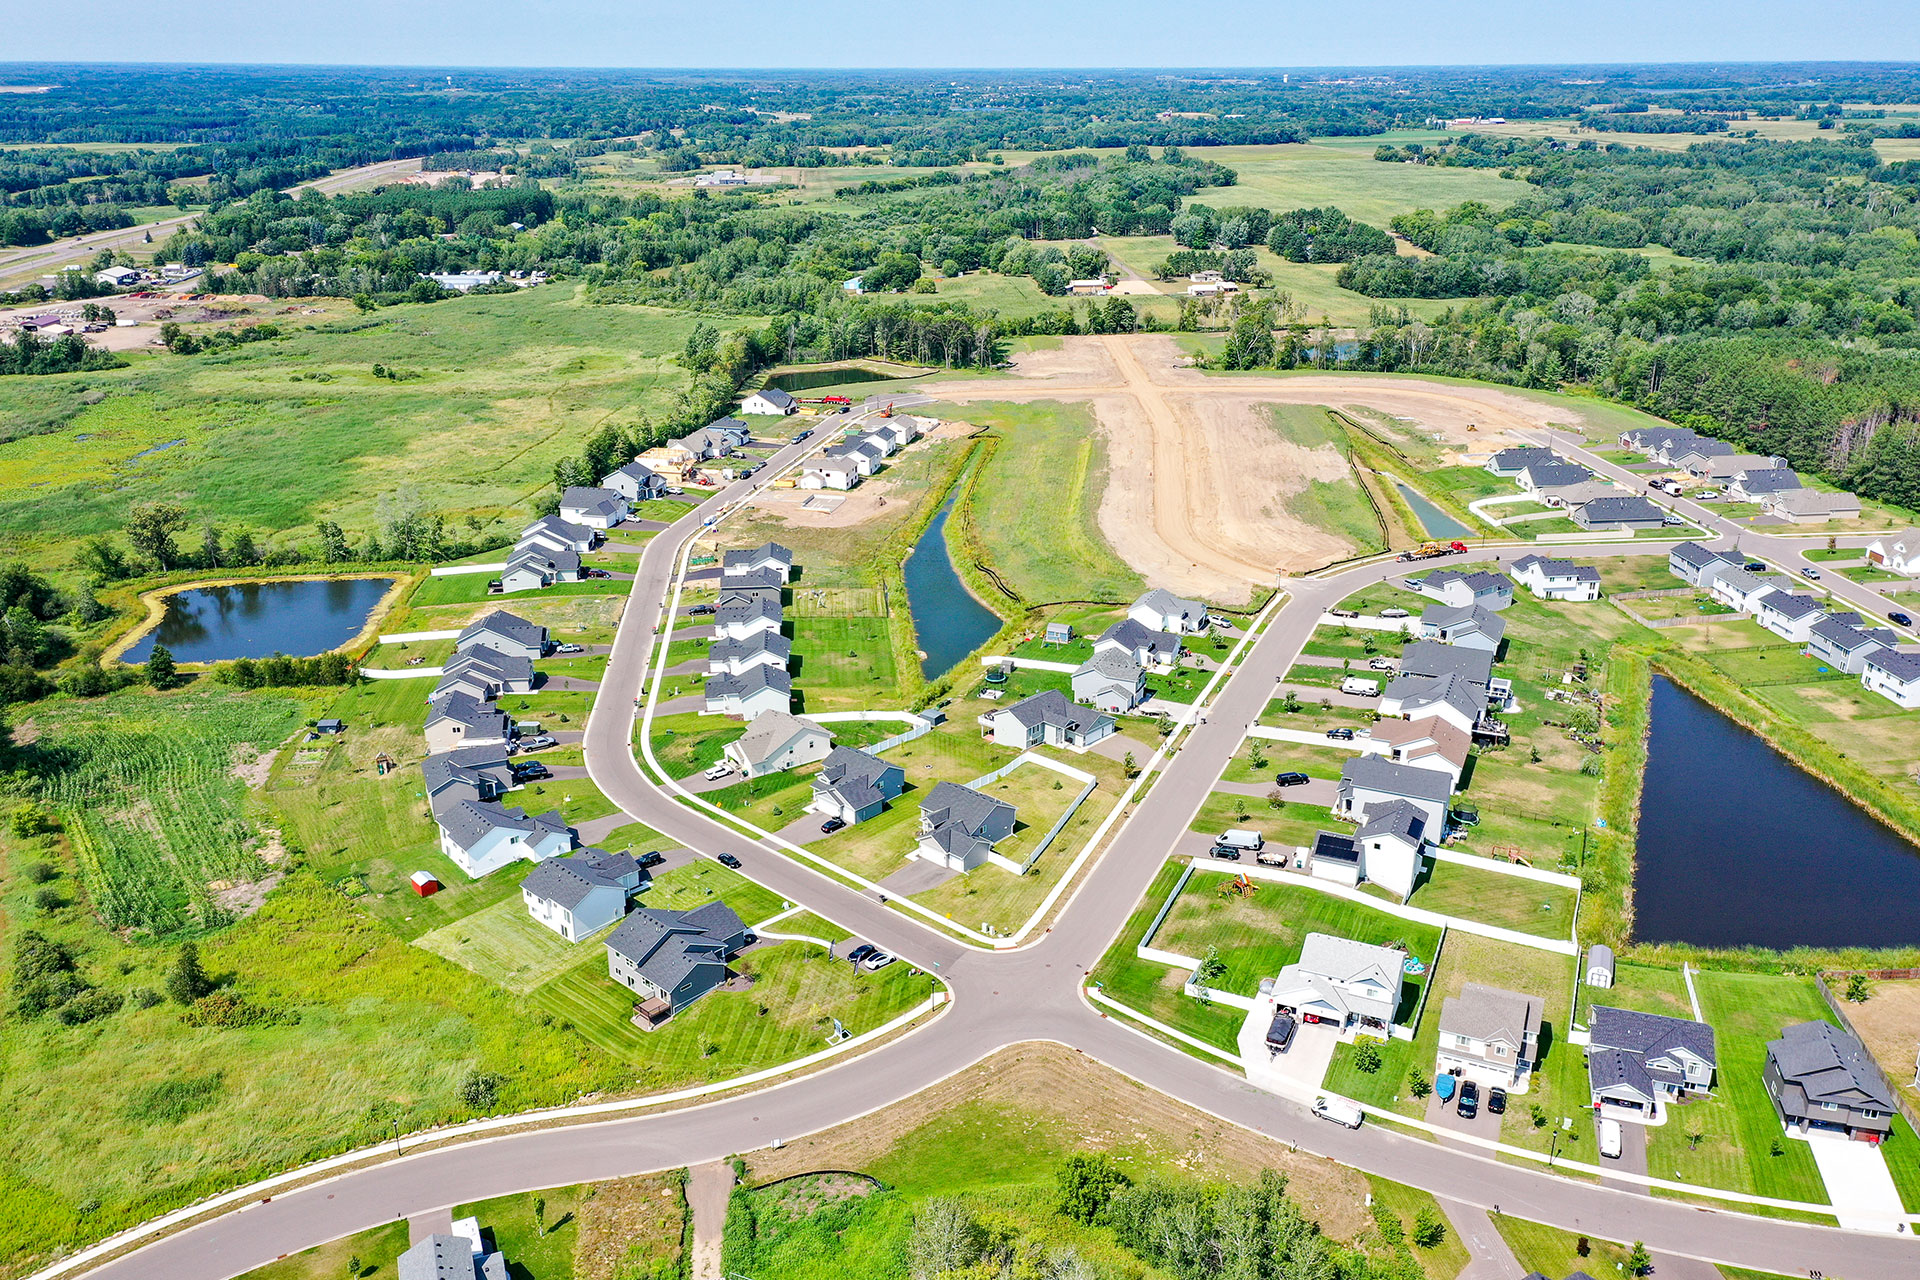
The Tahoe floor plan can be built in several JP Brooks communities, including:
- Heather Meadows in Corcoran
- Oakview Ridge in Hanover
- Meadowbrook in Monticello
- Rivers Edge in St. Francis
Each community offers its own unique setting while still providing the quality construction and thoughtful design JP Brooks Builders is known for.
Tour the Tahoe Model
Exciting news — the Tahoe model home is now open for tours in Hanover! If you’d like to experience the layout, spacious design, and beautiful finishes in person, we invite you to stop by and walk through the home.
Be sure to check the community page for model hours, and keep an eye out for our Tahoe Grand Opening event coming later this summer.