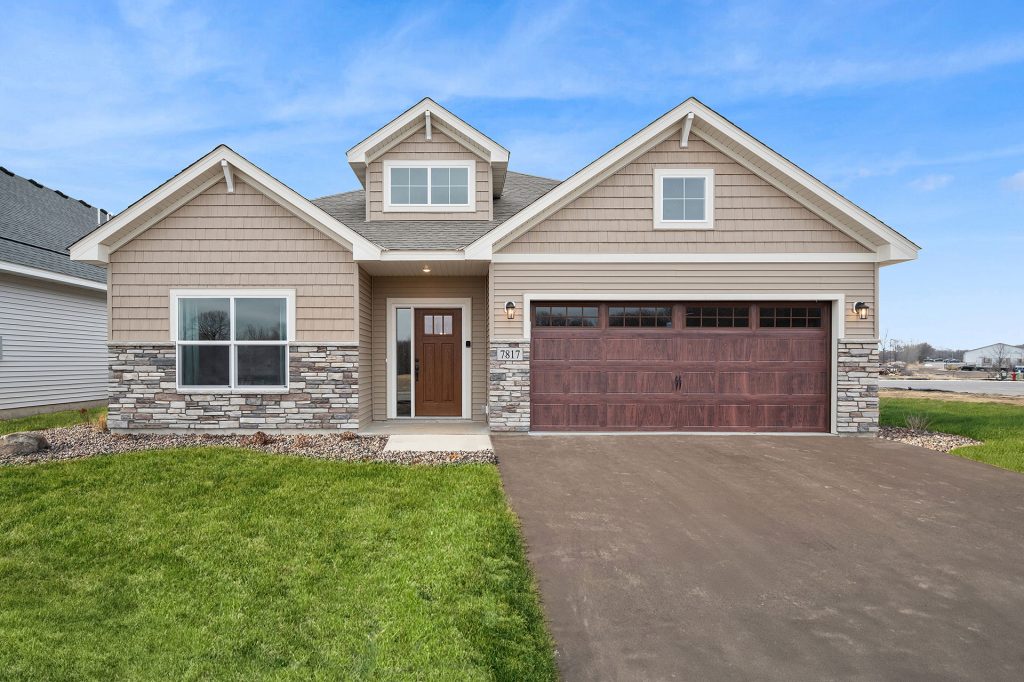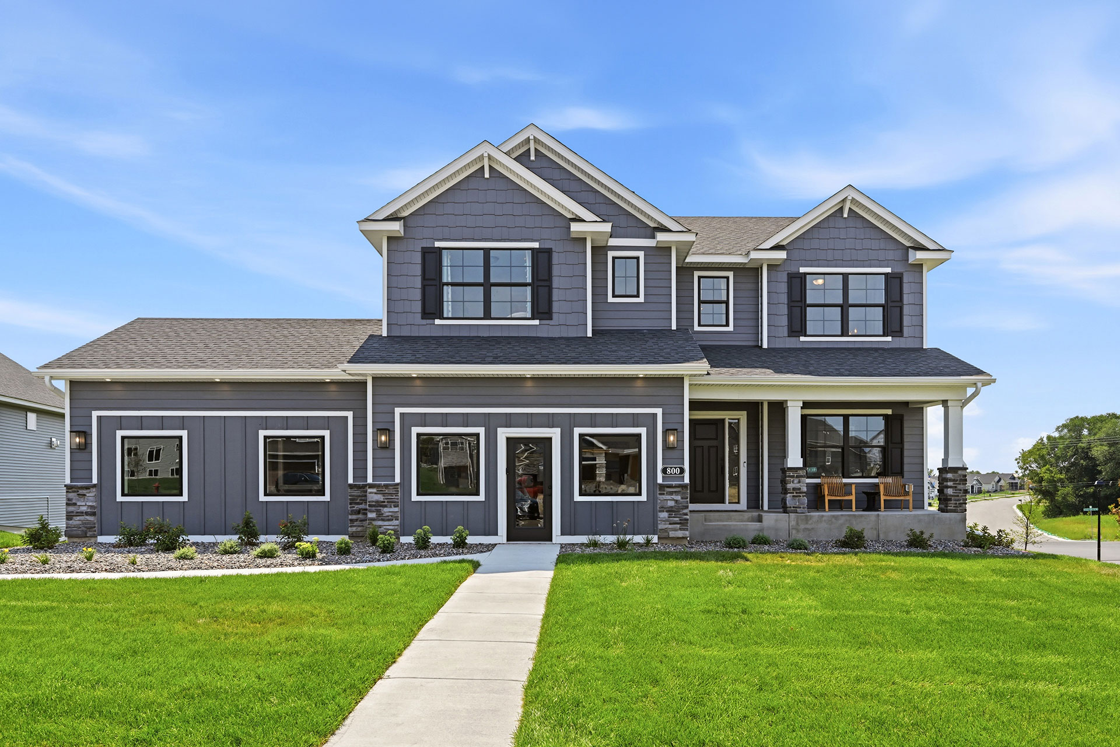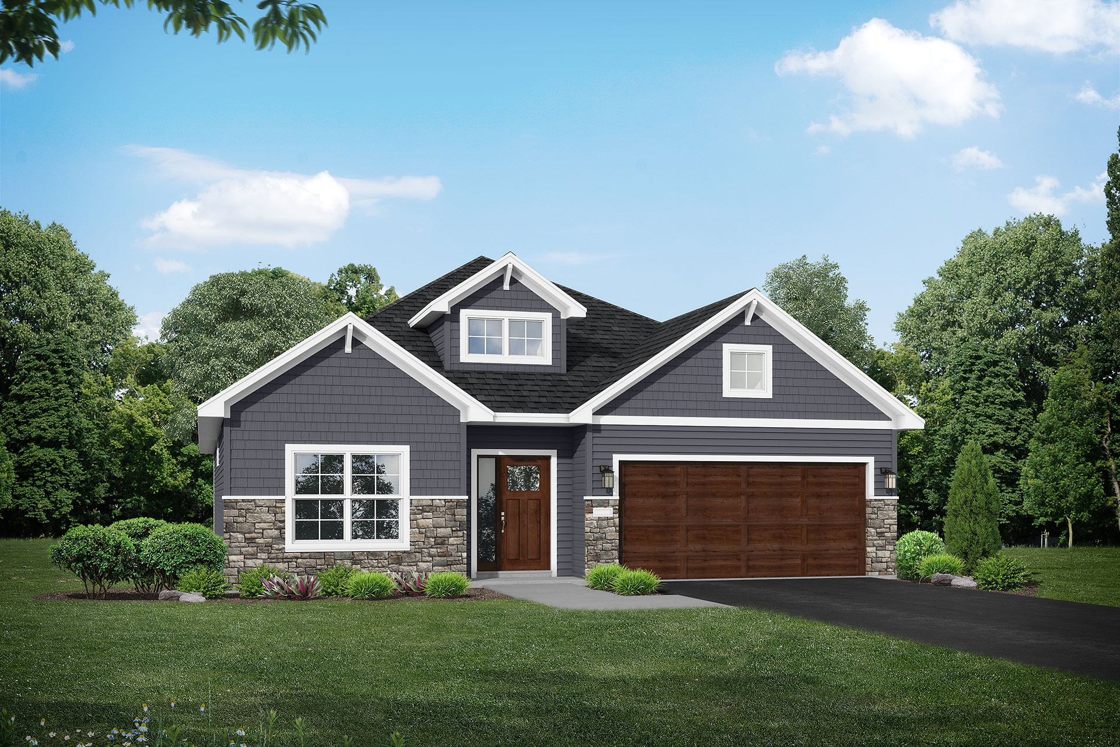
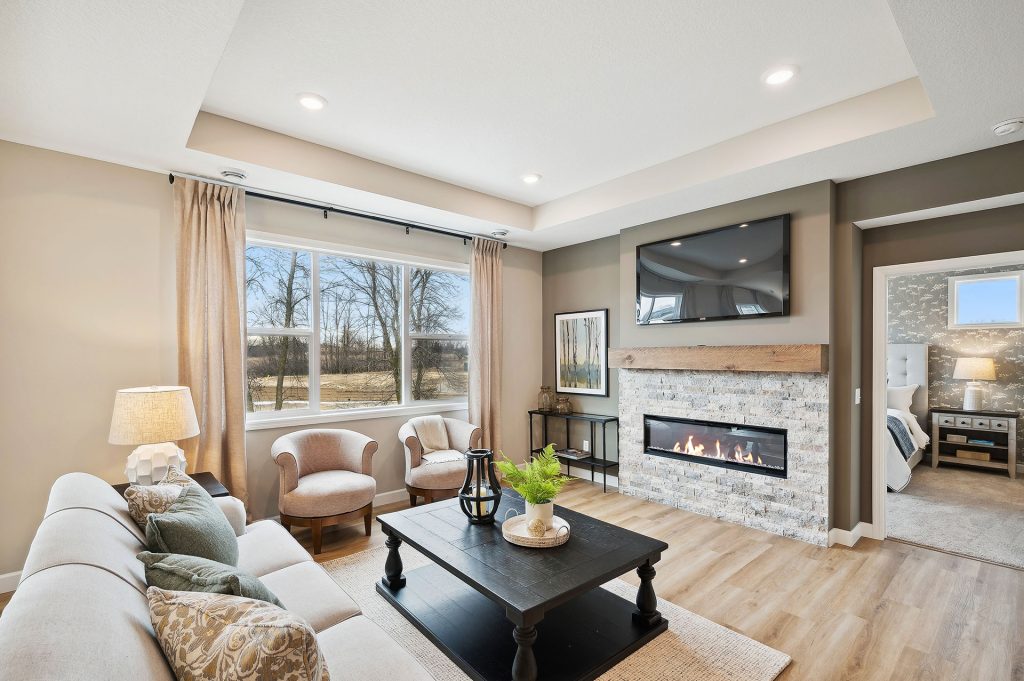
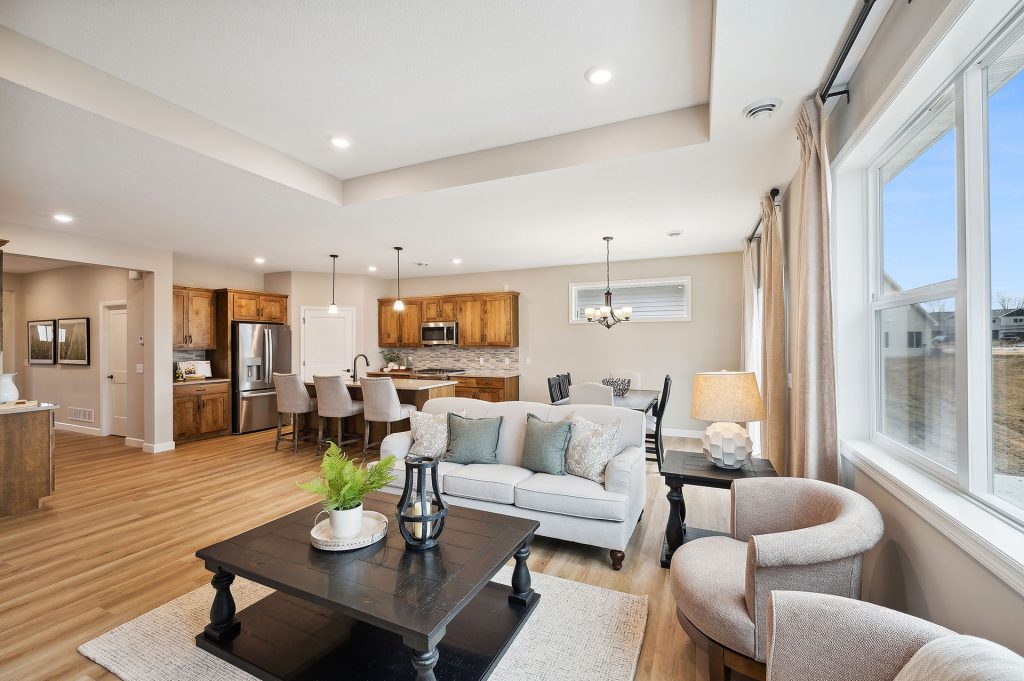
If you’re looking for a patio home with generous living spaces, the Windsor Villa offers a unique combination of extra square footage and a thoughtfully designed layout. With one less bedroom than some other villas, this plan allows each room to feel larger and more comfortable—perfect for those who prioritize spaciousness and flow.
Open and Airy Layout
The Windsor Villa features:
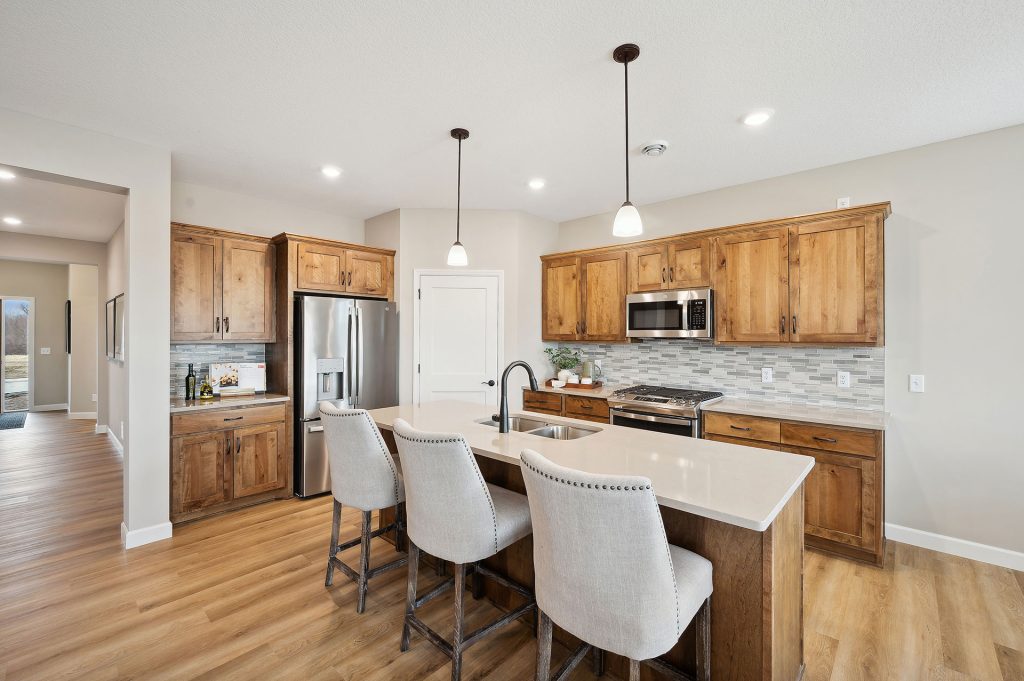
- Main Living Area: A bright and open kitchen, dining, and living space that’s ideal for entertaining or relaxing. The kitchen boasts quartz countertops, stainless steel appliances, and a large island with seating.
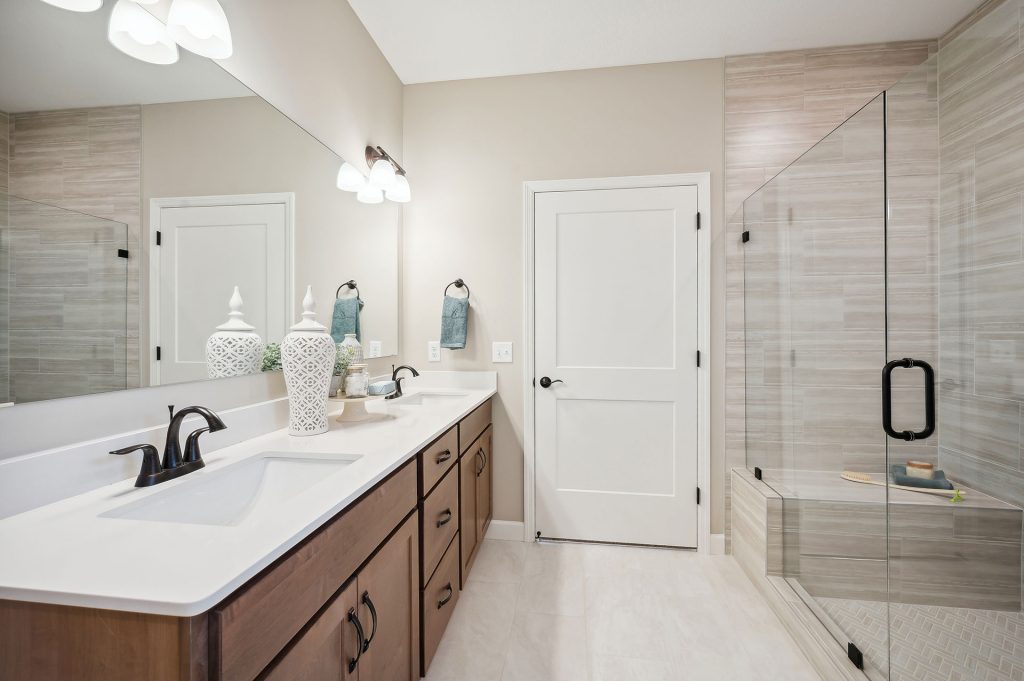
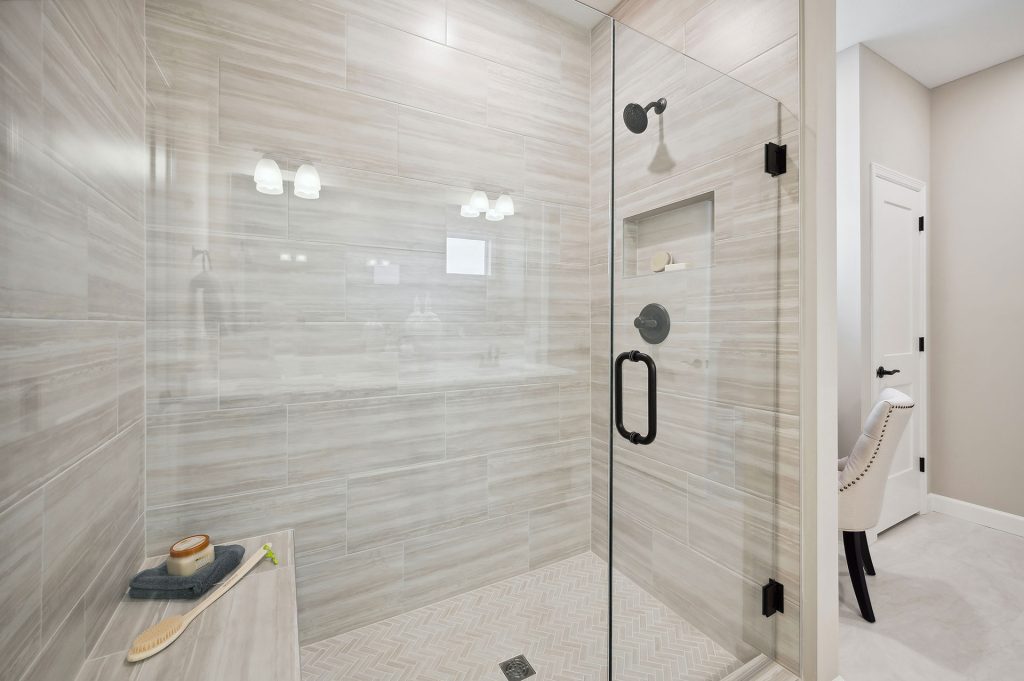
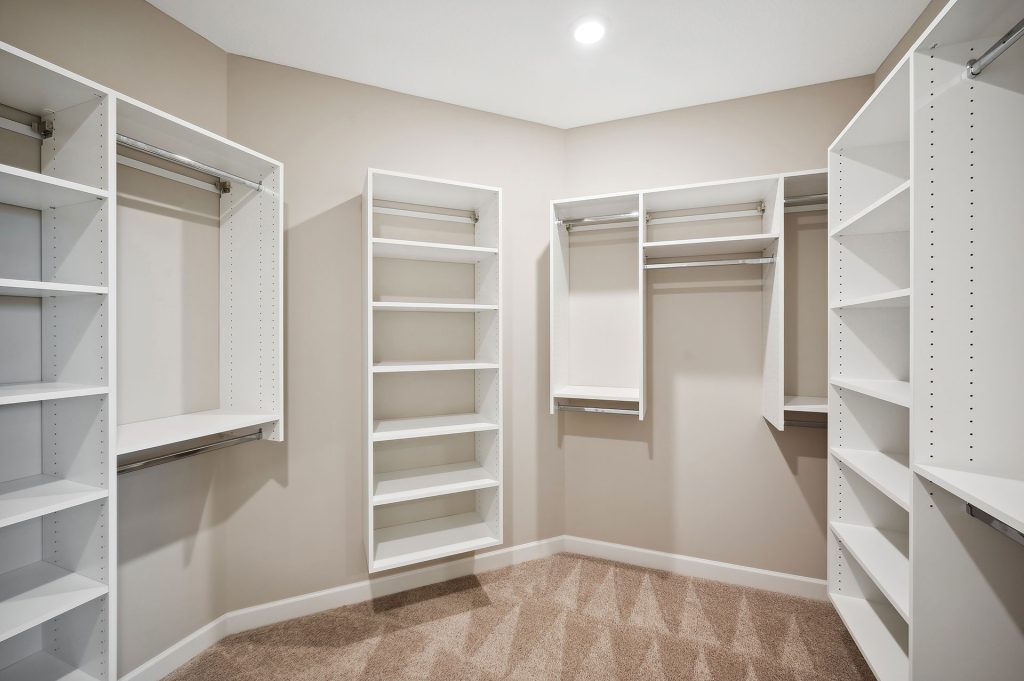
- Bedrooms: Two large bedrooms, including a roomy owner’s suite with a walk-in closet and private bath.
- Bathrooms: Two full bathrooms with modern fixtures and finishes.
- Garage: Attached 2-car garage providing convenient access and storage.
Designed for Comfortable, Single-Level Living
This patio home with no basement offers:
- Spacious rooms that provide plenty of room to spread out
- Energy-efficient construction and windows for comfort year-round
- Ample storage throughout the home
- Optional upgrades such as a fireplace or sunroom to personalize your space

Ideal for Homeowners Who Want More Room to Breathe
With its larger footprint and well-planned layout, the Windsor Villa gives you the space you need to live comfortably without the upkeep of a larger home.
Discover the Windsor Villa Floor Plan
Visit jpbrooks.com to explore this spacious patio home plan, view available homes, and learn about customization options with JP Brooks Builders.