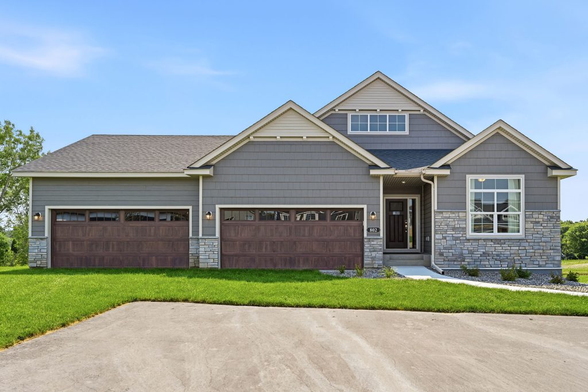
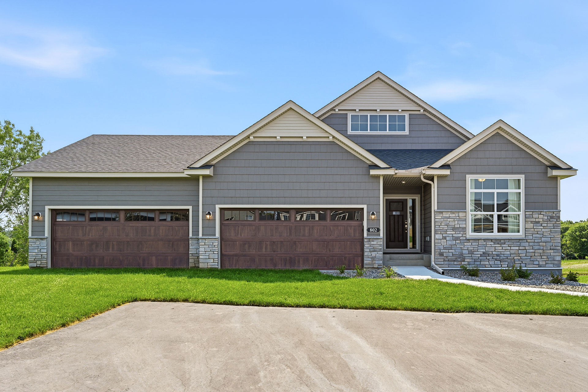
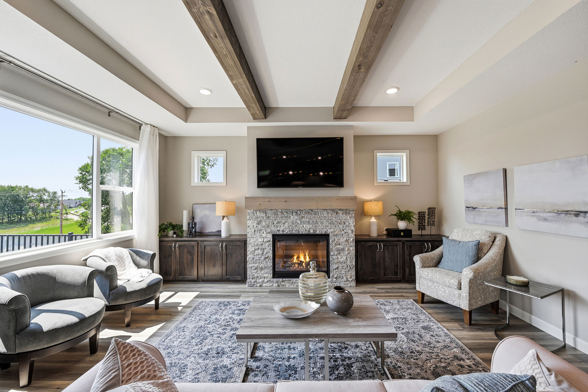
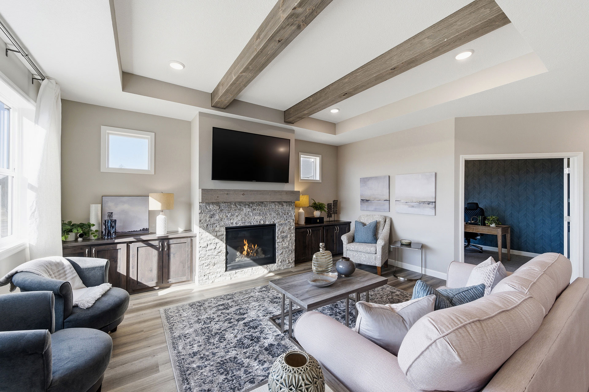
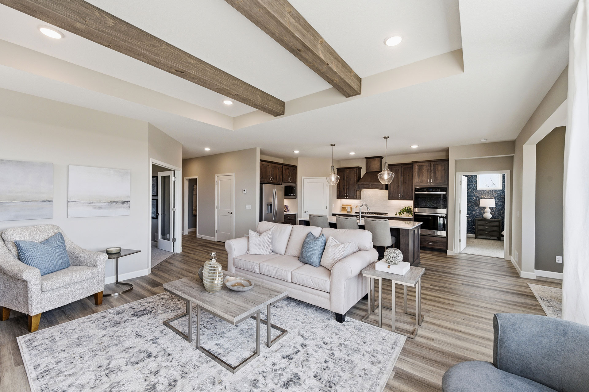
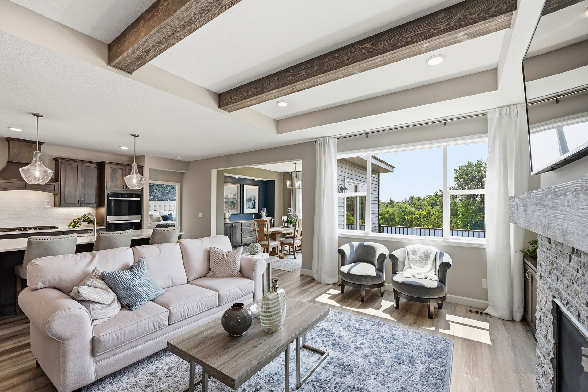
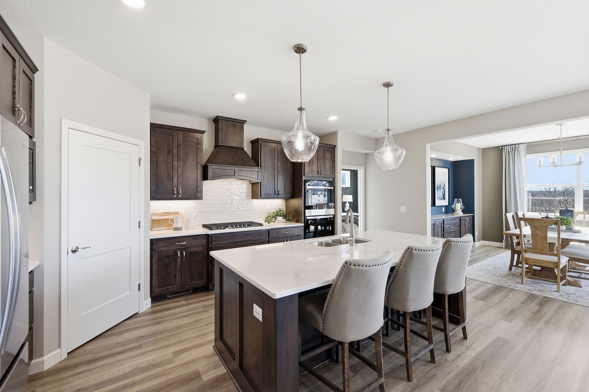
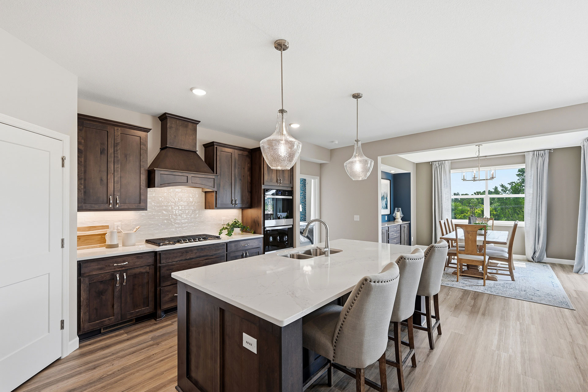
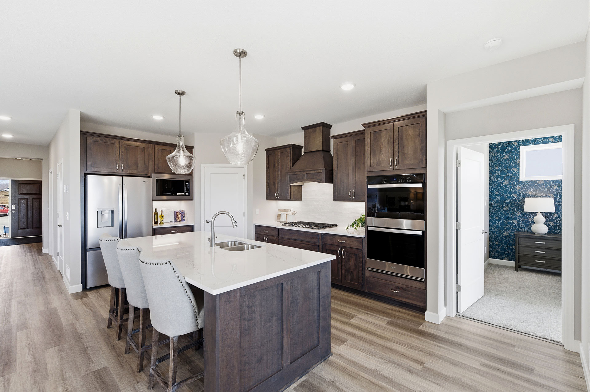
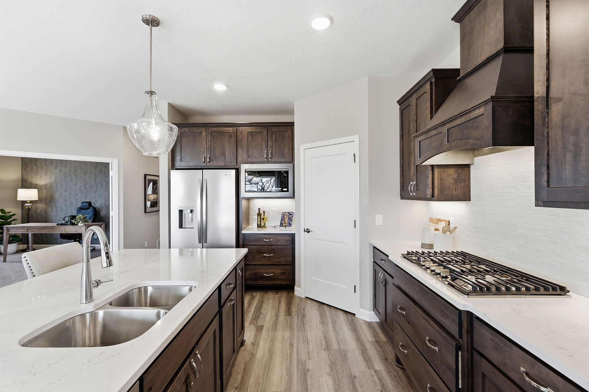
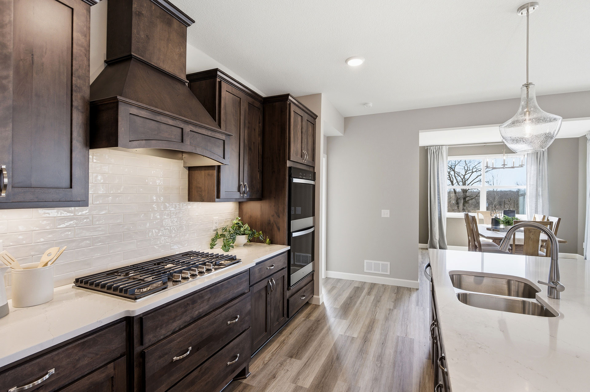
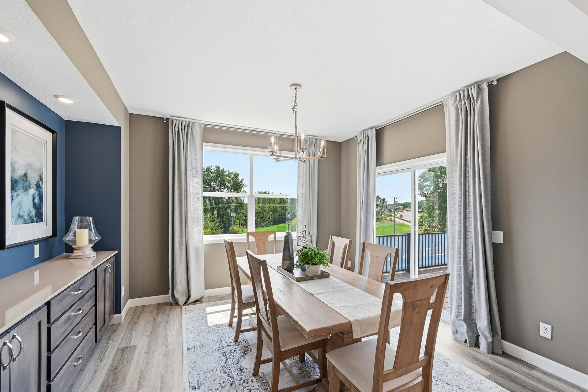
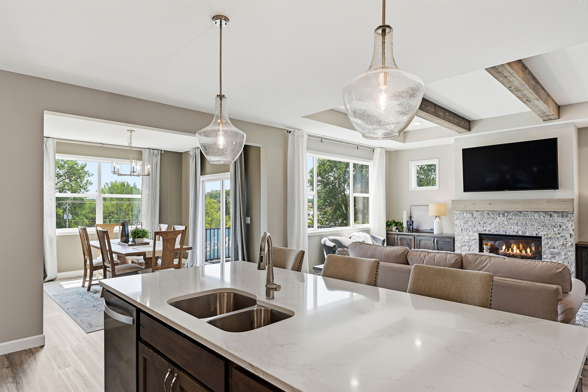
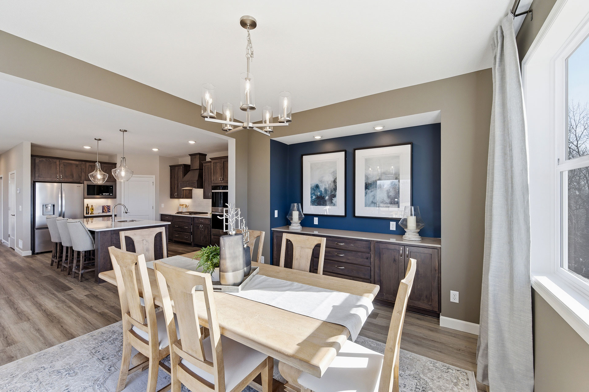
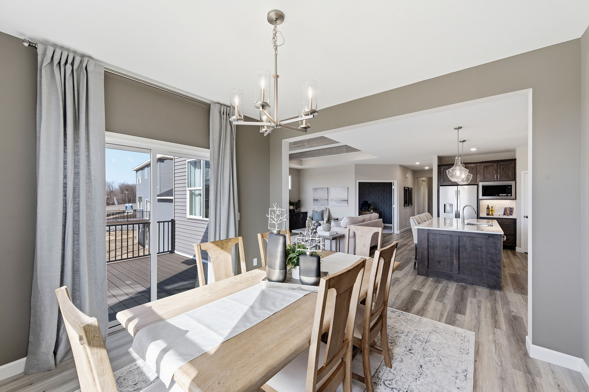
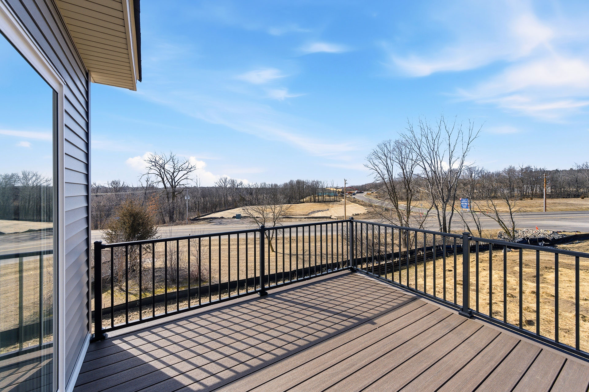
JP Brooks presents the Edgewater Elevation B with many upgrades, including a four-plus-car fully insulated garage with a huge workshop area! All living facilities are on the main level in the desirable Oakview Ridge community. The home features a gourmet kitchen with a cooktop, double ovens, backsplash, 8-foot island, large...
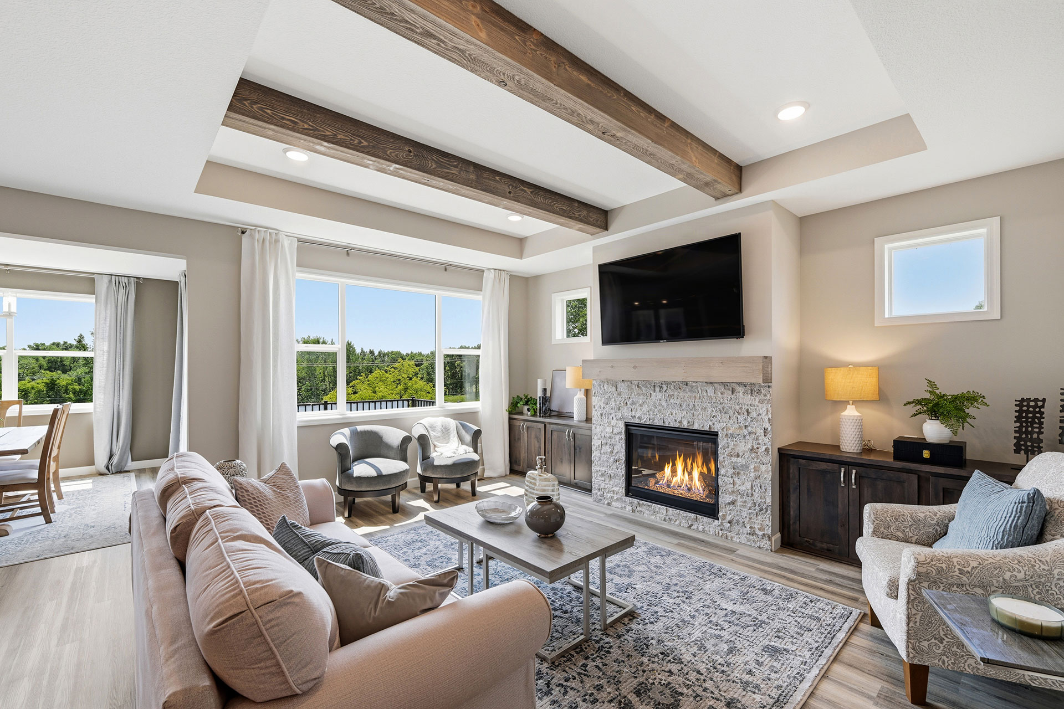
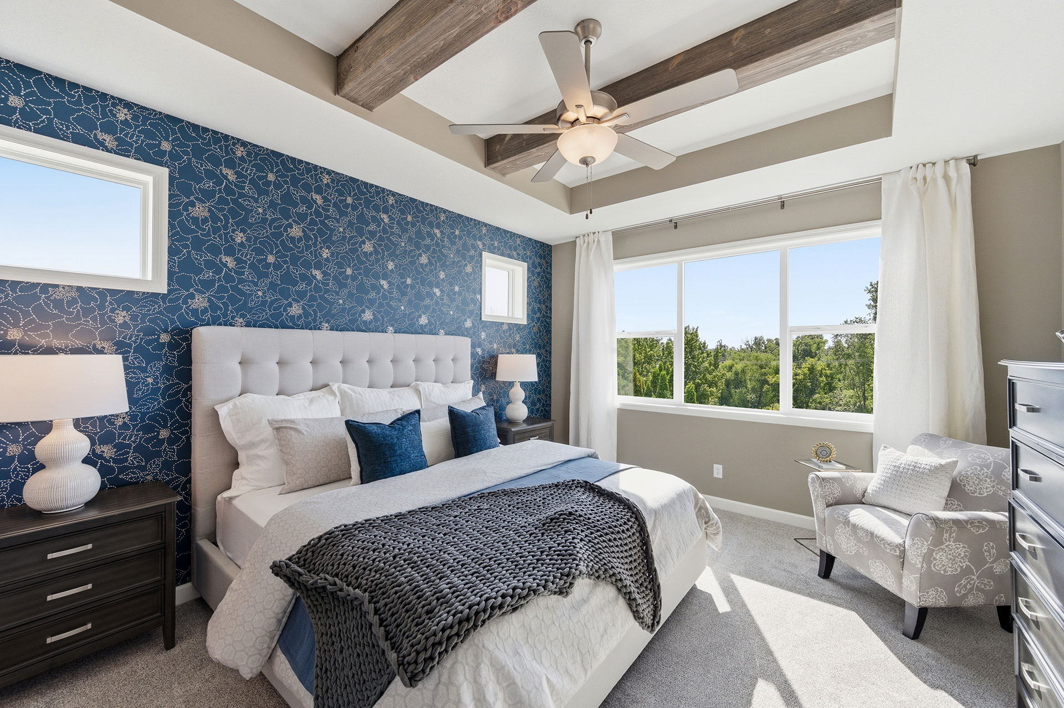
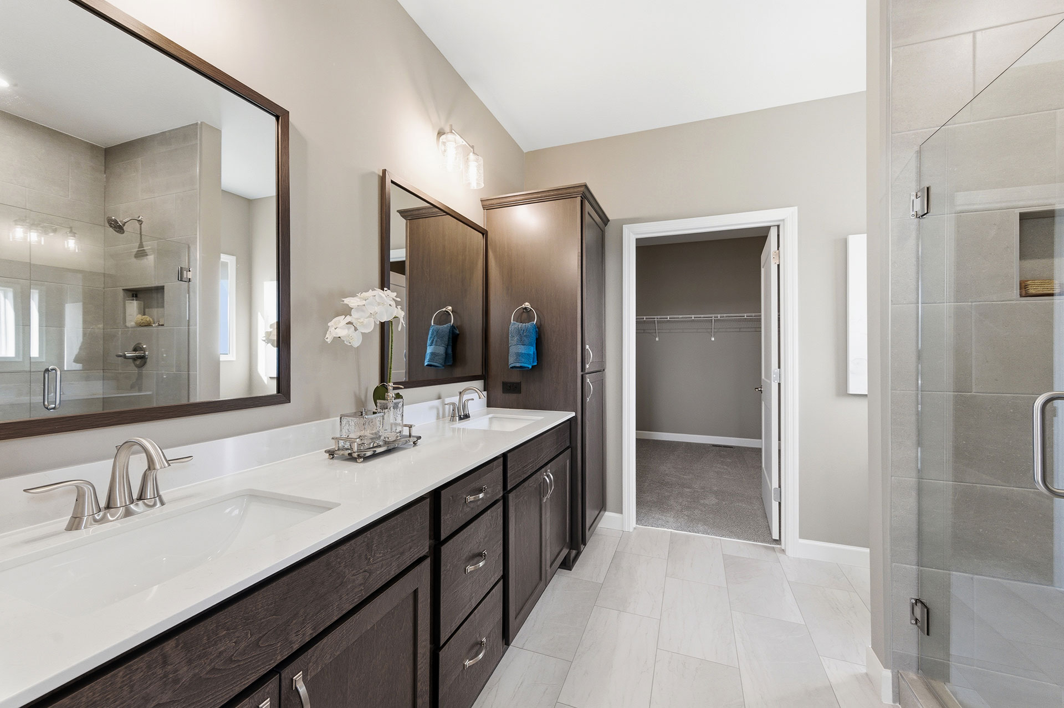
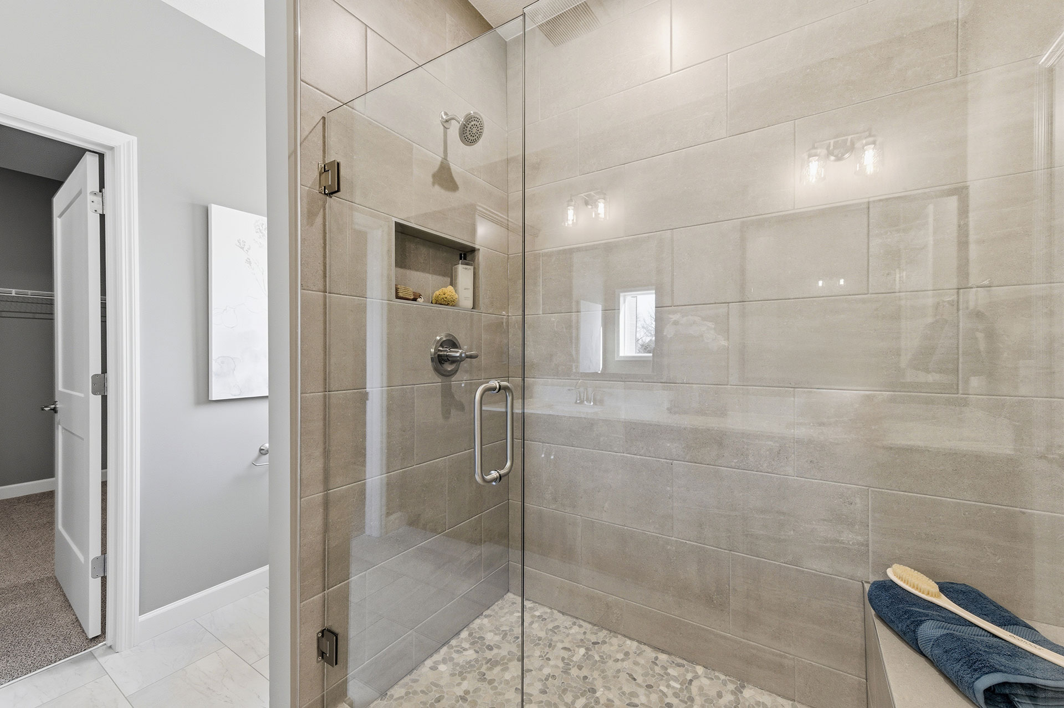
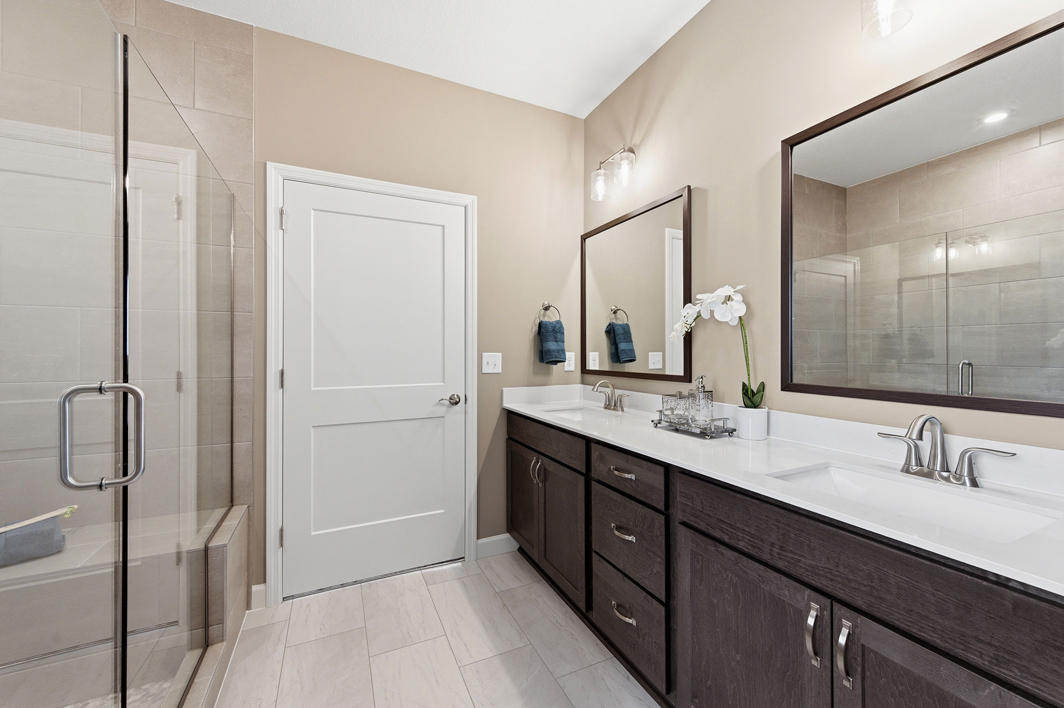
Read MoreJP Brooks presents the Edgewater Elevation B with many upgrades, including a four-plus-car fully insulated garage with a huge workshop area! All living facilities are on the main level in the desirable Oakview Ridge community. The home features a gourmet kitchen with a cooktop, double ovens, backsplash, 8-foot island, large quartz countertops, and under-cabinet lighting. The main level includes large windows for natural light, a living room with a gas fireplace, built-ins, and a step vault with beams. The primary suite offers a vaulted ceiling, separate tub/shower, quartz countertop, and upgraded cabinets.
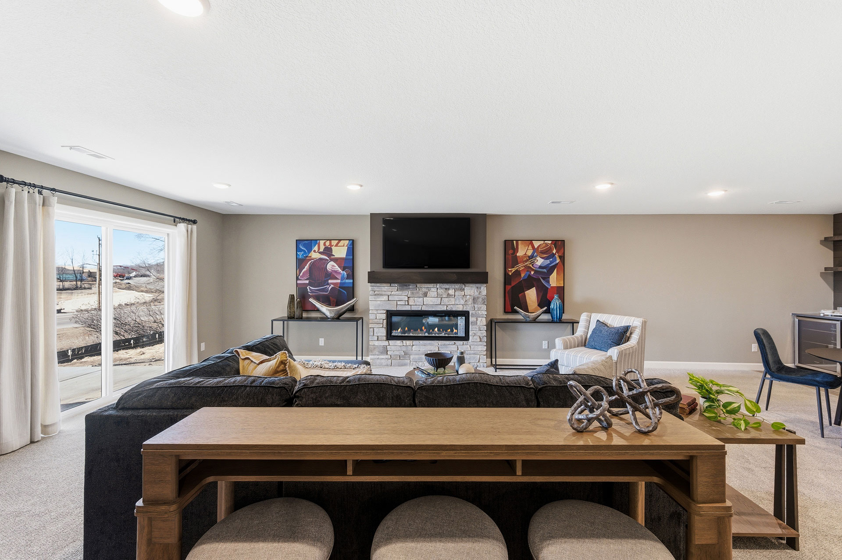
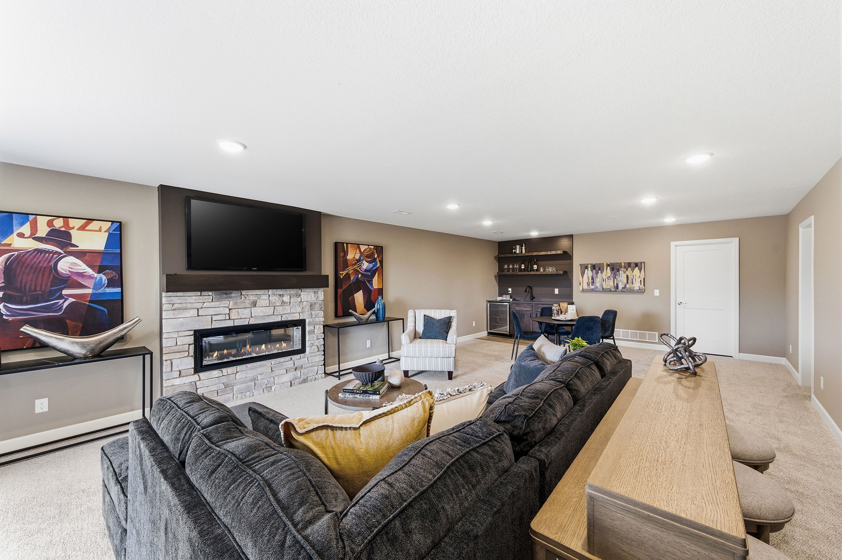
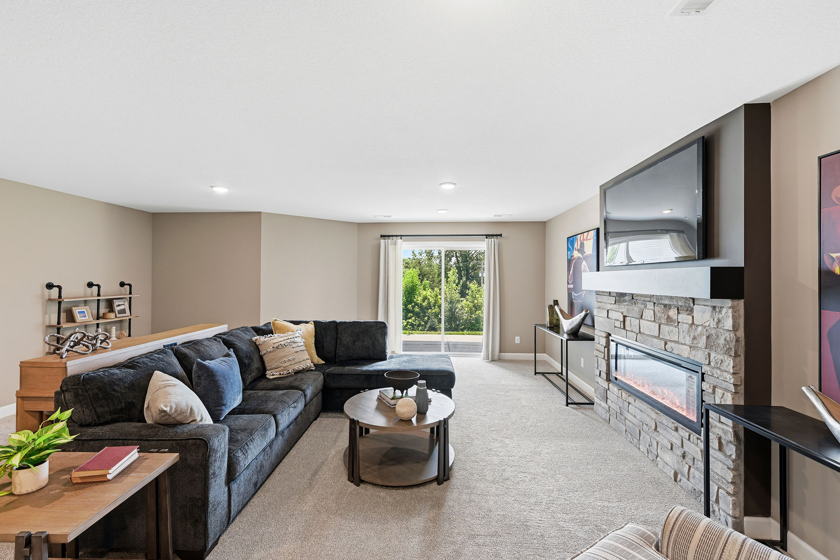
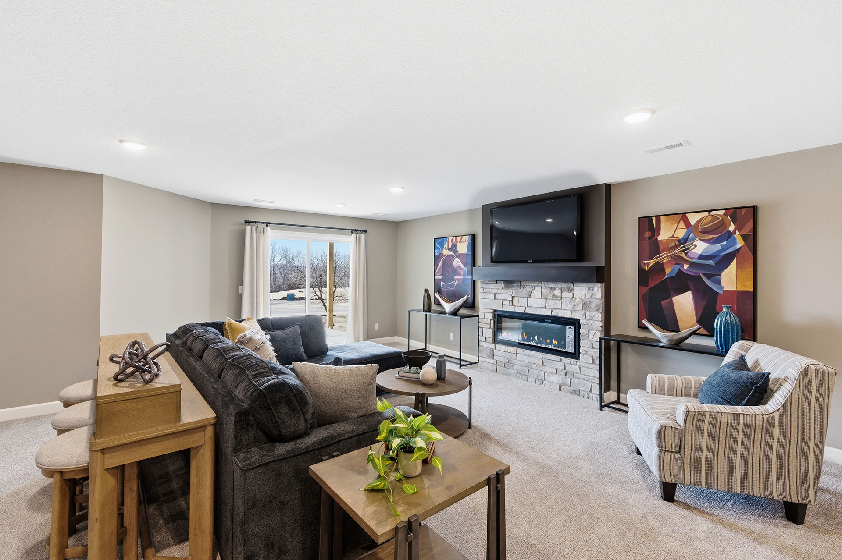
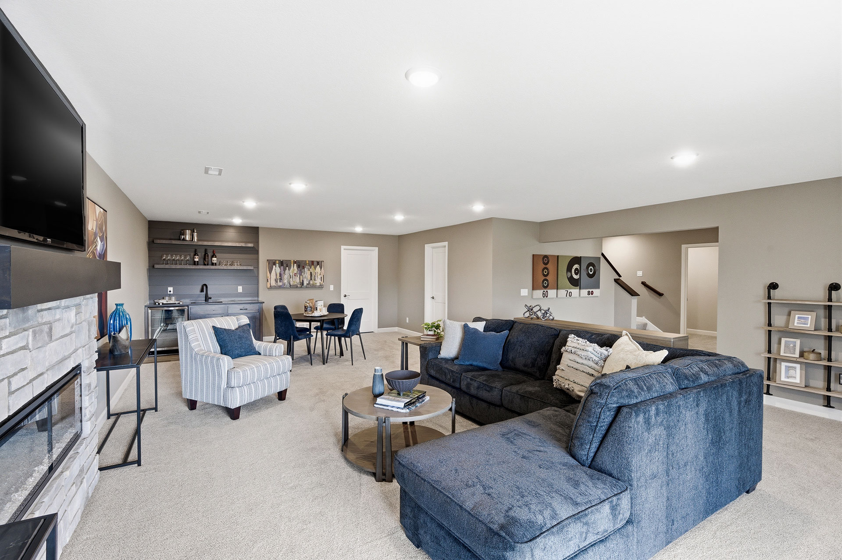
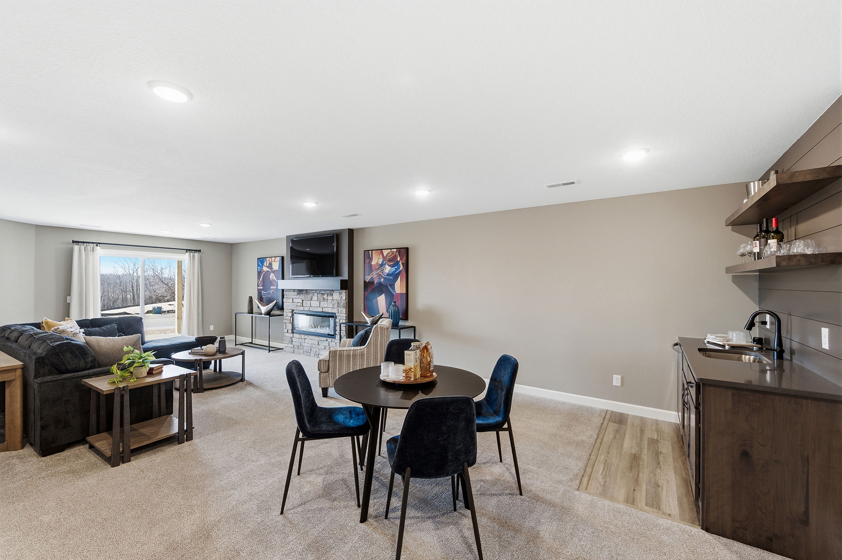
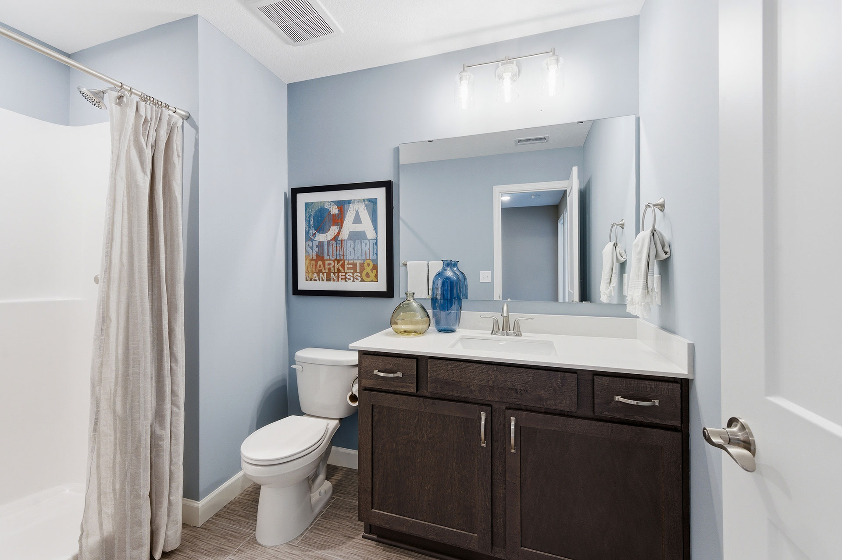
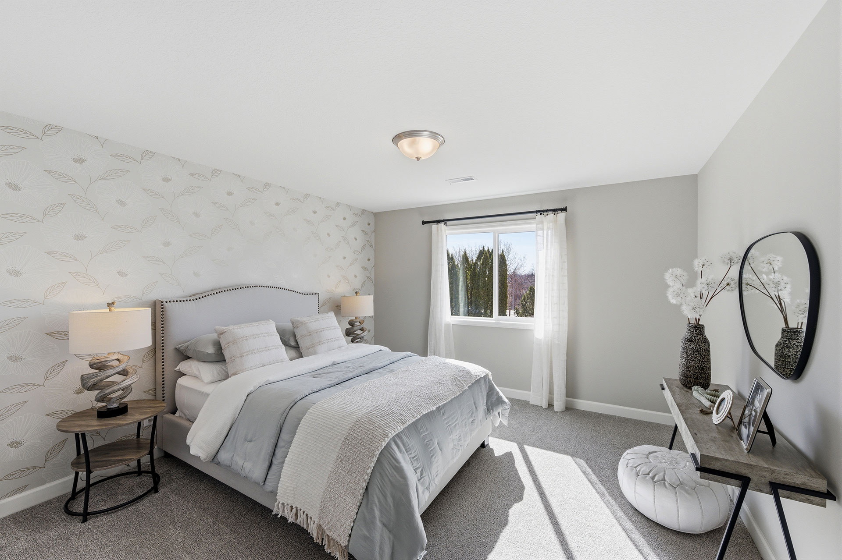
The finished lower level includes a wet bar, bedroom, spacious family room, and generous storage space. This home is fully loaded—come see it for yourself and discover why Hanover is a wonderful place to live, work, and play!